2309 Thruxton Drive, Oakville, ON L6H 0C5, Oakville, ON
Bed 4
Bath 4
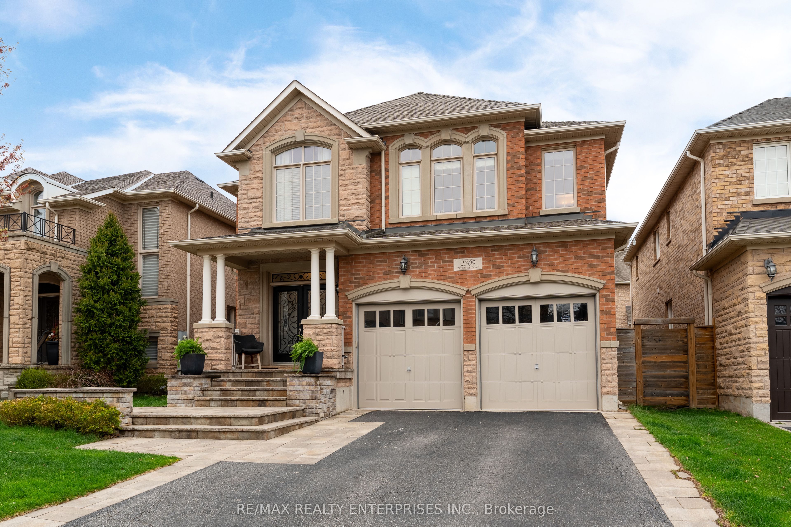
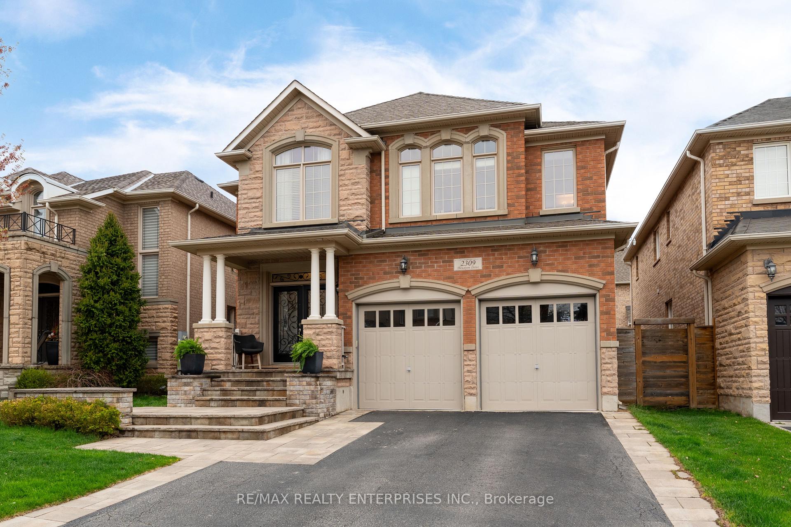
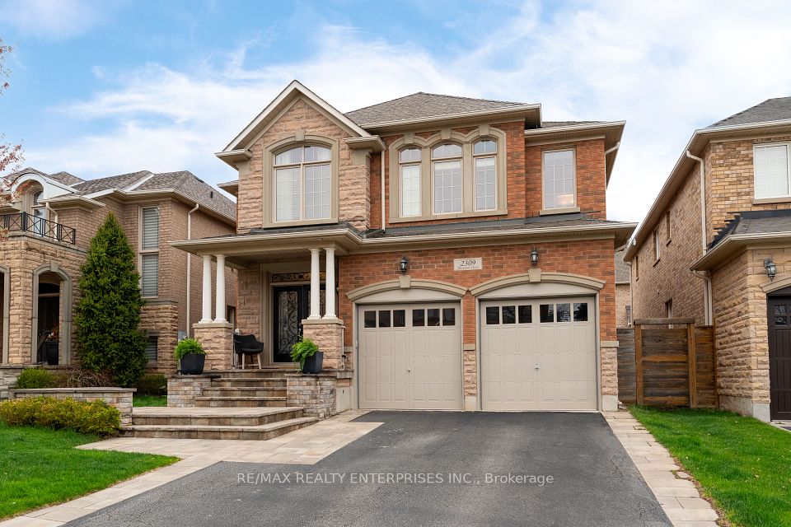
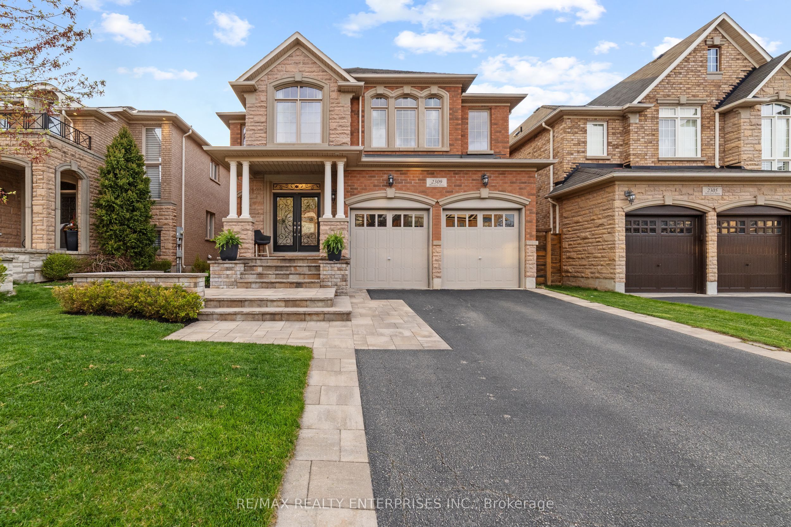
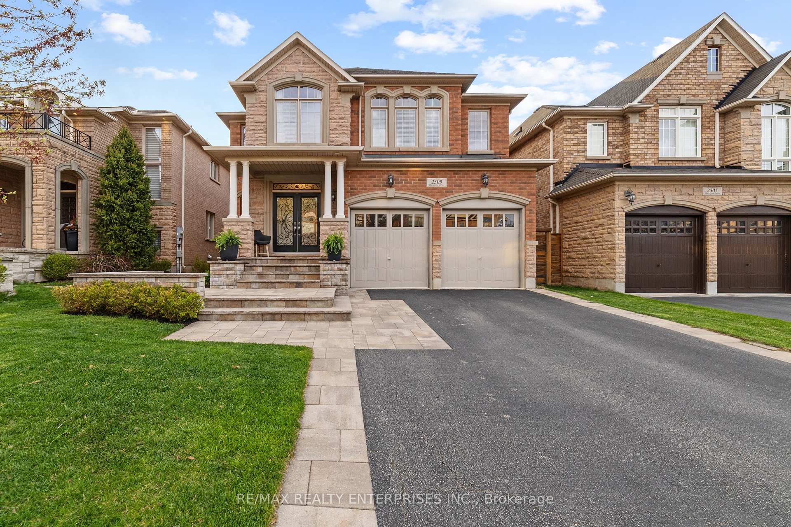
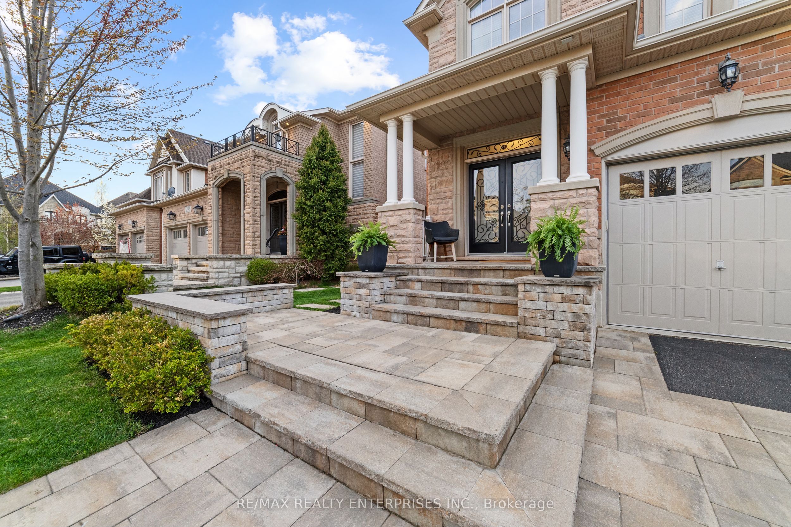
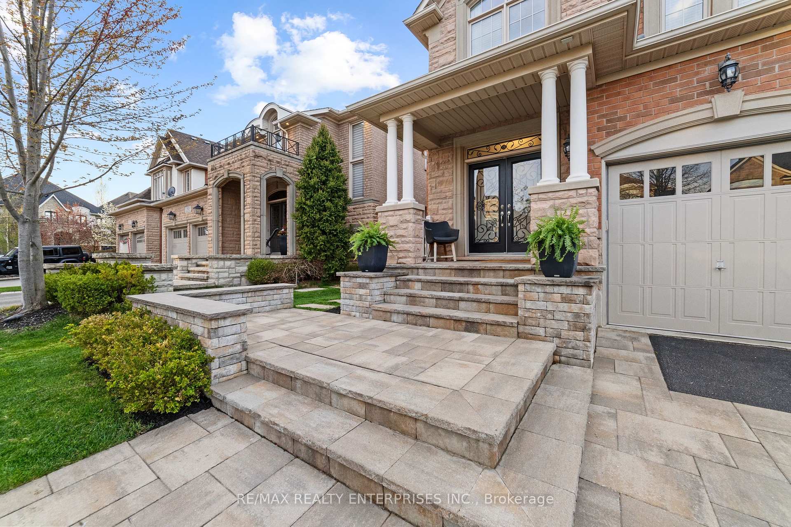
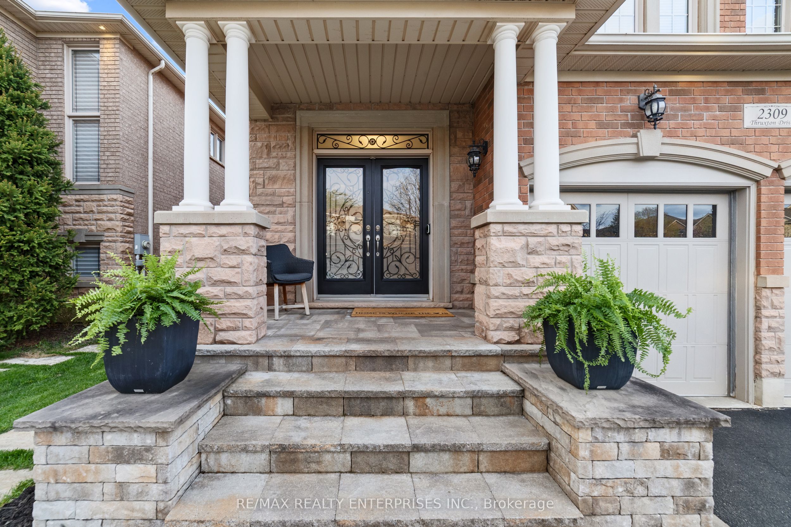
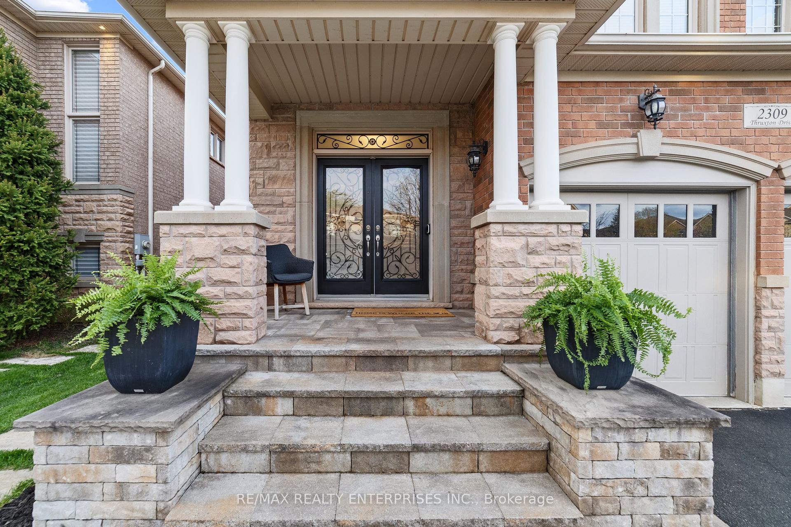
Welcome to 2309 Thruxton Drive, a stunning 4-bedroom, 4-bathroom home that masterfully blends modern elegance with traditional charm in the heart of Joshua Creek. This spotless home is the one you have been waiting for. Thruxton is a family-friendly street and truly a community within a community, Oakville living is at its best! This exceptional property features beautifully manicured landscaping, an inviting inground pool, and a luxurious cabana complete with a TV, bathroom, and changing room. Perfect for entertaining, the outdoor space also includes a built-in BBQ, creating a private backyard oasis you'll never want to leave. Walking distance to some of Halton's highest-rated schools, don't miss your chance to call this gem your next home.
Property Highlights
For Sale
MLS NO.
W12131794
Type
Residential Freehold
Sub Type
Detached
Bedrooms
4
Bathrooms
4
Parking
6.0
Garage
Yes
Complete Property Details
Property Type
Residential Freehold
Sub Type
Detached
Transaction Type
For Sale
Status
Closed
Contract Status
Unavailable
MLS® Number
W12131794
Living Area Range
2500-3000
Total Bedrooms
4
Bedrooms Above Grade
4
Total Bathrooms
4
Total Kitchens
1
Kitchens Above Grade
1
Rooms Above Grade
5
Rooms Below Grade
5
Interior Features
Central Vacuum, Built-In Oven, Carpet Free
Fireplace
Yes
Fireplace Features
Natural Gas
Central Vacuum Yn
Yes
Construction
Brick, Stone
Roof
Asphalt Shingle
Lot Width
41.99
Lot Size
4546.82
Parking Total
6.0
Covered Spaces
2.0
Garage Type
Attached
Garage
Yes
Pool
Inground, Salt
Direction Facing
North
Cooling
Central Air
Heat Source
Gas
Heat Type
Forced Air
Internet Address Display Yn
Yes
Internet Entire Listing Display Yn
Yes
Full Address
2309 Thruxton Drive, Oakville, ON L6H 0C5
City
Oakville
Neighbourhood
1009 - JC Joshua Creek
County / Region
Halton
Province / State
ON
Postal Code
L6H 0C5
Cross Street
Grand and Upper Middle
Directions
Grand and Upper Middle
Country
CA
List Price
$2,288,000
Annual Taxes
$9,494
Tax Year
2024
Legal Description
LOT 16, PLAN 20M989, OAKVILLE. S/T EASEMENT FOR ENTRY AS IN HR536861. S/T EASEMENT FOR ENTRY AS IN HR590790.
Possession Type
Flexible
Possession Details
TBD
Listing Office
RE/MAX REALTY ENTERPRISES INC.
Board
Toronto Regional Real Estate Board
Original Entry
2025-05-07T19:53:31Z
Media Updated
2025-05-07T21:20:04Z
Photos Updated
2025-05-07T21:20:04Z
Last Modified
2025-05-20T12:49:34Z
System Modified
2025-10-12T09:46:41.529275Z
MLS Status
Sold
Architectural Style
2-Storey
Basement
Partially Finished
Ddfyn
Yes
Expiration Date
2025-08-05
Foundation Details
Poured Concrete
Heat Source Multi
Gas
Heat Type Multi
Forced Air
Hstapplication
Included In
Link Yn
No
Occupant Type
Owner
Originating System Id
A00001796
Parcel Number
250632962
Parking Spaces
4
Public Remarks
Welcome to 2309 Thruxton Drive, a stunning 4-bedroom, 4-bathroom home that masterfully blends modern elegance with traditional charm in the heart of Joshua Creek. This spotless home is the one you have been waiting for. Thruxton is a family-friendly street and truly a community within a community, Oakville living is at its best! This exceptional property features beautifully manicured landscaping, an inviting inground pool, and a luxurious cabana complete with a TV, bathroom, and changing room. Perfect for entertaining, the outdoor space also includes a built-in BBQ, creating a private backyard oasis you'll never want to leave. Walking distance to some of Halton's highest-rated schools, don't miss your chance to call this gem your next home.