1039 Wenleigh Court, Mississauga, ON L5H 1M7, Mississauga, ON
Bed 4
Bath 3
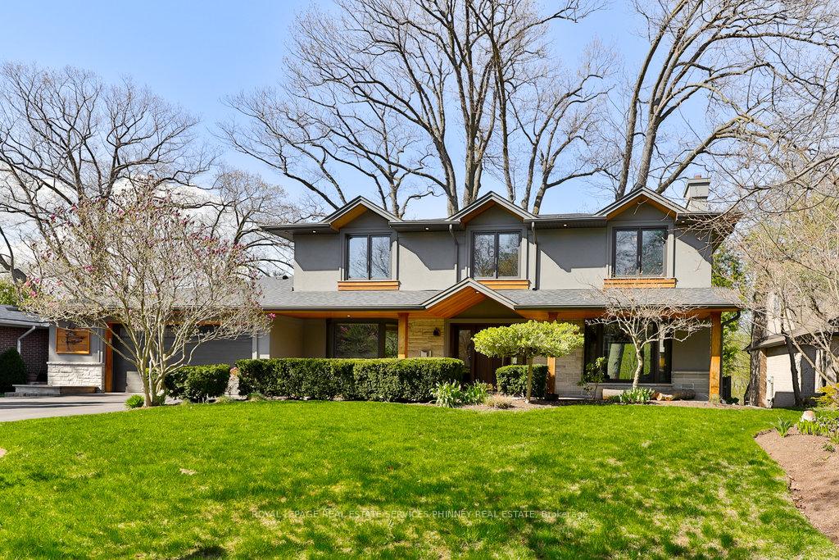
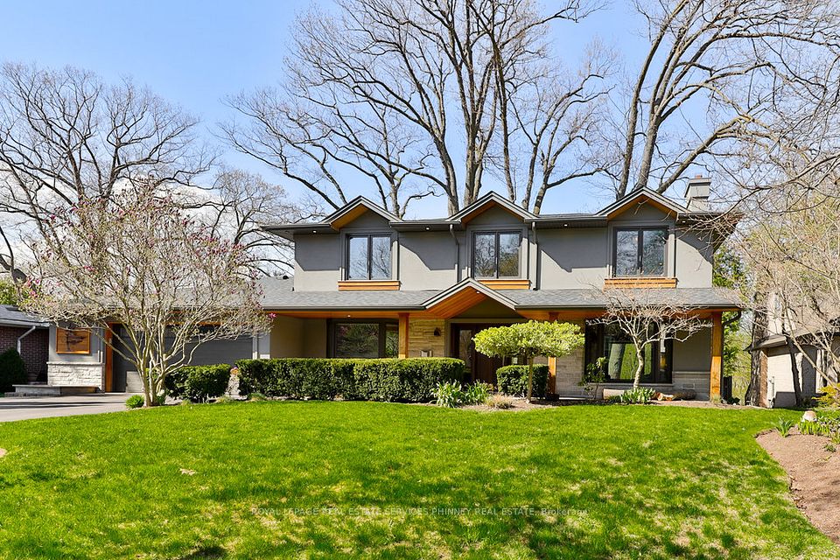
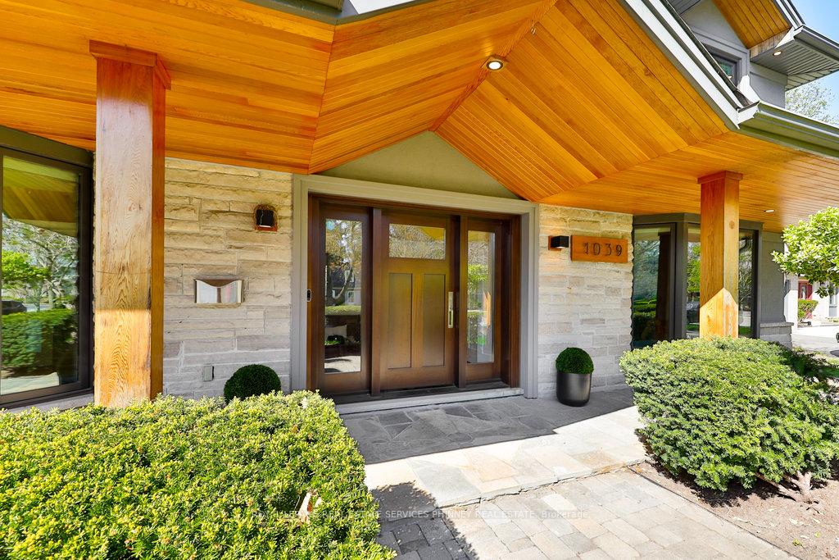
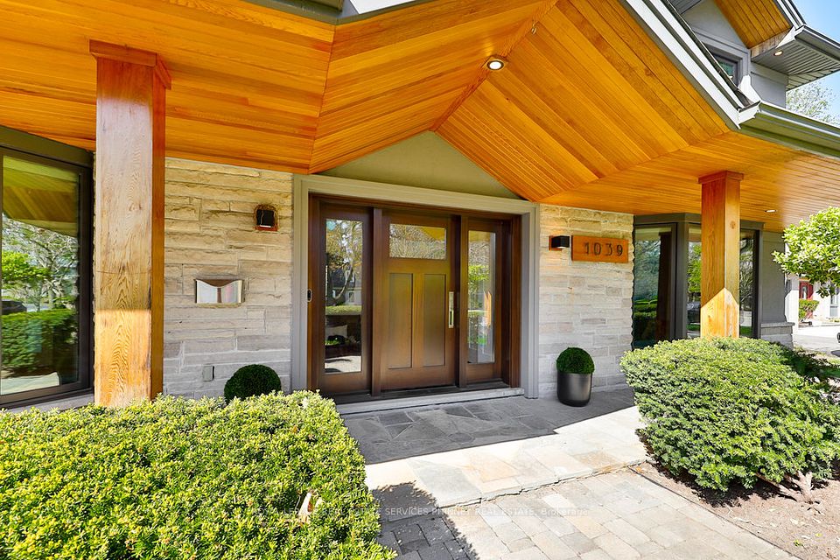
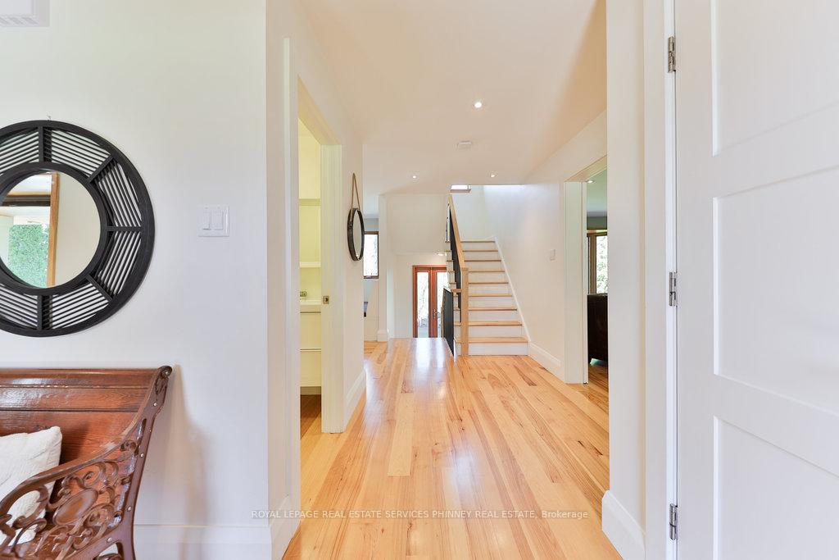
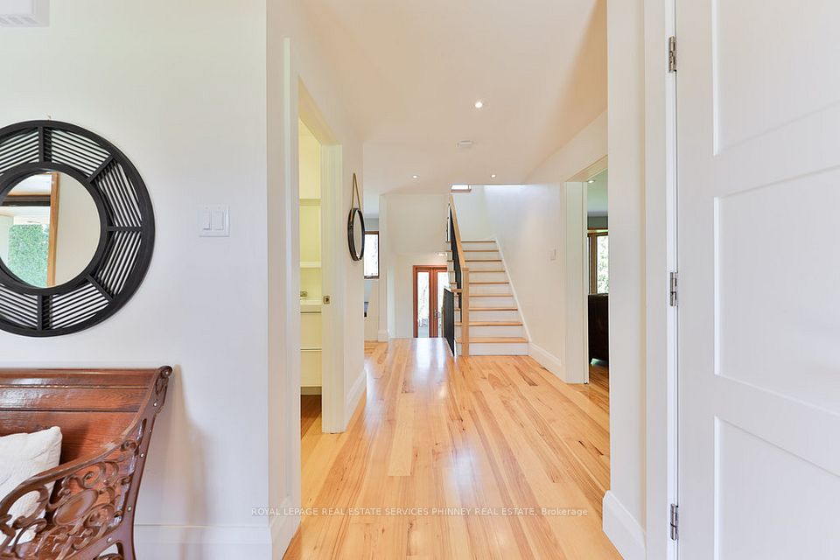
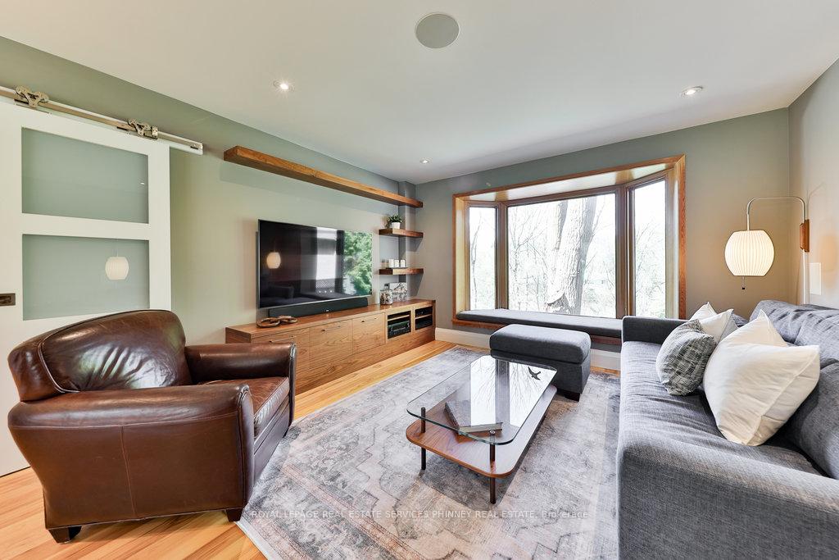
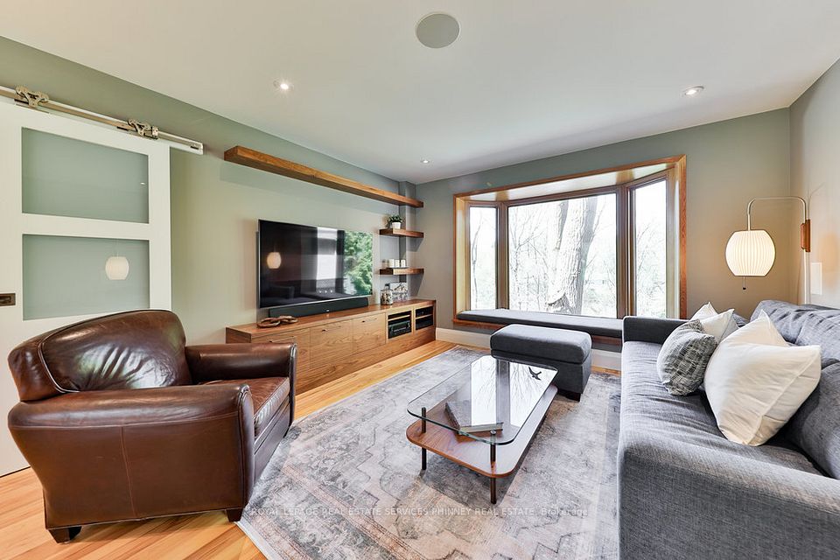
Tucked away on a quiet, highly coveted cul-de-sac in the heart of Lorne Park, this beautifully reimagined home sits on a serene ravine lot, offering breathtaking, Muskoka-like views and exceptional privacy. With charming curb appealcedar and stone accents, a solid wood door, and oversized windowsit welcomes you to high-end finishes including rich hickory floors, smooth ceilings, and custom built-ins.The gourmet kitchen is outfitted with premium appliances including a Bertazzoni wall oven and cooktop, and a Sub-Zero fridge. It opens to a custom dining area with built-in seating, both overlooking the treed ravine. A bi-fold patio door creates seamless flow to the backyard, perfect for entertaining or enjoying quiet moments in nature.The cozy family room features a designer fireplace & custom cabinetry, offering a welcoming space to gather with friends or unwind with a book. A main-floor office with custom walnut cabinetry & a built-in desk provides a perfect setup for working from home. The newly added mudroom, with garage & backyard access, includes generous built-in storage for added convenience.Originally a 4-bedroom, the home was redesigned to feature 3 bedrooms, converting one into a spacious dressing room with integrated laundry as part of the serene primary suite. This layout can be easily reverted to 4 bedrooms. The primary suite also includes a 3-piece ensuite with glass shower, custom vanity, and heated floors. Two additional bedrooms share a stylish bath with soaker tub, floating vanity, glass shower, and heated floors.The finished basementfreshly painted with new broadloomoffers flexible space for a media room, teen retreat, or in-law suite, with separate rear entrance for added privacy.Walking distance to top schools and trails, and minutes to Mississaugua Golf & Country Club, Port Credit, Clarkson Village, QEW, and GO stations. A rare turnkey opportunity in one of Mississaugas most prestigious neighbourhoods.
Property Highlights
For Sale
MLS NO.
W12131874
Type
Residential Freehold
Sub Type
Detached
Bedrooms
4
Bathrooms
3
Parking
6.0
Garage
Yes
Complete Property Details
Property Type
Residential Freehold
Sub Type
Detached
Transaction Type
For Sale
Status
Closed
Contract Status
Unavailable
MLS® Number
W12131874
Living Area Range
2500-3000
Total Bedrooms
4
Bedrooms Above Grade
4
Total Bathrooms
3
Total Kitchens
1
Kitchens Above Grade
1
Rooms Above Grade
9
Interior Features
Auto Garage Door Remote, Bar Fridge, Built-In Oven, In-Law Capability, Sump Pump, Upgraded Insulation, Water Heater
Fireplace
Yes
Central Vacuum Yn
No
Security Features
Carbon Monoxide Detectors, Smoke Detector
Construction
Stone, Stucco (Plaster)
Roof
Asphalt Shingle
Lot Width
80.0
Parking Features
Private Double
Parking Total
6.0
Covered Spaces
2.0
Garage Type
Attached
Garage
Yes
Pool
None
Direction Facing
North
Cooling
Central Air
Heat Source
Gas
Heat Type
Forced Air
Internet Address Display Yn
Yes
Internet Entire Listing Display Yn
Yes
Full Address
1039 Wenleigh Court, Mississauga, ON L5H 1M7
City
Mississauga
Neighbourhood
Lorne Park
County / Region
Peel
Province / State
ON
Postal Code
L5H 1M7
Cross Street
Birchview Dr & Springhill Dr
Directions
Birchview Dr & Springhill Dr
List Price
$2,650,000
Annual Taxes
$16,180
Tax Year
2025
Legal Description
LT 30, PL 799 ; S/T VS47965,VS48602 CITY OF MISSISSAUGA
Possession Type
30-59 days
Possession Details
TBD
Listing Office
ROYAL LEPAGE REAL ESTATE SERVICES PHINNEY REAL ESTATE
Board
Toronto Regional Real Estate Board
Original Entry
2025-05-07T20:10:39Z
Media Updated
2025-05-07T20:30:57Z
Photos Updated
2025-05-07T20:10:40Z
Last Modified
2025-05-29T13:47:13Z
System Modified
2025-10-12T09:45:41.712381Z
MLS Status
Sold
Architectural Style
2-Storey
Basement
Separate Entrance, Full
Co List Office Name
ROYAL LEPAGE REAL ESTATE SERVICES PHINNEY REAL ESTATE
Ddfyn
Yes
Expiration Date
2025-07-08
Foundation Details
Concrete Block
Heat Source Multi
Gas
Heat Type Multi
Forced Air
Hstapplication
Included In
Link Yn
No
Occupant Type
Owner
Originating System Id
A00001796
Parking Spaces
4
Property Features
Cul de Sac/Dead End, Golf, Greenbelt/Conservation, Lake/Pond, Marina, Park
Public Remarks
Tucked away on a quiet, highly coveted cul-de-sac in the heart of Lorne Park, this beautifully reimagined home sits on a serene ravine lot, offering breathtaking, Muskoka-like views and exceptional privacy. With charming curb appealcedar and stone accents, a solid wood door, and oversized windowsit welcomes you to high-end finishes including rich hickory floors, smooth ceilings, and custom built-ins.The gourmet kitchen is outfitted with premium appliances including a Bertazzoni wall oven and cooktop, and a Sub-Zero fridge. It opens to a custom dining area with built-in seating, both overlooking the treed ravine. A bi-fold patio door creates seamless flow to the backyard, perfect for entertaining or enjoying quiet moments in nature.The cozy family room features a designer fireplace & custom cabinetry, offering a welcoming space to gather with friends or unwind with a book. A main-floor office with custom walnut cabinetry & a built-in desk provides a perfect setup for working from home. The newly added mudroom, with garage & backyard access, includes generous built-in storage for added convenience.Originally a 4-bedroom, the home was redesigned to feature 3 bedrooms, converting one into a spacious dressing room with integrated laundry as part of the serene primary suite. This layout can be easily reverted to 4 bedrooms. The primary suite also includes a 3-piece ensuite with glass shower, custom vanity, and heated floors. Two additional bedrooms share a stylish bath with soaker tub, floating vanity, glass shower, and heated floors.The finished basementfreshly painted with new broadloomoffers flexible space for a media room, teen retreat, or in-law suite, with separate rear entrance for added privacy.Walking distance to top schools and trails, and minutes to Mississaugua Golf & Country Club, Port Credit, Clarkson Village, QEW, and GO stations. A rare turnkey opportunity in one of Mississaugas most prestigious neighbourhoods.