14301 Sixth Line Nassagaweya N/A, Milton, ON L7J 2J7
$2,499,900
14301 Sixth Line Nassagaweya N/A, Milton, ON L7J 2J7, Milton, ON
Bed 4
Bath 5
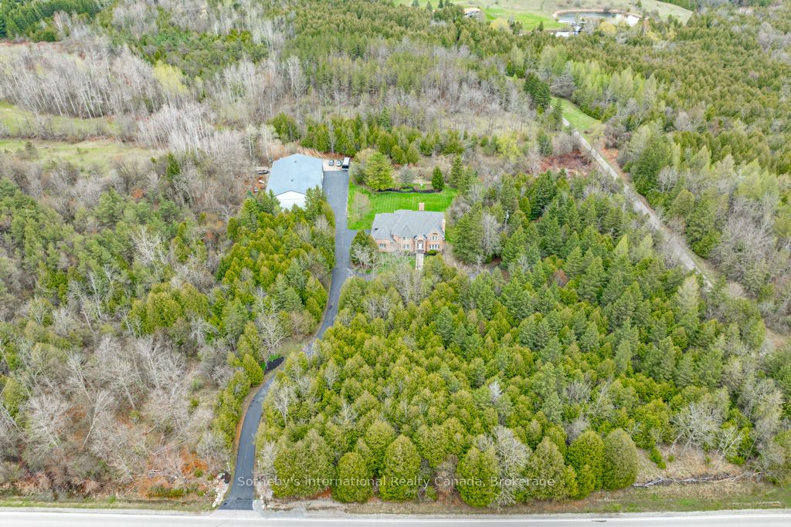
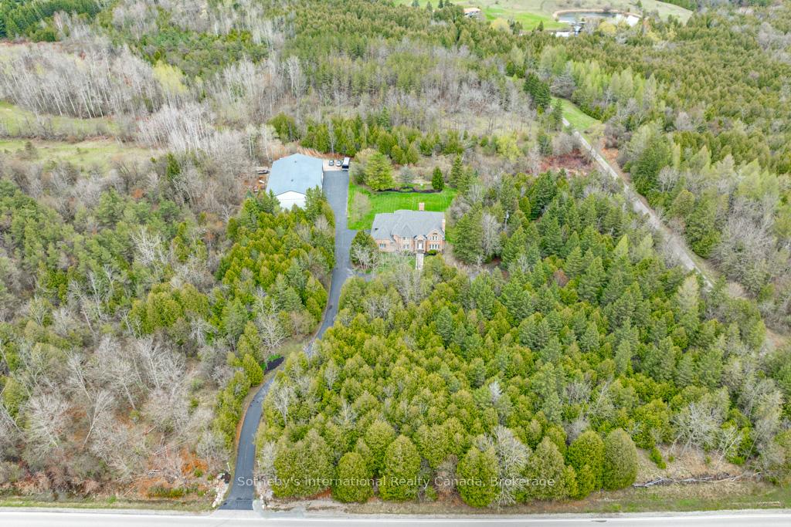
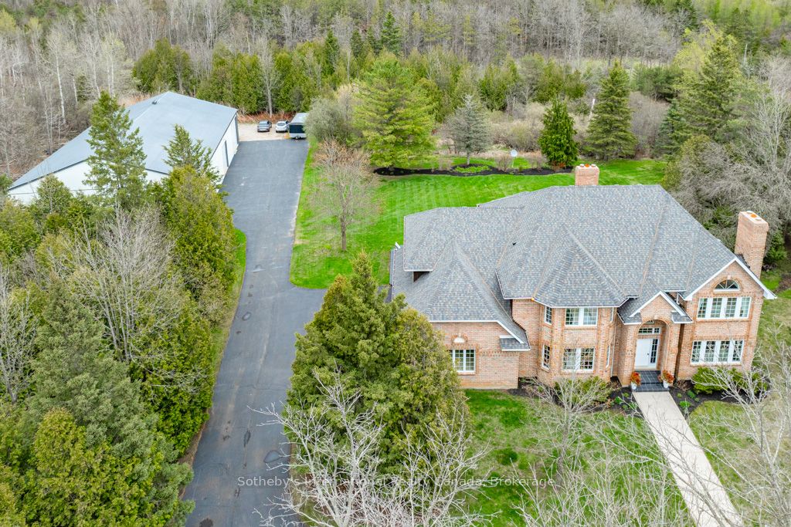
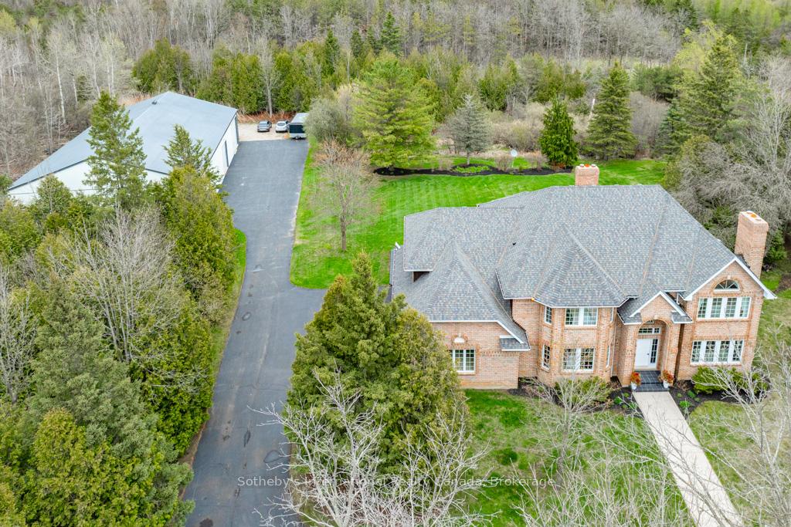
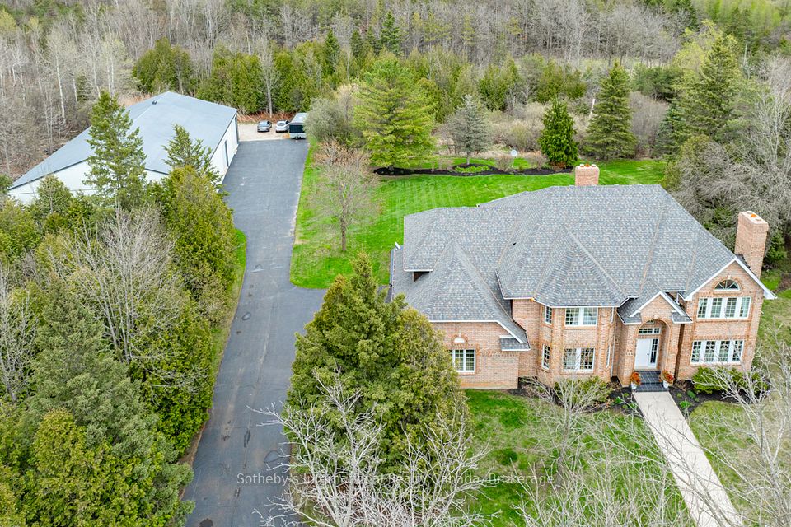
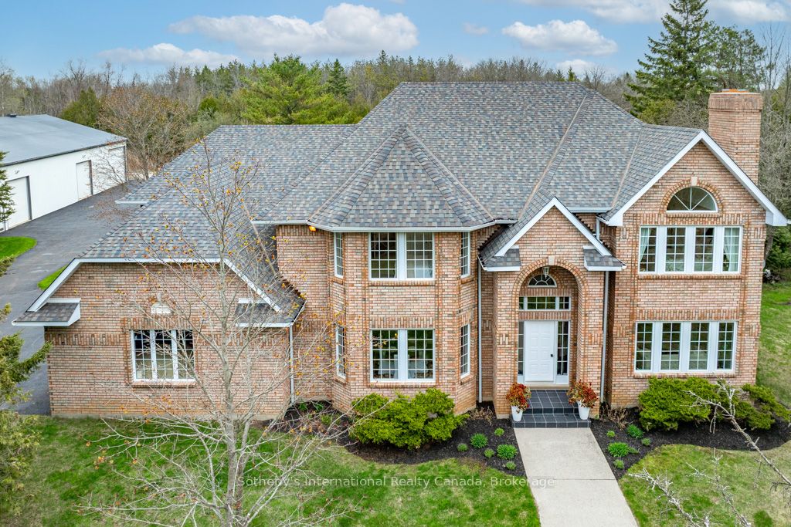
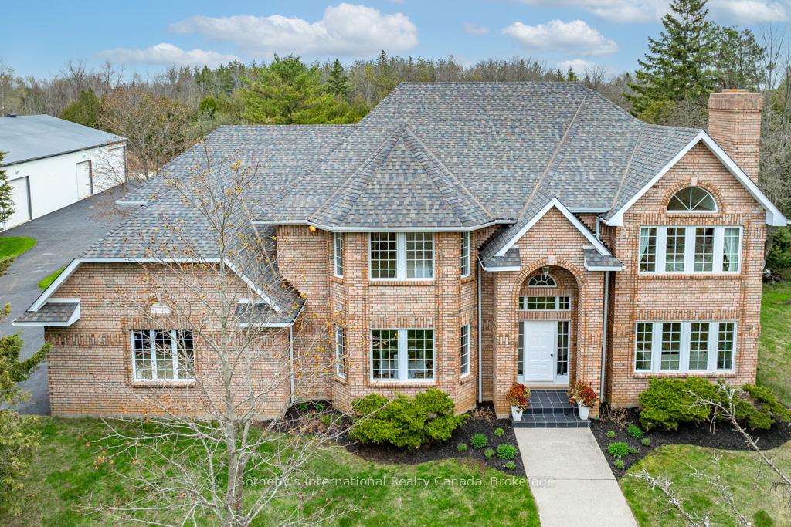
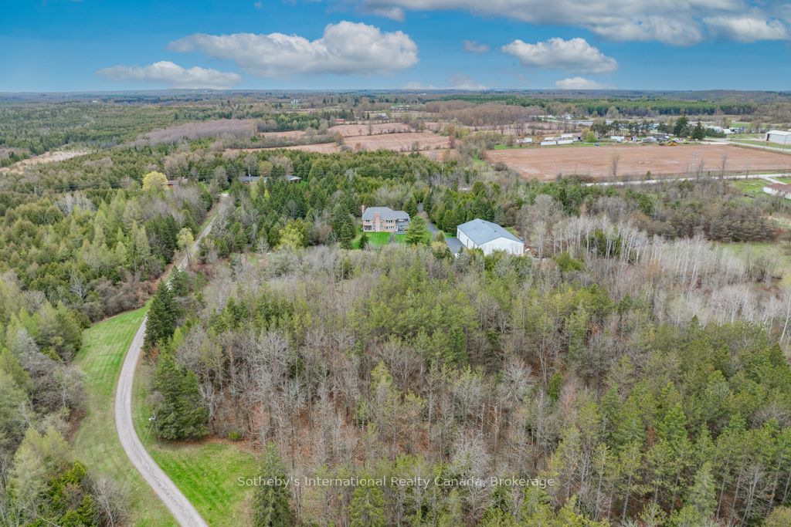
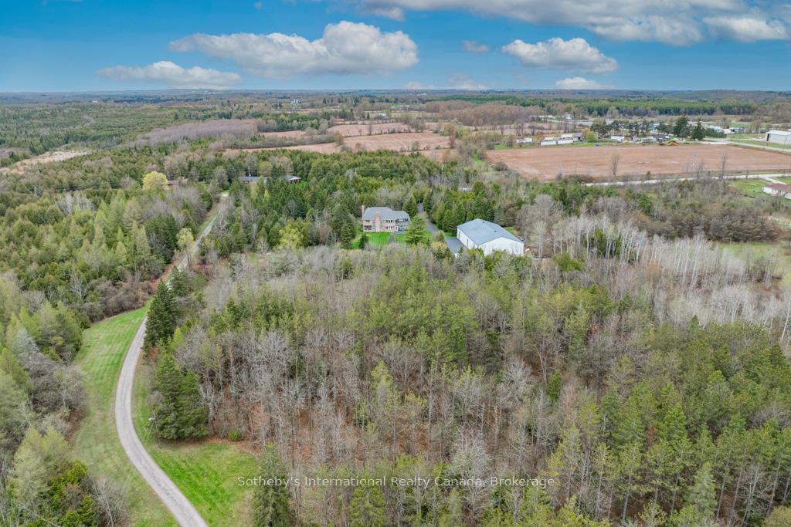
Absolutely beautiful, Custom-built, Executive home, on a stunning 4.7 acre private, treed lot, in the Milton Countryside. Upon entering the long, winding drive, you realize that this hidden gem, is only part of what this unique estate has to offer. 3980 sq ft, 4 bed, 3.2baths. The quality of workmanship ( 12" center joists, commercial grade 1" copper pipes, top quality materials, etc.) & pain-staking attention to detail, are clearly evident through-out. Large principal rooms with an abundance of windows, for optimal light, allow for stunning views of the surrounding natural beauty. Fabulous kitchen with crisp white cabinetry, b/i appliances, spacious center island ( with cook-top & grill), open to sun-filled Breakfast Rm. The Sun Rm ( Mud Rm) has outdoor & garage access. The Spectacular Great Rm boasts soaring 17 ft ceilings, huge palladium windows & w/b stone fireplace. Elegant Living Rm with 2nd fireplace & French doors leading to the Home Office, complete with private covered porch. Formal Dining Rm with large Bay window & b/i cabinetry. 2 sets of stairs lead to the second floor, boasting a gorgeous Primary Bedroom with wall of windows for breath-taking views. Huge Dressing Rm/walk-in closet & luxurious 6 pc ensuite with sunken jet tub, stand-alone shower, his & hers sinks & separate w/c. 2nd Bedroom has 4 pc ensuite, while bedrooms 3 & 4 share a spacious 5 pc bathroom. Convenient 2nd floor Laundry Rm with deep laundry sink & wall to wall cabinetry. The expansive, unfinished basement has a 3 piece bath, fireplace rough-in and is partially framed, with a wide walk-up to the attached 3 car garage. The custom 6000 sq ft outbuilding is a car enthusiasts dream & houses a heated 2100 sq ft shop, complete with 2 pc washroom, vehicle wash station, in-ground hydraulic hoist, 30 ft workbench & a separate 3900 sq ft of storage space with 17.5 ft ceilings, and so much more. The possibilities are endless!!! Easy access to HWY 7 & 30 mins to Pearson International Airport!!
Property Highlights
For Sale
MLS NO.
W12132217
Type
Residential Freehold
Sub Type
Detached
Bedrooms
4
Bathrooms
5
Parking
16.0
Garage
Yes
Complete Property Details
Property Type
Residential Freehold
Sub Type
Detached
Transaction Type
For Sale
Status
Closed
Contract Status
Unavailable
MLS® Number
W12132217
Living Area Range
3500-5000
Total Bedrooms
4
Bedrooms Above Grade
4
Total Bathrooms
5
Total Kitchens
1
Kitchens Above Grade
1
Rooms Above Grade
12
Interior Features
Auto Garage Door Remote, Built-In Oven, Central Vacuum, Garburator, Propane Tank, Storage, Sump Pump, Water Heater Owned
Fireplace
Yes
Fireplace Features
Family Room, Living Room, Wood
Central Vacuum Yn
Yes
Security Features
Smoke Detector, Carbon Monoxide Detectors
Construction
Brick
Roof
Asphalt Shingle
Lot Width
300.0
Lot Size
4.73
Lot Size Units
Acres
Parking Total
16.0
Covered Spaces
3.0
Garage Type
Attached
Garage
Yes
Pool
None
Direction Facing
East
Cooling
Central Air
Heat Source
Propane
Heat Type
Forced Air
Internet Address Display Yn
Yes
Internet Entire Listing Display Yn
Yes
Full Address
14301 Sixth Line Nassagaweya N/A, Milton, ON L7J 2J7
City
Milton
Neighbourhood
1041 - NA Rural Nassagaweya
County / Region
Halton
Province / State
ON
Postal Code
L7J 2J7
Cross Street
Hwy 7 & Sixth Line
Directions
East side of Sixth Line, Nassagaweya, South of highway 7, North of 25 Side Road
Country
CA
List Price
$2,499,900
Annual Taxes
$9,760
Tax Year
2025
Legal Description
PT LT 32,CON 7 NAS,PART 1,20R10082. TOWN OF MILTON
Possession Type
Flexible
Listing Office
Sotheby's International Realty Canada, Brokerage
Board
Oakville, Milton & District Real Estate Board
Original Entry
2025-05-07T22:57:07Z
Media Updated
2025-05-29T13:03:51Z
Photos Updated
2025-05-19T17:18:06Z
Last Modified
2025-09-05T13:35:33Z
System Modified
2025-10-12T09:47:40.869385Z
MLS Status
Sold
Architectural Style
2-Storey
Basement
Unfinished, Walk-Up
Co List Office Name
Sotheby's International Realty Canada, Brokerage
Ddfyn
Yes
Expiration Date
2026-04-30
Foundation Details
Concrete Block
Heat Source Multi
Propane
Heat Type Multi
Forced Air
Hstapplication
Included In
Link Yn
No
Occupant Type
Owner
Originating System Id
A00001796
Parcel Number
249910102
Parking Spaces
12
Property Features
Greenbelt/Conservation, Level, Part Cleared, School Bus Route, Wooded/Treed
Public Remarks
Absolutely beautiful, Custom-built, Executive home, on a stunning 4.7 acre private, treed lot, in the Milton Countryside. Upon entering the long, winding drive, you realize that this hidden gem, is only part of what this unique estate has to offer. 3980 sq ft, 4 bed, 3.2baths. The quality of workmanship ( 12" center joists, commercial grade 1" copper pipes, top quality materials, etc.) & pain-staking attention to detail, are clearly evident through-out. Large principal rooms with an abundance of windows, for optimal light, allow for stunning views of the surrounding natural beauty. Fabulous kitchen with crisp white cabinetry, b/i appliances, spacious center island ( with cook-top & grill), open to sun-filled Breakfast Rm. The Sun Rm ( Mud Rm) has outdoor & garage access. The Spectacular Great Rm boasts soaring 17 ft ceilings, huge palladium windows & w/b stone fireplace. Elegant Living Rm with 2nd fireplace & French doors leading to the Home Office, complete with private covered porch. Formal Dining Rm with large Bay window & b/i cabinetry. 2 sets of stairs lead to the second floor, boasting a gorgeous Primary Bedroom with wall of windows for breath-taking views. Huge Dressing Rm/walk-in closet & luxurious 6 pc ensuite with sunken jet tub, stand-alone shower, his & hers sinks & separate w/c. 2nd Bedroom has 4 pc ensuite, while bedrooms 3 & 4 share a spacious 5 pc bathroom. Convenient 2nd floor Laundry Rm with deep laundry sink & wall to wall cabinetry. The expansive, unfinished basement has a 3 piece bath, fireplace rough-in and is partially framed, with a wide walk-up to the attached 3 car garage. The custom 6000 sq ft outbuilding is a car enthusiasts dream & houses a heated 2100 sq ft shop, complete with 2 pc washroom, vehicle wash station, in-ground hydraulic hoist, 30 ft workbench & a separate 3900 sq ft of storage space with 17.5 ft ceilings, and so much more. The possibilities are endless!!! Easy access to HWY 7 & 30 mins to Pearson International Airport!!