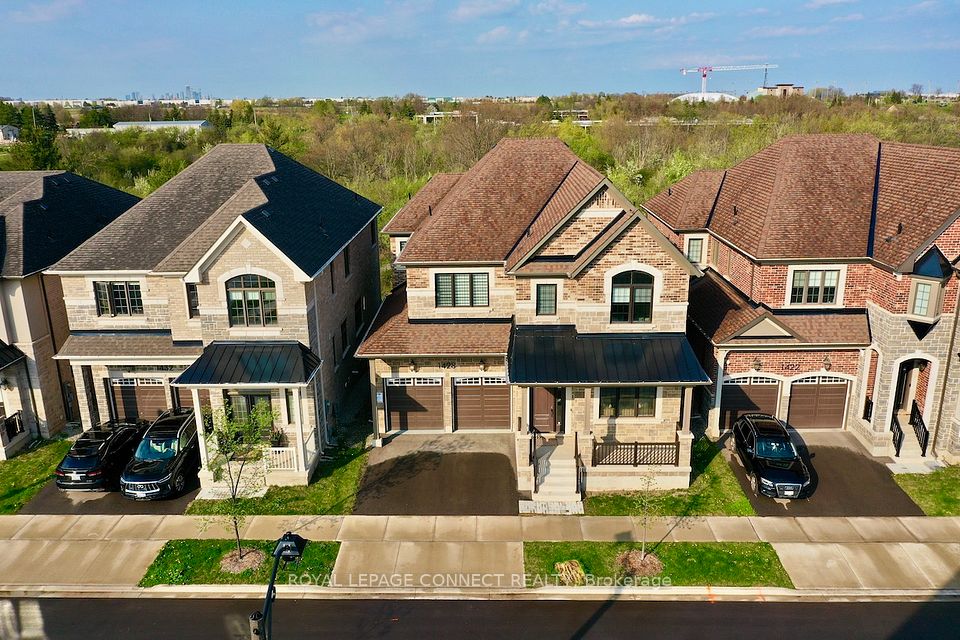
1428 Ford Strathy Crescent, Oakville, ON L6H 3W8, Oakville, ON
Bed 5
Bath 4
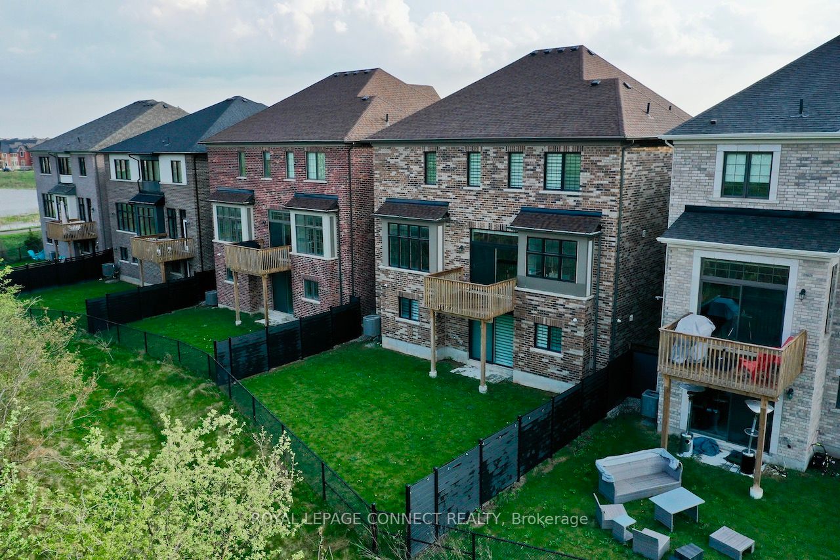
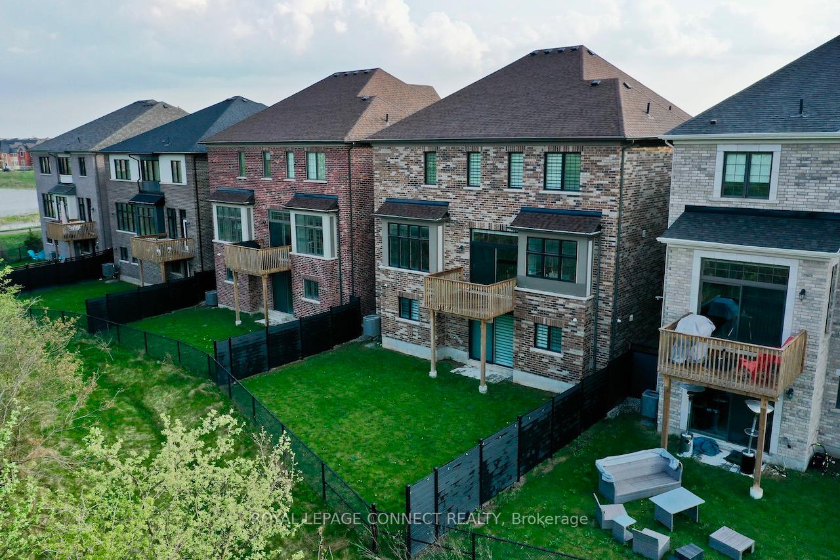
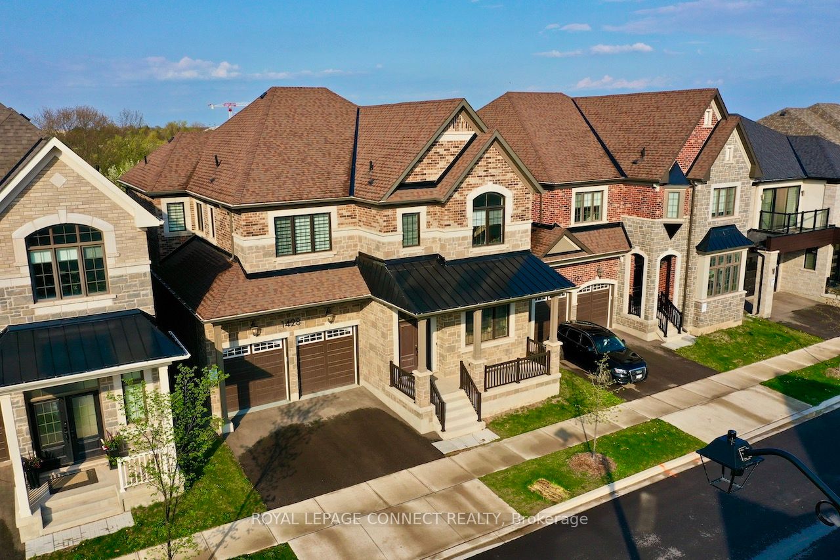
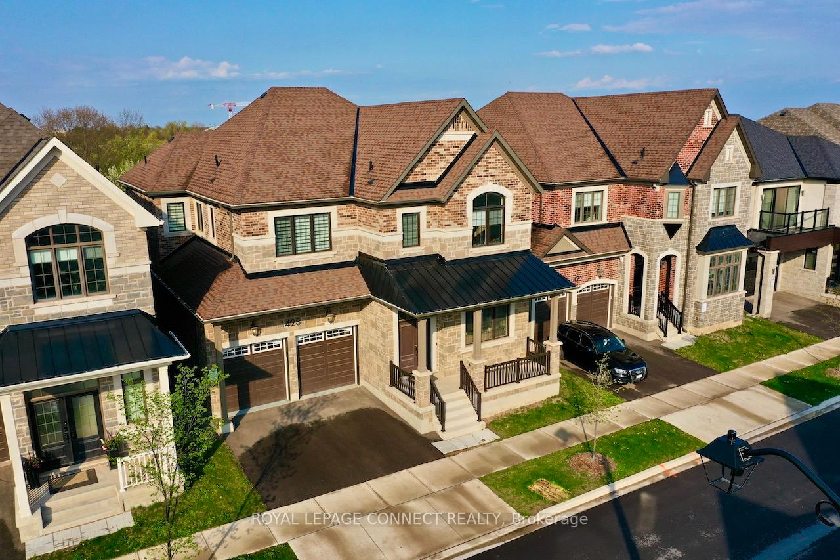
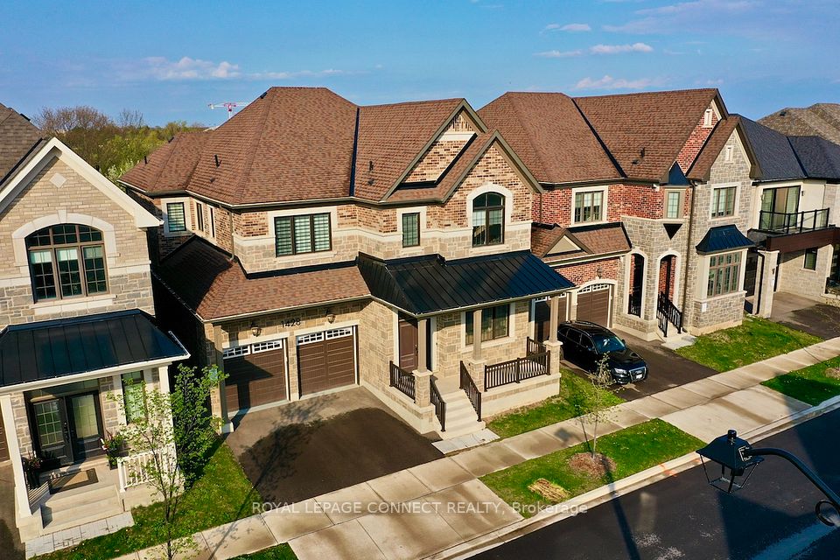
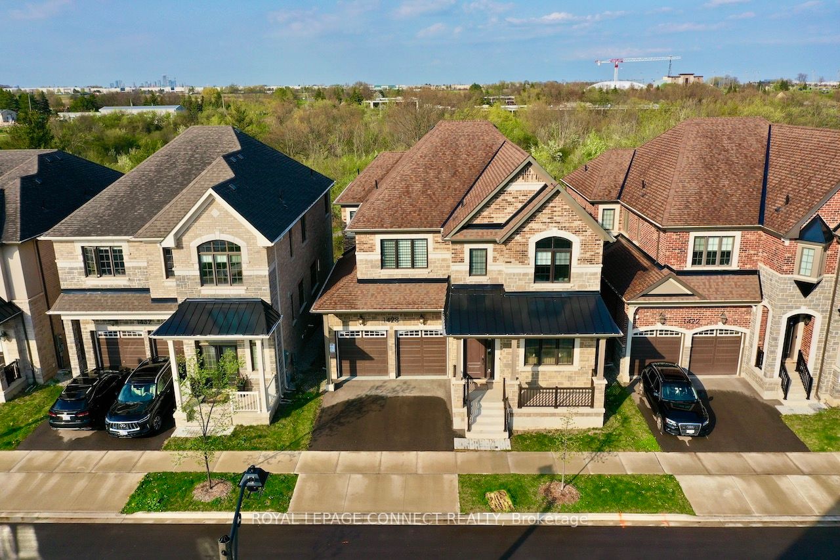
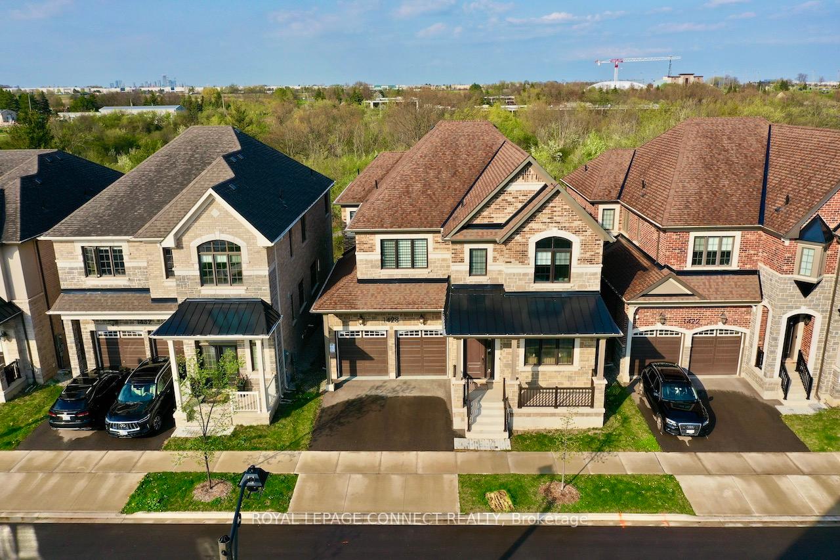
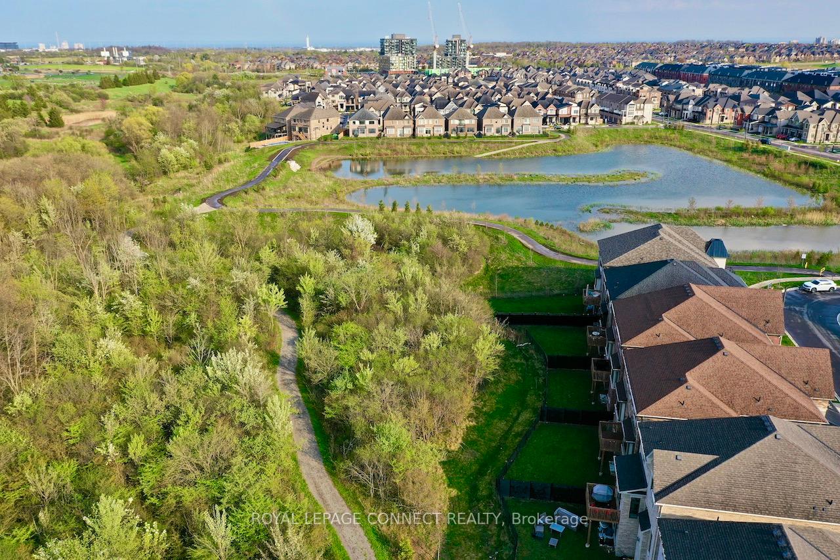
Mattamy Homes confirms size to be approx 3,563SF (Main & Upper). Total size including basement 5,237+ SqFt. See floor plans for breakdown of each floor. Fairmont TA layout. Sought after Joshua Meadows/ Creek location. Approx. 200 - 250k worth of upgrades per seller. Master chef gourmet grade Jenn Air b/i ss appliances with gold accents in kitchen, center island with granite waterfall counter, under-mount sink relocated to huge window (window itself is a builder upgrade) overlooking rear garden. Wide plank hardwood throughout, all washrooms with heated floors, custom sized tilework, high grade gold/ brass plumbing fixtures, black and/or gold hardware on cabinets and doors, herringbone backsplash in laundry room, wood paneling and trim work, high baseboards, oak stairs with wrought iron spindles. 10ft ceilings on main floor, 9ft ceilings on 2nd floor and basement, tray ceiling in primary bedroom, vaulted ceiling in Bed2. Motorized solar blinds on main level, built in fireplace in huge wide spanned family room overlooking rear garden. 4 of 5 bedrooms have direct access to a washroom. Unfinished Basement: Note ceiling clearance, clear spans, extent of natural light from size/number of windows, rough-in washroom. NB: A HUGE portion of the basement presently being used for storage not shown in the photos. Walk-out to rear allows for use as separate entrance. Finished/ insulated garage with epoxy finished floor! 2 floor faucets to exterior hot water lines in addition to cold, 200AMP Elec Panel, Electric Car Outlet in Garage. Rear garden overlooks treed green space (Premium Lot Ravine Lot) and walking trails. See attached Hood Q Report(s) for Schools (Public/ Catholic/ Islamic/ Jaya/ Private), Parks and Recreational, Transit, and Safety Services. Click on link to experience 3D VIRTUAL TOUR and watch VIDEO VIRTUAL TOUR. Follow link for floor layout plans.
Property Highlights
For Sale
MLS NO.
W12133082
Type
Residential Freehold
Sub Type
Detached
Bedrooms
5
Bathrooms
4
Parking
4.0
Garage
Yes
Complete Property Details
Property Type
Residential Freehold
Sub Type
Detached
Transaction Type
For Sale
Status
Cancelled
Contract Status
Unavailable
MLS® Number
W12133082
Living Area Range
3500-5000
Total Bedrooms
5
Bedrooms Above Grade
5
Total Bathrooms
4
Total Kitchens
1
Kitchens Above Grade
1
Rooms Above Grade
17
Interior Features
Auto Garage Door Remote, Built-In Oven, Carpet Free, Central Vacuum, Countertop Range, Rough-In Bath, ERV/HRV, Bar Fridge, On Demand Water Heater, Sump Pump
Fireplace
Yes
Fireplace Features
Natural Gas
Central Vacuum Yn
Yes
Security Features
Carbon Monoxide Detectors, Smoke Detector
Construction
Brick, Stone
Roof
Asphalt Shingle
Lot Width
45.11
Lot Size
4499.31
Lot Size Units
SquareFeet
Parking Features
Private Double
Parking Total
4.0
Covered Spaces
2.0
Garage Type
Built-In
Garage
Yes
Pool
None
Direction Facing
West
Cooling
Central Air
Heat Source
Gas
Heat Type
Forced Air
Internet Address Display Yn
Yes
Internet Entire Listing Display Yn
Yes
Full Address
1428 Ford Strathy Crescent, Oakville, ON L6H 3W8
City
Oakville
Neighbourhood
1010 - JM Joshua Meadows
County / Region
Halton
Province / State
ON
Postal Code
L6H 3W8
Cross Street
Dundas Street East & William Cutmore Blvd.
Directions
.
Country
CA
List Price
$2,499,900
Annual Taxes
$8,237
Tax Year
2024
Legal Description
LOT 41, PLAN 20M1235 SUBJECT TO AN EASEMENT FOR ENTRY AS IN HR1888886 TOWN OF OAKVILLE
Possession Type
Flexible
Possession Details
TBA
Listing Office
ROYAL LEPAGE CONNECT REALTY
Board
Toronto Regional Real Estate Board
Original Entry
2025-05-08T13:27:47Z
Media Updated
2025-06-04T19:35:08Z
Photos Updated
2025-06-04T19:35:08Z
Last Modified
2025-06-19T12:52:21Z
System Modified
2025-10-12T09:46:50.897634Z
MLS Status
Terminated
Architectural Style
2-Storey
Basement
Separate Entrance, Partially Finished
Ddfyn
Yes
Expiration Date
2025-08-08
Foundation Details
Poured Concrete
Heat Source Multi
Gas
Heat Type Multi
Forced Air
Hstapplication
Included In
Link Yn
No
Occupant Type
Owner
Originating System Id
A00001796
Parcel Number
249301847
Parking Spaces
2
Property Features
Fenced Yard, Hospital, Park, Public Transit, School, Ravine
Public Remarks
Mattamy Homes confirms size to be approx 3,563SF (Main & Upper). Total size including basement 5,237+ SqFt. See floor plans for breakdown of each floor. Fairmont TA layout. Sought after Joshua Meadows/ Creek location. Approx. 200 - 250k worth of upgrades per seller. Master chef gourmet grade Jenn Air b/i ss appliances with gold accents in kitchen, center island with granite waterfall counter, under-mount sink relocated to huge window (window itself is a builder upgrade) overlooking rear garden. Wide plank hardwood throughout, all washrooms with heated floors, custom sized tilework, high grade gold/ brass plumbing fixtures, black and/or gold hardware on cabinets and doors, herringbone backsplash in laundry room, wood paneling and trim work, high baseboards, oak stairs with wrought iron spindles. 10ft ceilings on main floor, 9ft ceilings on 2nd floor and basement, tray ceiling in primary bedroom, vaulted ceiling in Bed2. Motorized solar blinds on main level, built in fireplace in huge wide spanned family room overlooking rear garden. 4 of 5 bedrooms have direct access to a washroom. Unfinished Basement: Note ceiling clearance, clear spans, extent of natural light from size/number of windows, rough-in washroom. NB: A HUGE portion of the basement presently being used for storage not shown in the photos. Walk-out to rear allows for use as separate entrance. Finished/ insulated garage with epoxy finished floor! 2 floor faucets to exterior hot water lines in addition to cold, 200AMP Elec Panel, Electric Car Outlet in Garage. Rear garden overlooks treed green space (Premium Lot Ravine Lot) and walking trails. See attached Hood Q Report(s) for Schools (Public/ Catholic/ Islamic/ Jaya/ Private), Parks and Recreational, Transit, and Safety Services. Click on link to experience 3D VIRTUAL TOUR and watch VIDEO VIRTUAL TOUR. Follow link for floor layout plans.