24 Hiawatha Parkway, Mississauga, ON L5G 3S2, Mississauga, ON
Bed 4
Bath 3
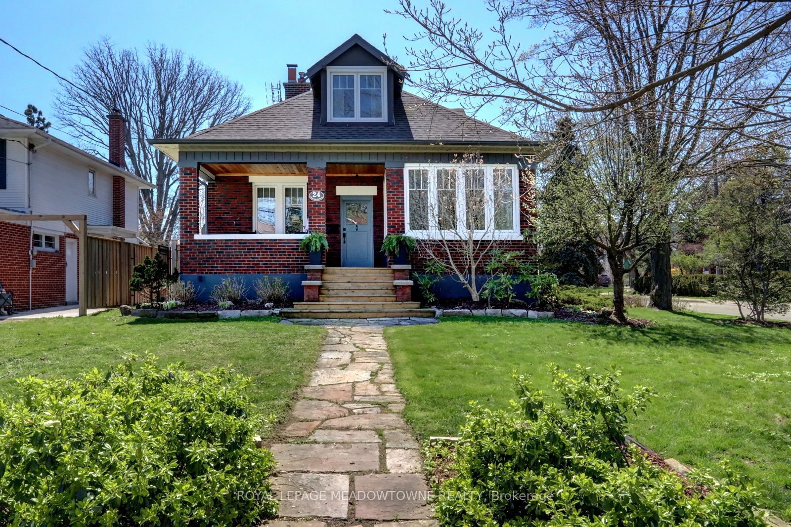
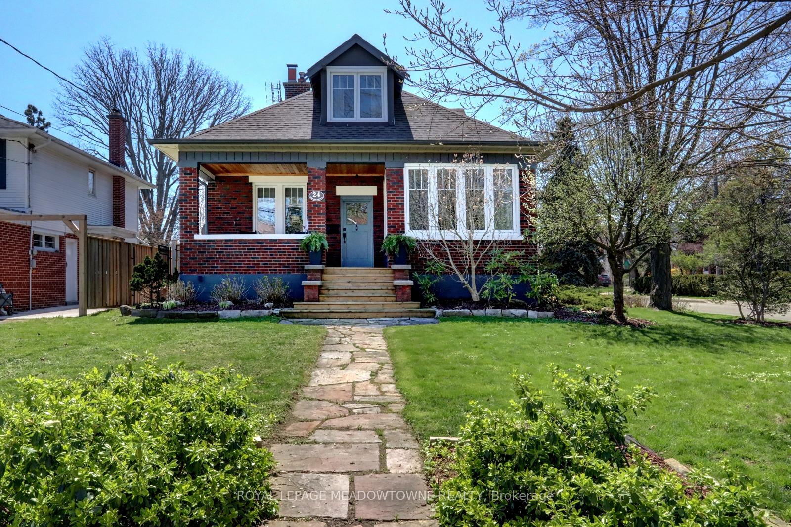
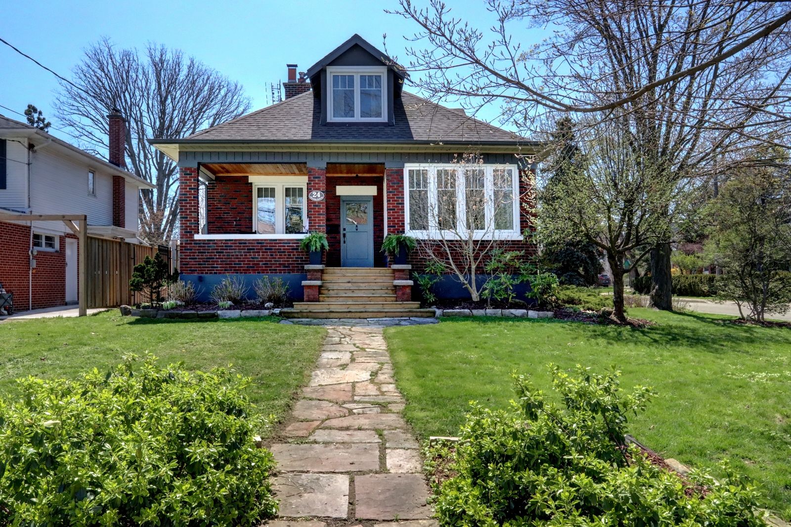
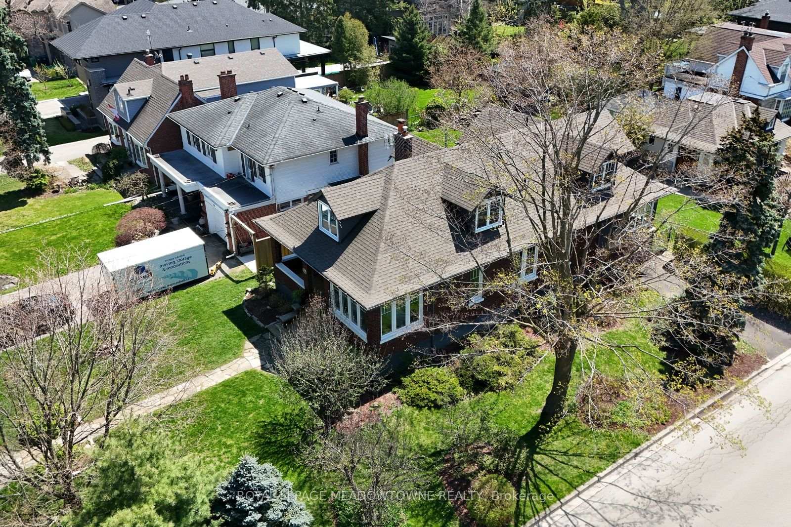
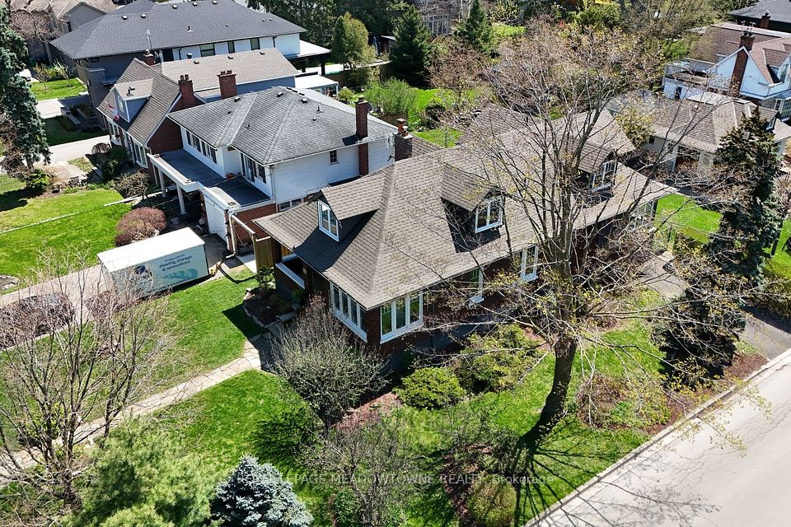
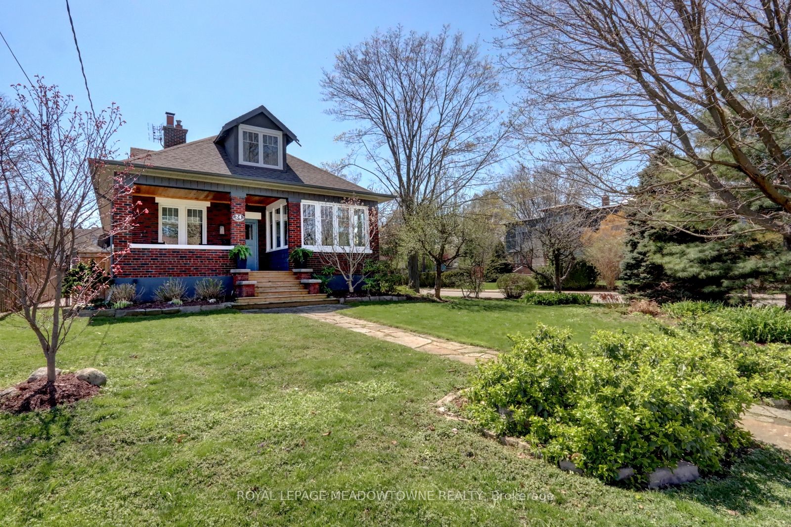
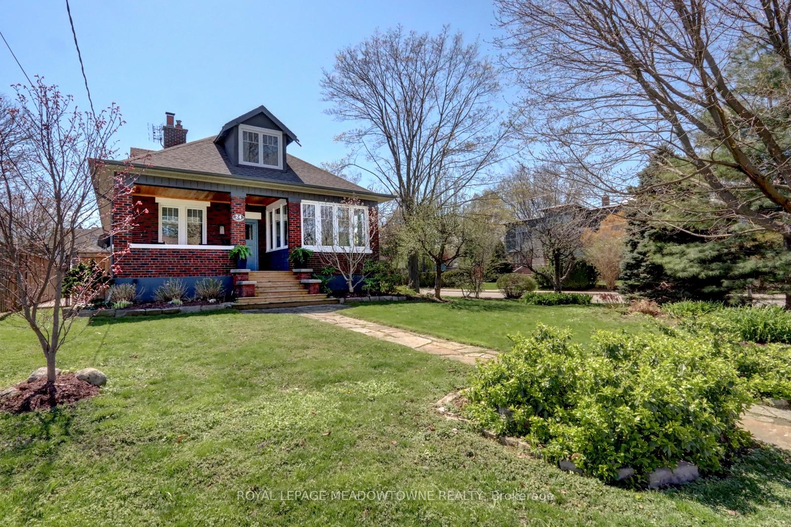
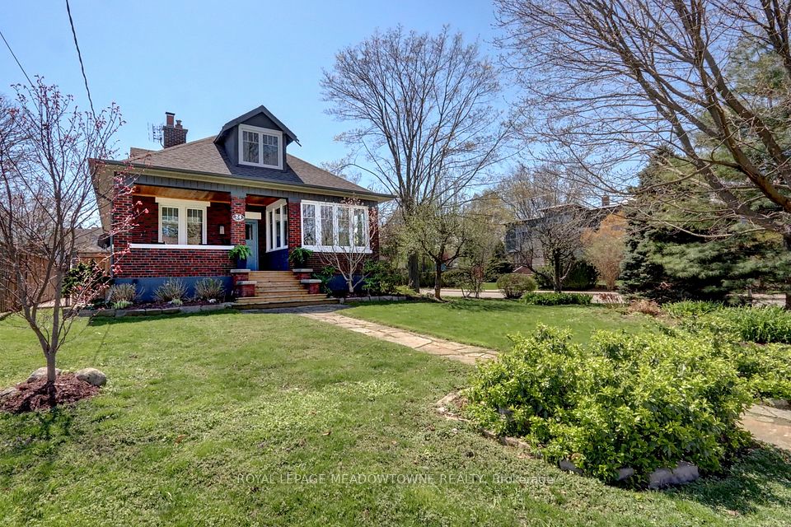
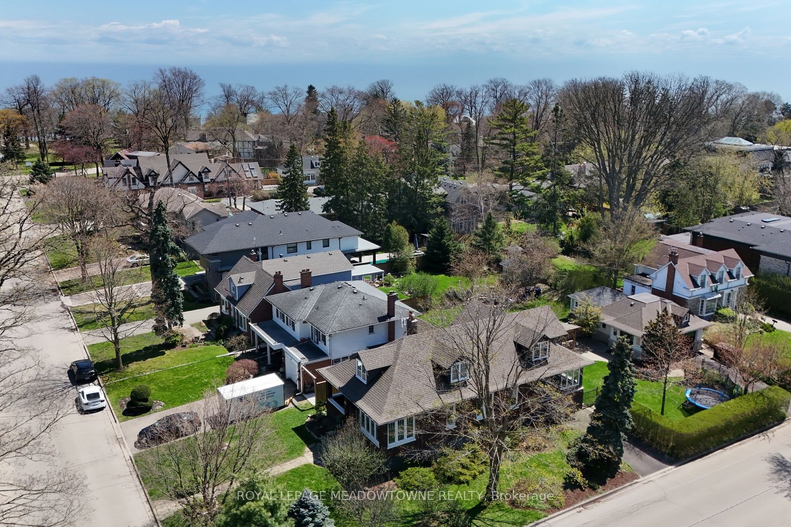
Turn south off Lakeshore Rd. and view the lake through Hiawatha Park on your way to this light filled arts and crafts 1 1/2 story home with a large detached garage and rare second driveway in Port Credit's most desirable pocket. This home has 9 1/2 foot ceilings throughout the main floor. It has been completely updated with a main floor laundry, walk in pantry, butler's pantry, and office or potential 4th bedroom. There is a large living and dining room for entertaining as well as a family size kitchen and main floor den used for tv viewing. A privacy hedge allows for intimate meals on the covered rear patio, just steps from the greenhouse kitchen. The oversized detached garage provides additional room to entertain friends while outdoors and still leave space for parking and storage. This home is walking distance to Port Credit Go Train and future LRT as well as restaurants, marinas, a bakery, grocery store and everything else that makes the area a destination. It is also right by Mississauga's waterfront trail which will connect to the new Lakeview Waterfront Development providing miles of hiking along the lake. All mechanicals have been updated by current owners. Air conditioner 2023,Furnace 2023,Boiler2018,Heat pump 2020. The roof was done in 2017, most windows in 2019, porch decking 2019,Hickory floors 2018, Exposed aggregate patio and pergola 2022, Induction stove, dishwasher, washer and dryer 2022, Bathroom renovations 2023, Basement updated in 2024 (laminate flooring, napoleon fireplace), Quartz and granite countertops in kitchen. Worry free living for years to come.
Property Highlights
For Sale
MLS NO.
W12133274
Type
Residential Freehold
Sub Type
Detached
Bedrooms
4
Bathrooms
3
Parking
4.0
Garage
Yes
Complete Property Details
Property Type
Residential Freehold
Sub Type
Detached
Transaction Type
For Sale
Status
Expired
Contract Status
Unavailable
MLS® Number
W12133274
Living Area Range
2500-3000
Total Bedrooms
4
Bedrooms Above Grade
4
Total Bathrooms
3
Total Kitchens
1
Kitchens Above Grade
1
Rooms Above Grade
11
Rooms Below Grade
2
Interior Features
Auto Garage Door Remote, Central Vacuum, Storage
Fireplace
Yes
Fireplace Features
Electric
Central Vacuum Yn
Yes
Construction
Brick, Stucco (Plaster)
Roof
Asphalt Shingle
Lot Width
50.0
Lot Size
7500.0
Parking Features
Private Double
Parking Total
4.0
Covered Spaces
1.5
Garage Type
Detached
Garage
Yes
Pool
None
Direction Facing
West
Cooling
Central Air
Heat Source
Gas
Heat Type
Radiant
Internet Address Display Yn
Yes
Internet Entire Listing Display Yn
Yes
Full Address
24 Hiawatha Parkway, Mississauga, ON L5G 3S2
City
Mississauga
Neighbourhood
Port Credit
County / Region
Peel
Province / State
ON
Postal Code
L5G 3S2
Cross Street
Lakeshore / Hiawatha
Directions
Lakeshore / Hiawatha
Country
CA
List Price
$2,297,000
Annual Taxes
$10,488
Tax Year
2024
Legal Description
LT 55 PL H21 PORT CREDIT ; MISSISSAUGA
Possession Type
90+ days
Possession Details
TBA
Listing Office
ROYAL LEPAGE MEADOWTOWNE REALTY
Board
Toronto Regional Real Estate Board
Original Entry
2025-05-08T13:59:39Z
Media Updated
2025-05-08T13:59:40Z
Photos Updated
2025-05-08T13:59:40Z
Last Modified
2025-07-11T14:10:55Z
System Modified
2026-03-23T18:20:44.378117Z
MLS Status
Expired
Architectural Style
1 1/2 Storey
Basement
Crawl Space, Partially Finished
Ddfyn
Yes
Expiration Date
2025-08-08
Foundation Details
Block
Heat Source Multi
Gas
Heat Type Multi
Radiant
Hstapplication
Not Subject to HST
Link Yn
No
Occupant Type
Owner
Originating System Id
A00001796
Parcel Number
134870068
Parking Spaces
3
Public Remarks
Turn south off Lakeshore Rd. and view the lake through Hiawatha Park on your way to this light filled arts and crafts 1 1/2 story home with a large detached garage and rare second driveway in Port Credit's most desirable pocket. This home has 9 1/2 foot ceilings throughout the main floor. It has been completely updated with a main floor laundry, walk in pantry, butler's pantry, and office or potential 4th bedroom. There is a large living and dining room for entertaining as well as a family size kitchen and main floor den used for tv viewing. A privacy hedge allows for intimate meals on the covered rear patio, just steps from the greenhouse kitchen. The oversized detached garage provides additional room to entertain friends while outdoors and still leave space for parking and storage. This home is walking distance to Port Credit Go Train and future LRT as well as restaurants, marinas, a bakery, grocery store and everything else that makes the area a destination. It is also right by Mississauga's waterfront trail which will connect to the new Lakeview Waterfront Development providing miles of hiking along the lake. All mechanicals have been updated by current owners. Air conditioner 2023,Furnace 2023,Boiler2018,Heat pump 2020. The roof was done in 2017, most windows in 2019, porch decking 2019,Hickory floors 2018, Exposed aggregate patio and pergola 2022, Induction stove, dishwasher, washer and dryer 2022, Bathroom renovations 2023, Basement updated in 2024 (laminate flooring, napoleon fireplace), Quartz and granite countertops in kitchen. Worry free living for years to come.