2344 Kenbarb Road, Mississauga, ON L5B 2E8, Mississauga, ON
Bed 6
Bath 4
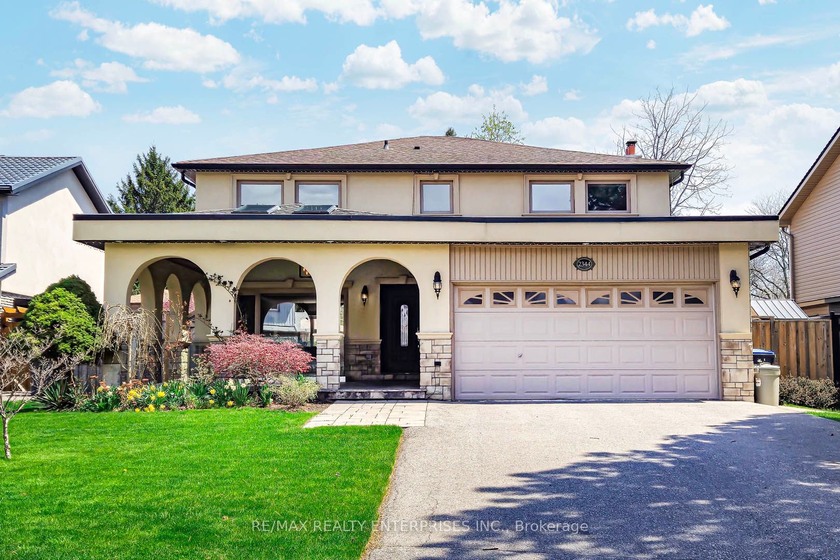
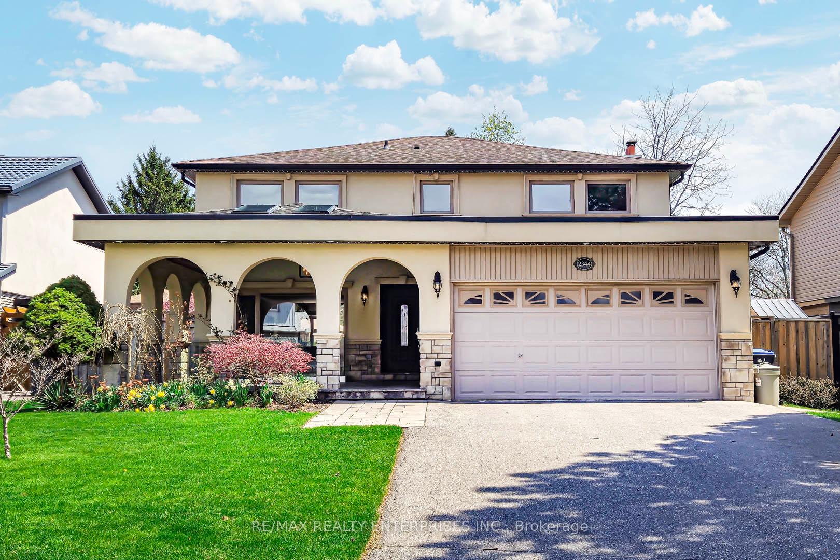
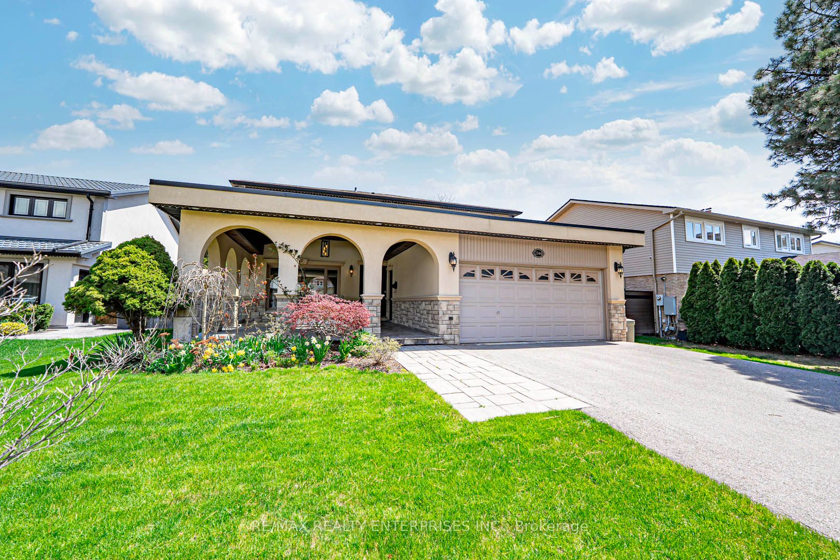
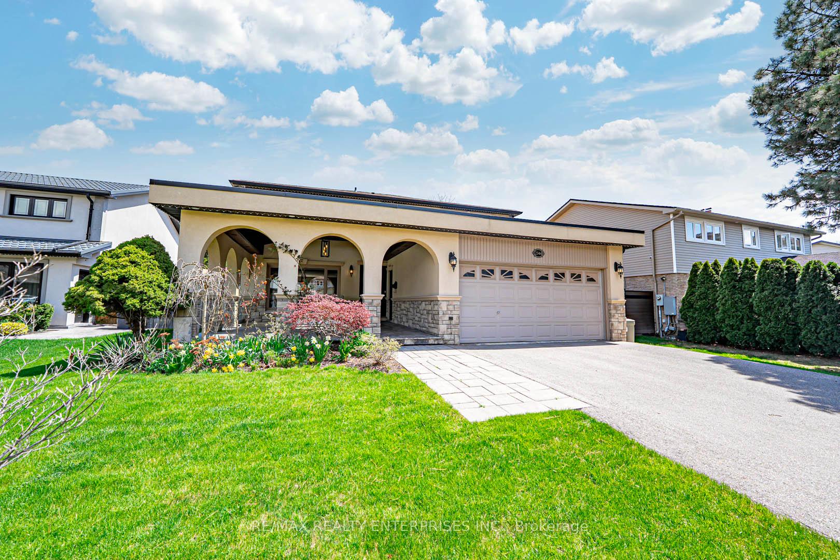
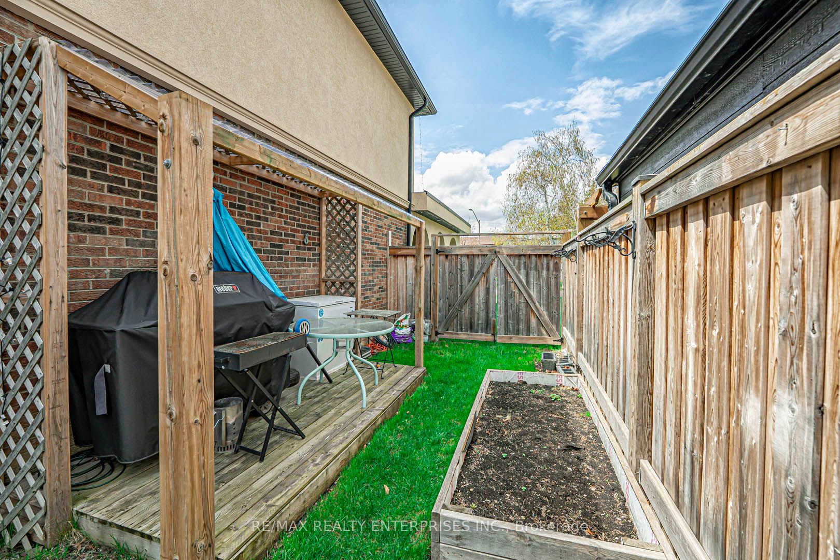
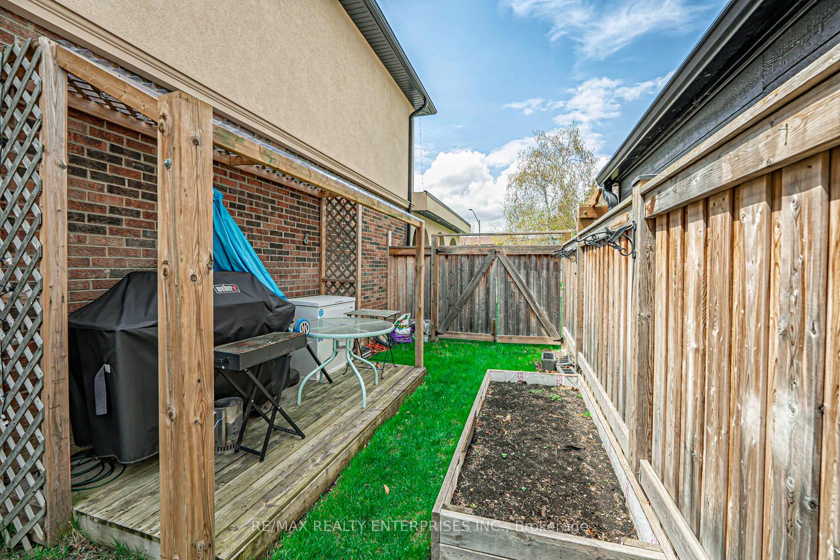
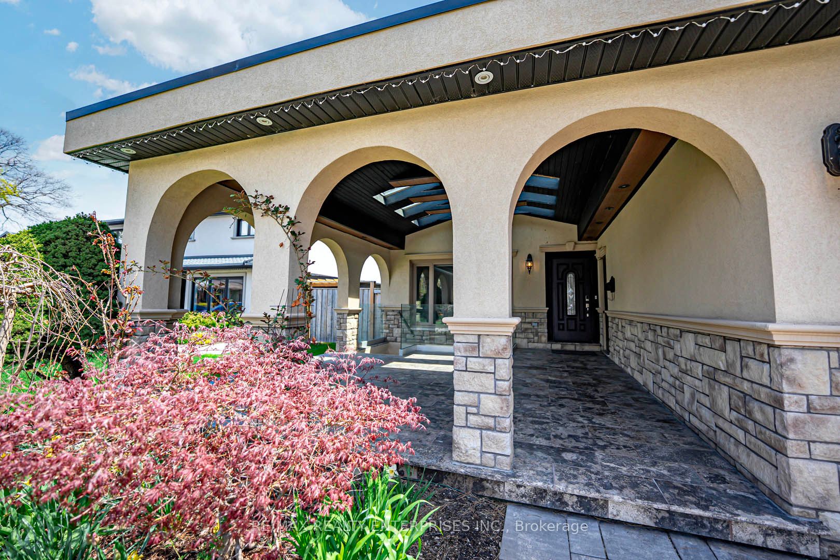
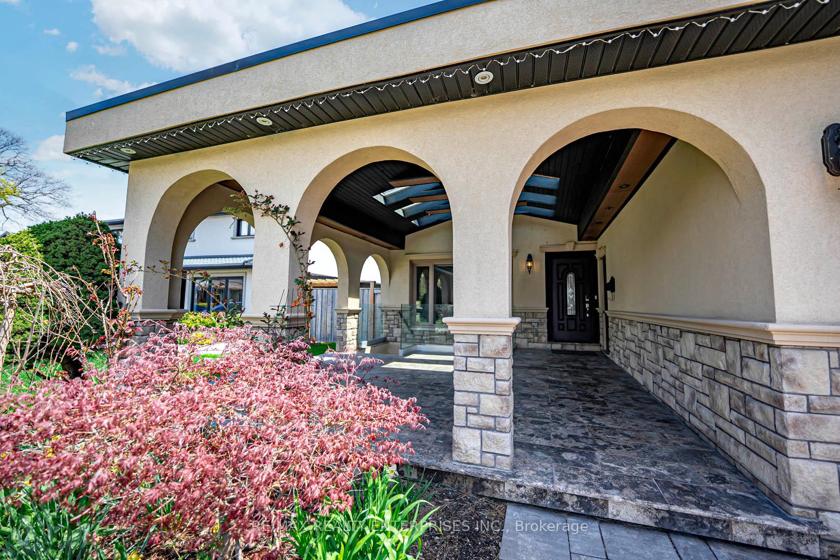
Looking for a turnkey home with a legal basement apartment, pool, and oversized bedrooms? Welcome to this beautifully renovated 2-storey detached residence, nestled in the prestigious Gordon Woods neighbourhood. Offering just over 4,000 sq. ft. of thoughtfully designed living space, this home strikes the perfect balance between luxury and everyday comfort. The main floor boasts expansive principal rooms, a cozy family room with a striking stone fireplace, and a sleek, modern kitchen outfitted with high-end appliances. Upstairs, the spacious primary suite serves as a private retreat, complemented by three additional oversized bedrooms. The fully finished basement features a stunning 2-bedroom legal apartment with separate laundry and a private entrance from the front verandaperfect for extended family or as an income-generating rental. Step outside to your private backyard oasis with a saltwater inground pool, ideal for relaxing or entertaining. Additional highlights include EV Charger in the garage plus additional 50 amp wire if needed for the backyard, new inground sprinkler system. Conveniently close proximity to top-rated schools, parks, Trillium Hospital, the GO Train, and major transportation routes. This home is the epitome of upscale living in one of Mississaugas most coveted communities.
Property Highlights
For Sale
MLS NO.
W12133418
Type
Residential Freehold
Sub Type
Detached
Bedrooms
6
Bathrooms
4
Parking
6.0
Garage
Yes
Complete Property Details
Property Type
Residential Freehold
Sub Type
Detached
Transaction Type
For Sale
Status
Cancelled
Contract Status
Unavailable
MLS® Number
W12133418
Living Area Range
2500-3000
Total Bedrooms
6
Bedrooms Above Grade
4
Bedrooms Below Grade
2
Total Bathrooms
4
Total Kitchens
2
Kitchens Above Grade
1
Kitchens Below Grade
1
Rooms Above Grade
8
Rooms Below Grade
4
Interior Features
In-Law Suite
Fireplace
Yes
Central Vacuum Yn
No
Construction
Brick, Stucco (Plaster)
Roof
Asphalt Shingle
Lot Width
60.04
Parking Features
Private Double
Parking Total
6.0
Covered Spaces
2.0
Garage Type
Attached
Garage
Yes
Pool
Inground
Direction Facing
South
Cooling
Central Air
Heat Source
Gas
Heat Type
Forced Air
Internet Address Display Yn
Yes
Internet Entire Listing Display Yn
Yes
Full Address
2344 Kenbarb Road, Mississauga, ON L5B 2E8
City
Mississauga
Neighbourhood
Cooksville
County / Region
Peel
Province / State
ON
Postal Code
L5B 2E8
Cross Street
Queensway / Stavebank
Directions
Queensway / Stavebank
List Price
$2,250,000
Annual Taxes
$10,792
Tax Year
2024
Legal Description
PCL 31-1, SEC M16; LT 31, PL M16; S/T A RIGHT AS IN LT15843 ; MISSISSAUGA
Possession Type
Flexible
Possession Details
Flexible
Listing Office
RE/MAX REALTY ENTERPRISES INC.
Board
Toronto Regional Real Estate Board
Original Entry
2025-05-08T14:21:33Z
Media Updated
2025-05-08T15:48:13Z
Photos Updated
2025-05-08T15:48:13Z
Last Modified
2025-06-04T16:16:17Z
System Modified
2025-10-12T09:46:57.289854Z
MLS Status
Terminated
Architectural Style
2-Storey
Basement
Apartment, Separate Entrance
Ddfyn
Yes
Expiration Date
2025-08-31
Foundation Details
Concrete
Heat Source Multi
Gas
Heat Type Multi
Forced Air
Hstapplication
Included In
Link Yn
No
Occupant Type
Owner
Originating System Id
A00001796
Parking Spaces
4
Property Features
Golf, Hospital, School, Rec./Commun.Centre, Place Of Worship
Public Remarks
Looking for a turnkey home with a legal basement apartment, pool, and oversized bedrooms? Welcome to this beautifully renovated 2-storey detached residence, nestled in the prestigious Gordon Woods neighbourhood. Offering just over 4,000 sq. ft. of thoughtfully designed living space, this home strikes the perfect balance between luxury and everyday comfort. The main floor boasts expansive principal rooms, a cozy family room with a striking stone fireplace, and a sleek, modern kitchen outfitted with high-end appliances. Upstairs, the spacious primary suite serves as a private retreat, complemented by three additional oversized bedrooms. The fully finished basement features a stunning 2-bedroom legal apartment with separate laundry and a private entrance from the front verandaperfect for extended family or as an income-generating rental. Step outside to your private backyard oasis with a saltwater inground pool, ideal for relaxing or entertaining. Additional highlights include EV Charger in the garage plus additional 50 amp wire if needed for the backyard, new inground sprinkler system. Conveniently close proximity to top-rated schools, parks, Trillium Hospital, the GO Train, and major transportation routes. This home is the epitome of upscale living in one of Mississaugas most coveted communities.