117 Indian Road Crescent, Toronto, ON M6P 2G4, Toronto W02, ON
Bed 7
Bath 4
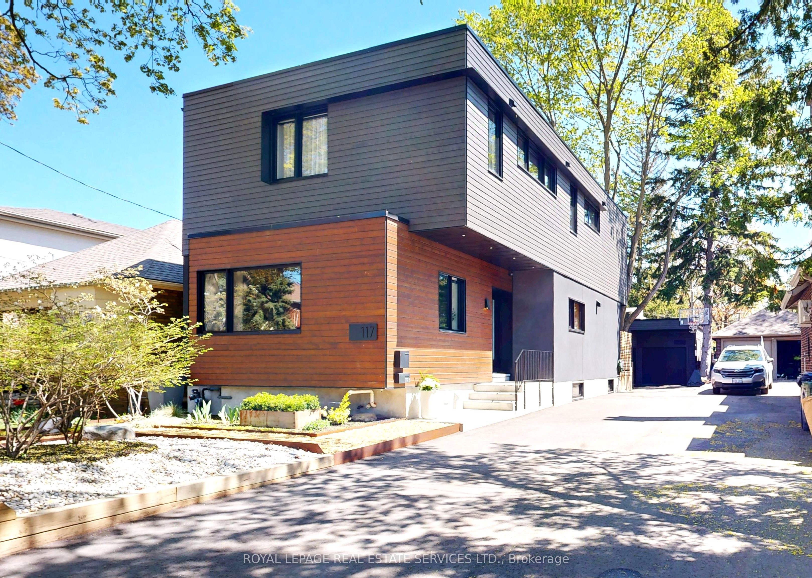
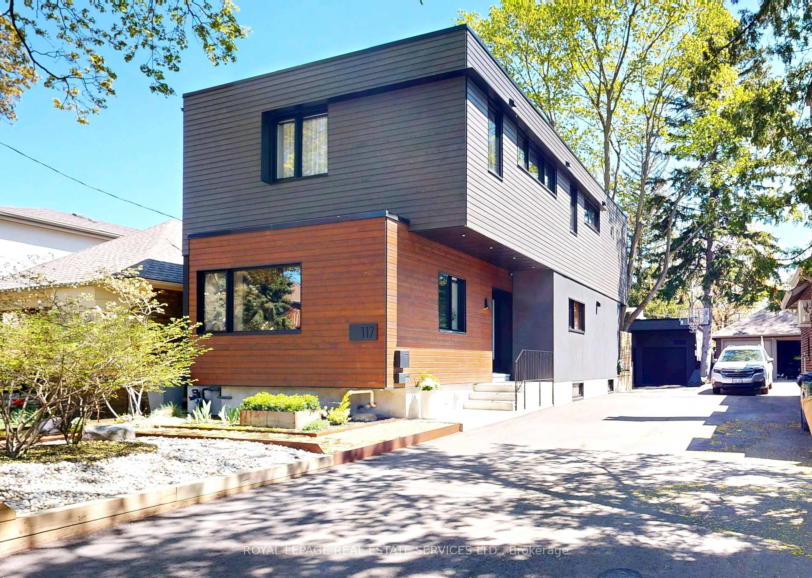
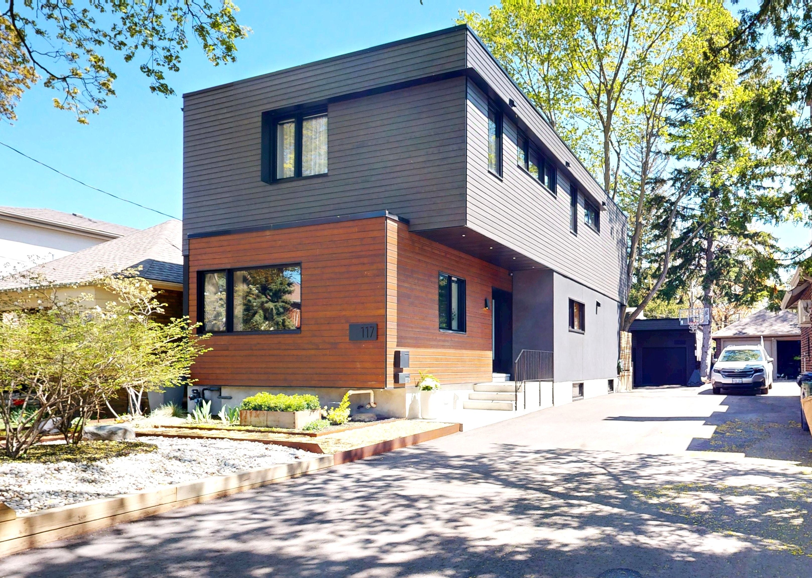
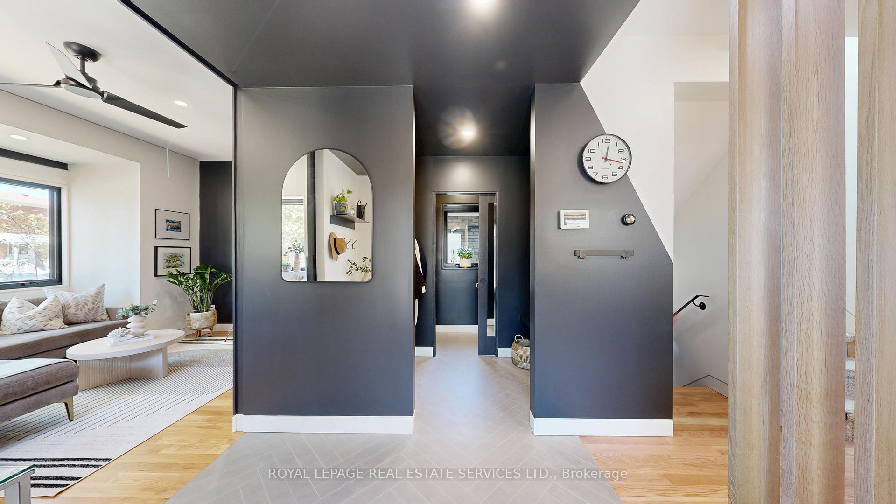
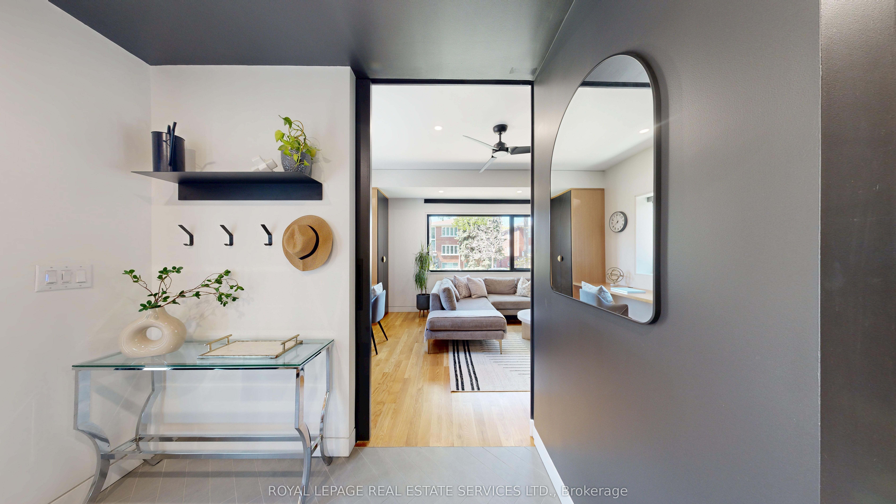
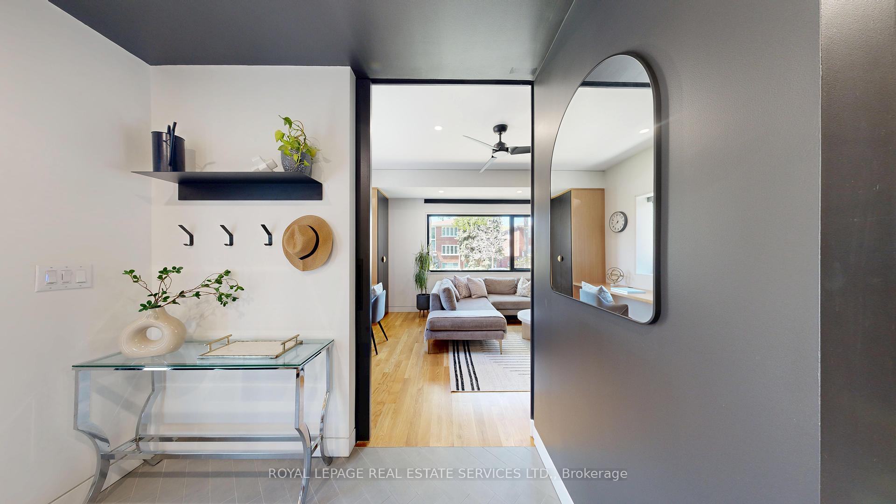
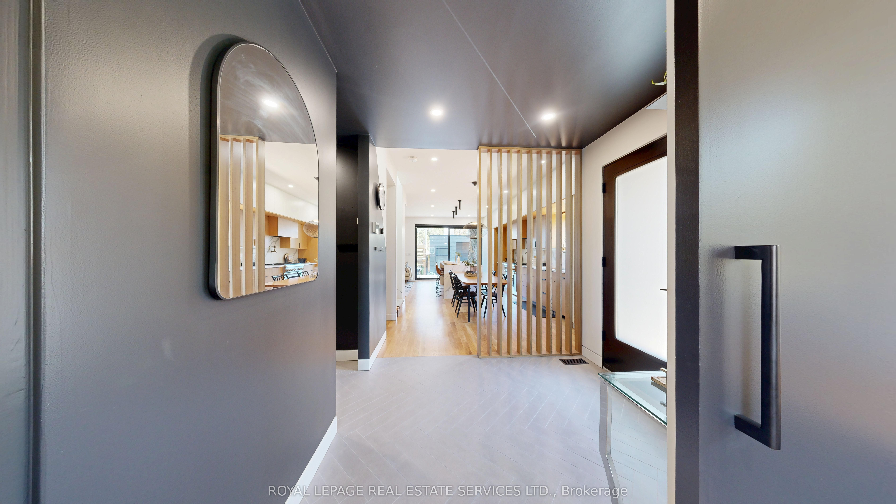
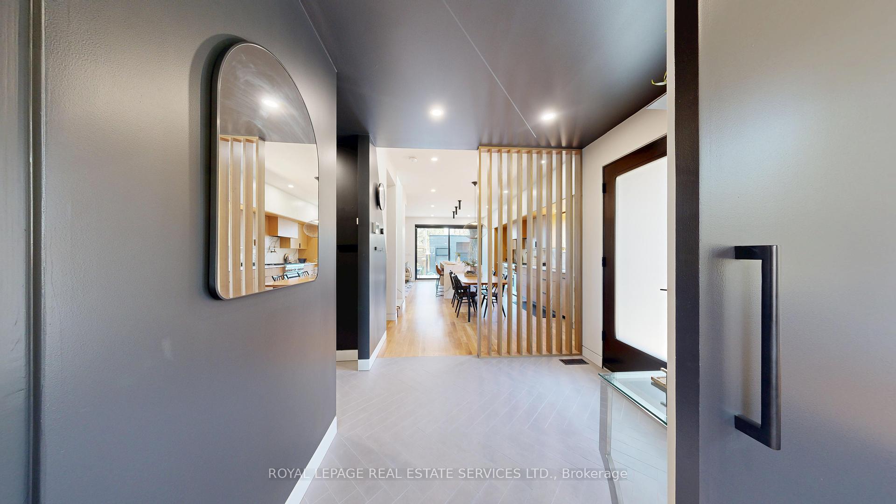
Commanding!-Truly A Leader When It Comes To Recently Built & Custom Designed High Park Local Properties! Thoughtful Bespoke Design Substantially & Stylishly Augment Interior Living Space (Especially Upper Level) And Provides Front Entrance & Rear Outdoor Deck Area Overhang Shelter From The Elements-Brilliant & Challenging Design Aspect But Worth It! A True 'Forever Home'! It's ALL About The Location & Convenience-This Home Has It All-You Will LOVE This Lively High Park Neighbourhood In The Hub Of A Friendly Community. Enjoy Top School Catchments Including Indian Road Crescent PS, Humberside CI & More. Easy Stroll To High Park, Subway, UP Express & GO With A Quick 8 Mins To Downtown/15 Mins To Pearson Airport-Such A Breeze! A Pleasant Walk To All Three: The Junction, Bloor West Village & Roncy. This Spacious Turnkey Home Is Perfect For A Growing Family & Checks All The Right Boxes-Just Move Right In & Enjoy! Care Free Private Parking At Your Front & Back Doors-Unpack Your Groceries Effortlessly! A Warm Welcome Beckons From The Beautifully Landscaped Front Gardens Into The Well-Designed Separate (And Open At The Same Time!) Front Foyer. Stylish Entrance Features Clever Wood-Slat Accent Wall Separation-Allows For Natural Light, Spaciousness As Well As Distinctly Divided Rooms. Store All Your Outdoor Gear In Large Tandem Closet-Herringbone Tile Floor Pattern & Perfectly Tucked Away Powder Room Add To The Smart Layout & Alignment. The Front Living Room Offers Many Options: Custom Built-Ins Provide For WFH As Well As A Homework Nook-Custom Over-Sized Pocket Door-Choose To Separate This Area Readily! The Heart Of The Home...Millbank Custom Kitchen-No Disappointments Here-NONE! Absolutely Everything You Could Desire In Your Dream Kitchen & More! Over-Sized Island W/Waterfall Quartz Countertop-Integrated Considerable Oak Dining Table For All Your Entertaining Needs. Open-Concept Family Room & Over-Size Custom Glass Doors Access Covered Backyard Deck-BBQ With Ease!
Property Highlights
For Sale
MLS NO.
W12133776
Type
Residential Freehold
Sub Type
Detached
Bedrooms
7
Bathrooms
4
Parking
4.0
Garage
Yes
Complete Property Details
Property Type
Residential Freehold
Sub Type
Detached
Transaction Type
For Sale
Status
Closed
Contract Status
Unavailable
MLS® Number
W12133776
Living Area Range
1500-2000
Total Bedrooms
7
Bedrooms Above Grade
5
Bedrooms Below Grade
2
Total Bathrooms
4
Total Kitchens
2
Kitchens Above Grade
1
Kitchens Below Grade
1
Rooms Above Grade
10
Rooms Below Grade
4
Interior Features
Auto Garage Door Remote, ERV/HRV, Floor Drain, In-Law Suite, On Demand Water Heater, Storage, Sump Pump, Upgraded Insulation, Water Heater Owned
Fenced Yard, Library, Park, Public Transit, Rec./Commun.Centre, School
Public Remarks
Commanding!-Truly A Leader When It Comes To Recently Built & Custom Designed High Park Local Properties! Thoughtful Bespoke Design Substantially & Stylishly Augment Interior Living Space (Especially Upper Level) And Provides Front Entrance & Rear Outdoor Deck Area Overhang Shelter From The Elements-Brilliant & Challenging Design Aspect But Worth It! A True 'Forever Home'! It's ALL About The Location & Convenience-This Home Has It All-You Will LOVE This Lively High Park Neighbourhood In The Hub Of A Friendly Community. Enjoy Top School Catchments Including Indian Road Crescent PS, Humberside CI & More. Easy Stroll To High Park, Subway, UP Express & GO With A Quick 8 Mins To Downtown/15 Mins To Pearson Airport-Such A Breeze! A Pleasant Walk To All Three: The Junction, Bloor West Village & Roncy. This Spacious Turnkey Home Is Perfect For A Growing Family & Checks All The Right Boxes-Just Move Right In & Enjoy! Care Free Private Parking At Your Front & Back Doors-Unpack Your Groceries Effortlessly! A Warm Welcome Beckons From The Beautifully Landscaped Front Gardens Into The Well-Designed Separate (And Open At The Same Time!) Front Foyer. Stylish Entrance Features Clever Wood-Slat Accent Wall Separation-Allows For Natural Light, Spaciousness As Well As Distinctly Divided Rooms. Store All Your Outdoor Gear In Large Tandem Closet-Herringbone Tile Floor Pattern & Perfectly Tucked Away Powder Room Add To The Smart Layout & Alignment. The Front Living Room Offers Many Options: Custom Built-Ins Provide For WFH As Well As A Homework Nook-Custom Over-Sized Pocket Door-Choose To Separate This Area Readily! The Heart Of The Home...Millbank Custom Kitchen-No Disappointments Here-NONE! Absolutely Everything You Could Desire In Your Dream Kitchen & More! Over-Sized Island W/Waterfall Quartz Countertop-Integrated Considerable Oak Dining Table For All Your Entertaining Needs. Open-Concept Family Room & Over-Size Custom Glass Doors Access Covered Backyard Deck-BBQ With Ease!