S a n d a l R e a l E s t a t e S e r v i c e s I n c , B r o k e r a g e

1469 Bridge Road, Oakville, ON L6L 2E2

1469 Bridge Road, Oakville, ON L6L 2E2

1469 Bridge Road, Oakville, ON L6L 2E2

$2,549,000

icon
1469 Bridge Road, Oakville, ON L6L 2E2, Oakville, ON

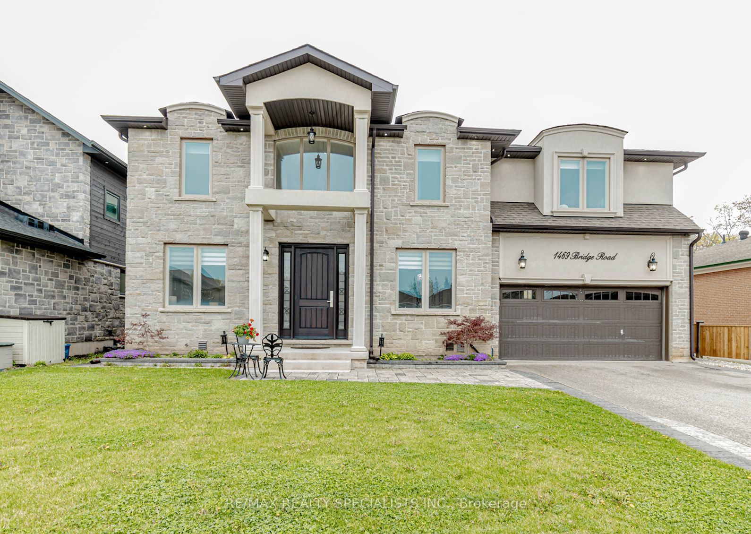
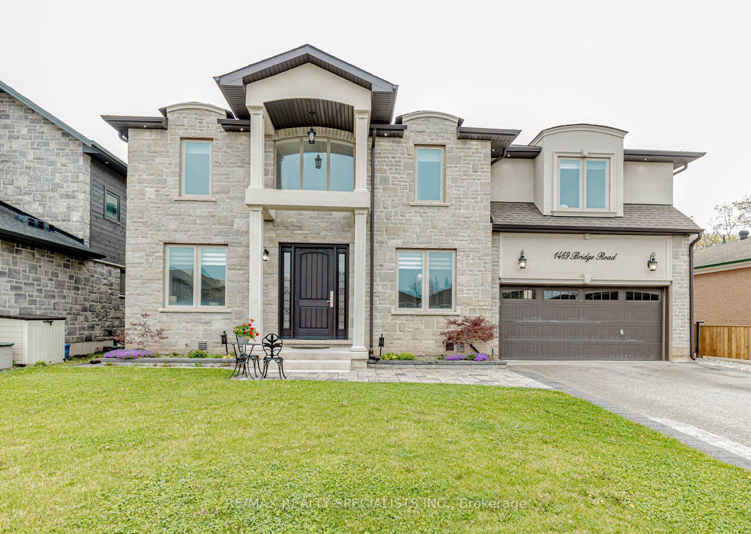
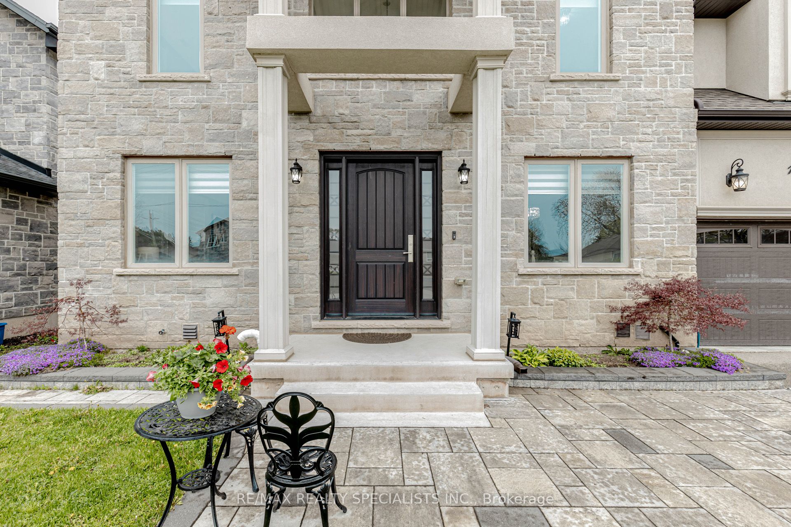
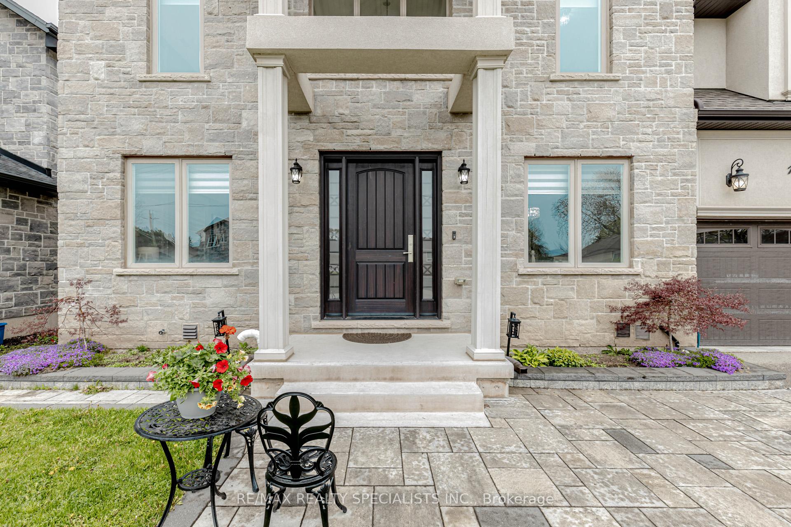
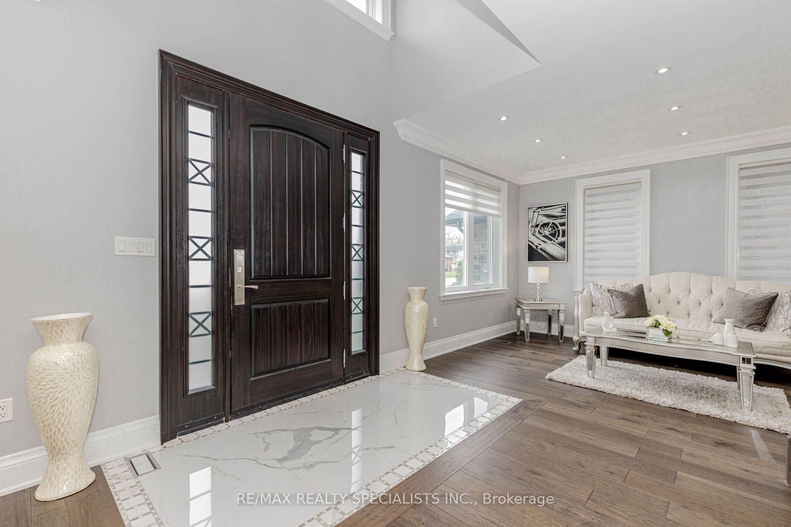
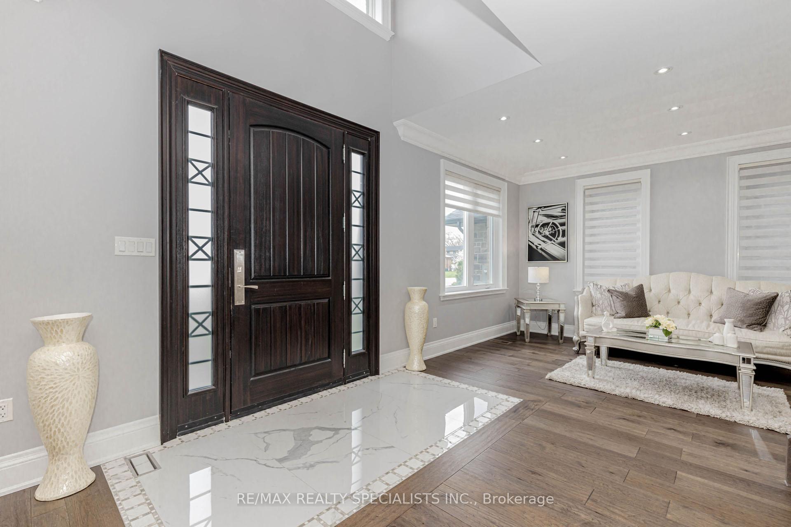
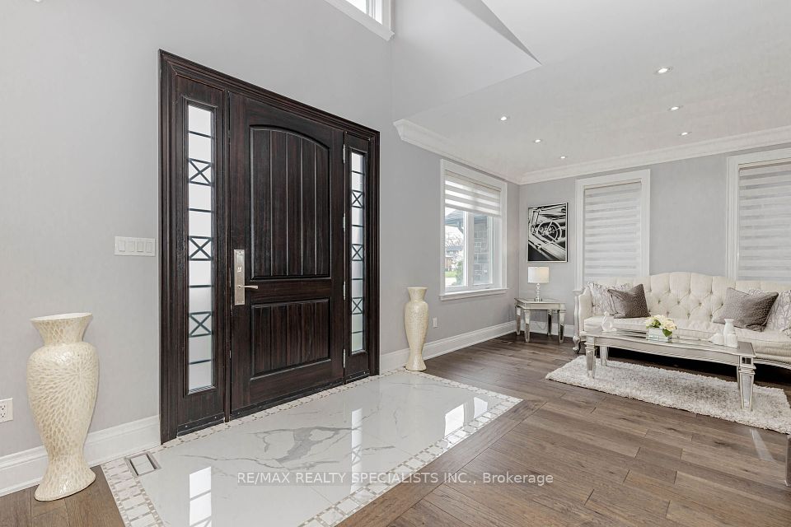
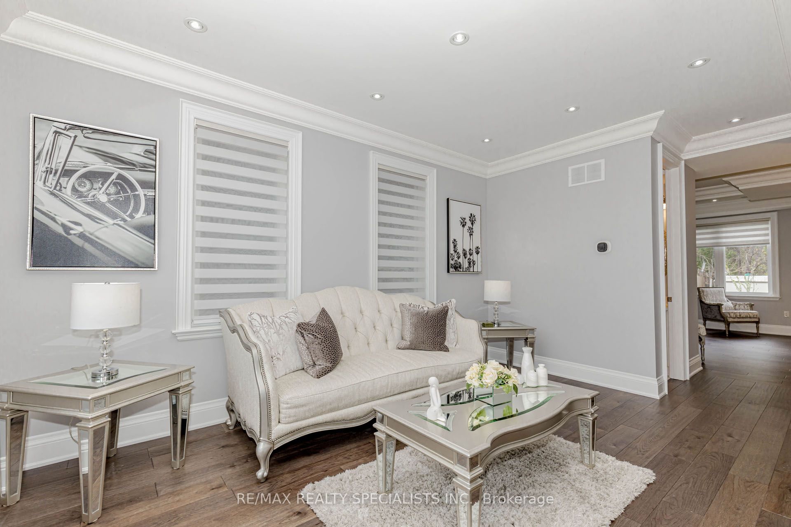
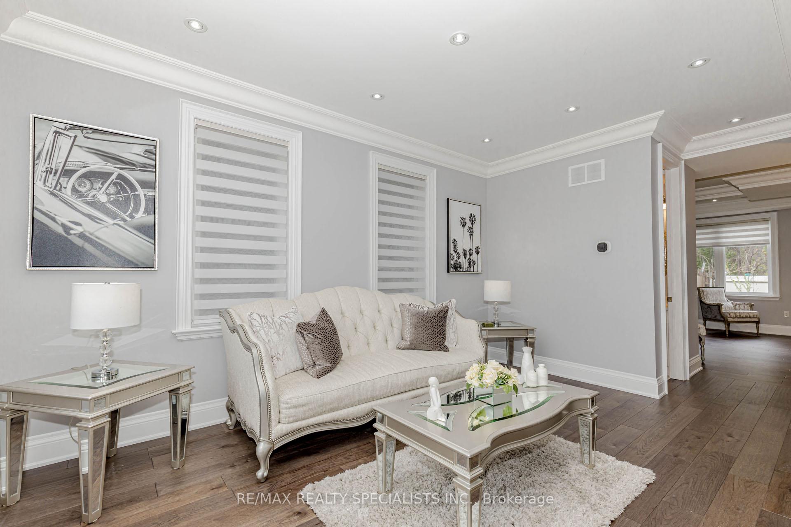
Experience elevated luxury living in this custom-built masterpiece, completed in 2019 with no expense spared. From the grand foyer with soaring open-to-above ceilings to the expansive windows that flood the space with natural light, every detail of this home exudes elegance and sophistication. The main floor features rich hardwood flooring, a family room with a striking marble-surround fireplace and waffle ceiling, and a designer kitchen equipped with premium appliances, a spacious island, and glass doors that open to a beautifully landscaped, huge backyardperfect for entertaining. Upstairs offers four generously sized bedrooms, each with walk-in closets and custom built-in organizers. The luxurious primary suite includes his and hers closets and a spa-like ensuite with heated floors, while the second bathroom features a skylight that brings in natural light. Additional highlights include a legal separate entrance to the basement with the potential for a second dwelling, along with a rough-in for an additional bathroom, offering flexibility for future use. With premium finishes throughout and a thoughtful, functional layout, this exceptional home is ideal for buyers seeking timeless design, comfort, and upscale living.

Property Highlights

For Sale
  • icon

    MLS NO.

    W12133781

  • img

    Type

    Residential Freehold

  • img

    Sub Type

    Detached

  • img

    Bedrooms

    4

  • img

    Bathrooms

    5

  • img

    Parking

    7.0

  • img

    Garage

    Yes

Complete Property Details

Property Type Residential Freehold
Sub Type Detached
Transaction Type For Sale
Status Expired
Contract Status Unavailable
MLS® Number W12133781
Living Area Range 3000-3500
Total Bedrooms 4
Bedrooms Above Grade 4
Total Bathrooms 5
Total Kitchens 1
Kitchens Above Grade 1
Rooms Above Grade 15
Rooms Below Grade 1
Interior Features Carpet Free, Built-In Oven, Countertop Range, Sump Pump, Water Heater Owned
Fireplace Yes
Fireplace Features Natural Gas
Central Vacuum Yn No
Construction Stone, Brick
Roof Asphalt Shingle
Lot Width 60.08
Parking Features Private Double
Parking Total 7.0
Covered Spaces 2.0
Garage Type Attached
Garage Yes
Pool None
Direction Facing North
Cooling Central Air
Cooling Installed Yes
Heat Source Gas
Heat Type Forced Air
Internet Address Display Yn Yes
Internet Entire Listing Display Yn Yes
Full Address 1469 Bridge Road, Oakville, ON L6L 2E2
City Oakville
Neighbourhood 1020 - WO West
County / Region Halton
Province / State ON
Postal Code L6L 2E2
Cross Street Third/Bridge
Directions ThirdLine / Qew
Country CA
List Price $2,549,000
Annual Taxes $10,584
Tax Year 2024
Legal Description LT 77, PL 646 ; S/T 46722 OAKVILLE
Possession Type 30-59 days
Possession Details Flexible
Listing Office RE/MAX REALTY SPECIALISTS INC.
Board Toronto Regional Real Estate Board
Original Entry 2025-05-08T15:19:43Z
Media Updated 2025-05-08T15:34:53Z
Photos Updated 2025-05-08T15:19:44Z
Last Modified 2025-07-02T19:30:28Z
System Modified 2026-03-23T18:20:28.170422Z
MLS Status Expired
Architectural Style 2-Storey
Basement Separate Entrance, Partially Finished
Board Property Type Free
Ddfyn Yes
Expiration Date 2025-08-15
Foundation Details Concrete
Heat Source Multi Gas
Heat Type Multi Forced Air
Heating Yn Yes
Hstapplication Not Subject to HST
Link Yn No
Occupant Type Owner
Originating System Id A00001796
Parcel Number 248440289
Parking Spaces 5
Public Remarks Experience elevated luxury living in this custom-built masterpiece, completed in 2019 with no expense spared. From the grand foyer with soaring open-to-above ceilings to the expansive windows that flood the space with natural light, every detail of this home exudes elegance and sophistication. The main floor features rich hardwood flooring, a family room with a striking marble-surround fireplace and waffle ceiling, and a designer kitchen equipped with premium appliances, a spacious island, and glass doors that open to a beautifully landscaped, huge backyardperfect for entertaining. Upstairs offers four generously sized bedrooms, each with walk-in closets and custom built-in organizers. The luxurious primary suite includes his and hers closets and a spa-like ensuite with heated floors, while the second bathroom features a skylight that brings in natural light. Additional highlights include a legal separate entrance to the basement with the potential for a second dwelling, along with a rough-in for an additional bathroom, offering flexibility for future use. With premium finishes throughout and a thoughtful, functional layout, this exceptional home is ideal for buyers seeking timeless design, comfort, and upscale living.
Rooms Total 10
Showing Requirements Lockbox
Street Name Bridge
Street Number 1469
Street Suffix Road
Vendor Property Info Statement No
Virtual Tour Urlunbranded http://hdvirtualtours.ca/1469-bridge-rd-oakville/mls/
Washrooms Type1 1
Washrooms Type1 Level Main
Washrooms Type1 Pcs 2
Washrooms Type2 1
Washrooms Type2 Level Second
Washrooms Type2 Pcs 5
Washrooms Type3 1
Washrooms Type3 Level Second
Washrooms Type3 Pcs 4
Washrooms Type4 1
Washrooms Type4 Level Second
Washrooms Type4 Pcs 4
Washrooms Type5 1
Washrooms Type5 Level Basement
Washrooms Type5 Pcs 4