413 Parkside Drive, Toronto, ON M6R 2Z7, Toronto W01, ON
Bed 4
Bath 4
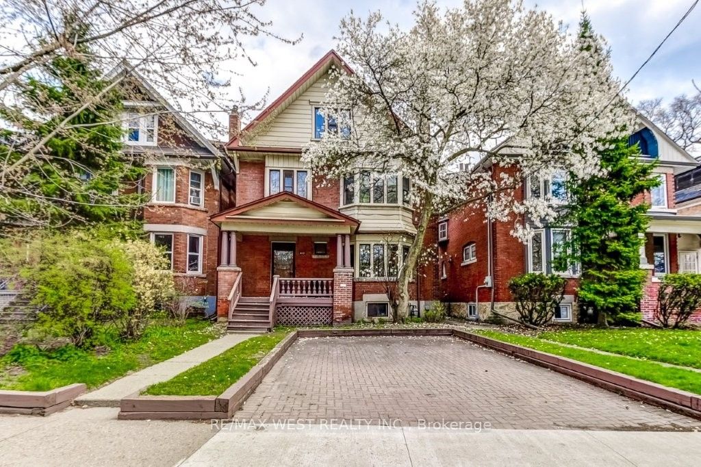
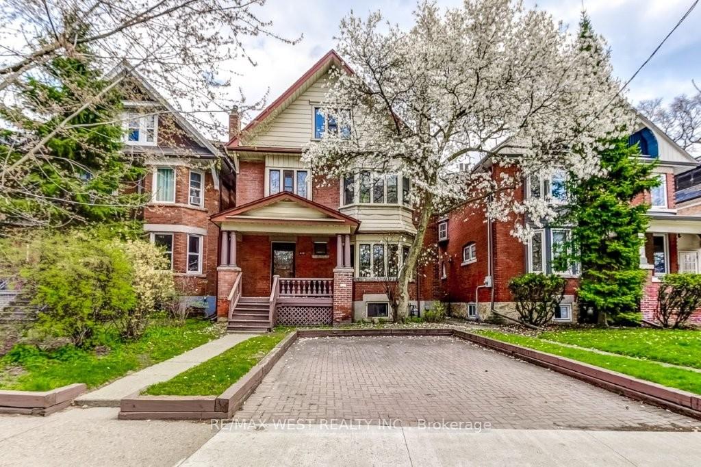
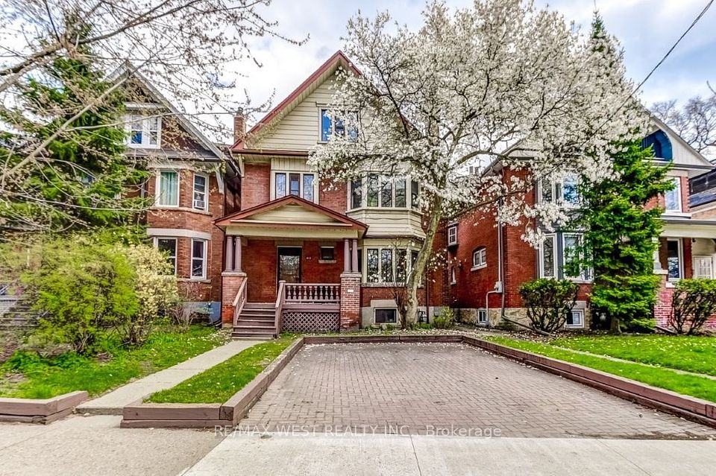
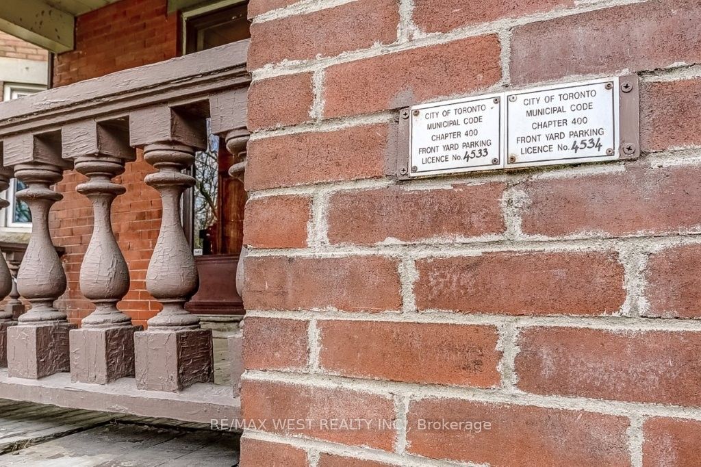
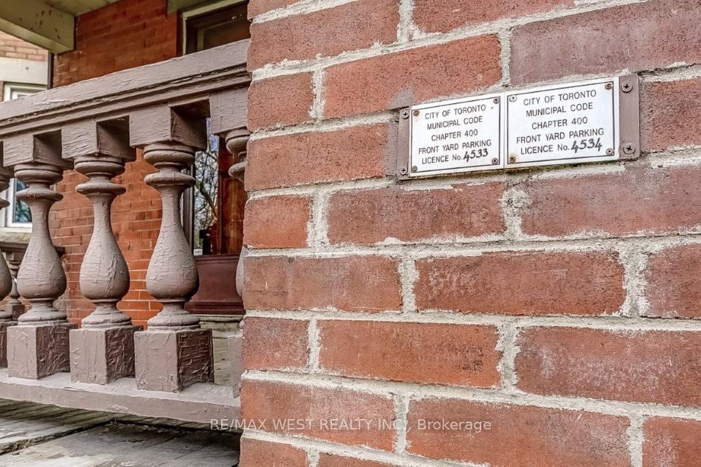
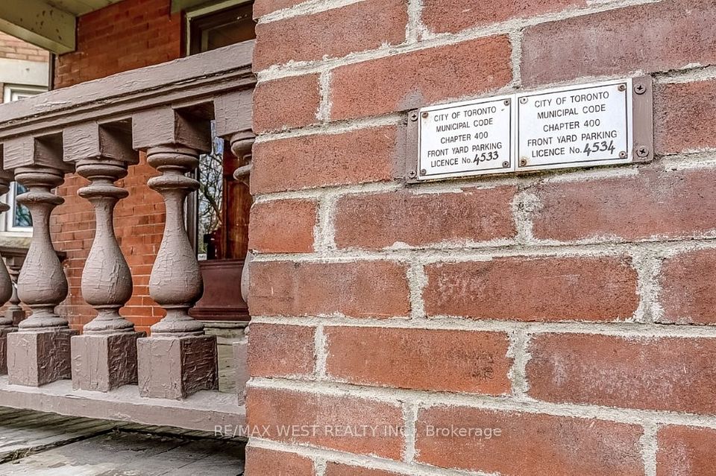
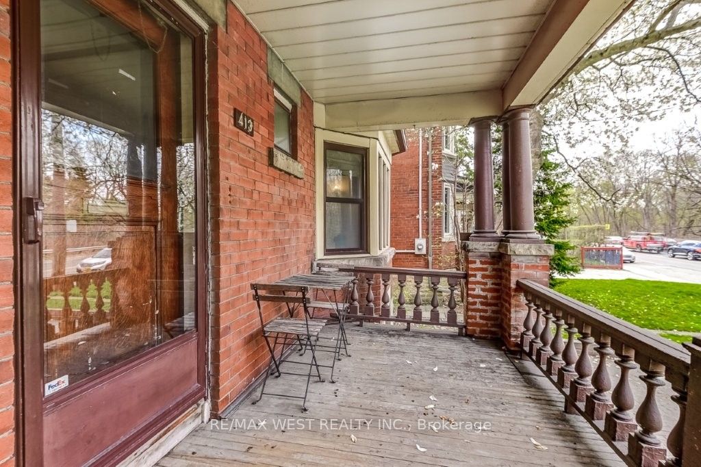
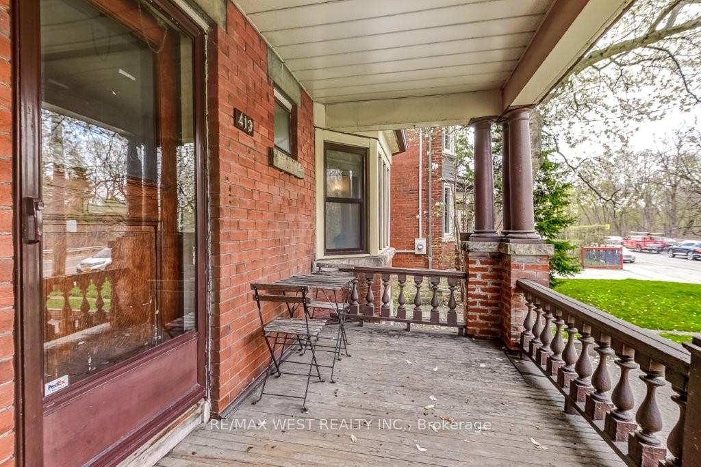
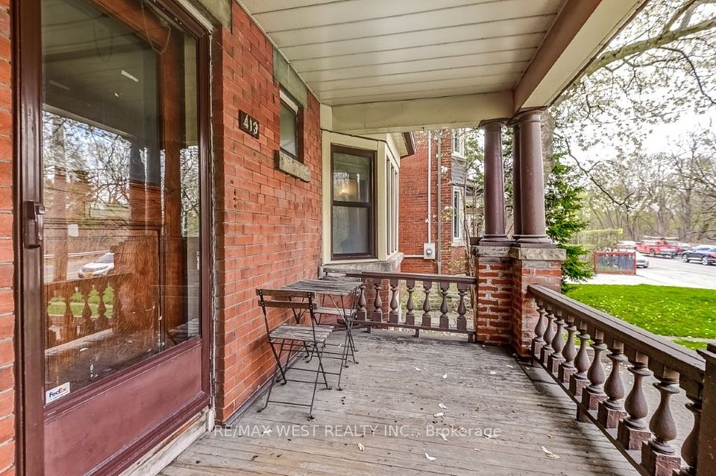
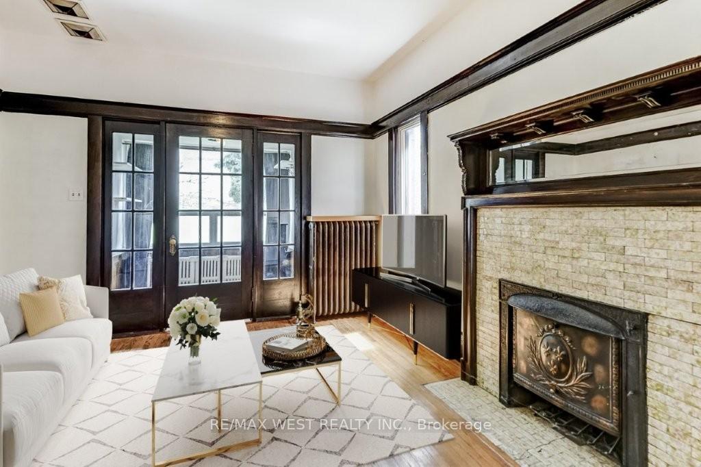
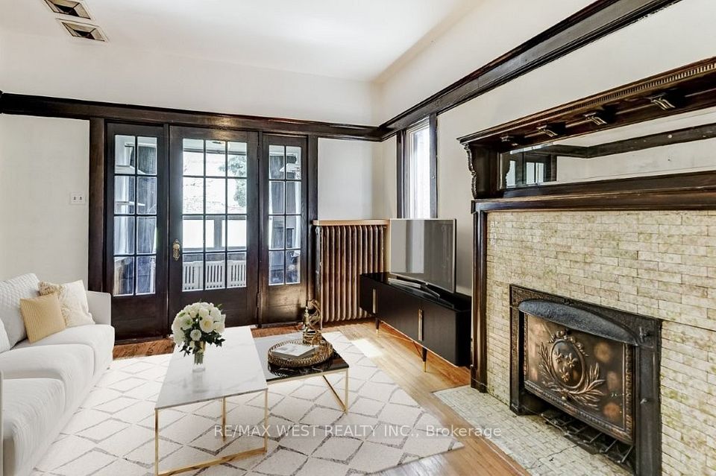
Charming 2.5-storey detached residence nestled on a rare 33' x 151' lot in coveted High Park! Fabulous investment opportunity to own a great piece of real estate conveniently located within walking distance to the subway, Roncesvalles Village and Lake Ontario! Beautiful multiplex with 4 self-contained units and 2 front pad parking spaces with permits. Laundry facilities offer a coin-operated washer & dryer. Other notable features include bay windows, wood trim, French doors and 2 sun decks at rear. Stroll to trendy dining, shopping and great schools! Minutes to downtown, highways, hospital and both airports. Great potential for future laneway suite/rental income. Welcome Home!
Property Highlights
For Sale
MLS NO.
W12134752
Type
Residential Freehold
Sub Type
Fourplex
Bedrooms
4
Bathrooms
4
Parking
2.0
Complete Property Details
Property Type
Residential Freehold
Sub Type
Fourplex
Transaction Type
For Sale
Status
Cancelled
Contract Status
Unavailable
MLS® Number
W12134752
Living Area Range
2500-3000
Total Bedrooms
4
Bedrooms Above Grade
3
Bedrooms Below Grade
1
Total Bathrooms
4
Total Kitchens
4
Kitchens Above Grade
3
Kitchens Below Grade
1
Rooms Above Grade
13
Rooms Below Grade
6
Interior Features
None
Fireplace
No
Central Vacuum Yn
No
Construction
Brick
Roof
Asphalt Shingle
Lot Width
33.67
Parking Features
Front Yard Parking
Parking Total
2.0
Covered Spaces
0.0
Garage Type
None
Garage
No
Pool
None
Direction Facing
East
Cooling
None
Heat Source
Gas
Heat Type
Water
Internet Address Display Yn
Yes
Internet Entire Listing Display Yn
Yes
Full Address
413 Parkside Drive, Toronto, ON M6R 2Z7
City
Toronto W01
Neighbourhood
High Park-Swansea
County / Region
Toronto
Province / State
ON
Postal Code
M6R 2Z7
Cross Street
South of Bloor
Directions
South of Bloor
Country
CA
List Price
$2,199,000
Annual Taxes
$8,777
Tax Year
2024
Legal Description
PT LT 79-80 PL 1226 TORONTO AS IN CT867267; CITY OF TORONTO
Possession Type
60-89 days
Possession Details
60-90 Days/TBA
Listing Office
RE/MAX WEST REALTY INC.
Board
Toronto Regional Real Estate Board
Original Entry
2025-05-08T18:32:39Z
Media Updated
2025-05-12T15:07:36Z
Photos Updated
2025-05-09T13:44:55Z
Last Modified
2025-06-24T16:11:52Z
System Modified
2025-10-12T09:40:58.695231Z
MLS Status
Terminated
Architectural Style
3-Storey
Basement
Apartment
Ddfyn
Yes
Expiration Date
2025-09-30
Foundation Details
Stone
Heat Source Multi
Gas
Heat Type Multi
Water
Hstapplication
Not Subject to HST
Occupant Type
Tenant
Originating System Id
A00001796
Parcel Number
213490205
Parking Spaces
2
Public Remarks
Charming 2.5-storey detached residence nestled on a rare 33' x 151' lot in coveted High Park! Fabulous investment opportunity to own a great piece of real estate conveniently located within walking distance to the subway, Roncesvalles Village and Lake Ontario! Beautiful multiplex with 4 self-contained units and 2 front pad parking spaces with permits. Laundry facilities offer a coin-operated washer & dryer. Other notable features include bay windows, wood trim, French doors and 2 sun decks at rear. Stroll to trendy dining, shopping and great schools! Minutes to downtown, highways, hospital and both airports. Great potential for future laneway suite/rental income. Welcome Home!