1225 Old Post Drive, Oakville, ON L6M 1A5, Oakville, ON
Bed 5
Bath 4
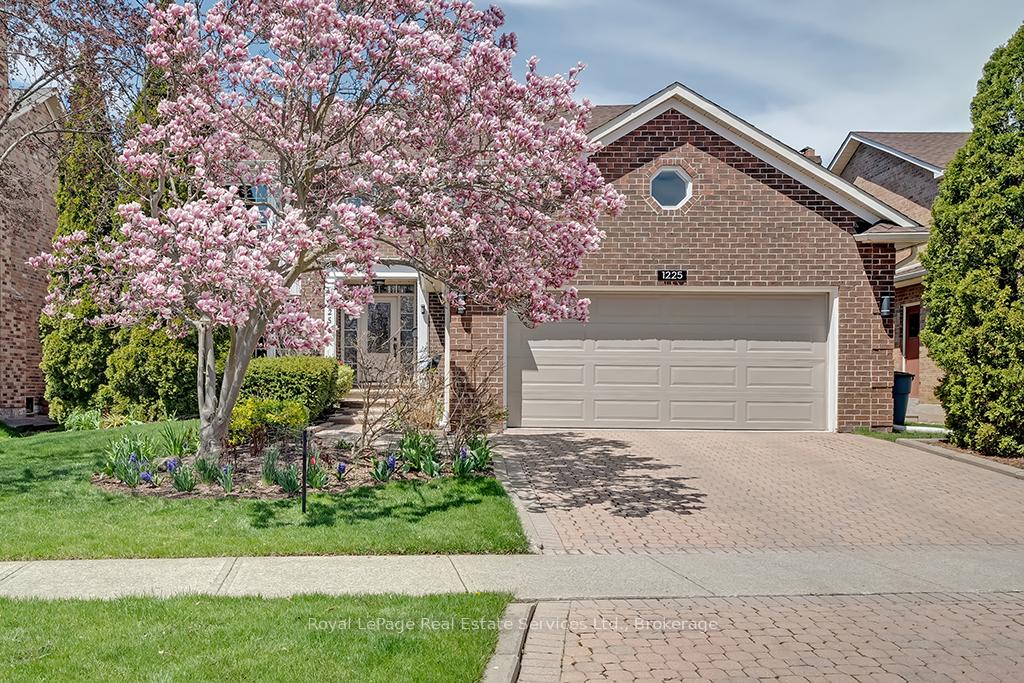

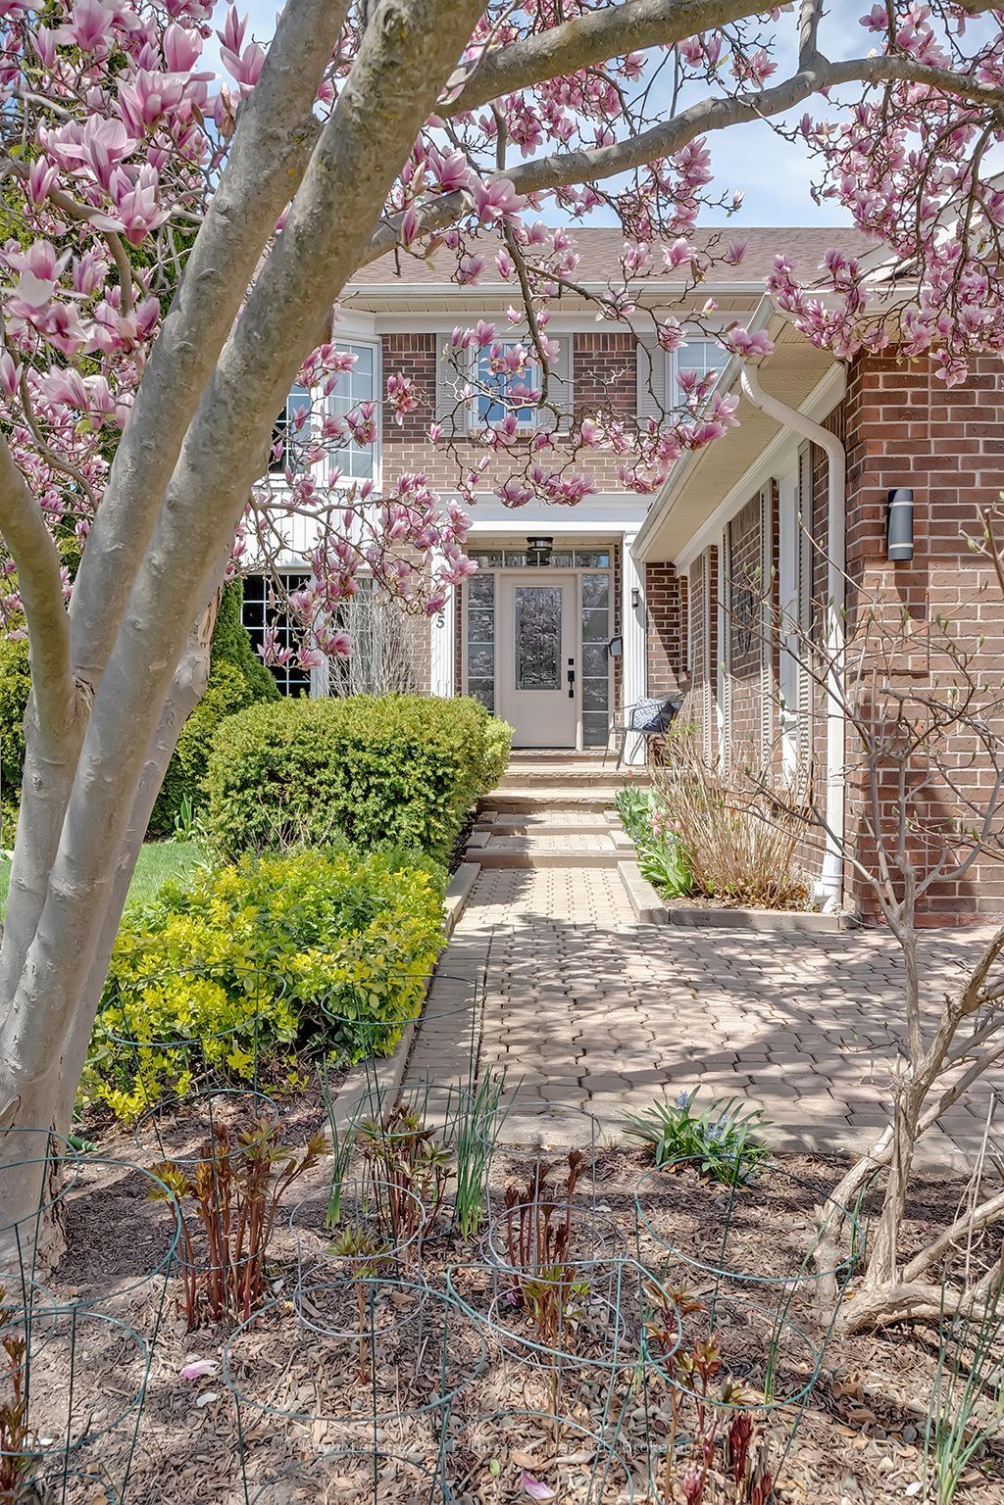
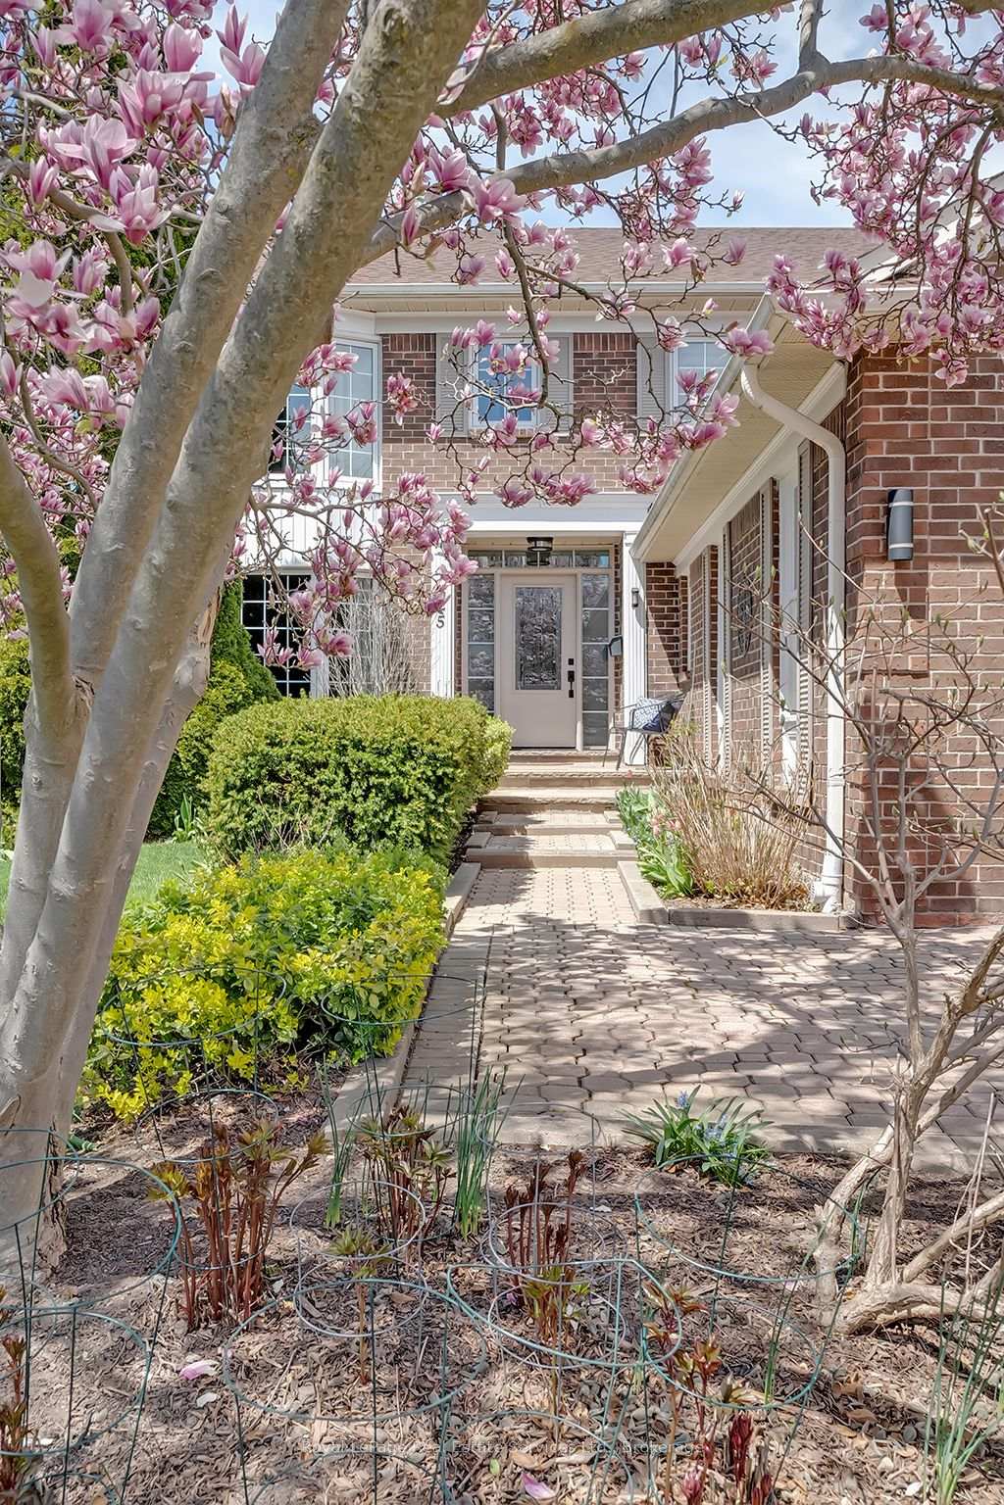
Wow! This Property is a Step above its Competitors. Stunning Fully Renovated Executive Home in Sought after Glen Abbey, located on a Quiet Cul-de-Sac w a Private Mature Lot in Abbey Park School District. Rarely do homes as polished as this one come to market. This Det. 4+1 Bed, 4 Bath Home w Finished Basement including a kitchenette is loaded w upgrades, offering a traditional centre hall plan. Beautiful Reno'd Kitchen w high end finishes offers a large centre island, custom 2 tone cabinetry, Cambria quartz counters, Brass hardware, SS Appliances, direct access to B/Y & open to Great Rm. Hardwood flrs. T/O, step down to Great Rm. w Wood burning F/P & Custom Built-ins. Sep. Formal Living Rm. & Dining Room w direct access to kitchen for easy entertaining. Reno'd Laundry Rm '23 (Newer Washer/Dryer '23) w inside entry to Double Garage, Reno'd Powder Rm. '23. The Upgraded Oak Staircase w Rod Iron Spindles leads to 2nd level offering large Primary suite w Sep. sitting area or office, walk-in closet & 5 pc. Reno'd Ensuite '18 w Double sinks, Free Standing Soaker Tub & Custom Glass Shower, additional 3 good sized Bedrms, linen closet & Reno'd 3 pc Main Bath w Custom Walk-in Shower '18. Lower Level offers large open concept Rec. Rm w Kichenette, Sep. Home Office & 5th Bedrm. as well as 3pc. bath & plenty of Storage. Beautiful private yard Professionally Landscaped '14 w interlocking patio, Custom pergola w lighting & raised stone garden beds & Front Flagstone Patio '23. Upgraded from the inside out Furnace & A/C '20, HWT 60 Gallon '20, Roof '14, Attic Insulation Upgrade '23, Chimney Rebuilt '23, Custom Window Coverings '23 (most wind.), 200 amp service '20, Upgraded Light Fixtures (most '23),Custom Front Door '18 & the list goes on. Fantastic Location in walking distance to schools, parks, trails, amenities & minutes to major HWYS. Don't miss this opportunity as homes as Turn Key as this Rarely come to market!!!
Property Highlights
For Sale
MLS NO.
W12134853
Type
Residential Freehold
Sub Type
Detached
Bedrooms
5
Bathrooms
4
Parking
4.0
Garage
Yes
Complete Property Details
Property Type
Residential Freehold
Sub Type
Detached
Transaction Type
For Sale
Status
Cancelled
Contract Status
Unavailable
MLS® Number
W12134853
Living Area Range
2500-3000
Total Bedrooms
5
Bedrooms Above Grade
4
Bedrooms Below Grade
1
Total Bathrooms
4
Total Kitchens
1
Kitchens Above Grade
1
Rooms Above Grade
11
Rooms Below Grade
5
Interior Features
Auto Garage Door Remote, Built-In Oven, Central Vacuum, Water Heater Owned
Fireplace
Yes
Fireplace Features
Family Room, Wood
Central Vacuum Yn
Yes
Security Features
Alarm System
Construction
Brick
Roof
Asphalt Shingle
Lot Width
55.36
Parking Features
Private Double
Parking Total
4.0
Covered Spaces
2.0
Garage Type
Attached
Garage
Yes
Pool
None
Direction Facing
North
Cooling
Central Air
Heat Source
Gas
Heat Type
Forced Air
Internet Address Display Yn
Yes
Internet Entire Listing Display Yn
Yes
Full Address
1225 Old Post Drive, Oakville, ON L6M 1A5
City
Oakville
Neighbourhood
1007 - GA Glen Abbey
County / Region
Halton
Province / State
ON
Postal Code
L6M 1A5
Cross Street
Monks passage to Old Post Drive
Directions
Nottinghill Gate to Monks Passage to Old Post Drive
Country
CA
List Price
$2,339,000
Annual Taxes
$7,950
Tax Year
2024
Legal Description
PCL 79-1, SEC M245 ; LT 79, PL M245 ; OAKVILLE
Possession Type
Flexible
Possession Details
Flexible
Listing Office
Royal LePage Real Estate Services Ltd., Brokerage
Board
Oakville, Milton & District Real Estate Board
Original Entry
2025-05-08T18:53:28Z
Media Updated
2025-06-13T15:04:08Z
Photos Updated
2025-06-13T15:04:08Z
Last Modified
2025-06-13T15:08:38Z
System Modified
2025-10-12T09:48:06.127289Z
MLS Status
Terminated
Architectural Style
2-Storey
Basement
Full, Finished
Co List Office Name
Royal LePage Real Estate Services Ltd., Brokerage
Ddfyn
Yes
Expiration Date
2025-07-07
Foundation Details
Poured Concrete
Heat Source Multi
Gas
Heat Type Multi
Forced Air
Hstapplication
Included In
Link Yn
No
Occupant Type
Owner
Originating System Id
A00001796
Parcel Number
248690046
Parking Spaces
2
Property Features
Fenced Yard, Hospital, Park, Ravine, School, Public Transit
Public Remarks
Wow! This Property is a Step above its Competitors. Stunning Fully Renovated Executive Home in Sought after Glen Abbey, located on a Quiet Cul-de-Sac w a Private Mature Lot in Abbey Park School District. Rarely do homes as polished as this one come to market. This Det. 4+1 Bed, 4 Bath Home w Finished Basement including a kitchenette is loaded w upgrades, offering a traditional centre hall plan. Beautiful Reno'd Kitchen w high end finishes offers a large centre island, custom 2 tone cabinetry, Cambria quartz counters, Brass hardware, SS Appliances, direct access to B/Y & open to Great Rm. Hardwood flrs. T/O, step down to Great Rm. w Wood burning F/P & Custom Built-ins. Sep. Formal Living Rm. & Dining Room w direct access to kitchen for easy entertaining. Reno'd Laundry Rm '23 (Newer Washer/Dryer '23) w inside entry to Double Garage, Reno'd Powder Rm. '23. The Upgraded Oak Staircase w Rod Iron Spindles leads to 2nd level offering large Primary suite w Sep. sitting area or office, walk-in closet & 5 pc. Reno'd Ensuite '18 w Double sinks, Free Standing Soaker Tub & Custom Glass Shower, additional 3 good sized Bedrms, linen closet & Reno'd 3 pc Main Bath w Custom Walk-in Shower '18. Lower Level offers large open concept Rec. Rm w Kichenette, Sep. Home Office & 5th Bedrm. as well as 3pc. bath & plenty of Storage. Beautiful private yard Professionally Landscaped '14 w interlocking patio, Custom pergola w lighting & raised stone garden beds & Front Flagstone Patio '23. Upgraded from the inside out Furnace & A/C '20, HWT 60 Gallon '20, Roof '14, Attic Insulation Upgrade '23, Chimney Rebuilt '23, Custom Window Coverings '23 (most wind.), 200 amp service '20, Upgraded Light Fixtures (most '23),Custom Front Door '18 & the list goes on. Fantastic Location in walking distance to schools, parks, trails, amenities & minutes to major HWYS. Don't miss this opportunity as homes as Turn Key as this Rarely come to market!!!