3106 Limestone Road, Milton, ON L0P 1B0, Milton, ON
Bed 3
Bath 3
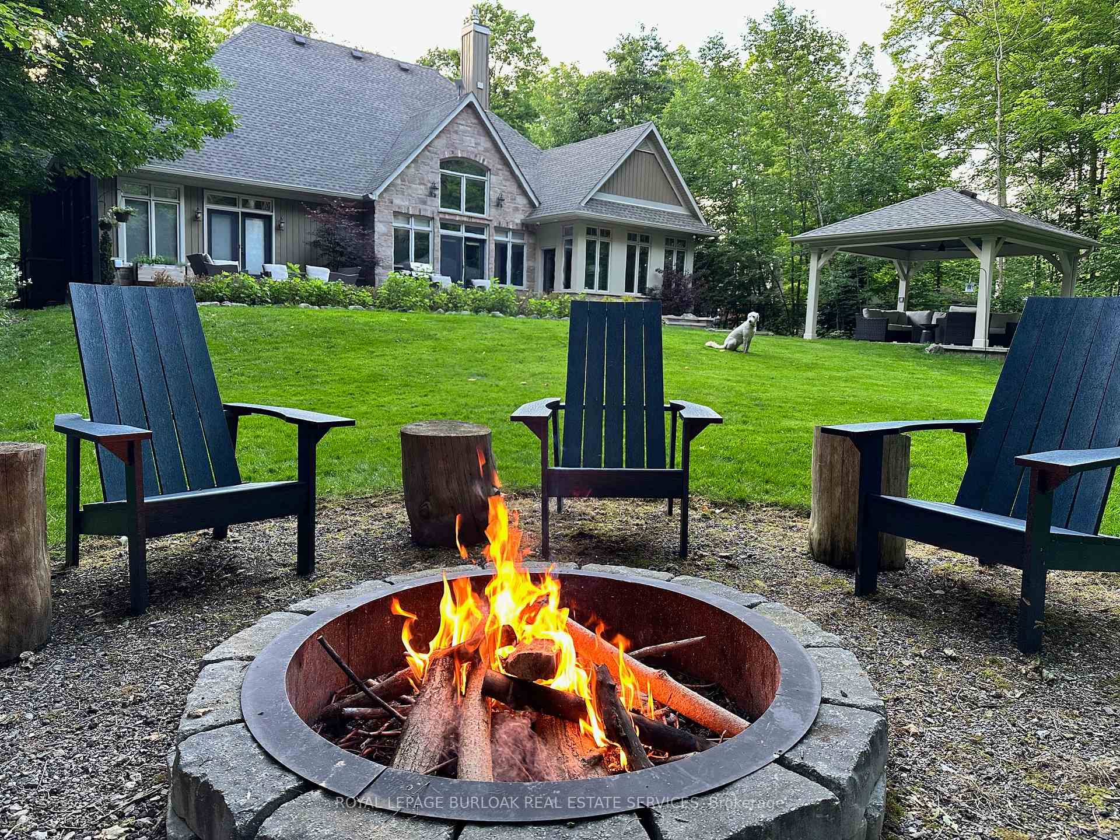
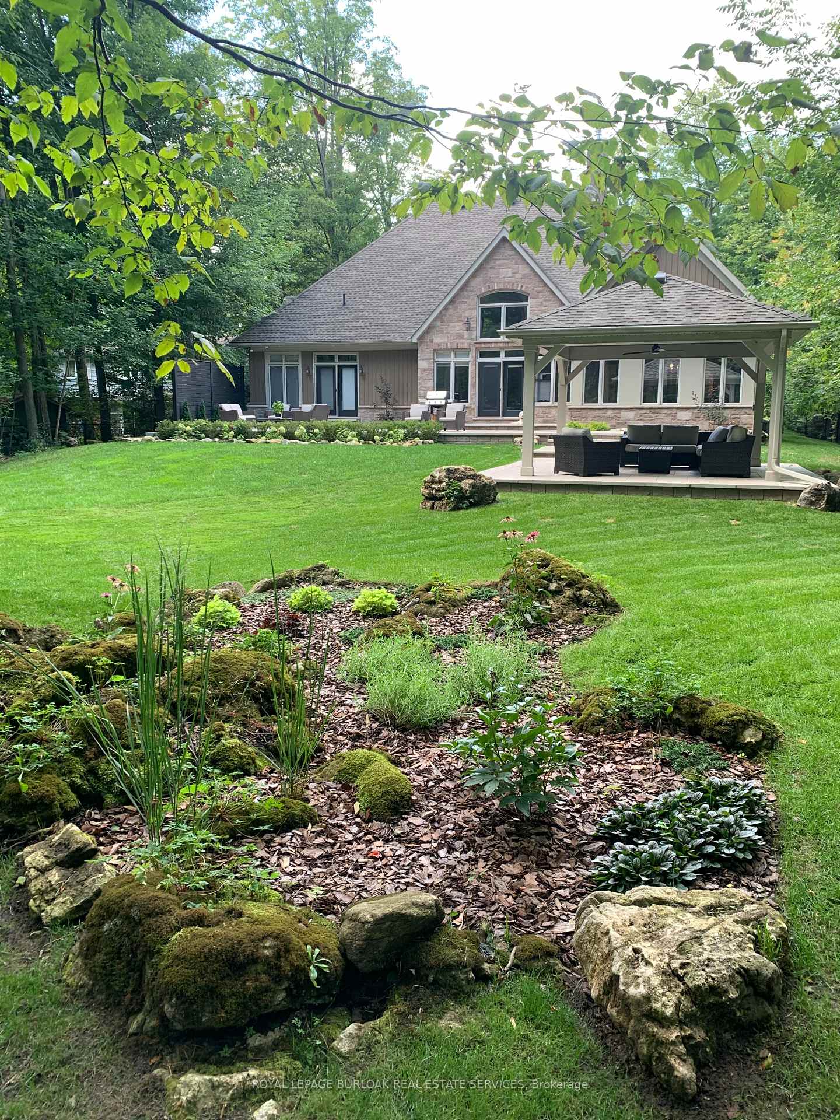
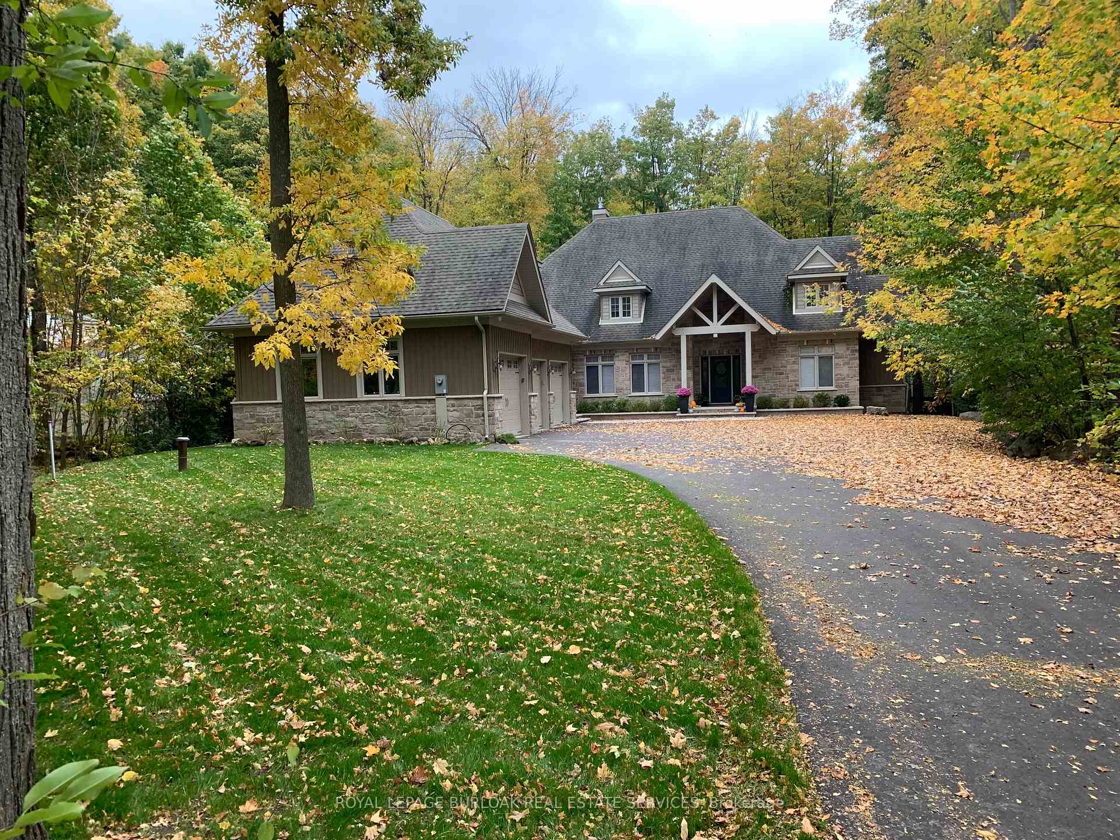
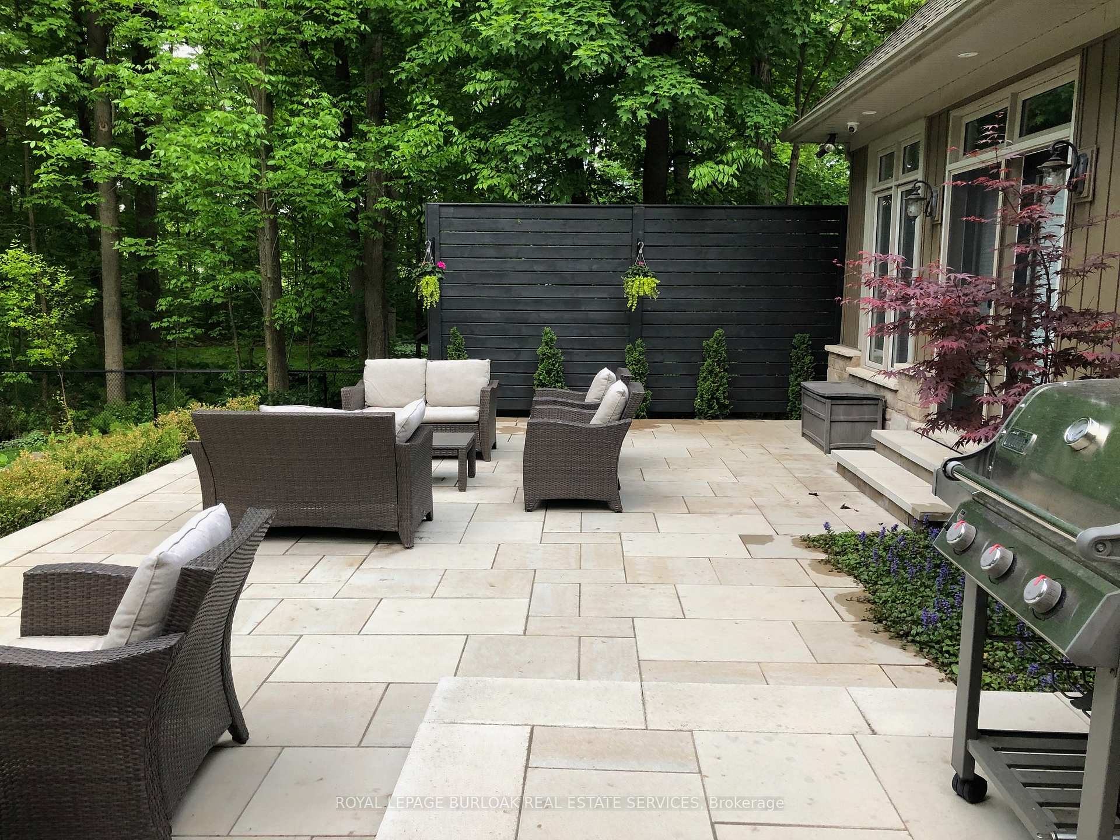
Tucked away on 1.36 acres of private, tree-lined conservation land, this stunning bungalow delivers over 5,200 sq ft of finished space and the ultimate blend of luxury, comfort, and seclusion. A triple garage and newly paved drive (2021) lead to a dramatic cathedral-style entry, raised gardens, and a premium interlock patio (2021) that sets the tone from the start. Inside, the heart of the home is a dream kitchen12-ft island with sink and breakfast bar, walk-in pantry, double wall ovens, 5-burner gas rangetop, plus a sleek butlers pantry with beverage fridge and sink. A two-way fireplace connects the kitchen to the showstopping great room with 17-ft beamed ceilings, floor-to-ceiling windows, and built-in speakers overlooking your private forest. Love the outdoors? The cedar-lined Muskoka room with vaulted ceilings opens to a massive, tiered interlock patio with gas BBQ hookup, a fire pit area, and a 14-ft gazebo with power outlets, lighting and a ceiling fan, perfect for summer nights. Mature trees, natural rock features, and full fencing wrap the backyard in total privacy. The primary suite features a brand-new 5-pc ensuite (2024) and large walk-in closet. The second bedroom has been transformed into a fashion-lovers dressing room closet with center island. Downstairs, enjoy 9-ft ceilings, a huge rec room, two more spacious bedrooms with double closets, a 4-pc bath, cold cellar, and tons of storage. Extras include Starlink internet, modern water treatment, irrigation front and back, and a full security system with cameras. A rare and remarkable retreat just minutes to town and the 401.
Property Highlights
For Sale
MLS NO.
W12135010
Type
Residential Freehold
Sub Type
Detached
Bedrooms
3
Bathrooms
3
Parking
11.0
Garage
Yes
Complete Property Details
Property Type
Residential Freehold
Sub Type
Detached
Transaction Type
For Sale
Status
Closed
Contract Status
Unavailable
MLS® Number
W12135010
Living Area Range
2500-3000
Total Bedrooms
3
Bedrooms Above Grade
1
Bedrooms Below Grade
2
Total Bathrooms
3
Total Kitchens
1
Kitchens Above Grade
1
Rooms Above Grade
6
Rooms Below Grade
2
Interior Features
Auto Garage Door Remote, Bar Fridge, Built-In Oven, Central Vacuum, Countertop Range, Primary Bedroom - Main Floor, Storage, Sump Pump, Water Heater, Water Purifier, Water Softener, Water Treatment
Fireplace
Yes
Fireplace Features
Natural Gas
Central Vacuum Yn
Yes
Security Features
Alarm System, Security System
Construction
Stone, Vinyl Siding
Roof
Asphalt Shingle
Lot Width
100.0
Lot Size
1.36
Parking Features
Private Double
Parking Total
11.0
Covered Spaces
3.0
Garage Type
Attached
Garage
Yes
Pool
None
Direction Facing
South
Cooling
Central Air
Heat Source
Gas
Heat Type
Forced Air
Internet Address Display Yn
Yes
Internet Entire Listing Display Yn
Yes
Full Address
3106 Limestone Road, Milton, ON L0P 1B0
City
Milton
Neighbourhood
Rural Milton West
County / Region
Halton
Province / State
ON
Postal Code
L0P 1B0
Cross Street
Guelph Line
Directions
Guelph to Limestone
Country
CA
List Price
$2,499,900
Annual Taxes
$6,826
Tax Year
2024
Legal Description
PT LT 3, CON 4 NAS , AS IN 366961 ; MILTON/NASSAGAWEYA
Possession Type
Flexible
Possession Details
Flex
Listing Office
ROYAL LEPAGE BURLOAK REAL ESTATE SERVICES
Board
Toronto Regional Real Estate Board
Original Entry
2025-05-08T19:28:58Z
Media Updated
2025-05-09T21:07:11Z
Photos Updated
2025-05-09T21:07:11Z
Last Modified
2025-05-20T14:45:49Z
System Modified
2025-10-12T09:48:13.331326Z
MLS Status
Sold
Architectural Style
Bungalow
Basement
Full, Finished
Co List Office Name
ROYAL LEPAGE BURLOAK REAL ESTATE SERVICES
Ddfyn
Yes
Expiration Date
2025-08-08
Foundation Details
Poured Concrete
Heat Source Multi
Gas
Heat Type Multi
Forced Air
Hstapplication
Included In
Link Yn
No
Occupant Type
Owner
Originating System Id
A00001796
Parcel Number
249650008
Parking Spaces
8
Property Features
Fenced Yard, Greenbelt/Conservation, Wooded/Treed
Public Remarks
Tucked away on 1.36 acres of private, tree-lined conservation land, this stunning bungalow delivers over 5,200 sq ft of finished space and the ultimate blend of luxury, comfort, and seclusion. A triple garage and newly paved drive (2021) lead to a dramatic cathedral-style entry, raised gardens, and a premium interlock patio (2021) that sets the tone from the start. Inside, the heart of the home is a dream kitchen12-ft island with sink and breakfast bar, walk-in pantry, double wall ovens, 5-burner gas rangetop, plus a sleek butlers pantry with beverage fridge and sink. A two-way fireplace connects the kitchen to the showstopping great room with 17-ft beamed ceilings, floor-to-ceiling windows, and built-in speakers overlooking your private forest. Love the outdoors? The cedar-lined Muskoka room with vaulted ceilings opens to a massive, tiered interlock patio with gas BBQ hookup, a fire pit area, and a 14-ft gazebo with power outlets, lighting and a ceiling fan, perfect for summer nights. Mature trees, natural rock features, and full fencing wrap the backyard in total privacy. The primary suite features a brand-new 5-pc ensuite (2024) and large walk-in closet. The second bedroom has been transformed into a fashion-lovers dressing room closet with center island. Downstairs, enjoy 9-ft ceilings, a huge rec room, two more spacious bedrooms with double closets, a 4-pc bath, cold cellar, and tons of storage. Extras include Starlink internet, modern water treatment, irrigation front and back, and a full security system with cameras. A rare and remarkable retreat just minutes to town and the 401.