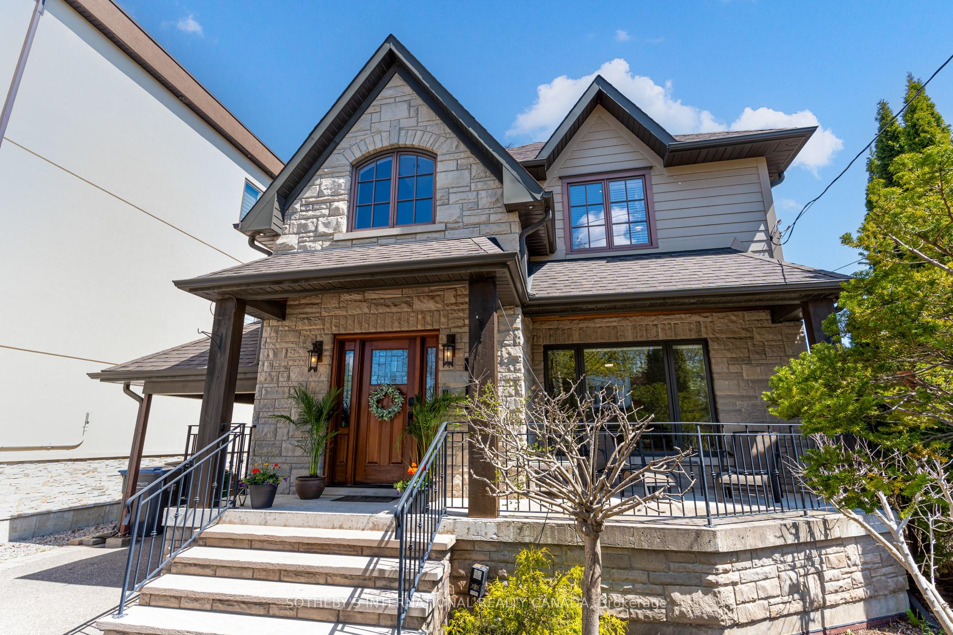
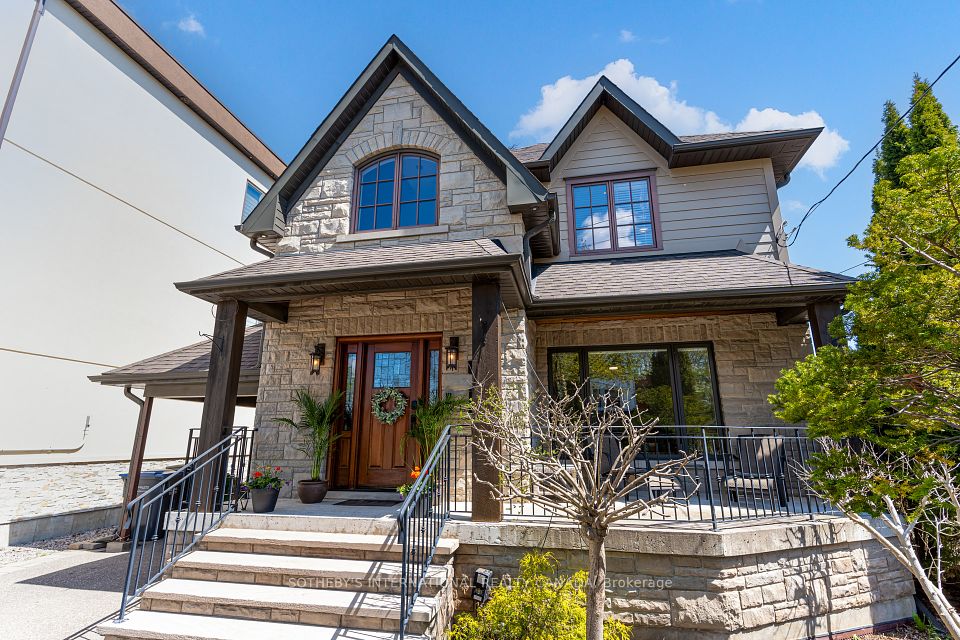
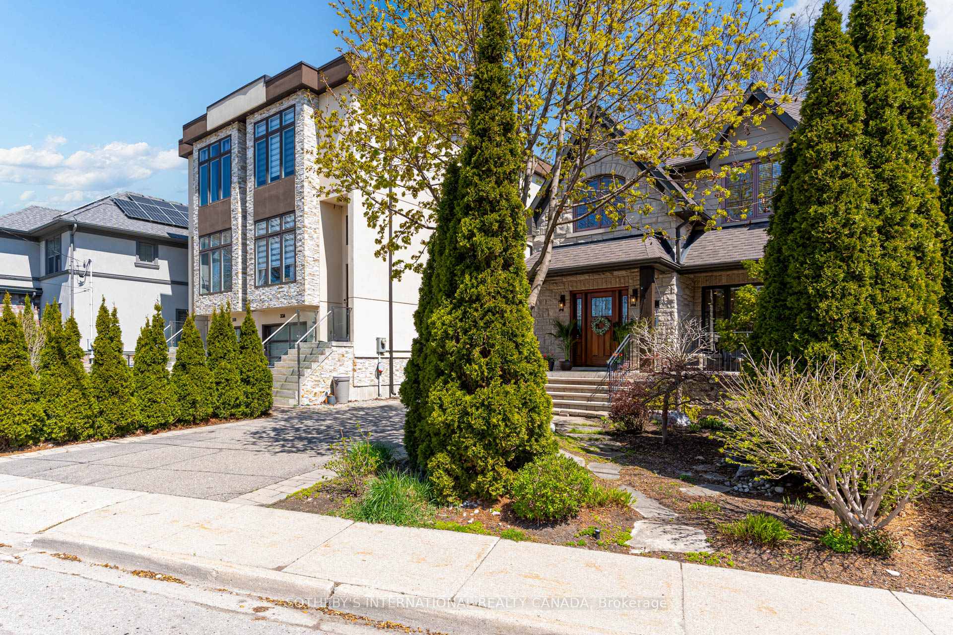
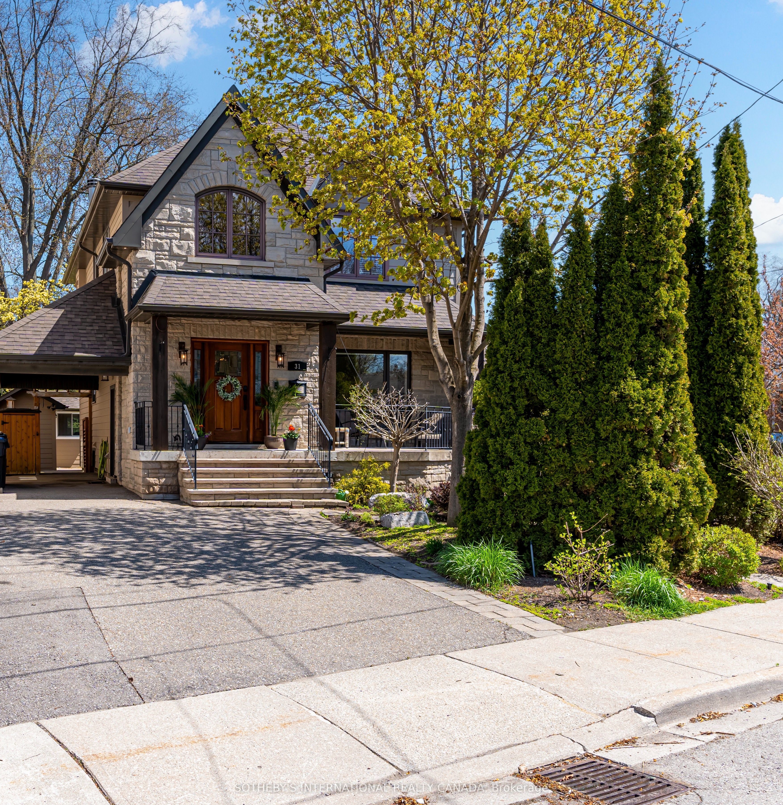
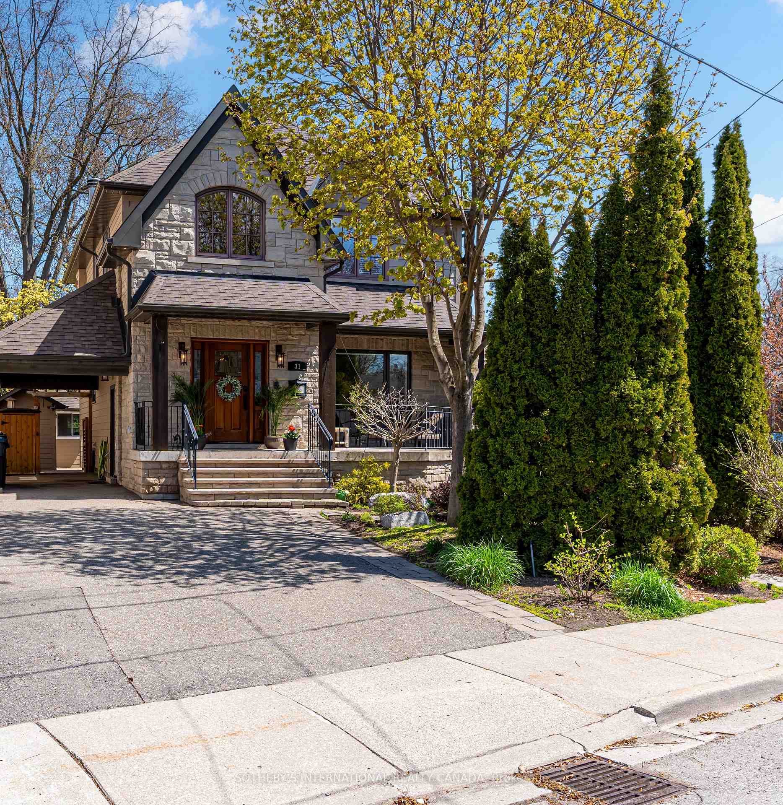
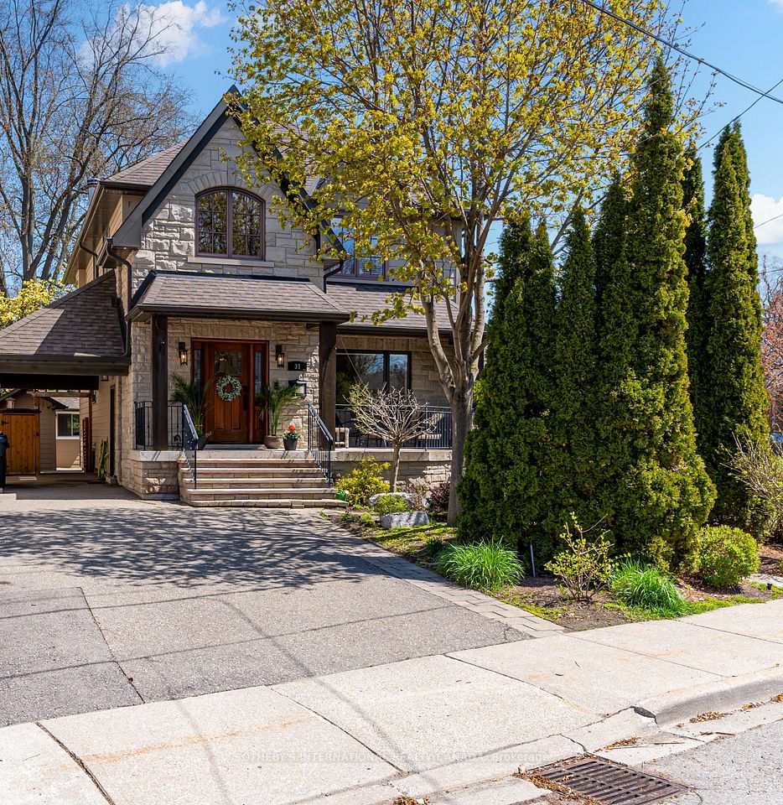
31 Maple Avenue N, Mississauga, ON L5H 2R9, Mississauga, ON
Bed 5
Bath 3
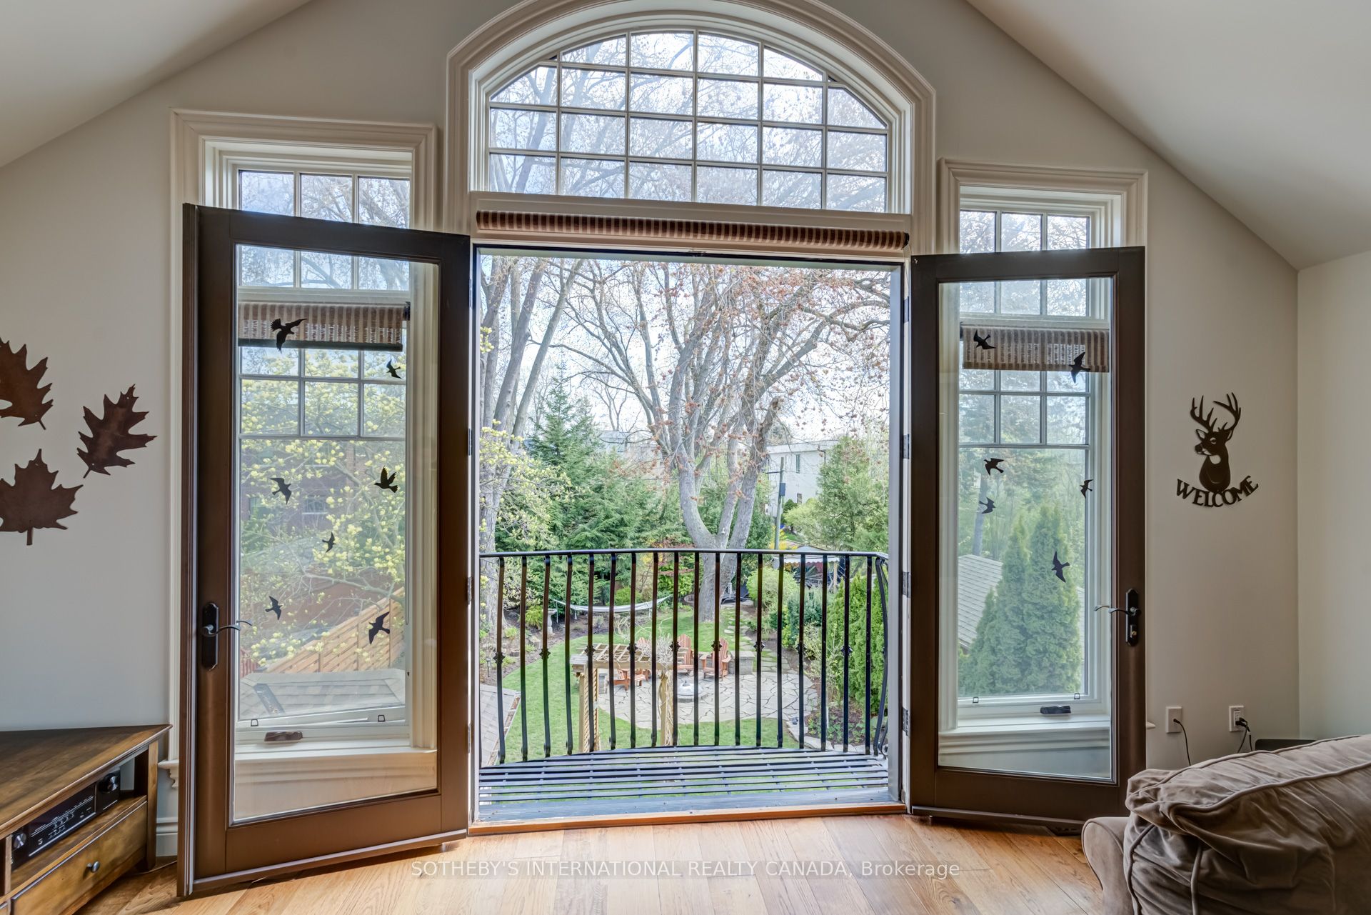
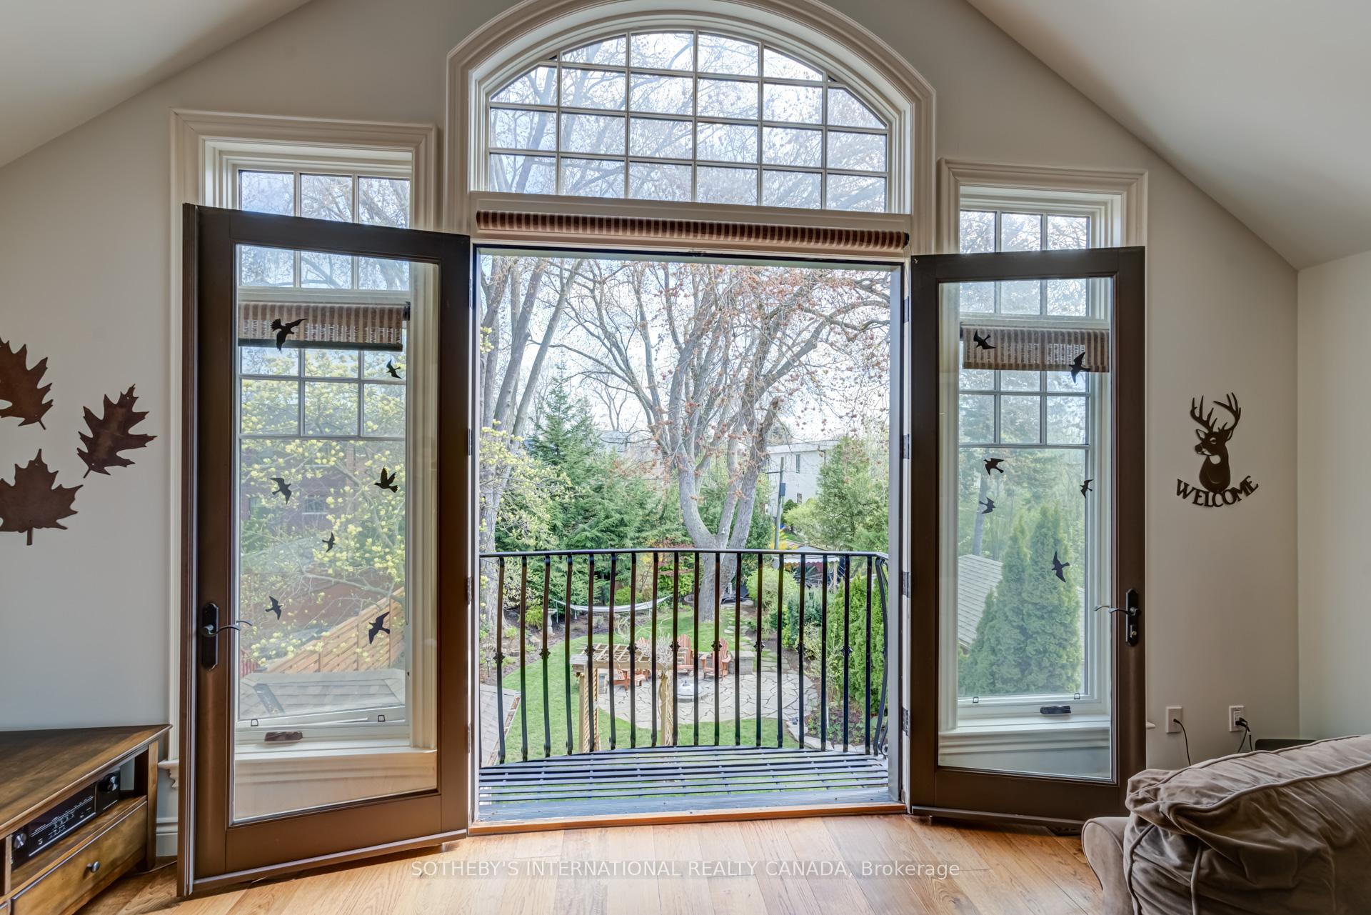
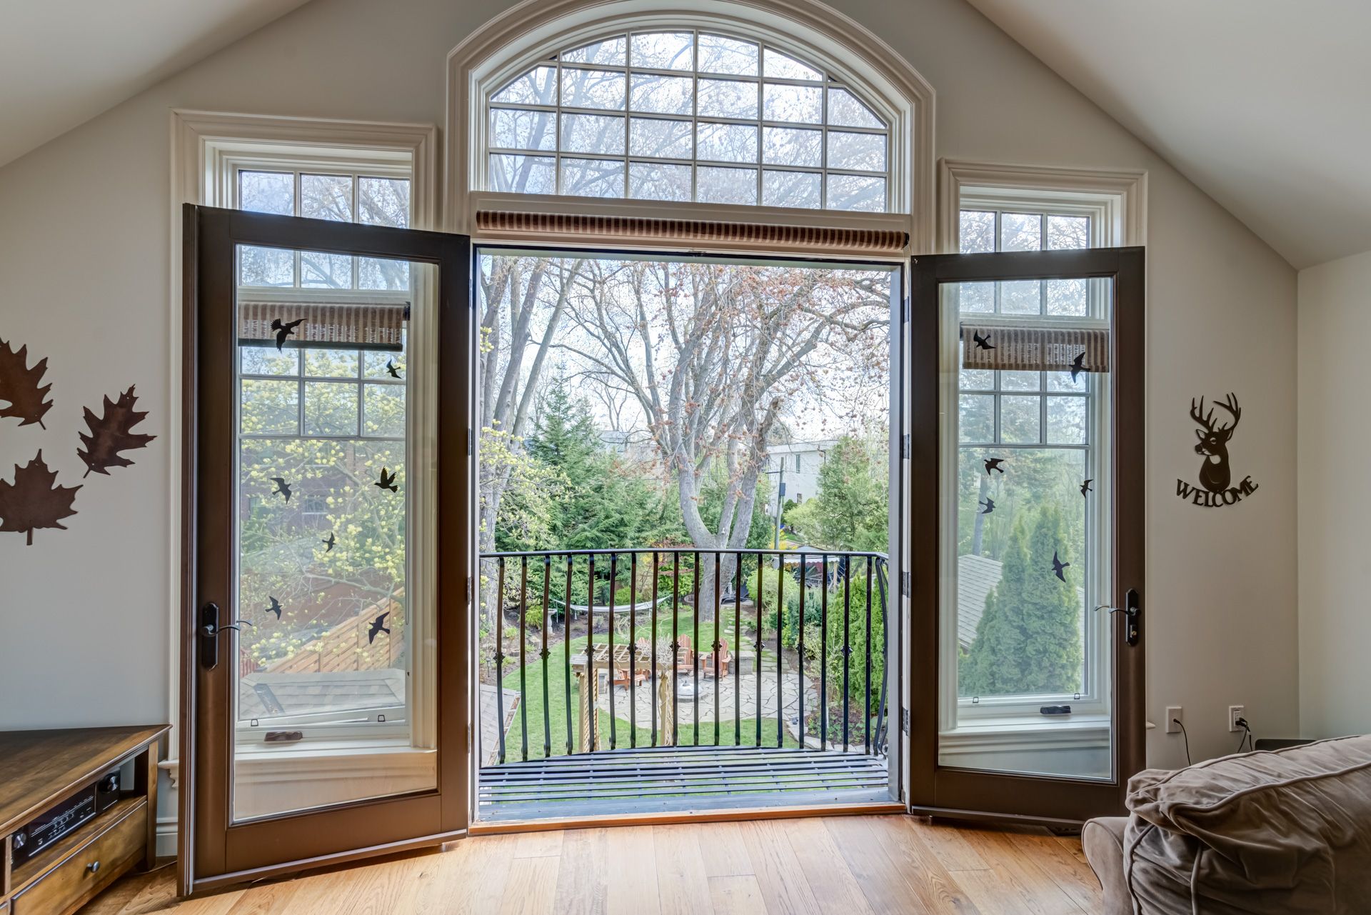
Step inside and be inspired... At the heart of the home lies a breathtaking, renovated kitchen (2023). Custom cabinetry, luxury plank flooring, and a show-stopping 9-foot island with abundant storage make this a true culinary haven. Cooking becomes a joy with the professional grade gas stove featuring dual ovens. The true showstopper is the stunning Muskoka room on the 2nd level featuring a dramatic 14-foot vaulted ceiling with exposed beams, an open stone hearth fireplace, a custom wet bar and juliet balcony to take in the lush garden views. Whether entertaining guests or unwinding in rustic luxury, this space delivers.Thoughtful upgrades like extra ceiling insulation provide enhanced soundproofing, ensuring peace and privacy in the upstairs bedrooms. The main floor exudes warmth and sophistication, with rich crown moulding and gorgeous oak plank flooring throughout. The inviting living room is anchored by a custom built-in wall unit, perfect for stylishly housing your entertainment system. An integrated Sonos speaker system delivers seamless audio across the main and upper levels, setting the mood for every occasion. Upstairs, discover a private sanctuary with three generously sized bedrooms, each offering comfort and tranquility. Extend your living space outdoors with ease with effortless entertaining thanks to a dedicated gas BBQ hook-up and three well-placed storage sheds offering ample space for all your outdoor essentials. The finished basement offers even more versatility, featuring a custom wine Cellar - ideal for collectors and entertainers alike. Additionally, a separate in-law suite provides a private, self-contained space perfect for extended family.
Property Highlights
For Sale
MLS NO.
W12135159
Type
Residential Freehold
Sub Type
Detached
Bedrooms
5
Bathrooms
3
Parking
3.0
Complete Property Details
Property Type
Residential Freehold
Sub Type
Detached
Transaction Type
For Sale
Status
Expired
Contract Status
Unavailable
MLS® Number
W12135159
Living Area Range
2000-2500
Total Bedrooms
5
Bedrooms Above Grade
4
Bedrooms Below Grade
1
Total Bathrooms
3
Total Kitchens
2
Kitchens Above Grade
1
Kitchens Below Grade
1
Rooms Above Grade
8
Rooms Below Grade
3
Interior Features
Bar Fridge, Floor Drain, In-Law Capability, In-Law Suite, On Demand Water Heater, Other, Primary Bedroom - Main Floor, Storage, Sump Pump, Upgraded Insulation, Water Heater Owned, Water Meter
Fireplace
Yes
Fireplace Features
Family Room, Natural Gas
Central Vacuum Yn
No
Security Features
None
Construction
Aluminum Siding, Stone
Roof
Unknown
Lot Width
43.4
Parking Features
Covered, Private Double
Parking Total
3.0
Covered Spaces
0.0
Garage Type
None
Garage
No
Pool
None
Direction Facing
North
Cooling
Central Air
Heat Source
Gas
Heat Type
Forced Air
Internet Address Display Yn
Yes
Internet Entire Listing Display Yn
Yes
Full Address
31 Maple Avenue N, Mississauga, ON L5H 2R9
City
Mississauga
Neighbourhood
Port Credit
County / Region
Peel
Province / State
ON
Postal Code
L5H 2R9
Cross Street
Lakeshore & Maple
Directions
Lakeshore & Maple
Country
CA
List Price
$2,199,999
Annual Taxes
$10,356
Tax Year
2025
Legal Description
PT LTS 25 & 26, PL 419 , AS IN RO1105160 CITY OF MISSISSAUGA
Possession Type
Flexible
Possession Details
Flexible
Listing Office
SOTHEBY'S INTERNATIONAL REALTY CANADA
Board
Toronto Regional Real Estate Board
Original Entry
2025-05-08T20:03:35Z
Media Updated
2025-06-28T18:45:12Z
Photos Updated
2025-06-28T18:45:12Z
Last Modified
2025-08-31T05:17:17Z
System Modified
2025-10-12T09:47:22.519439Z
MLS Status
Expired
Architectural Style
2-Storey
Basement
Finished with Walk-Out, Separate Entrance
Ddfyn
Yes
Expiration Date
2025-08-30
Foundation Details
Unknown
Heat Source Multi
Gas
Heat Type Multi
Forced Air
Hstapplication
Included In
Link Yn
No
Occupant Type
Owner
Originating System Id
A00001796
Parcel Number
134480650
Parking Spaces
3
Property Features
Fenced Yard, Hospital, Library, Marina, Public Transit
Public Remarks
Step inside and be inspired... At the heart of the home lies a breathtaking, renovated kitchen (2023). Custom cabinetry, luxury plank flooring, and a show-stopping 9-foot island with abundant storage make this a true culinary haven. Cooking becomes a joy with the professional grade gas stove featuring dual ovens. The true showstopper is the stunning Muskoka room on the 2nd level featuring a dramatic 14-foot vaulted ceiling with exposed beams, an open stone hearth fireplace, a custom wet bar and juliet balcony to take in the lush garden views. Whether entertaining guests or unwinding in rustic luxury, this space delivers.Thoughtful upgrades like extra ceiling insulation provide enhanced soundproofing, ensuring peace and privacy in the upstairs bedrooms. The main floor exudes warmth and sophistication, with rich crown moulding and gorgeous oak plank flooring throughout. The inviting living room is anchored by a custom built-in wall unit, perfect for stylishly housing your entertainment system. An integrated Sonos speaker system delivers seamless audio across the main and upper levels, setting the mood for every occasion. Upstairs, discover a private sanctuary with three generously sized bedrooms, each offering comfort and tranquility. Extend your living space outdoors with ease with effortless entertaining thanks to a dedicated gas BBQ hook-up and three well-placed storage sheds offering ample space for all your outdoor essentials. The finished basement offers even more versatility, featuring a custom wine Cellar - ideal for collectors and entertainers alike. Additionally, a separate in-law suite provides a private, self-contained space perfect for extended family.