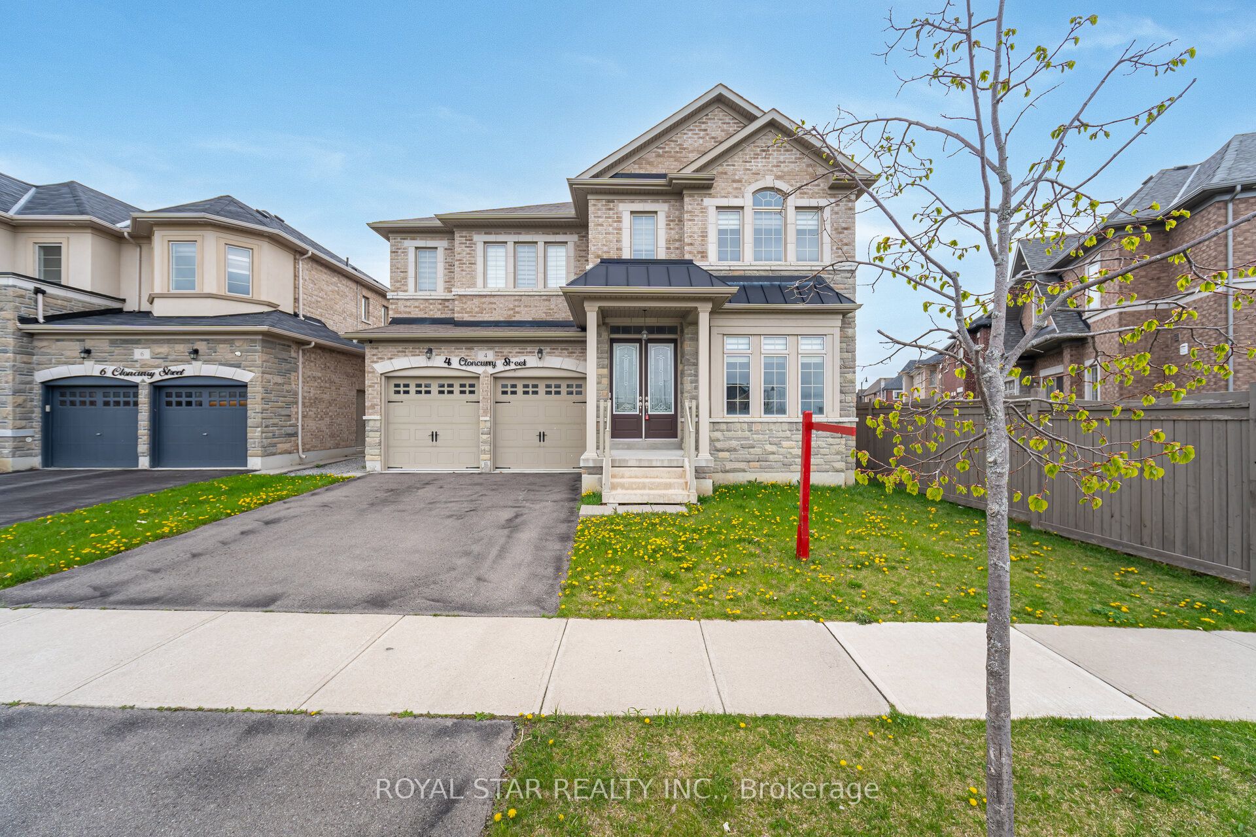
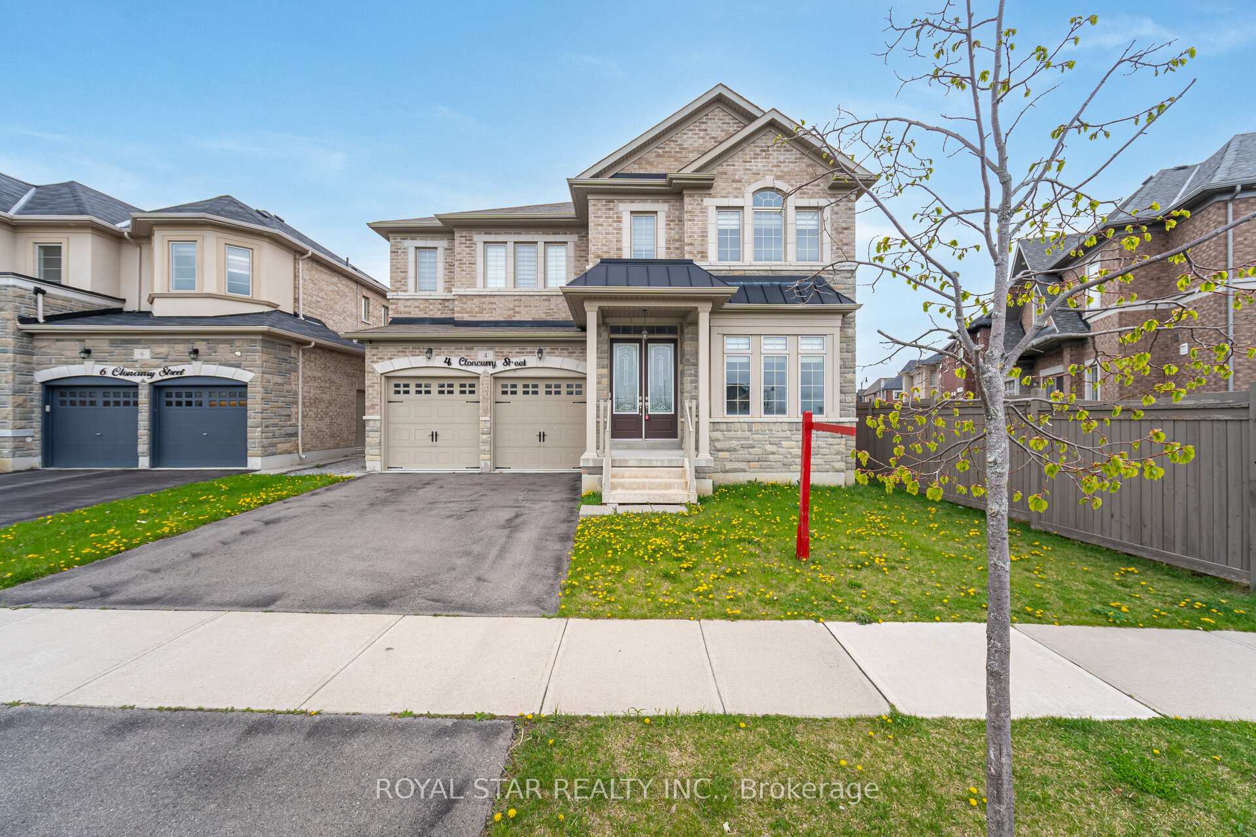
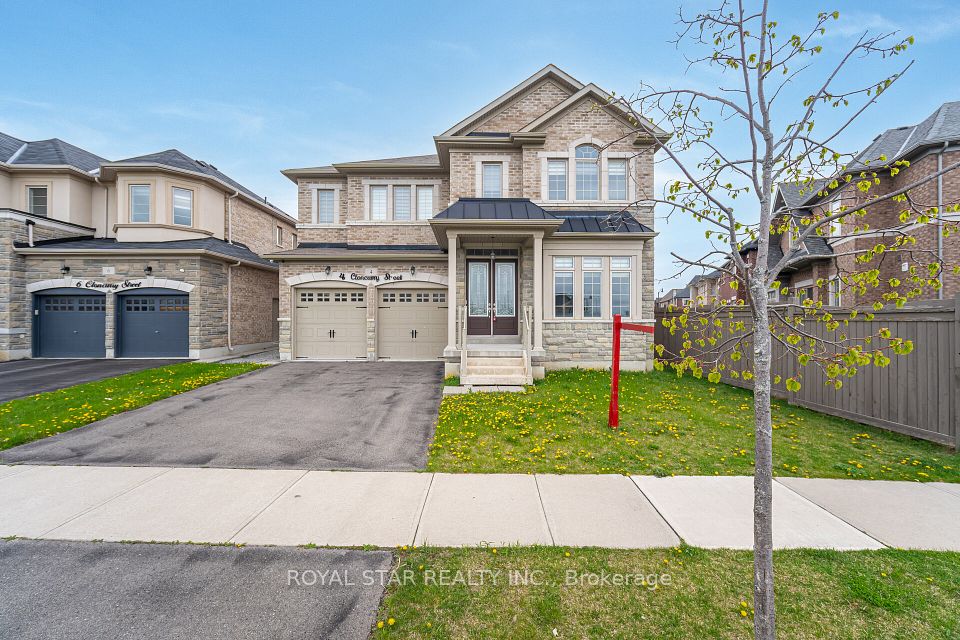
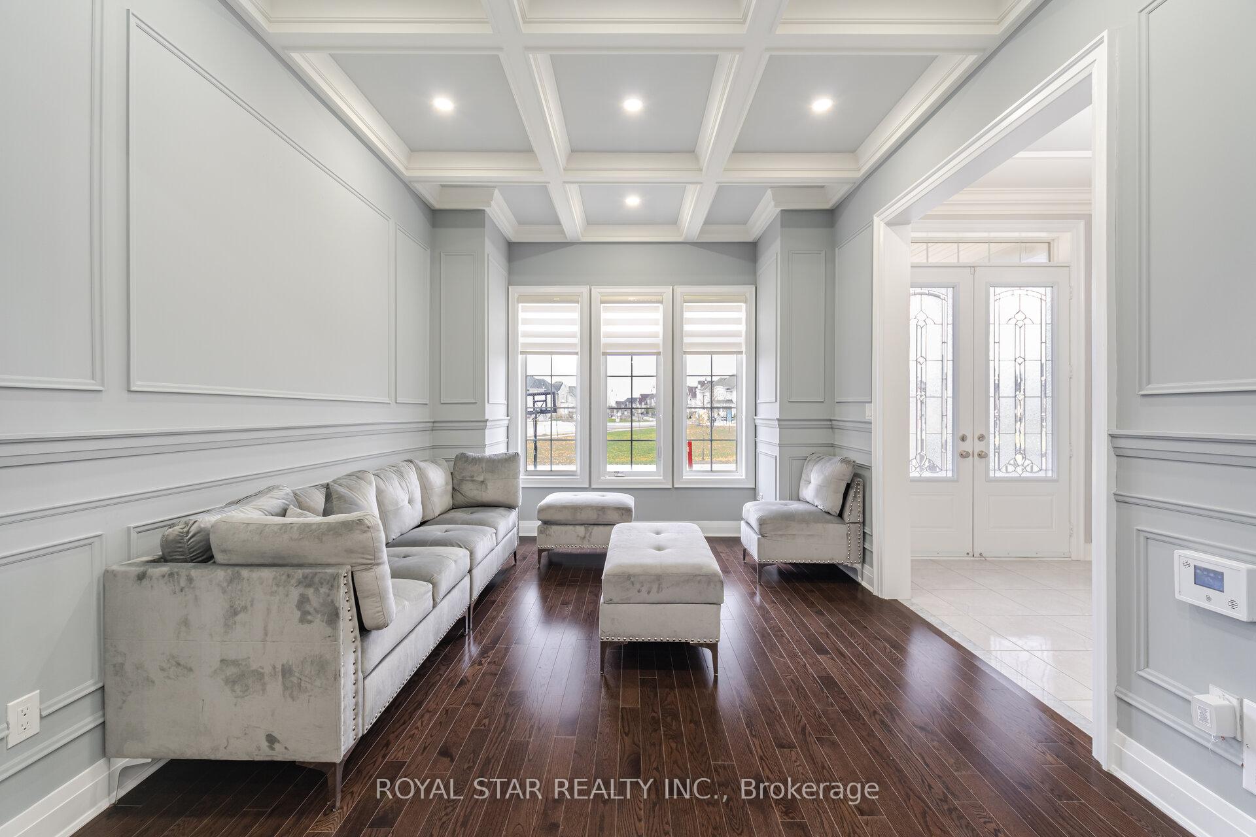
4 Cloncurry Street, Brampton, ON L6P 4G3, Brampton, ON
Bed 8
Bath 6
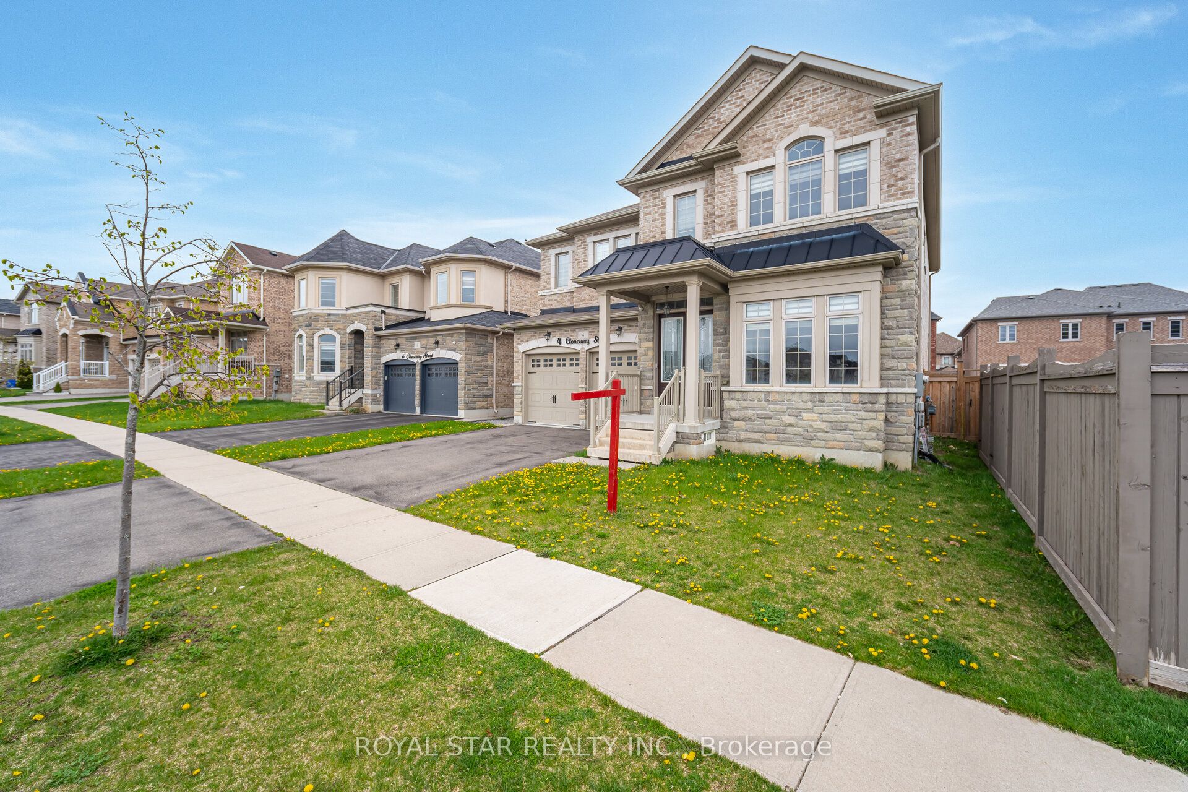
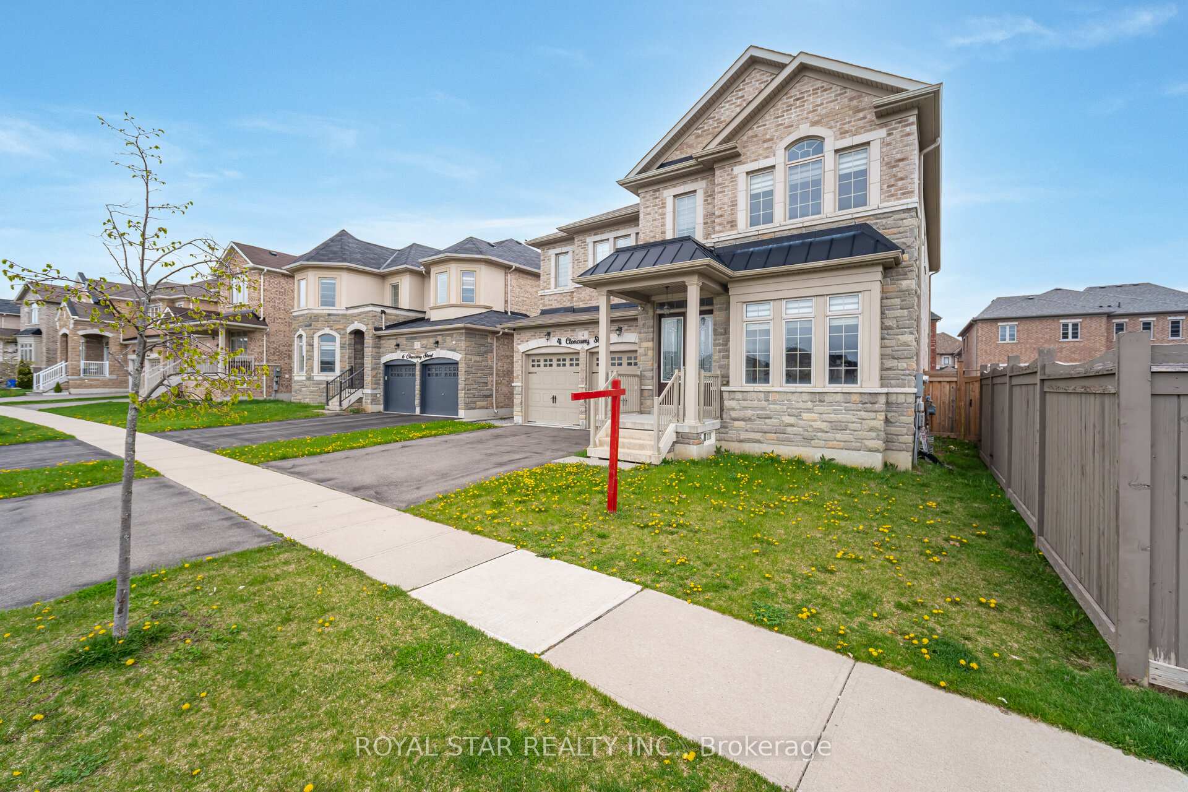
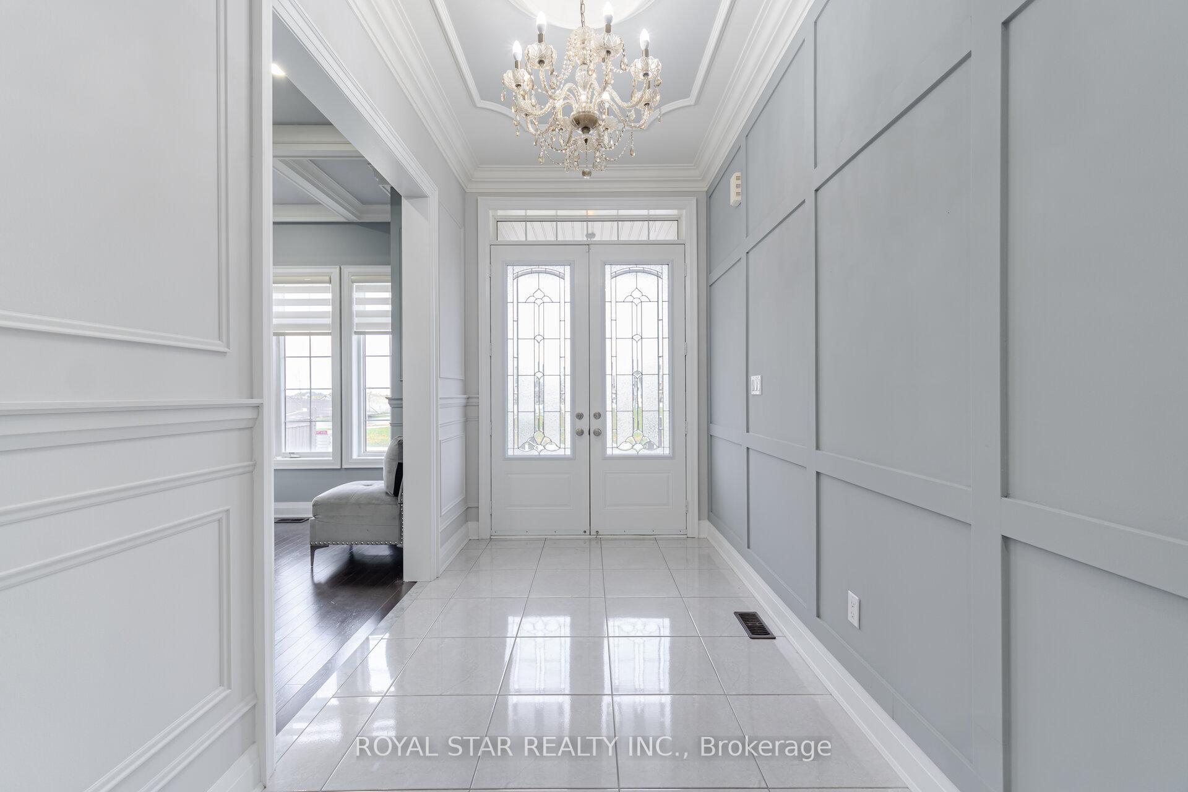
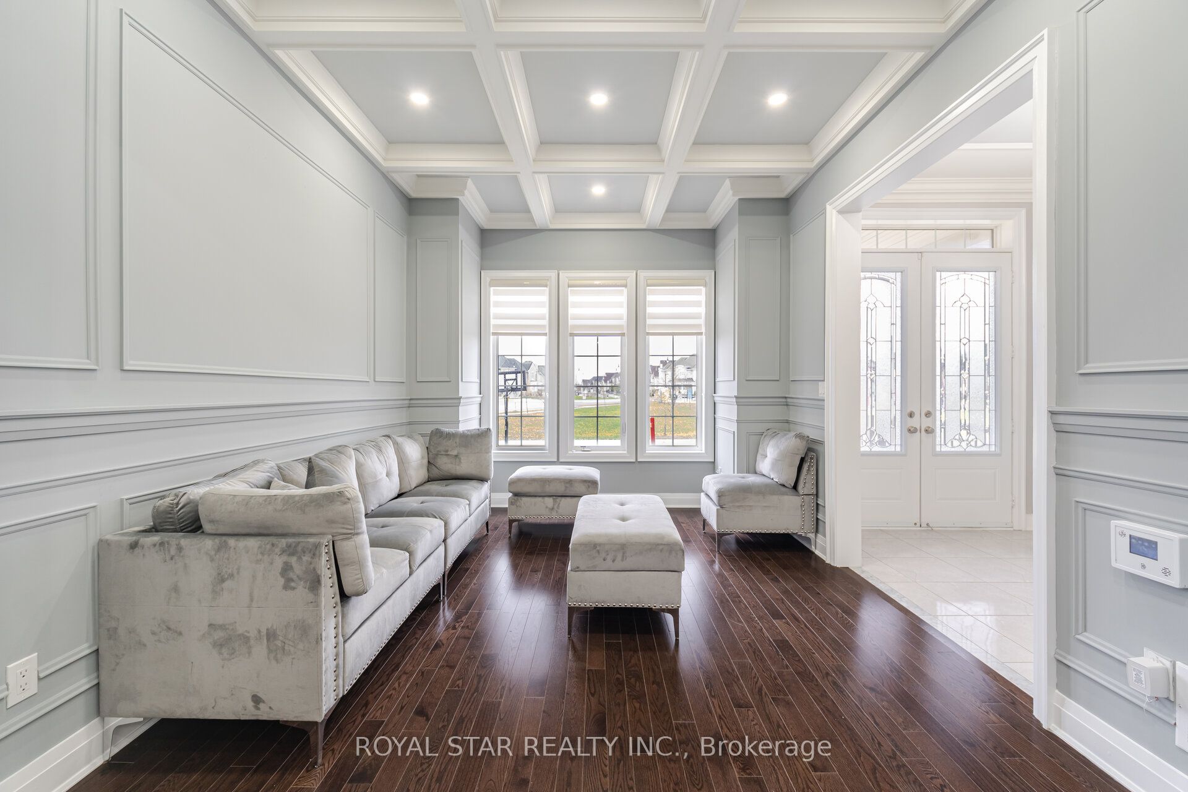
Experience Luxury living at its finest in this exceptional 5+3bedroom,6 bathroom home perfectly situates on rare pie-shaped, park fronting premium lot that offers both tranquility and distinction. Designed for comfort, relaxation and entertaining, this residence features an open ,functional layout with elegant finishes and meticulous attention to detail, The gourmet kitchen is culinary masterpiece, generous island with seating -ideal for hosting and everyday living. The home showcases over $300k in custom upgrades, enhancing every corner with sophistication and style. The fully finished, legal basement apartment provides a turnkey rental opportunity or private guest suite, luxury retreat of its own boasting a private gym, a spa like sauna, a stunning starlit home theatre, two full bathroom, a secondary laundry and more -ideal for multi generational living, energy inch of this home has been crafted for comfort, function and elevated living indulge in unparalleled luxury. Your gym, Spa, your movie theatre -one place.
Property Highlights
For Sale
MLS NO.
W12135411
Type
Residential Freehold
Sub Type
Detached
Bedrooms
8
Bathrooms
6
Parking
6.0
Garage
Yes
Complete Property Details
Property Type
Residential Freehold
Sub Type
Detached
Transaction Type
For Sale
Status
Expired
Contract Status
Unavailable
MLS® Number
W12135411
Living Area Range
3000-3500
Total Bedrooms
8
Bedrooms Above Grade
5
Bedrooms Below Grade
3
Total Bathrooms
6
Total Kitchens
2
Kitchens Above Grade
1
Kitchens Below Grade
1
Rooms Above Grade
10
Rooms Below Grade
3
Interior Features
Carpet Free
Fireplace
Yes
Central Vacuum Yn
No
Security Features
Alarm System
Construction
Brick
Roof
Asphalt Shingle
Lot Width
48.0
Parking Features
Available
Parking Total
6.0
Covered Spaces
2.0
Garage Type
Attached
Garage
Yes
Pool
None
Direction Facing
North
Cooling
Central Air
Heat Source
Electric
Heat Type
Forced Air
Internet Address Display Yn
Yes
Internet Entire Listing Display Yn
Yes
Full Address
4 Cloncurry Street, Brampton, ON L6P 4G3
City
Brampton
Neighbourhood
Toronto Gore Rural Estate
County / Region
Peel
Province / State
ON
Postal Code
L6P 4G3
Cross Street
Mcvean & Countryside
Directions
Mcvean & Countryside
List Price
$2,300,000
Annual Taxes
$5,656
Tax Year
2024
Legal Description
Block 65 plan 43 M1981 subject to an easement for entry as m pR 3011.3 subject to an easement for entry as in pR 301842 subject to an easement for entry as in PR 3241587 city of Brampton.
Possession Type
Immediate
Possession Details
TBA
Listing Office
ROYAL STAR REALTY INC.
Board
Toronto Regional Real Estate Board
Original Entry
2025-05-08T21:12:33Z
Media Updated
2025-05-08T21:12:33Z
Photos Updated
2025-05-08T21:12:33Z
Last Modified
2025-11-07T05:15:15Z
System Modified
2025-11-07T05:15:15.201079Z
MLS Status
Expired
Architectural Style
2-Storey
Basement
Finished, Separate Entrance
Ddfyn
Yes
Expiration Date
2025-11-06
Foundation Details
Concrete
Heat Source Multi
Electric
Heat Type Multi
Forced Air
Hstapplication
In Addition To
Link Yn
No
Occupant Type
Vacant
Originating System Id
A00001796
Parking Spaces
4
Property Features
Fenced Yard, Library, Park, Public Transit
Public Remarks
Experience Luxury living at its finest in this exceptional 5+3bedroom,6 bathroom home perfectly situates on rare pie-shaped, park fronting premium lot that offers both tranquility and distinction. Designed for comfort, relaxation and entertaining, this residence features an open ,functional layout with elegant finishes and meticulous attention to detail, The gourmet kitchen is culinary masterpiece, generous island with seating -ideal for hosting and everyday living. The home showcases over $300k in custom upgrades, enhancing every corner with sophistication and style. The fully finished, legal basement apartment provides a turnkey rental opportunity or private guest suite, luxury retreat of its own boasting a private gym, a spa like sauna, a stunning starlit home theatre, two full bathroom, a secondary laundry and more -ideal for multi generational living, energy inch of this home has been crafted for comfort, function and elevated living indulge in unparalleled luxury. Your gym, Spa, your movie theatre -one place.