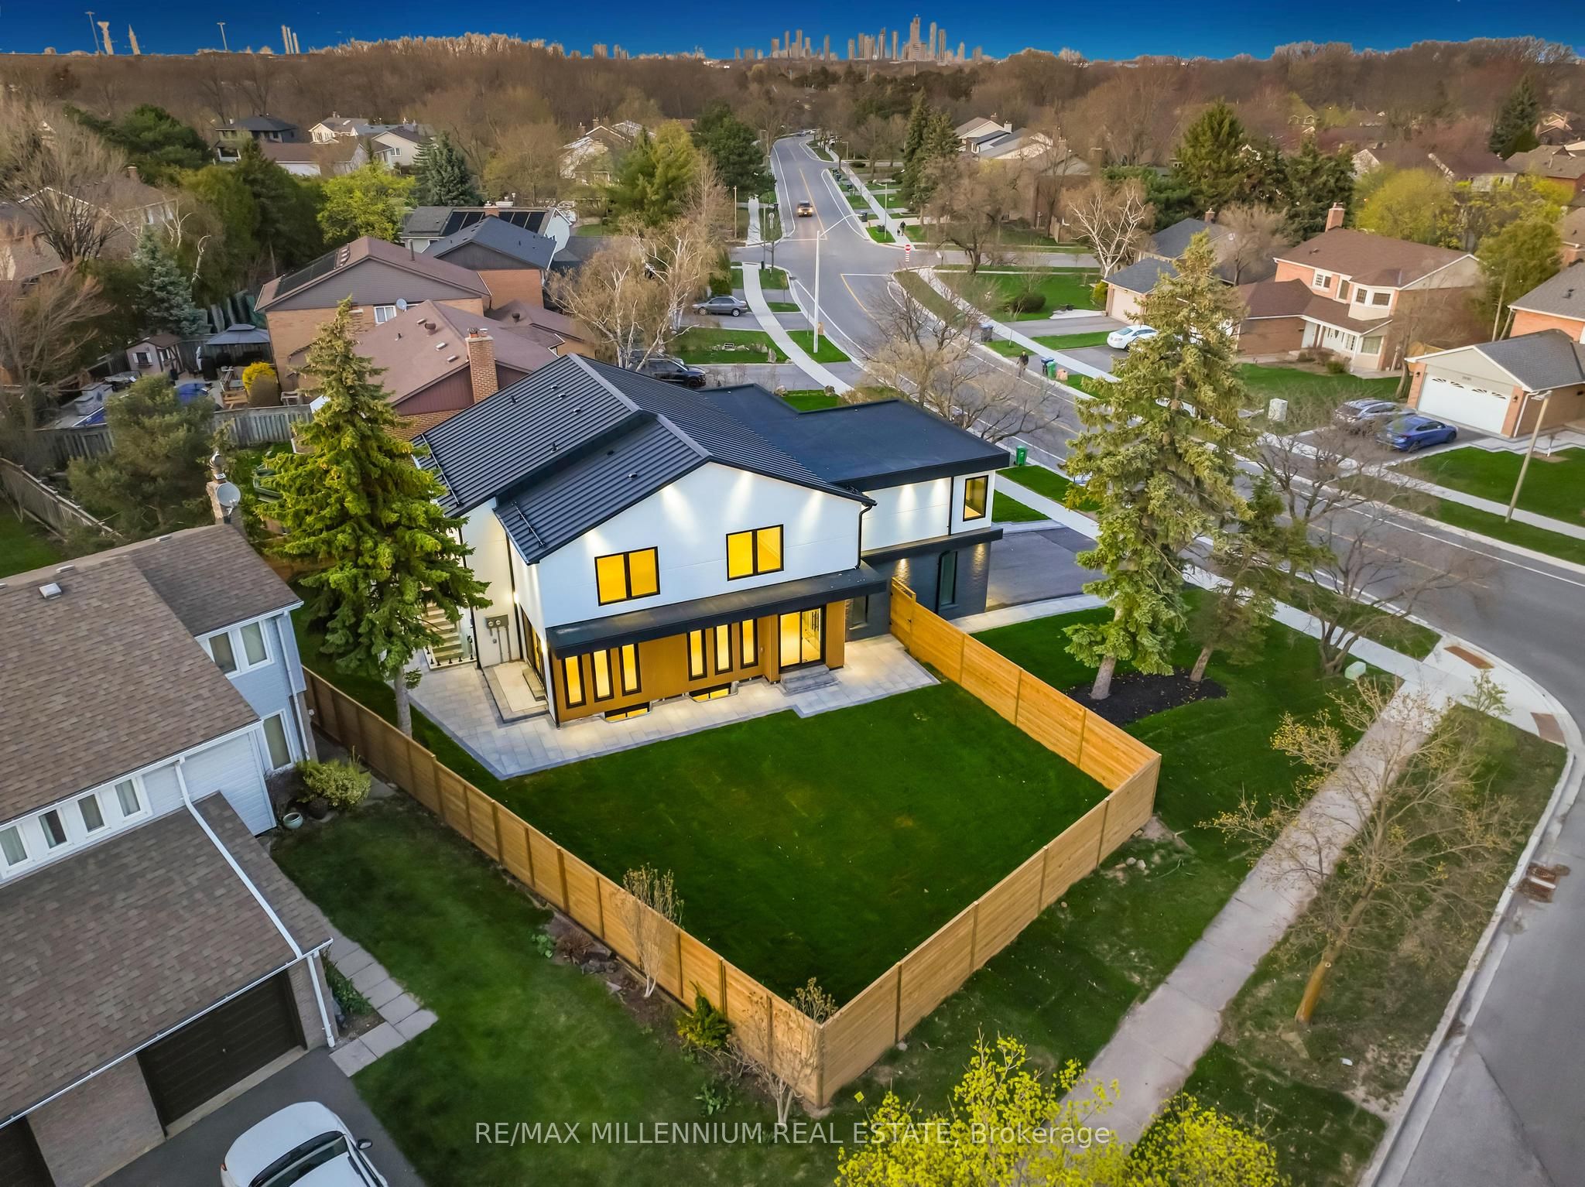
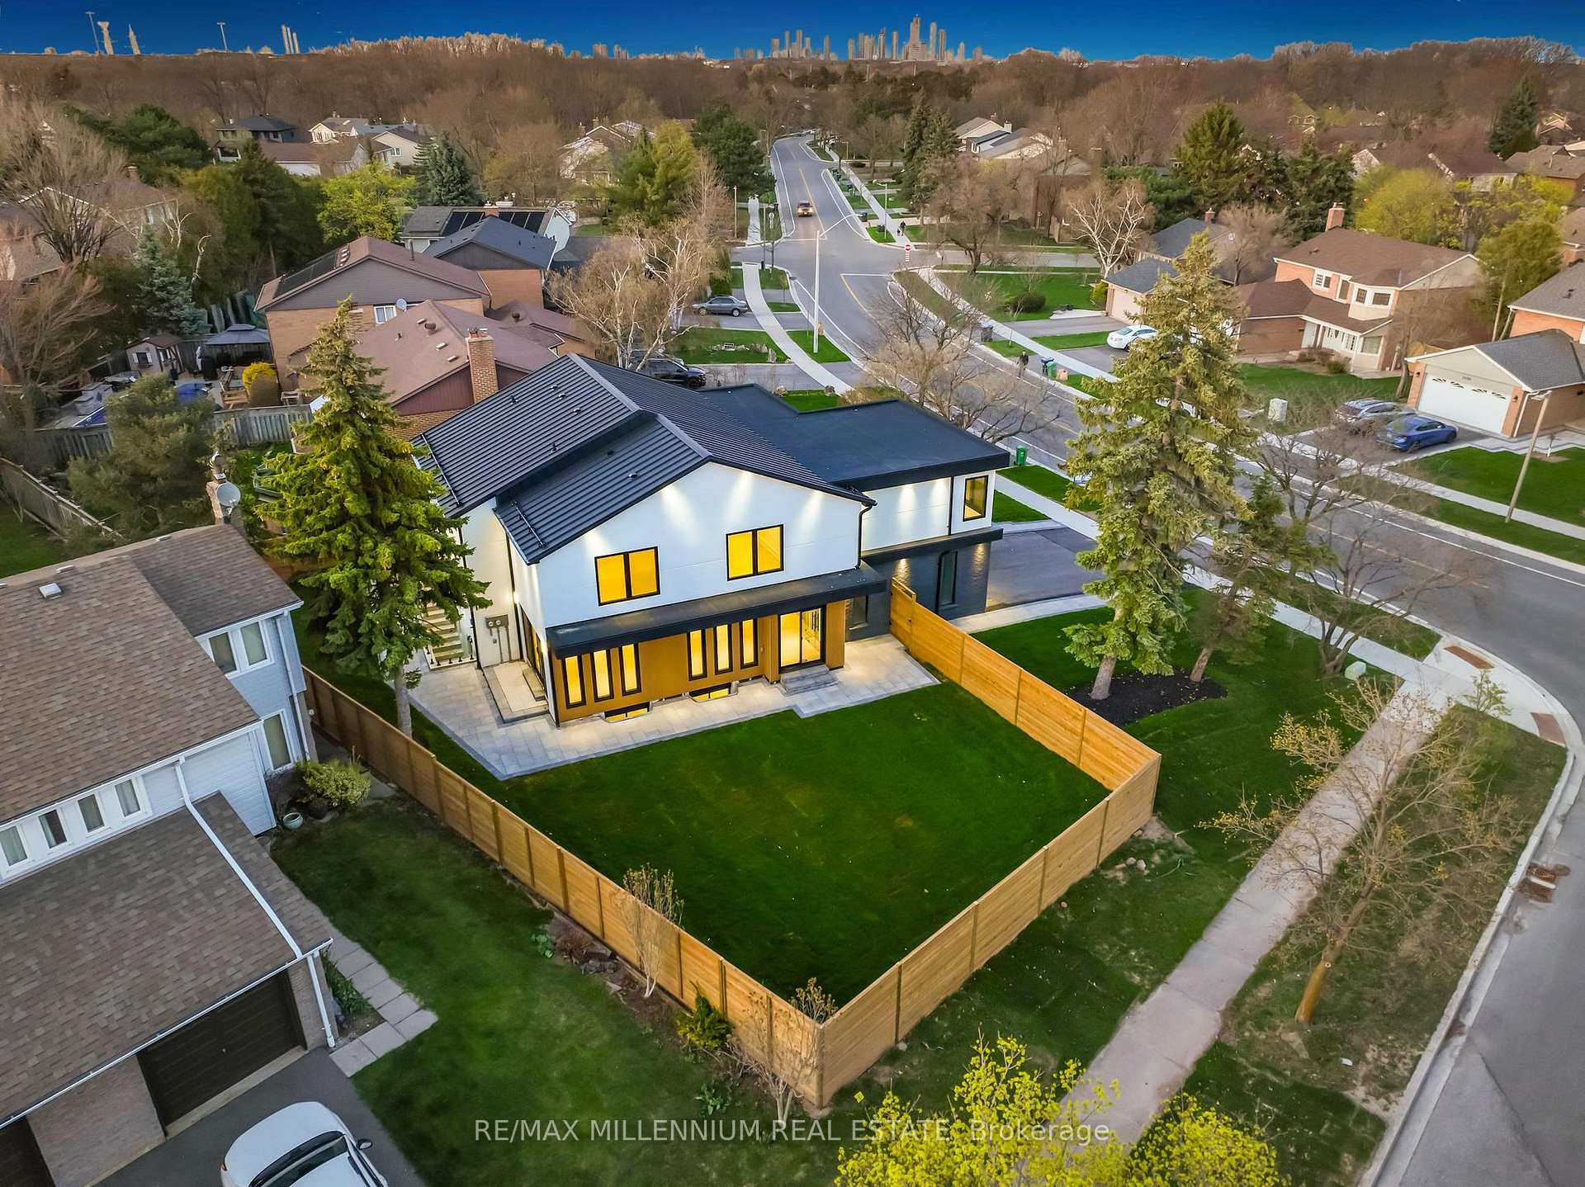
2893 Folkway Drive, Mississauga, ON L5L 2H2, Mississauga, ON
Bed 7
Bath 7
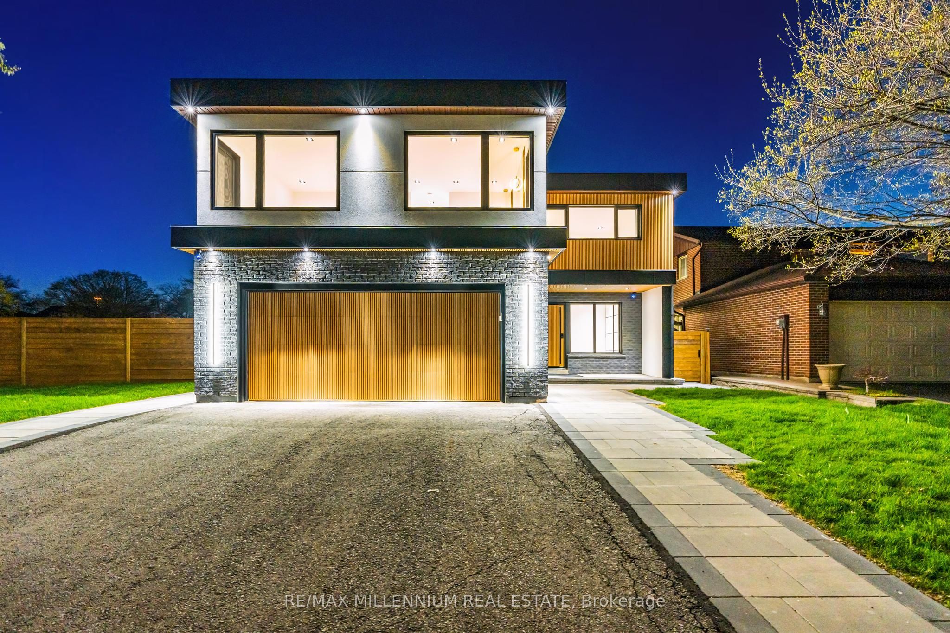
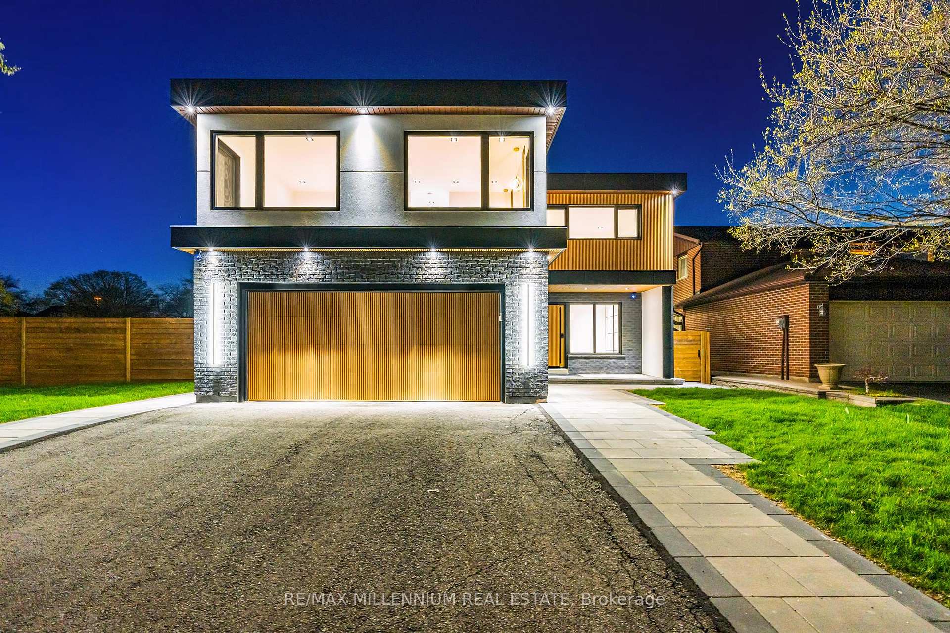
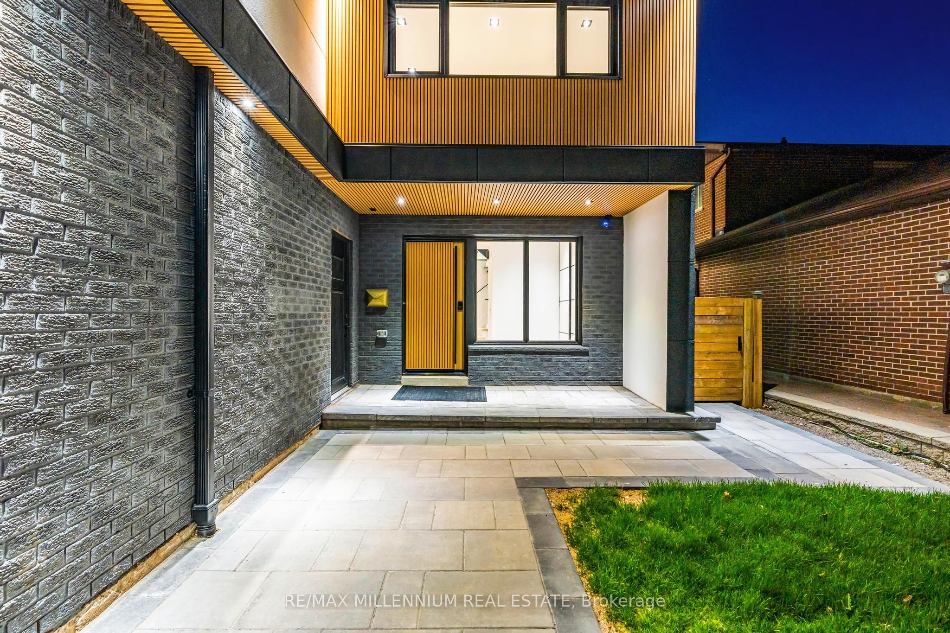
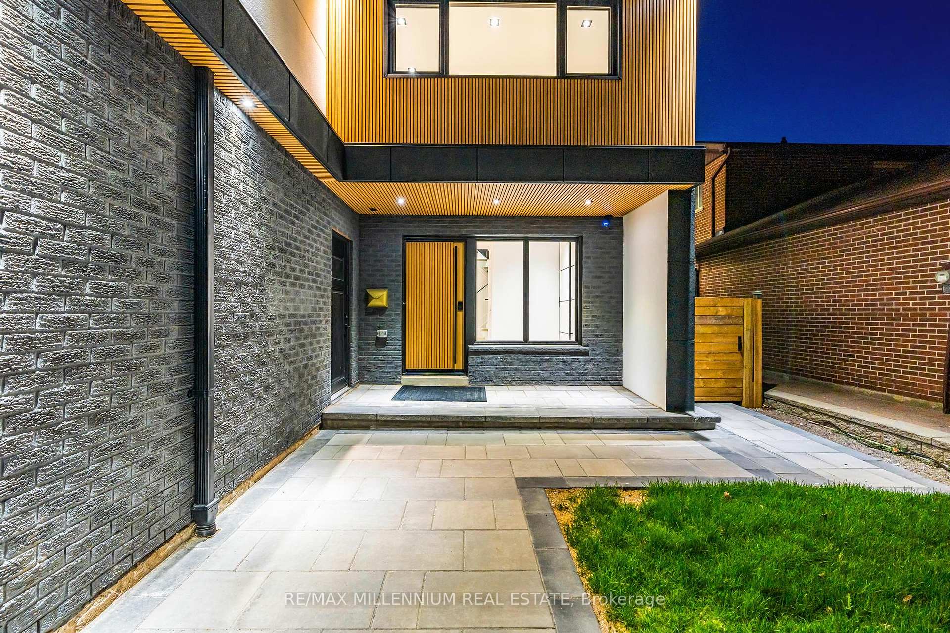
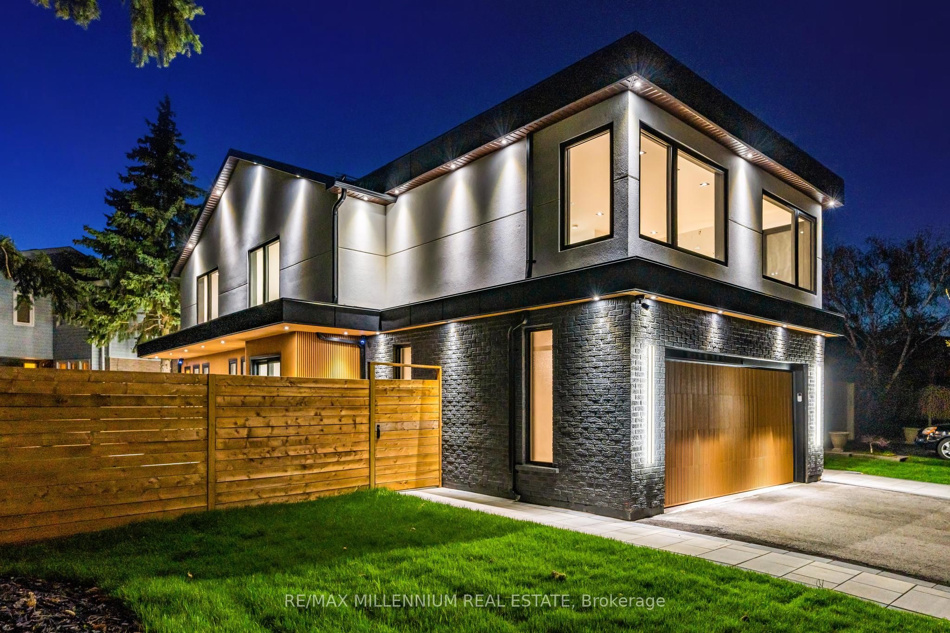
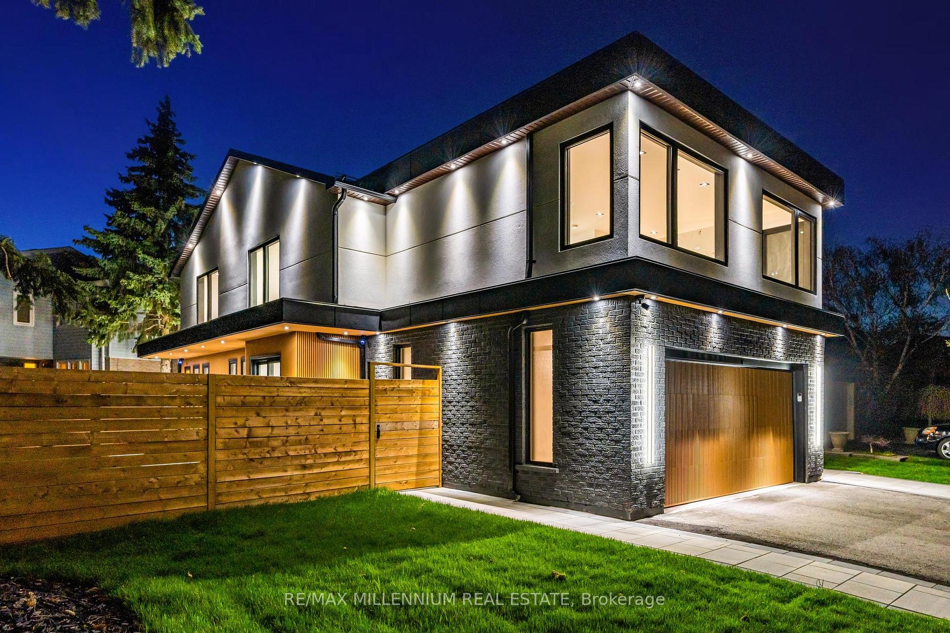
Welcome to 2893 Folkway Dr a beautifully upgraded, East-Facing Corner-Lot home in one of Mississauga's most desirable neighborhoods, seamlessly blending Boutique Design, Modern Comfort, and Exceptional Functionality. This 7-Bedroom, 6-Bathroom residence offers a thoughtfully crafted layout with Custom Millwork, Engineered Hardwood Flooring, Solid Core Doors with Designer Handles, and High-End Finishes throughout. The Chef-Inspired Kitchen features premium Built-In JennAir Appliances, a striking Waterfall Island, Full-Height Cabinetry, and Designer Lighting perfect for both everyday living and elevated entertaining. Upstairs, the Primary Suite offers a Luxurious Retreat with a Deep Soaker Tub, Frameless Walk-In Glass Shower, Double Vanity, and a Walk-In Closet with Integrated LED Lighting and Custom Organizers, while all Second-Floor Bathrooms feature Heated Tile Floors. The Main Floor is equally refined, with Heated Tiles in the Foyer, Powder Room, and Kitchen for added comfort. The Soundproofed, Legally Finished Basement includes Two Additional Bedrooms, Two Full Bathrooms, a Second Kitchen, and a Large Living Area with a Walk-Up Side Entrance ideal for Multi-Generational Living or Income Potential. This home is equipped with Upgraded Plumbing and High-End Fixtures, Advanced Electrical Systems, Modern Spray Foam Insulation, and Three Fireplaces (One Gas, Two Electric) for warmth and ambiance. Additional highlights include an EV Charger Rough-In, a Professionally Landscaped Yard with Interlocked Wrap-Around Walkway, and Parking for Five Vehicles. Located near Top-Rated Schools, Scenic Trails, Highway 403, and a wide array of Amenities, this home offers a Turnkey Luxury Lifestyle in the Heart of Erin Mills.
Property Highlights
For Sale
MLS NO.
W12135423
Type
Residential Freehold
Sub Type
Detached
Bedrooms
7
Bathrooms
7
Parking
4.0
Garage
Yes
Complete Property Details
Property Type
Residential Freehold
Sub Type
Detached
Transaction Type
For Sale
Status
Cancelled
Contract Status
Unavailable
MLS® Number
W12135423
Living Area Range
3000-3500
Total Bedrooms
7
Bedrooms Above Grade
5
Bedrooms Below Grade
2
Total Bathrooms
7
Total Kitchens
2
Kitchens Above Grade
1
Kitchens Below Grade
1
Rooms Above Grade
9
Rooms Below Grade
5
Interior Features
Accessory Apartment, In-Law Capability, Other
Fireplace
Yes
Fireplace Features
Natural Gas, Electric
Central Vacuum Yn
No
Construction
Brick, Stucco (Plaster)
Roof
Metal, Flat
Lot Width
69.37
Lot Size
8105.22
Lot Size Units
SquareFeet
Parking Features
Available
Parking Total
4.0
Covered Spaces
2.0
Garage Type
Attached
Garage
Yes
Pool
None
Direction Facing
East
Cooling
Central Air
Heat Source
Gas
Heat Type
Forced Air
Internet Address Display Yn
No
Internet Entire Listing Display Yn
No
Full Address
2893 Folkway Drive, Mississauga, ON L5L 2H2
City
Mississauga
Neighbourhood
Erin Mills
County / Region
Peel
Province / State
ON
Postal Code
L5L 2H2
Cross Street
Winston Churchill & Unity Dr
Directions
Winston Churchill & Unity Dr
Country
CA
List Price
$2,566,000
Annual Taxes
$7,185
Tax Year
2024
Legal Description
PLAN M120 LOT 450
Possession Type
Flexible
Possession Details
TBD
Listing Office
RE/MAX MILLENNIUM REAL ESTATE
Board
Toronto Regional Real Estate Board
Original Entry
2025-05-08T21:19:55Z
Media Updated
2025-05-27T01:41:52Z
Photos Updated
2025-05-27T01:41:52Z
Last Modified
2025-05-27T22:09:42Z
System Modified
2025-10-12T09:48:40.673934Z
MLS Status
Terminated
Architectural Style
2-Storey
Basement
Apartment, Separate Entrance
Ddfyn
No
Expiration Date
2025-07-07
Foundation Details
Poured Concrete
Heat Source Multi
Gas
Heat Type Multi
Forced Air
Hstapplication
Included In
Link Yn
No
Occupant Type
Owner
Originating System Id
A00001796
Parcel Number
133980158
Parking Spaces
3
Public Remarks
Welcome to 2893 Folkway Dr a beautifully upgraded, East-Facing Corner-Lot home in one of Mississauga's most desirable neighborhoods, seamlessly blending Boutique Design, Modern Comfort, and Exceptional Functionality. This 7-Bedroom, 6-Bathroom residence offers a thoughtfully crafted layout with Custom Millwork, Engineered Hardwood Flooring, Solid Core Doors with Designer Handles, and High-End Finishes throughout. The Chef-Inspired Kitchen features premium Built-In JennAir Appliances, a striking Waterfall Island, Full-Height Cabinetry, and Designer Lighting perfect for both everyday living and elevated entertaining. Upstairs, the Primary Suite offers a Luxurious Retreat with a Deep Soaker Tub, Frameless Walk-In Glass Shower, Double Vanity, and a Walk-In Closet with Integrated LED Lighting and Custom Organizers, while all Second-Floor Bathrooms feature Heated Tile Floors. The Main Floor is equally refined, with Heated Tiles in the Foyer, Powder Room, and Kitchen for added comfort. The Soundproofed, Legally Finished Basement includes Two Additional Bedrooms, Two Full Bathrooms, a Second Kitchen, and a Large Living Area with a Walk-Up Side Entrance ideal for Multi-Generational Living or Income Potential. This home is equipped with Upgraded Plumbing and High-End Fixtures, Advanced Electrical Systems, Modern Spray Foam Insulation, and Three Fireplaces (One Gas, Two Electric) for warmth and ambiance. Additional highlights include an EV Charger Rough-In, a Professionally Landscaped Yard with Interlocked Wrap-Around Walkway, and Parking for Five Vehicles. Located near Top-Rated Schools, Scenic Trails, Highway 403, and a wide array of Amenities, this home offers a Turnkey Luxury Lifestyle in the Heart of Erin Mills.