2007 James Street 507, Burlington, ON L7R 0G7, Burlington, ON
Bed 3
Bath 3
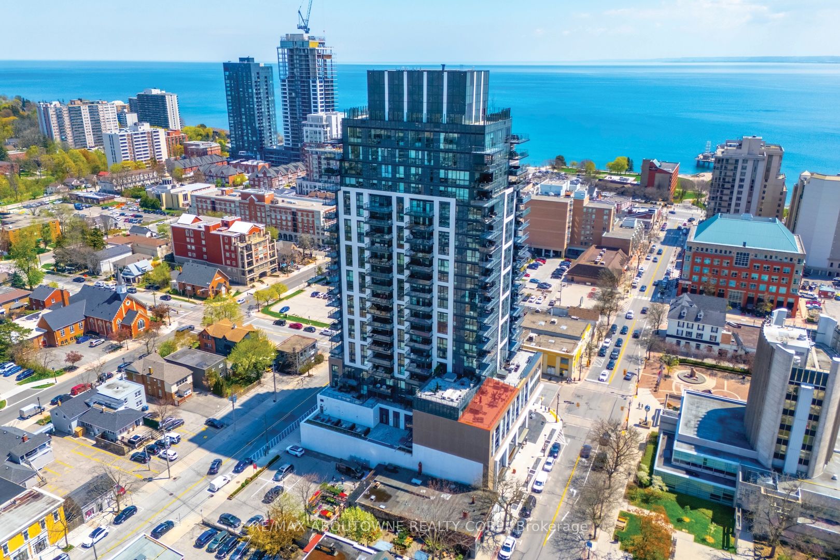
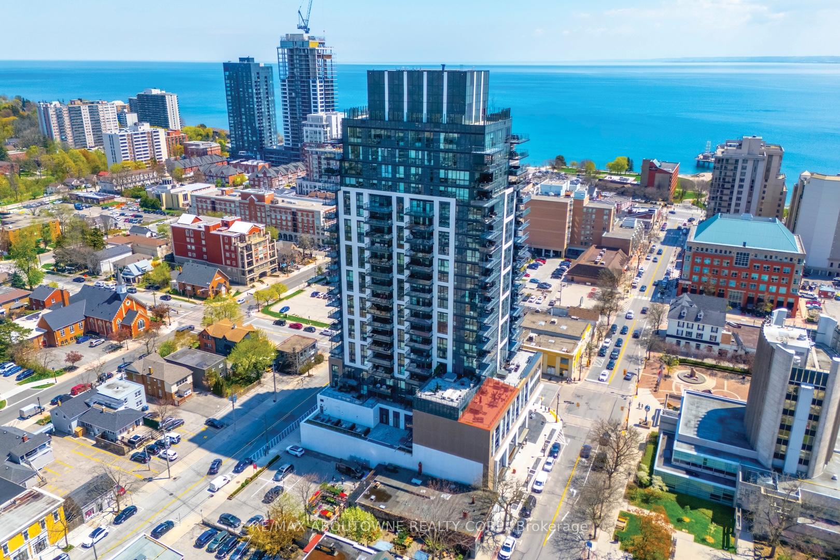
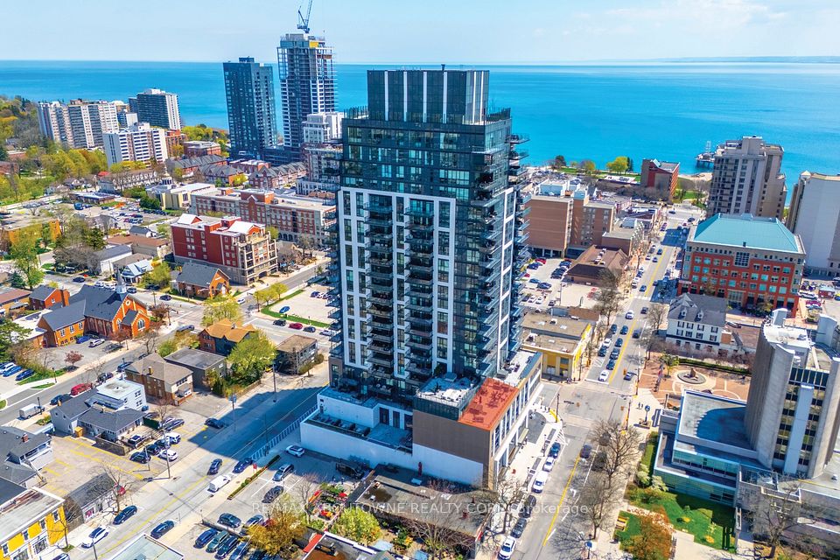
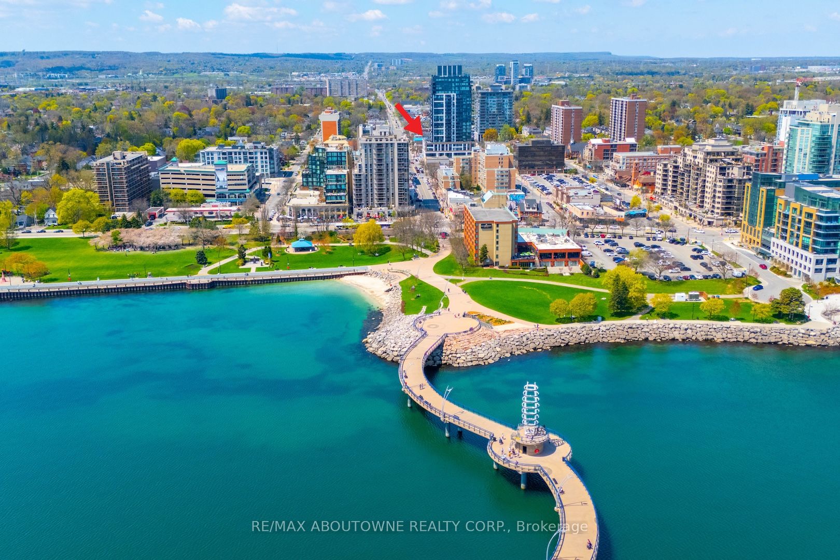
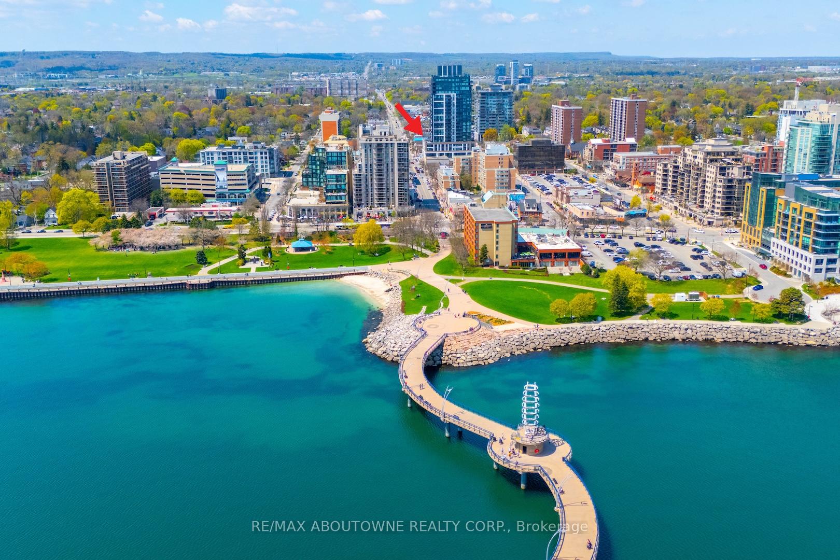
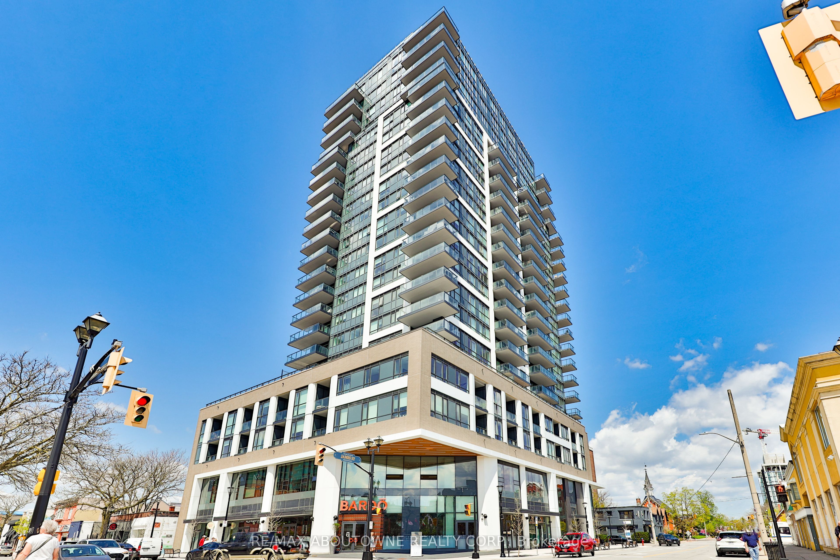
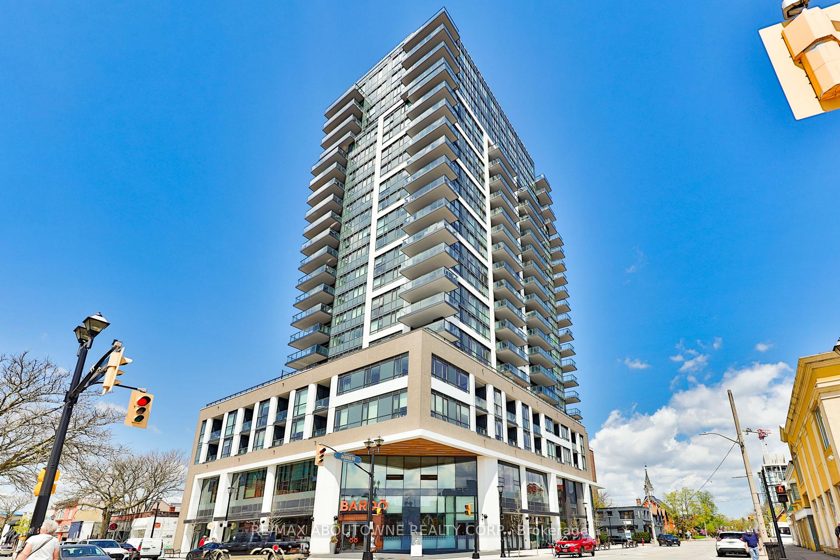
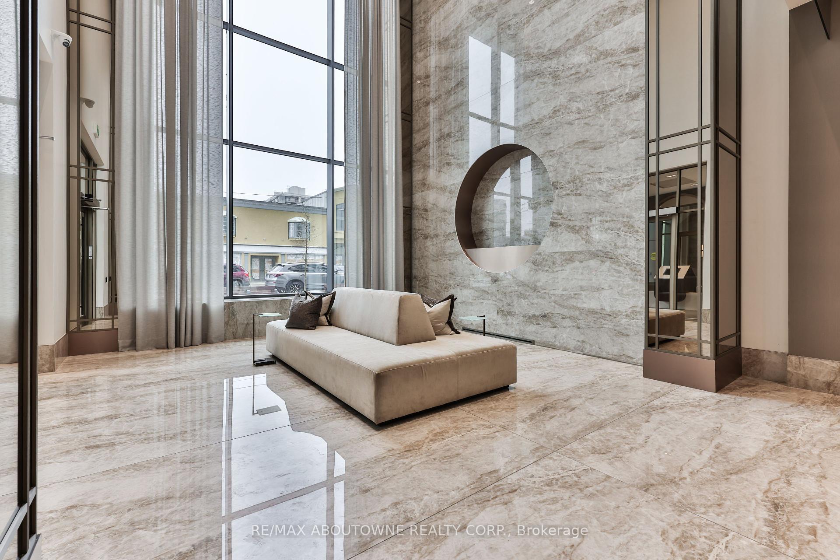
Experience unparalleled sophistication in this stunning, newly completed Gallery condominium, located in the heart of vibrant downtown Burlington just steps to the waterfront, upscale shopping, fine dining, and cultural attractions.This outstanding 1,942 sq ft west-facing residence is bathed in natural light, boasting floor-to-ceiling windows, 9 ceilings, and a thoughtfully designed open-concept layout connecting the substantial living room, dining space, and gourmet chefs kitchen. The kitchen is a showpiece featuring quartz countertops and backsplash, custom extended-height cabinetry, high-end stainless-steel appliances, and an oversized island, perfect for entertaining.The spacious primary suite is a sanctuary with his & her walk-in closets, floor-to-ceiling windows, terrace walkout, and a spa-like ensuite featuring heated floors, soaker tub, and a frameless glass shower. Enjoy 2 additional generous bedrooms, a versatile home office space, a 4-piece luxurious main bath, a convenient powder room and a full-size laundry room offering ample storage. Step out to an incredible 1087 sq ft west-facing terrace with partial lake views, a hot tub, gas BBQ, hookup, and dual water taps...ideal for relaxation and outdoor entertaining and taking in breathtaking sunsets. Every detail exudes modern luxury and convenience, including: motorized blinds, California shutters, wide plank flooring, pocket doors, halogen pot lights, and custom designer lighting. EV-ready side-by-side parking spots, one storage locker included. Residents enjoy hotel-inspired amenities: 24hr concierge, yoga & wellness studio, fully equipped gym, indoor lap pool, rooftop lounge with fire pit & BBQ area, party/games rooms, pet wash station and guest suites. This is urban luxury redefined. Don't miss this exceptional opportunity.
Property Highlights
For Sale
MLS NO.
W12136591
Type
Residential Condo & Other
Sub Type
Condo Apartment
Bedrooms
3
Bathrooms
3
Parking
2.0
Garage
Yes
Complete Property Details
Property Type
Residential Condo & Other
Sub Type
Condo Apartment
Transaction Type
For Sale
Status
Closed
Contract Status
Unavailable
MLS® Number
W12136591
Living Area Range
1800-1999
Total Bedrooms
3
Bedrooms Above Grade
3
Total Bathrooms
3
Total Kitchens
1
Kitchens Above Grade
1
Rooms Above Grade
12
Interior Features
[Other]
Fireplace
No
Central Vacuum Yn
No
Security Features
[Concierge/Security]
Construction
[Aluminum Siding, Brick]
Parking Features
[Reserved/Assigned, Underground]
Parking Total
2.0
Covered Spaces
2.0
Garage Type
Underground
Garage
Yes
Cooling
[Central Air]
Heat Source
Gas
Heat Type
Forced Air
Internet Address Display Yn
Yes
Internet Entire Listing Display Yn
Yes
Full Address
2007 James Street 507, Burlington, ON L7R 0G7
City
Burlington
Neighbourhood
Brant
County / Region
Halton
Province / State
ON
Postal Code
L7R 0G7
Cross Street
Brant St
Directions
James St + Brant St
Country
CA
List Price
$2,299,000
Annual Taxes
$8,200
Tax Year
2025
Possession Type
Flexible
Possession Details
Flexible
Listing Office
RE/MAX ABOUTOWNE REALTY CORP.
Board
Toronto Regional Real Estate Board
Original Entry
2025-05-09T13:53:01Z
Media Updated
2025-05-09T14:05:30Z
Photos Updated
2025-05-09T13:53:02Z
Last Modified
2025-05-20T01:28:53Z
System Modified
2025-10-12T09:39:36.226308Z
MLS Status
Sold
Architectural Style
[1 Storey/Apt]
Basement
[None]
Co List Office Name
RE/MAX ABOUTOWNE REALTY CORP.
Ddfyn
Yes
Expiration Date
2025-08-11
Heat Source Multi
[Gas]
Heat Type Multi
[Forced Air]
Hstapplication
[Included In]
Occupant Type
Owner
Originating System Id
A00001796
Parcel Number
260680051
Parking Spaces
0
Property Features
[Arts Centre, Beach, Electric Car Charger, Hospital, Lake/Pond, Park]
Public Remarks
Experience unparalleled sophistication in this stunning, newly completed Gallery condominium, located in the heart of vibrant downtown Burlington just steps to the waterfront, upscale shopping, fine dining, and cultural attractions.This outstanding 1,942 sq ft west-facing residence is bathed in natural light, boasting floor-to-ceiling windows, 9 ceilings, and a thoughtfully designed open-concept layout connecting the substantial living room, dining space, and gourmet chefs kitchen. The kitchen is a showpiece featuring quartz countertops and backsplash, custom extended-height cabinetry, high-end stainless-steel appliances, and an oversized island, perfect for entertaining.The spacious primary suite is a sanctuary with his & her walk-in closets, floor-to-ceiling windows, terrace walkout, and a spa-like ensuite featuring heated floors, soaker tub, and a frameless glass shower. Enjoy 2 additional generous bedrooms, a versatile home office space, a 4-piece luxurious main bath, a convenient powder room and a full-size laundry room offering ample storage. Step out to an incredible 1087 sq ft west-facing terrace with partial lake views, a hot tub, gas BBQ, hookup, and dual water taps...ideal for relaxation and outdoor entertaining and taking in breathtaking sunsets. Every detail exudes modern luxury and convenience, including: motorized blinds, California shutters, wide plank flooring, pocket doors, halogen pot lights, and custom designer lighting. EV-ready side-by-side parking spots, one storage locker included. Residents enjoy hotel-inspired amenities: 24hr concierge, yoga & wellness studio, fully equipped gym, indoor lap pool, rooftop lounge with fire pit & BBQ area, party/games rooms, pet wash station and guest suites. This is urban luxury redefined. Don't miss this exceptional opportunity.