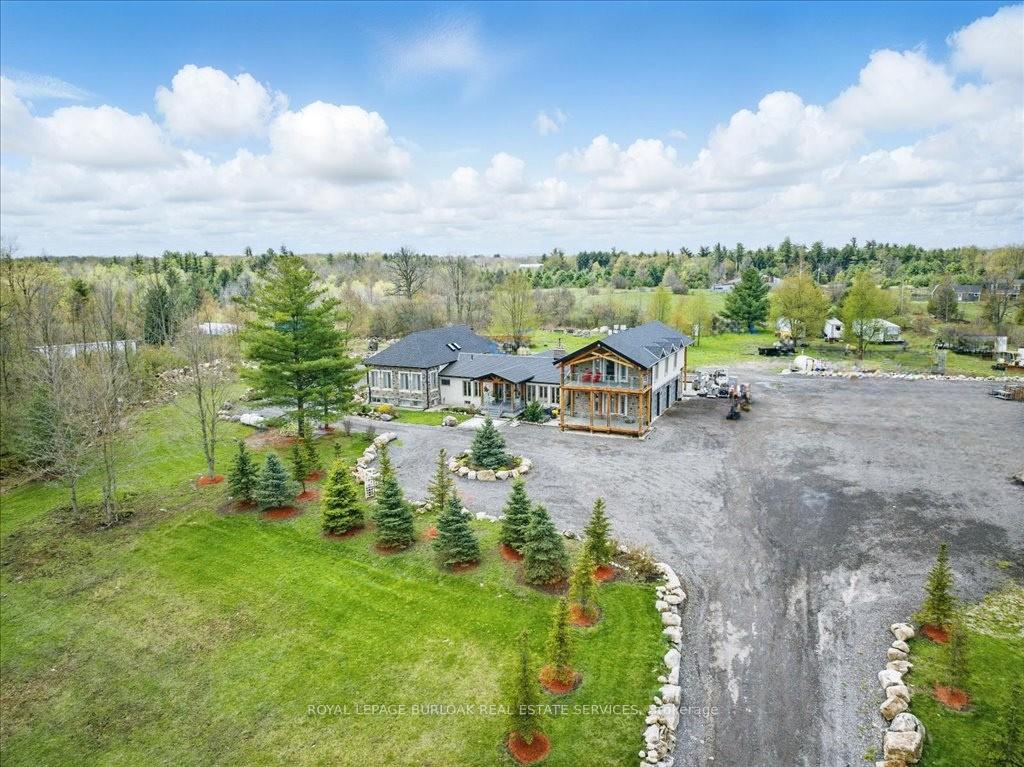
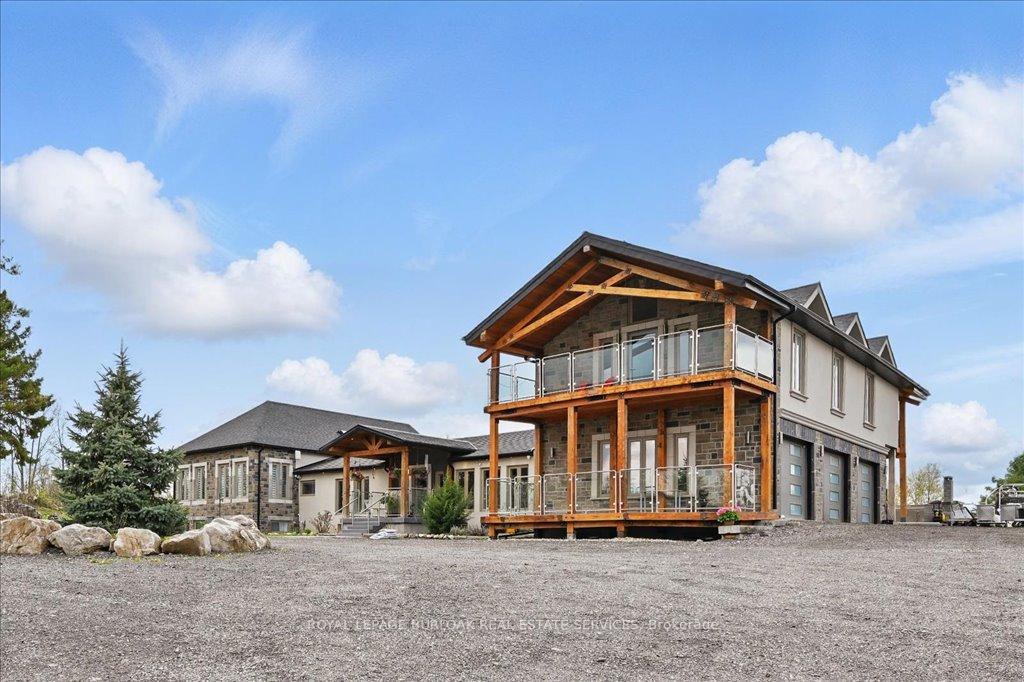
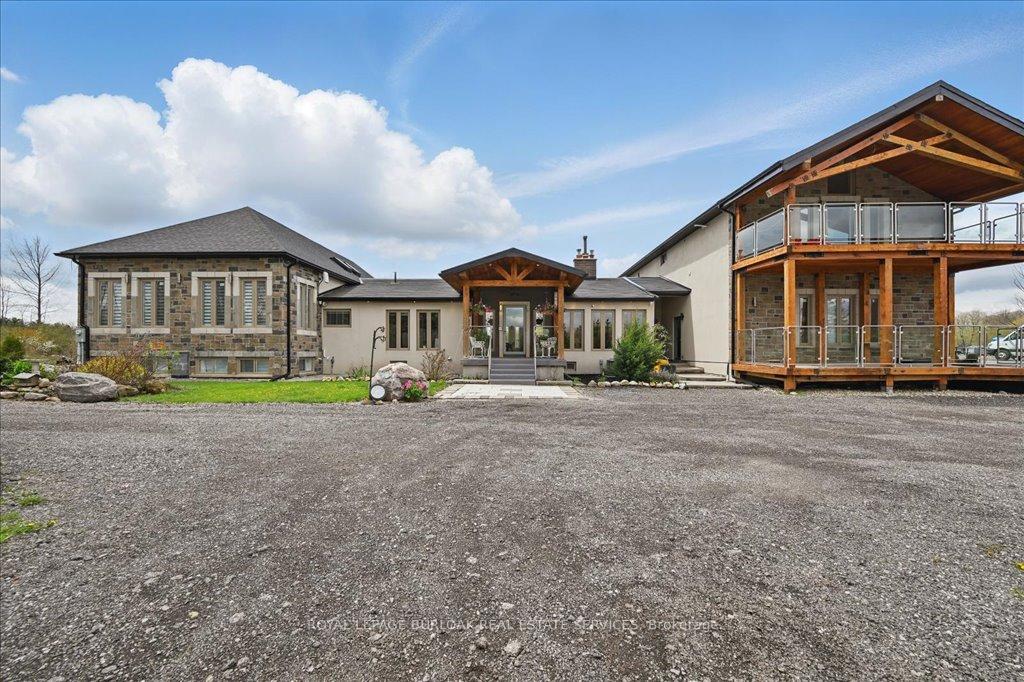
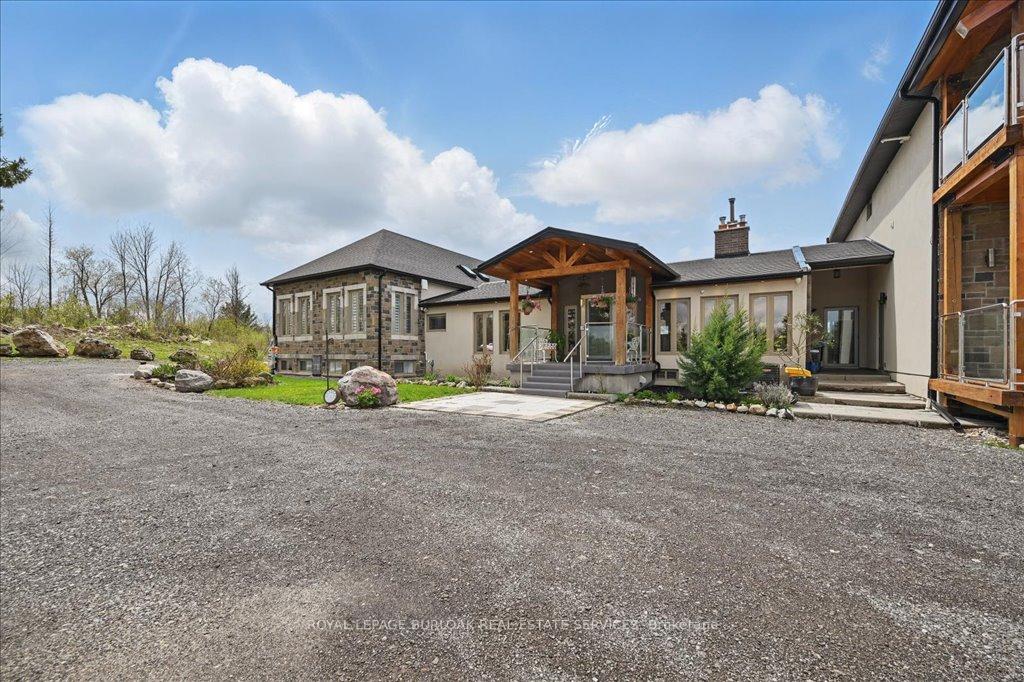
Nestled on a vast 10-acre lot and bordered by serene conservation lands, this exceptional estate presents an unparalleled opportunity for multi-generational living or significant rental income potential. This expansive residence offers a harmonious blend of privacy and versatility, designed to accommodate a large family or multiple tenants with ease. At the heart of this remarkable home is a stunning gourmet kitchen, featuring sleek quartz countertops, high-end stainless steel appliances, and a spacious island with a built-in dining table, ideal for family gatherings or entertaining. Skylights and floor-to-ceiling windows flood the space with natural light, while soaring vaulted ceilings and exposed wood beams create an inviting atmosphere that combines rustic charm with modern elegance. The main living area includes a luxurious primary suite with, walk-in closet, a spa-like six-piece ensuite, offering double sinks, a freestanding soaking tub, and an expansive shower. But the true gem of this property lies beyond the main house: four self-contained suites, each with private bedrooms, living/dining areas, kitchens or kitchenettes, bathrooms, and laundry facilities. These fully-equipped suites are perfect for multi-generational living, offering private, independent spaces while maintaining the convenience of being under one roof. These suites present a tremendous opportunity. Recent updates, including new windows (2022), a new roof on the addition (2022), and updated furnaces and central air conditioning (2020), ensure the property is move-in ready and low maintenance. With a three-car garage and a driveway that can hold 50+ vehicles, parking is never an issue. Enjoy easy access to Highway 401 and a quick commute to nearby amenities. This estate is truly a rare find, offering exceptional flexibility and endless potential. A must-see!
Property Highlights
For Sale
MLS NO.
W12138469
Type
Residential Freehold
Sub Type
Detached
Bedrooms
8
Bathrooms
4
Parking
53.0
Garage
Yes
Complete Property Details
Property Type
Residential Freehold
Sub Type
Detached
Transaction Type
For Sale
Status
Expired
Contract Status
Unavailable
MLS® Number
W12138469
Living Area Range
3500-5000
Total Bedrooms
8
Bedrooms Above Grade
4
Bedrooms Below Grade
4
Total Bathrooms
4
Total Kitchens
5
Kitchens Above Grade
2
Kitchens Below Grade
3
Rooms Above Grade
7
Rooms Below Grade
3
Interior Features
Bar Fridge, Central Vacuum, Guest Accommodations, In-Law Suite, Primary Bedroom - Main Floor, Storage, Water Heater
Fireplace
Yes
Fireplace Features
Electric, Wood
Central Vacuum Yn
Yes
Security Features
Smoke Detector
Construction
Brick Front, Stone
Roof
Asphalt Shingle
Lot Width
395.21
Parking Features
Circular Drive, Private
Parking Total
53.0
Covered Spaces
3.0
Garage Type
Attached
Garage
Yes
Pool
None
Direction Facing
West
Cooling
Central Air
Heat Source
Gas
Heat Type
Forced Air
Internet Address Display Yn
Yes
Internet Entire Listing Display Yn
Yes
Full Address
9256 First Line, Milton, ON L9T 2X7
City
Milton
Neighbourhood
Rural Milton West
County / Region
Halton
Province / State
ON
Postal Code
L9T 2X7
Cross Street
Campbellville Rd to First Line Nassagaweya
Directions
Campbellville Rd to First Line Nassagaweya
Country
CA
List Price
$3,499,999
Annual Taxes
$12,253
Tax Year
2024
Legal Description
PT LT 7, CON 1 NAS , AS IN 285642 ; S/T 72723 ; MILTON/NASSAGAWEYA
Possession Type
Flexible
Possession Details
Flexible
Listing Office
ROYAL LEPAGE REAL ESTATE SERVICES LTD.
Board
Toronto Regional Real Estate Board
Original Entry
2025-05-09T20:33:30Z
Media Updated
2025-08-11T16:44:25Z
Photos Updated
2025-08-11T16:44:25Z
Last Modified
2025-08-16T05:16:27Z
System Modified
2025-10-12T09:12:53.790952Z
MLS Status
Expired
Architectural Style
2-Storey
Basement
Finished with Walk-Out, Separate Entrance
Co List Office Name
ROYAL LEPAGE REAL ESTATE SERVICES LTD.
Ddfyn
Yes
Expiration Date
2025-08-15
Foundation Details
Concrete
Heat Source Multi
Gas
Heat Type Multi
Forced Air
Hstapplication
Included In
Link Yn
No
Occupant Type
Owner+Tenant
Originating System Id
A00001796
Parcel Number
249800111
Parking Spaces
50
Property Features
Greenbelt/Conservation, Ravine, Wooded/Treed
Public Remarks
Nestled on a vast 10-acre lot and bordered by serene conservation lands, this exceptional estate presents an unparalleled opportunity for multi-generational living or significant rental income potential. This expansive residence offers a harmonious blend of privacy and versatility, designed to accommodate a large family or multiple tenants with ease. At the heart of this remarkable home is a stunning gourmet kitchen, featuring sleek quartz countertops, high-end stainless steel appliances, and a spacious island with a built-in dining table, ideal for family gatherings or entertaining. Skylights and floor-to-ceiling windows flood the space with natural light, while soaring vaulted ceilings and exposed wood beams create an inviting atmosphere that combines rustic charm with modern elegance. The main living area includes a luxurious primary suite with, walk-in closet, a spa-like six-piece ensuite, offering double sinks, a freestanding soaking tub, and an expansive shower. But the true gem of this property lies beyond the main house: four self-contained suites, each with private bedrooms, living/dining areas, kitchens or kitchenettes, bathrooms, and laundry facilities. These fully-equipped suites are perfect for multi-generational living, offering private, independent spaces while maintaining the convenience of being under one roof. These suites present a tremendous opportunity. Recent updates, including new windows (2022), a new roof on the addition (2022), and updated furnaces and central air conditioning (2020), ensure the property is move-in ready and low maintenance. With a three-car garage and a driveway that can hold 50+ vehicles, parking is never an issue. Enjoy easy access to Highway 401 and a quick commute to nearby amenities. This estate is truly a rare find, offering exceptional flexibility and endless potential. A must-see!