6353 Mcniven Road, Burlington, ON L7P 0K1, Burlington, ON
Bed 5
Bath 3
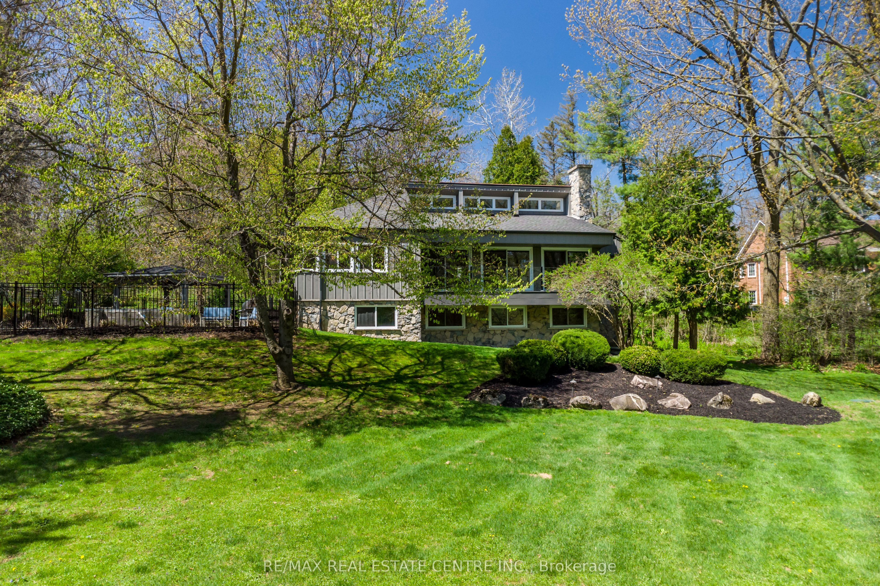
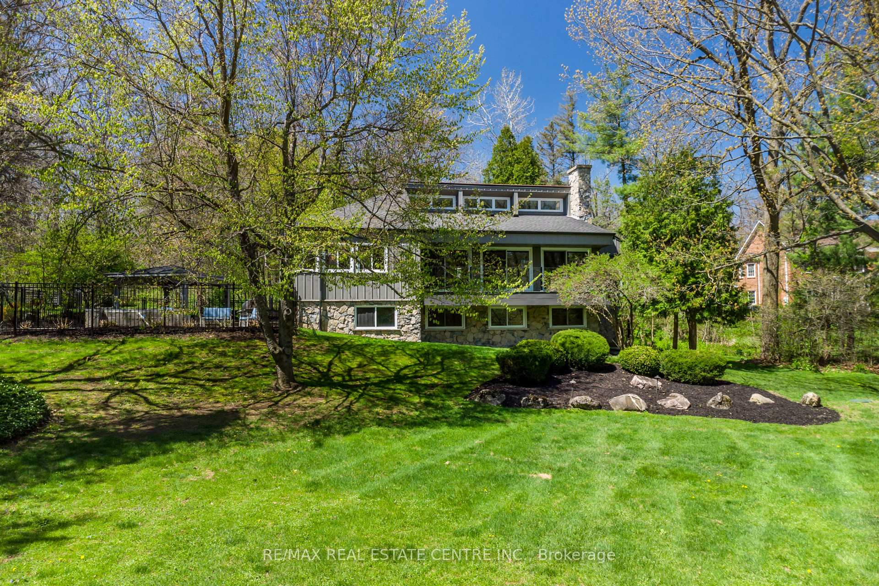
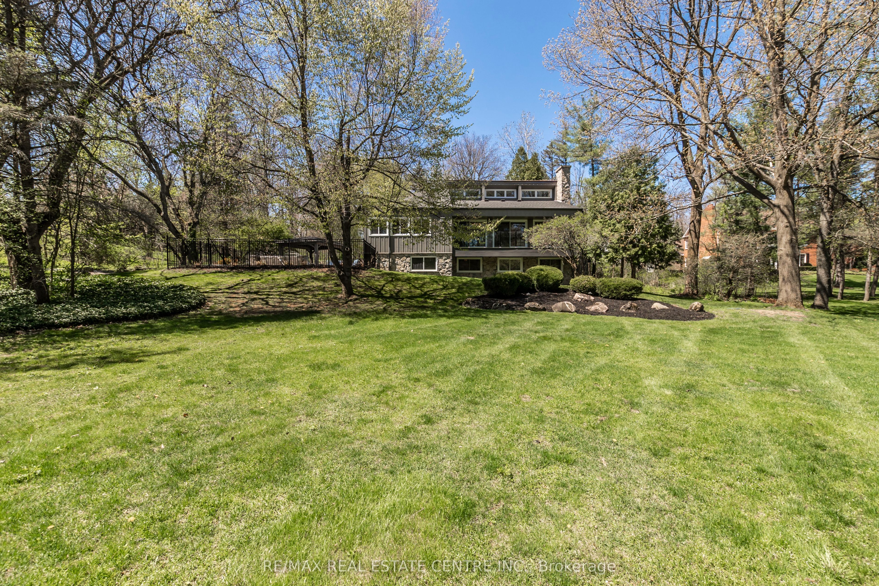
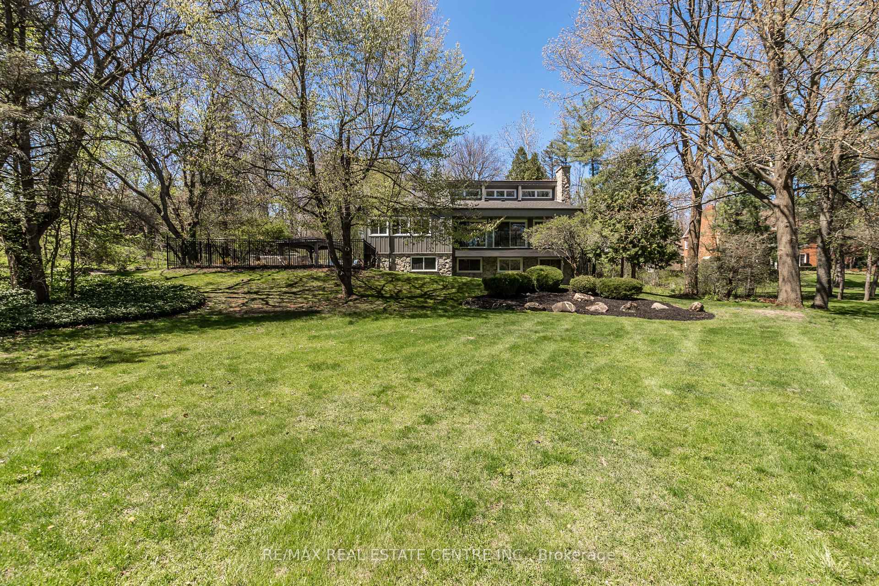
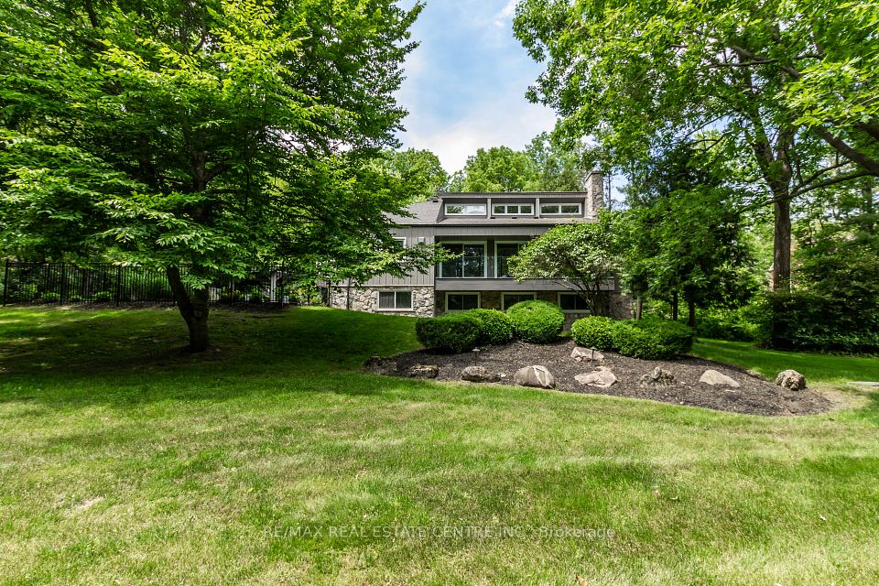
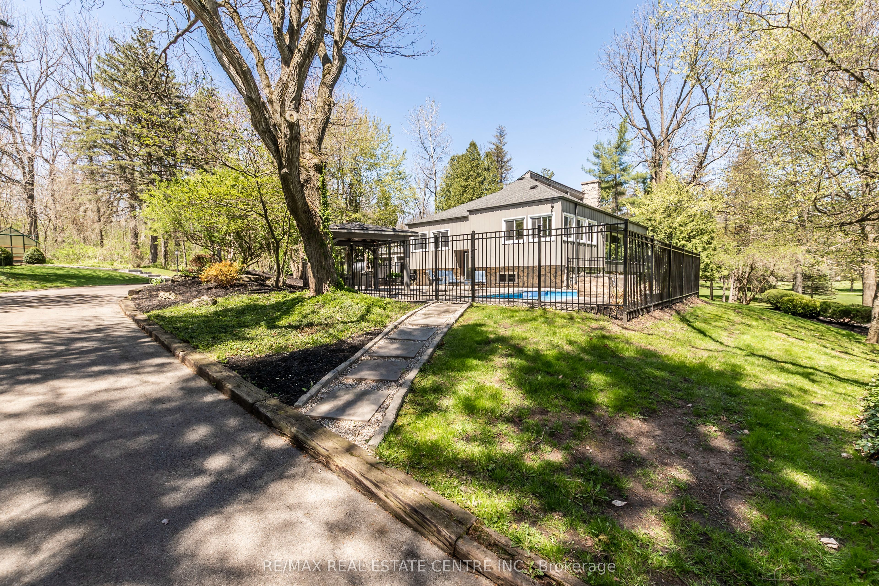
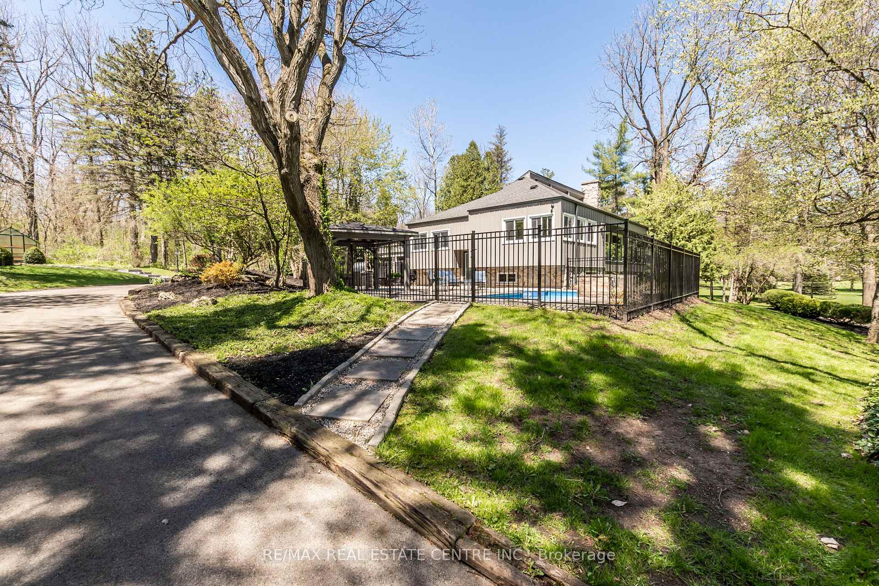
Welcome to this stunning architect-designed home nestled in the enchanting village of Kilbride, where modern elegance meets the tranquility of nature. This unique property is a true sanctuary, offering an exceptional blend of comfort, style, and functionality, making it the perfect retreat for discerning buyers. With an abundance of windows throughout the home, the connection to the outdoors is palpable. Experience the beauty of the forested landscape, creating a peaceful backdrop for everyday living. The thoughtful design allows natural light to flood every corner, enhancing the inviting atmosphere. This home features a distinctive layout that sets it apart from the ordinary. The vaulted ceilings in the main living areas amplify the sense of space and grandeur, while the design promotes an effortless flow between the kitchen, dining, & living spaces. The thoughtfully designed main floor boasts a primary bedroom suite complete with an ensuite bathroom, ensuring privacy & comfort. Enjoy the ease of single-level living with the added bonus of a second primary bedroom on the lower level, which features a walkout to the picturesque yard. Culinary enthusiasts will love the oversized kitchen, meticulously renovated in 2017. Equipped with modern appliances, ample counter space, & an abundance of cabinetry, this kitchen is perfect for cooking up culinary masterpieces or entertaining guests. Dive into relaxation with your very own saltwater pool, surrounded by lush greenery. Enjoy leisurely afternoons soaking in the sun or hosting memorable gatherings with family and friends. The serene ambiance and natural beauty create a private paradise right in your backyard. The property includes a spacious three-bay garage, providing plenty of room for vehicles, recreational equipment, and additional storage. This is perfect for hobbyists or those needing extra space for their collections. Surrounded by a stunning forested property, this home is a haven for nature lovers
Property Highlights
For Sale
MLS NO.
W12139656
Type
Residential Freehold
Sub Type
Detached
Bedrooms
5
Bathrooms
3
Parking
13.0
Garage
Yes
Complete Property Details
Property Type
Residential Freehold
Sub Type
Detached
Transaction Type
For Sale
Status
Cancelled
Contract Status
Unavailable
MLS® Number
W12139656
Living Area Range
1500-2000
Total Bedrooms
5
Bedrooms Above Grade
1
Bedrooms Below Grade
4
Total Bathrooms
3
Total Kitchens
1
Kitchens Above Grade
1
Kitchens Below Grade
0
Rooms Above Grade
7
Rooms Below Grade
8
Interior Features
Workbench, Auto Garage Door Remote, Primary Bedroom - Main Floor
Fireplace
Yes
Fireplace Features
Family Room, Natural Gas, Living Room
Central Vacuum Yn
No
Construction
Stone, Metal/Steel Siding
Roof
Asphalt Shingle
Lot Width
180.0
Lot Size
1.71
Lot Size Units
Acres
Parking Features
Front Yard Parking, Private
Parking Total
13.0
Covered Spaces
2.0
Garage Type
Detached
Garage
Yes
Pool
Inground
Direction Facing
North
Cooling
Central Air
Heat Source
Gas
Heat Type
Forced Air
Internet Address Display Yn
Yes
Internet Entire Listing Display Yn
Yes
Full Address
6353 Mcniven Road, Burlington, ON L7P 0K1
City
Burlington
Neighbourhood
Rural Burlington
County / Region
Halton
Province / State
ON
Postal Code
L7P 0K1
Cross Street
Cedar Springs Road
Directions
Cedar Springs Road to McNiven Rd (south of Derry)
Country
CA
List Price
$2,399,000
Annual Taxes
$6,736
Tax Year
2024
Legal Description
PT LT 8, CON 2 NS, Part 1, 20R4615 City of Burlington
Possession Type
Flexible
Possession Details
flexible
Listing Office
RE/MAX REAL ESTATE CENTRE INC.
Board
Toronto Regional Real Estate Board
Original Entry
2025-05-10T17:36:50Z
Media Updated
2025-07-07T20:41:35Z
Photos Updated
2025-07-07T20:41:35Z
Last Modified
2025-07-21T13:45:12Z
System Modified
2025-10-12T09:50:02.185383Z
MLS Status
Terminated
Architectural Style
Bungalow-Raised
Basement
Full, Finished with Walk-Out
Ddfyn
Yes
Expiration Date
2025-08-10
Foundation Details
Concrete Block
Heat Source Multi
Gas
Heat Type Multi
Forced Air
Hstapplication
Not Subject to HST
Link Yn
No
Occupant Type
Owner
Originating System Id
A00001796
Parcel Number
072120040
Parking Spaces
10
Property Features
School, Wooded/Treed, Greenbelt/Conservation, Sloping, Park, Rolling
Public Remarks
Welcome to this stunning architect-designed home nestled in the enchanting village of Kilbride, where modern elegance meets the tranquility of nature. This unique property is a true sanctuary, offering an exceptional blend of comfort, style, and functionality, making it the perfect retreat for discerning buyers. With an abundance of windows throughout the home, the connection to the outdoors is palpable. Experience the beauty of the forested landscape, creating a peaceful backdrop for everyday living. The thoughtful design allows natural light to flood every corner, enhancing the inviting atmosphere. This home features a distinctive layout that sets it apart from the ordinary. The vaulted ceilings in the main living areas amplify the sense of space and grandeur, while the design promotes an effortless flow between the kitchen, dining, & living spaces. The thoughtfully designed main floor boasts a primary bedroom suite complete with an ensuite bathroom, ensuring privacy & comfort. Enjoy the ease of single-level living with the added bonus of a second primary bedroom on the lower level, which features a walkout to the picturesque yard. Culinary enthusiasts will love the oversized kitchen, meticulously renovated in 2017. Equipped with modern appliances, ample counter space, & an abundance of cabinetry, this kitchen is perfect for cooking up culinary masterpieces or entertaining guests. Dive into relaxation with your very own saltwater pool, surrounded by lush greenery. Enjoy leisurely afternoons soaking in the sun or hosting memorable gatherings with family and friends. The serene ambiance and natural beauty create a private paradise right in your backyard. The property includes a spacious three-bay garage, providing plenty of room for vehicles, recreational equipment, and additional storage. This is perfect for hobbyists or those needing extra space for their collections. Surrounded by a stunning forested property, this home is a haven for nature lovers