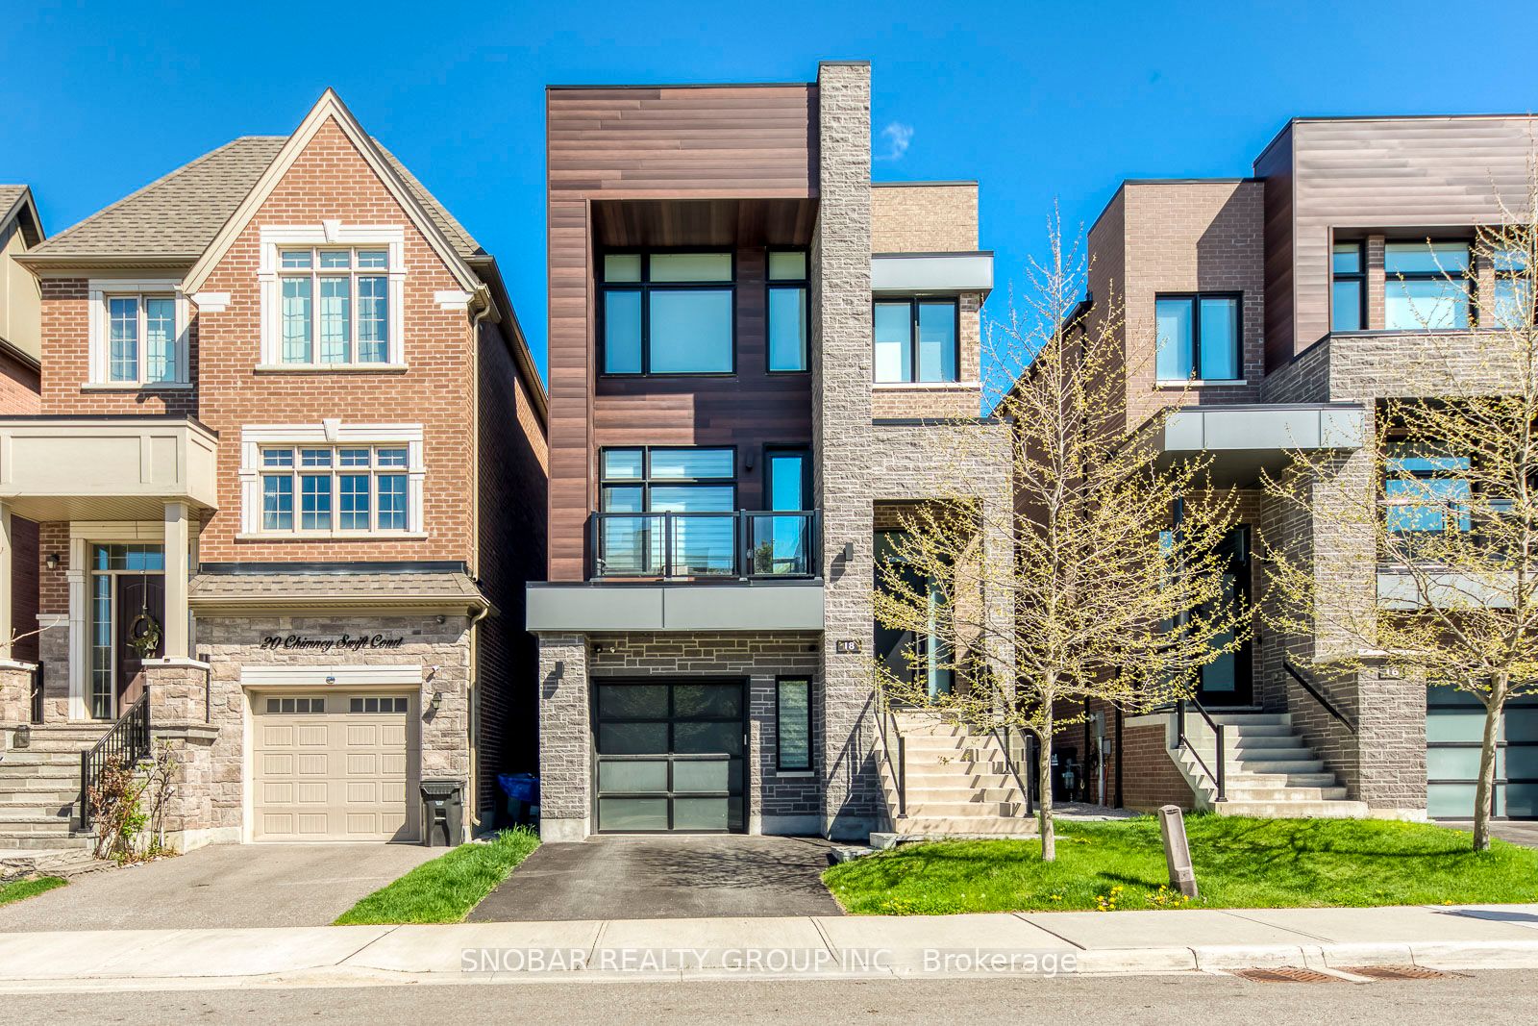
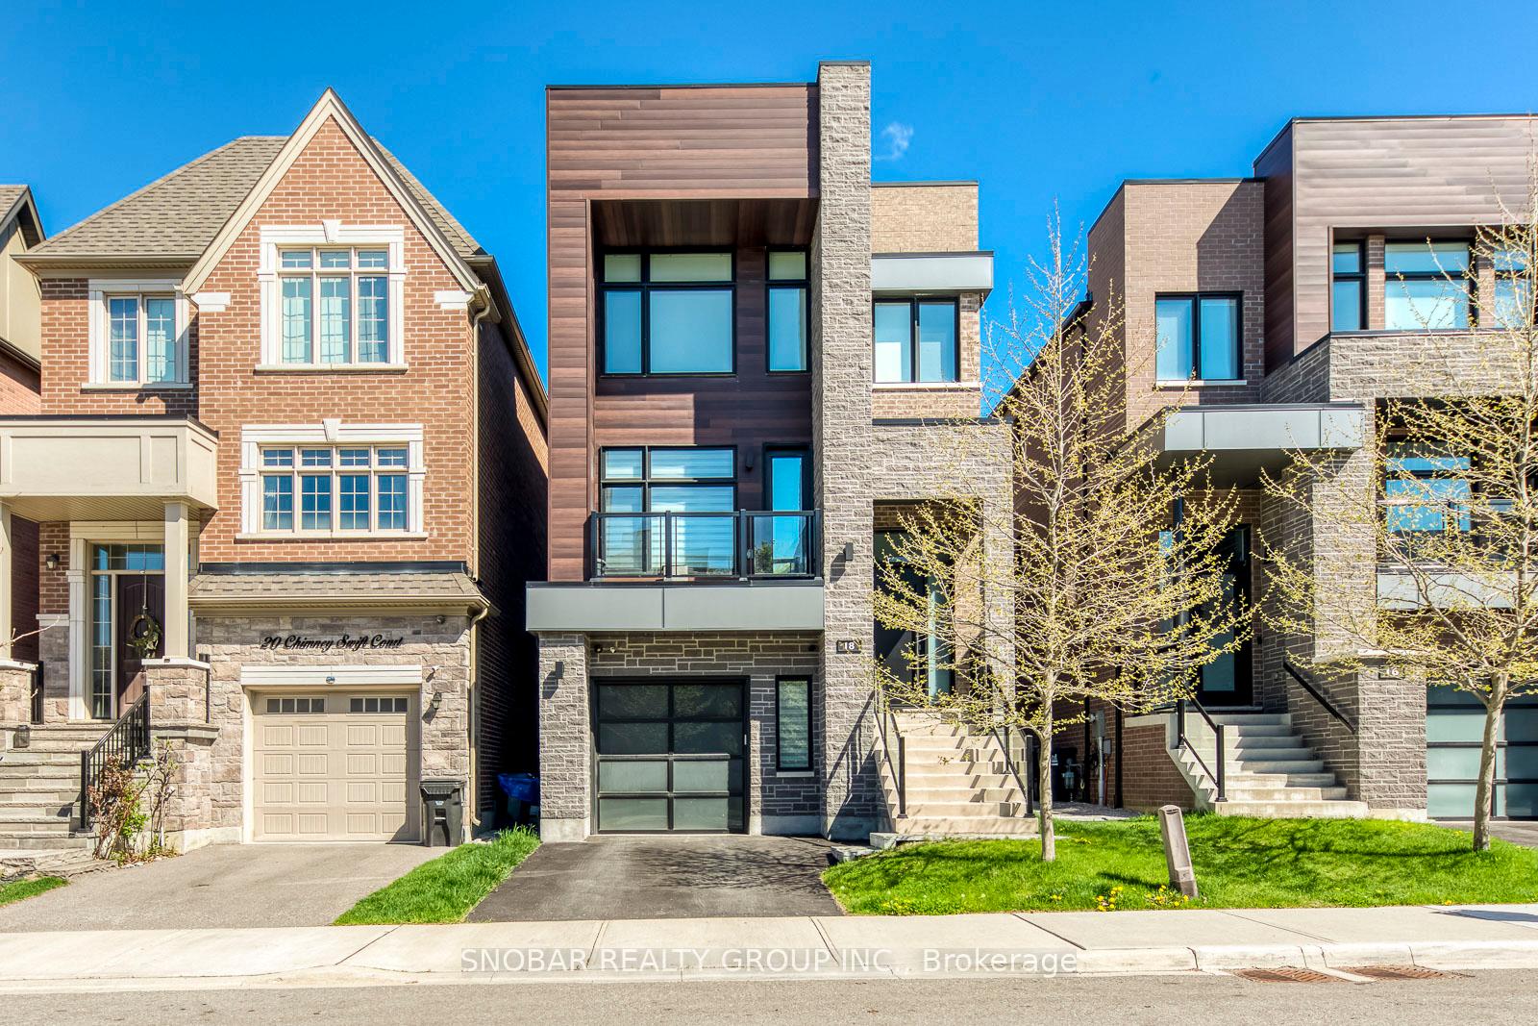
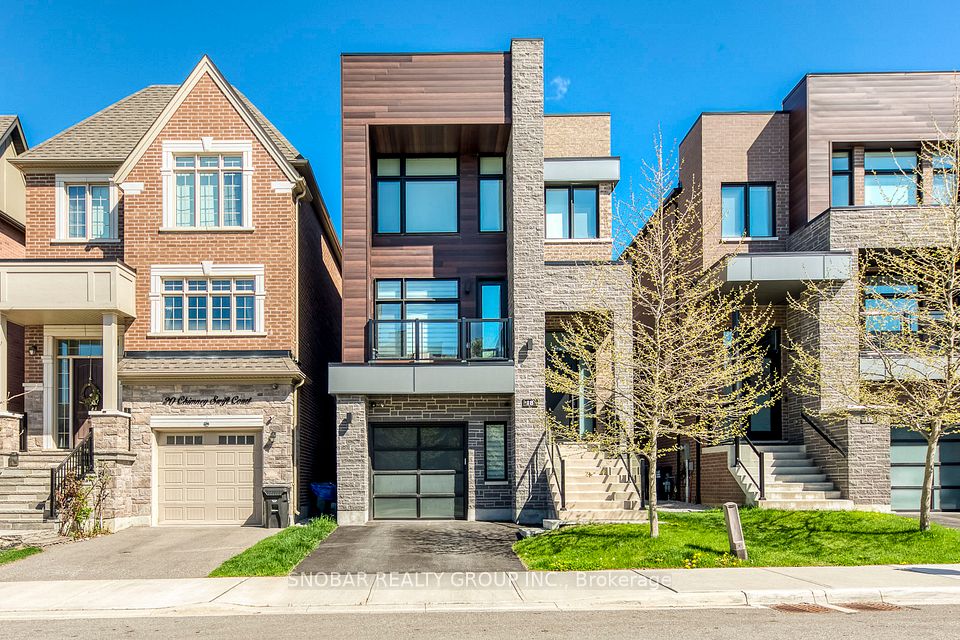
18 Chimney Swift Court, Toronto, ON M9B 0C6, Toronto W08, ON
Bed 3
Bath 5
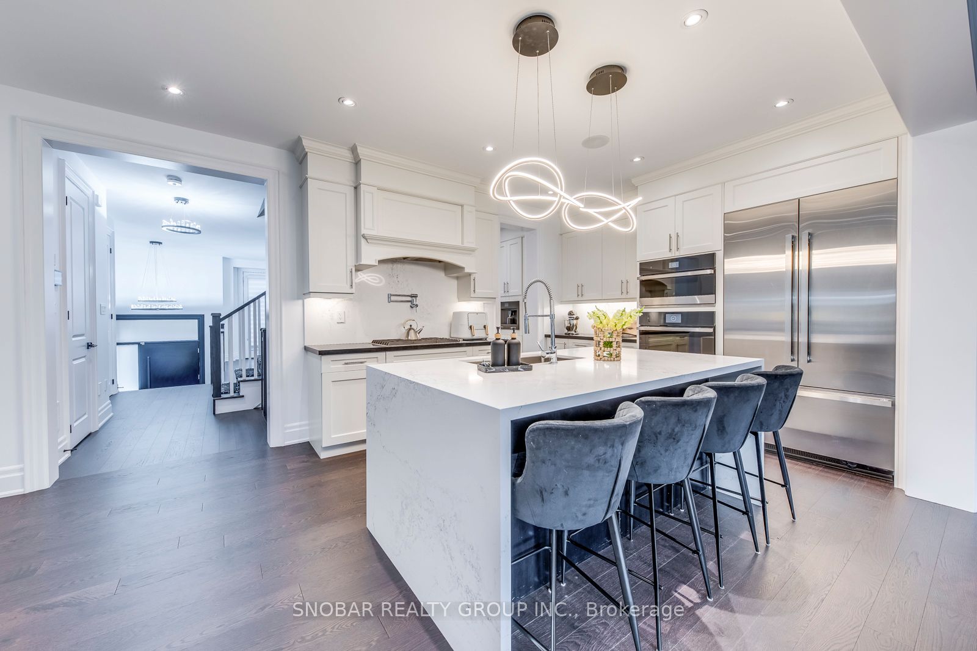
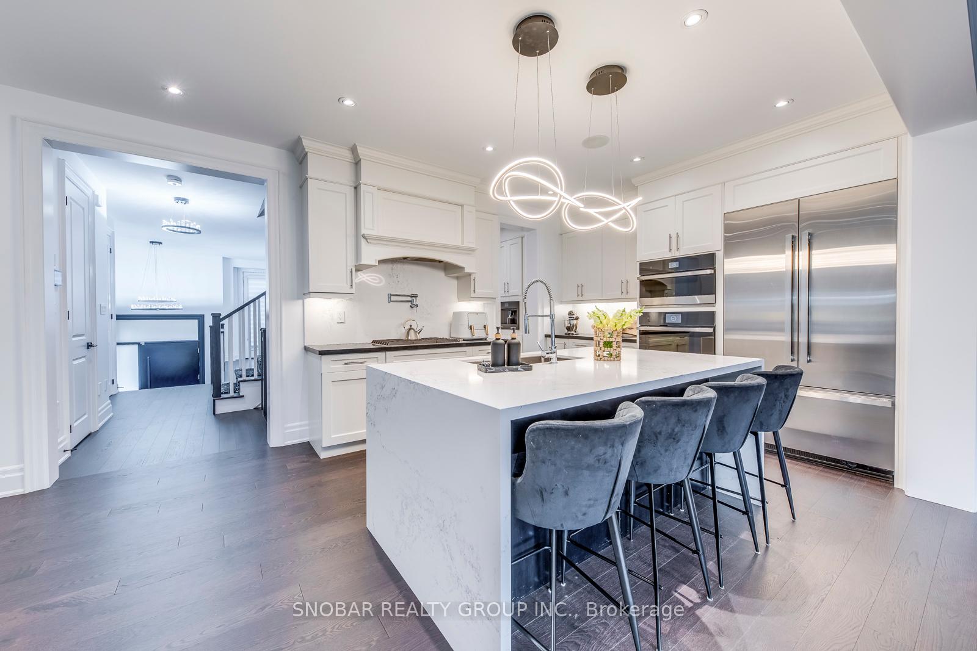
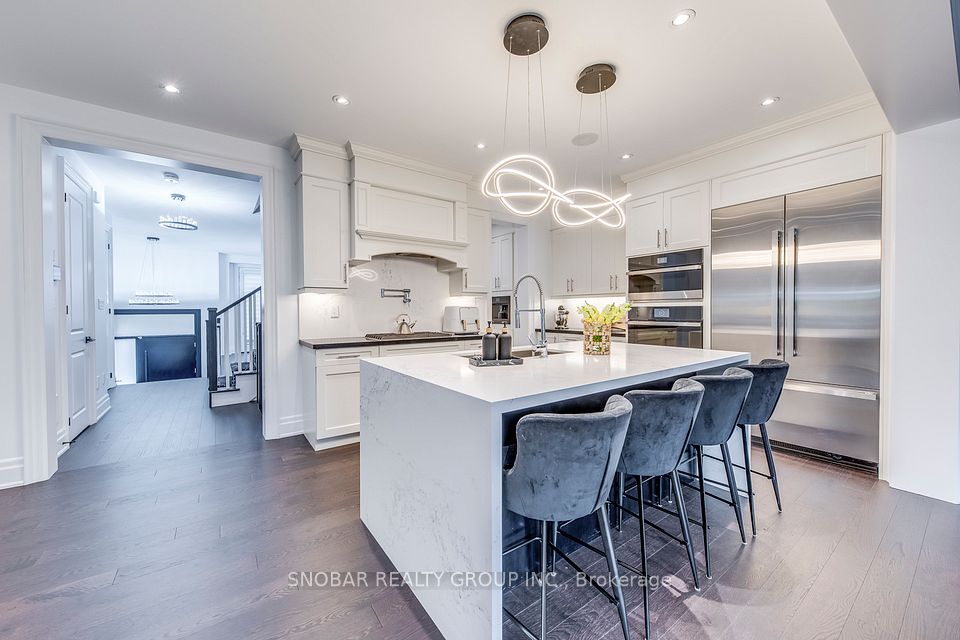
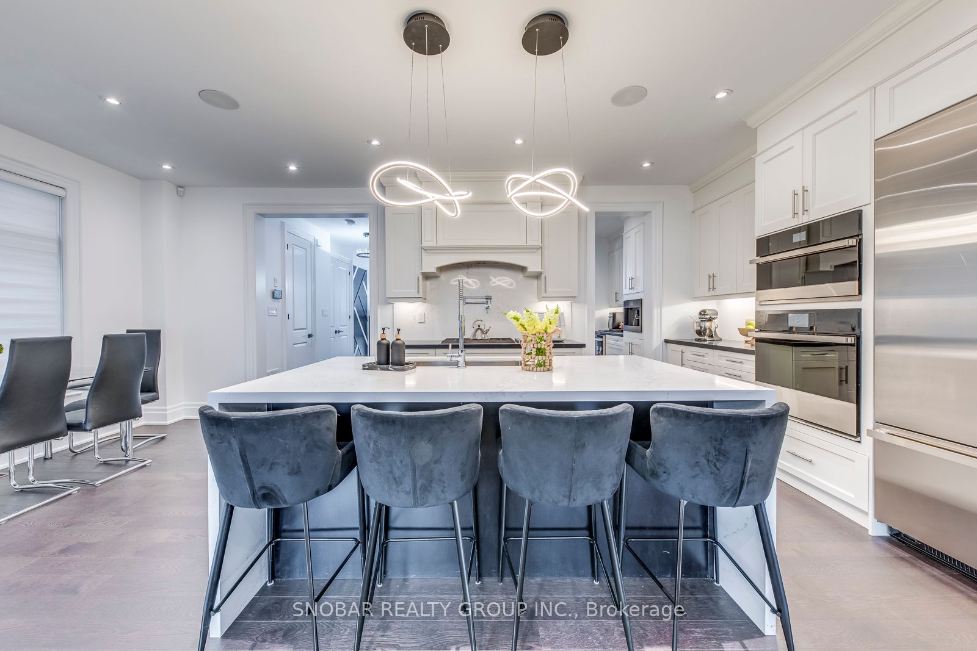
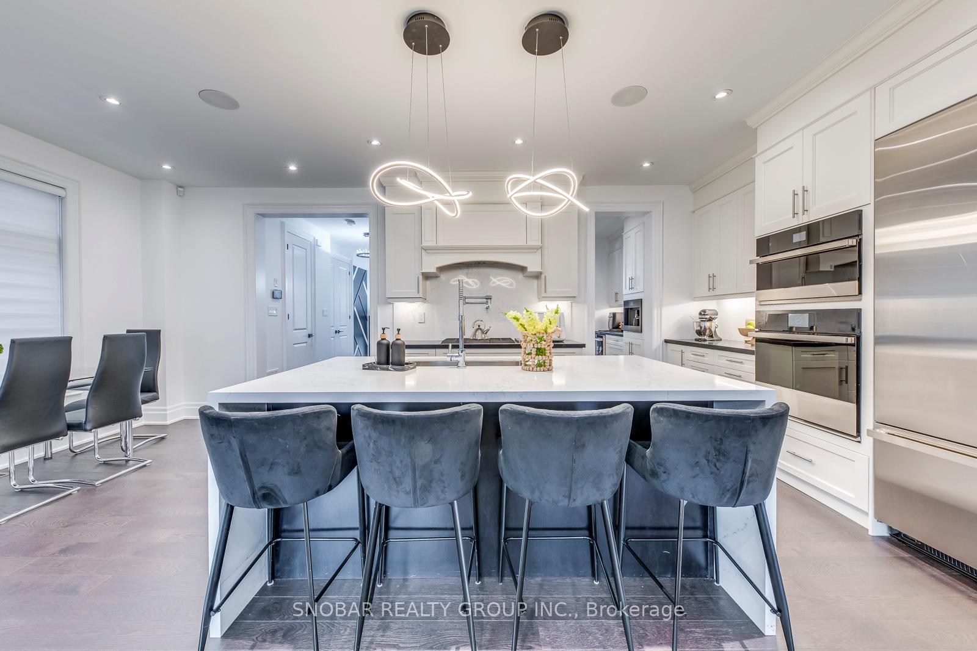
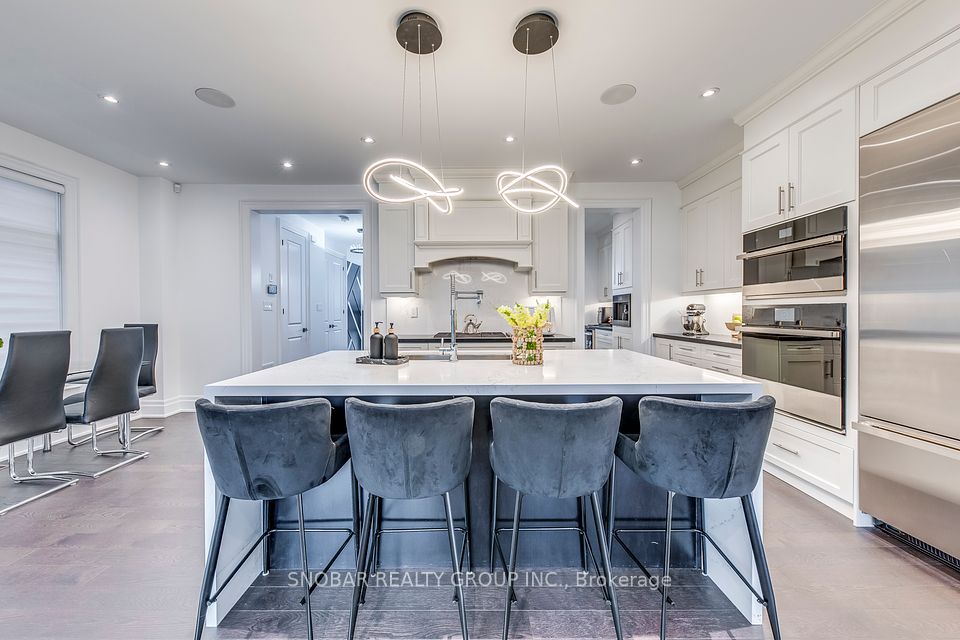
Opportunity to Own a Luxurious Detached Home in the Prestigious Glen Agar Community! Nestled on a quiet cul-de-sac in the heart of Etobicoke, this elegant residence offers nearly 3,600 sq.ft. of modern living space with a thoughtfully designed open-concept layout. Featuring 3 spacious bedrooms, 5 bathrooms, hardwood floors throughout, pot lights, and a custom kitchen with a large waterfall island that seamlessly flows into the living and family room with a cozy fireplace perfect for entertaining or family gatherings. Enjoy a walkout from the lower level to a private backyard oasis complete with a pool, ideal for summer relaxation and entertaining. The convenient upper-level laundry room adds to the homes functionality. Located close to top-rated schools, parks, and all the conveniences of city living, this home combines luxury with lifestyle in one of Etobicoke's most sought-after neighbourhoods. Don't miss this rare opportunity!
Property Highlights
For Sale
MLS NO.
W12139963
Type
Residential Freehold
Sub Type
Detached
Bedrooms
3
Bathrooms
5
Parking
2.0
Garage
Yes
Complete Property Details
Property Type
Residential Freehold
Sub Type
Detached
Transaction Type
For Sale
Status
Expired
Contract Status
Unavailable
MLS® Number
W12139963
Living Area Range
3500-5000
Total Bedrooms
3
Bedrooms Above Grade
3
Total Bathrooms
5
Total Kitchens
1
Kitchens Above Grade
1
Rooms Above Grade
8
Interior Features
Other
Fireplace
Yes
Central Vacuum Yn
No
Construction
Brick
Roof
Asphalt Shingle
Lot Width
9.15
Parking Features
Private
Parking Total
2.0
Covered Spaces
1.0
Garage Type
Built-In
Garage
Yes
Pool
Inground
Direction Facing
North
Cooling
Central Air
Heat Source
Gas
Heat Type
Forced Air
Internet Address Display Yn
Yes
Internet Entire Listing Display Yn
Yes
Full Address
18 Chimney Swift Court, Toronto, ON M9B 0C6
City
Toronto W08
Neighbourhood
Princess-Rosethorn
County / Region
Toronto
Province / State
ON
Postal Code
M9B 0C6
Cross Street
Rathburn and Ravenscrest
Directions
Rathburn and Ravenscrest
Country
CA
List Price
$2,698,888
Annual Taxes
$11,552
Tax Year
2024
Legal Description
PLAN 66M2552 LOT 30
Possession Type
60-89 days
Possession Details
60/90 Days
Listing Office
SNOBAR REALTY GROUP INC.
Board
Toronto Regional Real Estate Board
Original Entry
2025-05-10T23:12:49Z
Media Updated
2025-05-10T23:12:49Z
Photos Updated
2025-05-10T23:12:49Z
Last Modified
2025-08-11T23:49:23Z
System Modified
2026-03-23T18:14:46.519005Z
MLS Status
Expired
Architectural Style
3-Storey
Basement
Full
Co List Office Name
SNOBAR REALTY GROUP INC.
Ddfyn
Yes
Expiration Date
2025-11-10
Foundation Details
Poured Concrete
Heat Source Multi
Gas
Heat Type Multi
Forced Air
Hstapplication
Included In
Link Yn
No
Occupant Type
Owner
Originating System Id
A00001796
Parcel Number
074620241
Parking Spaces
1
Public Remarks
Opportunity to Own a Luxurious Detached Home in the Prestigious Glen Agar Community! Nestled on a quiet cul-de-sac in the heart of Etobicoke, this elegant residence offers nearly 3,600 sq.ft. of modern living space with a thoughtfully designed open-concept layout. Featuring 3 spacious bedrooms, 5 bathrooms, hardwood floors throughout, pot lights, and a custom kitchen with a large waterfall island that seamlessly flows into the living and family room with a cozy fireplace perfect for entertaining or family gatherings. Enjoy a walkout from the lower level to a private backyard oasis complete with a pool, ideal for summer relaxation and entertaining. The convenient upper-level laundry room adds to the homes functionality. Located close to top-rated schools, parks, and all the conveniences of city living, this home combines luxury with lifestyle in one of Etobicoke's most sought-after neighbourhoods. Don't miss this rare opportunity!