4 Byng Avenue, Toronto, ON M9W 2M9, Toronto W10, ON
Bed 6
Bath 6
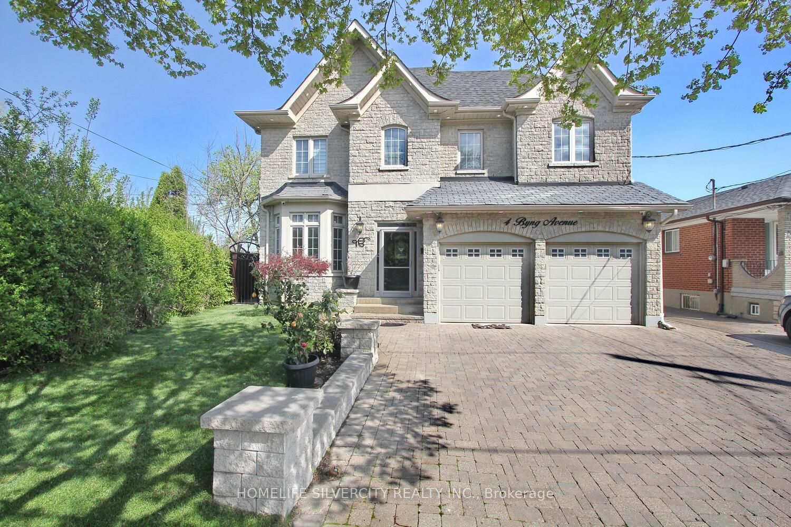
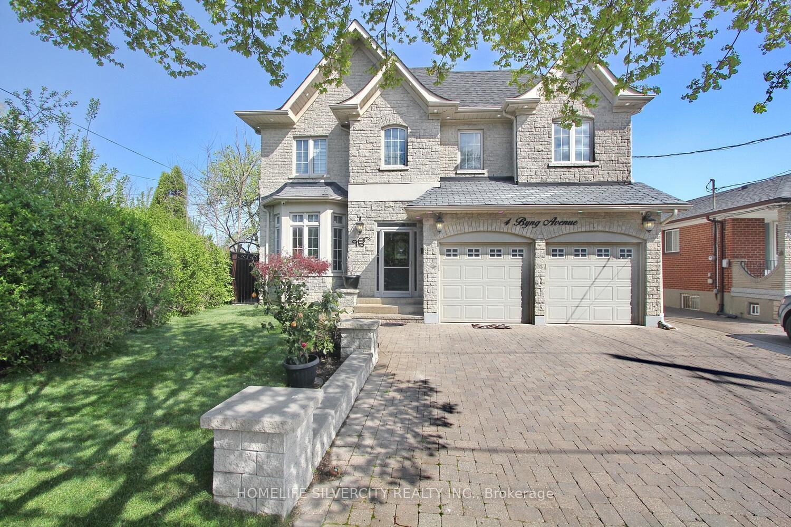
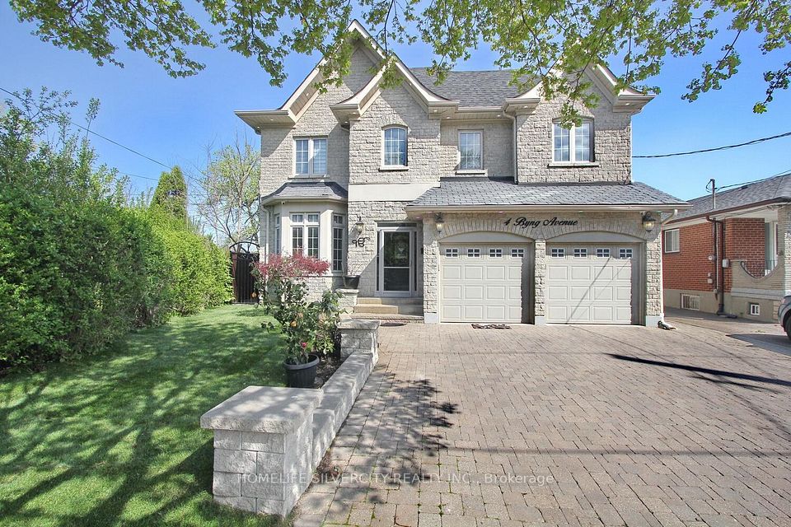
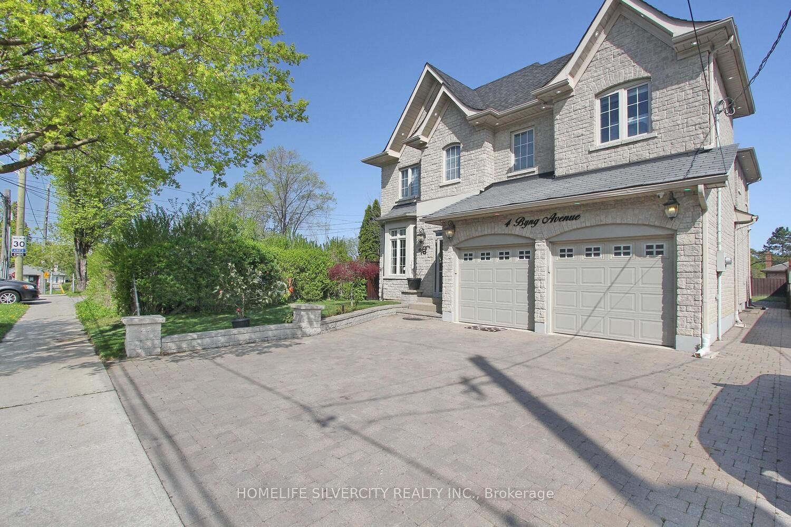
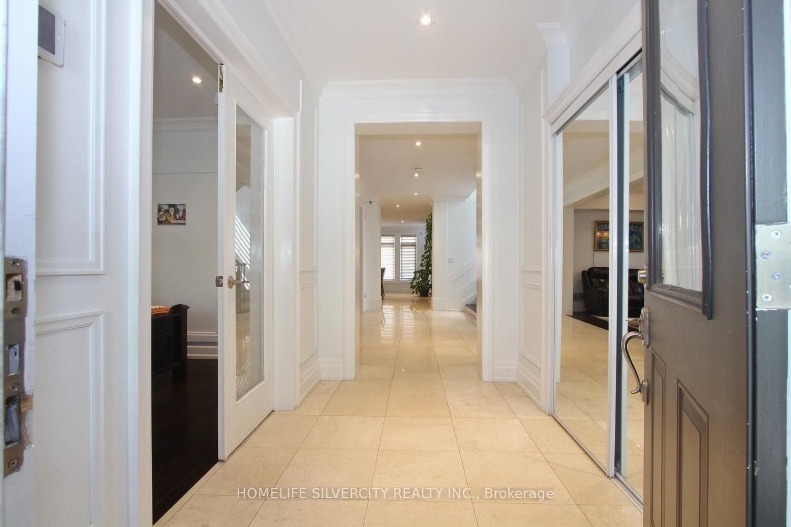
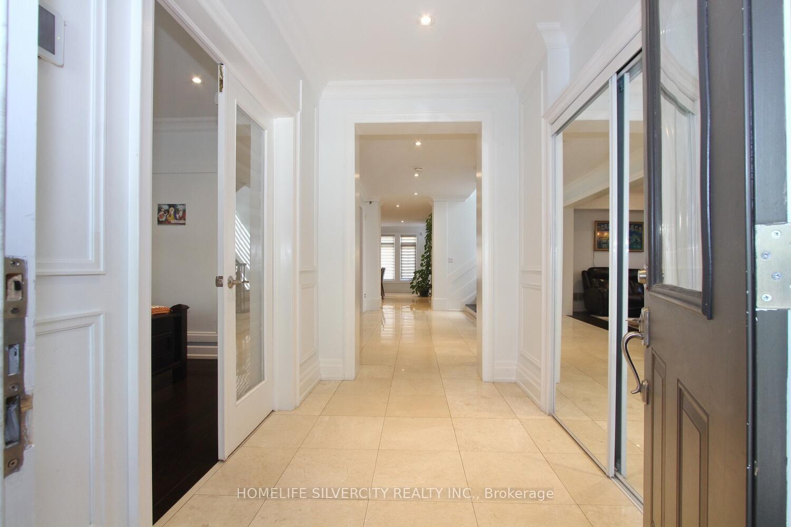
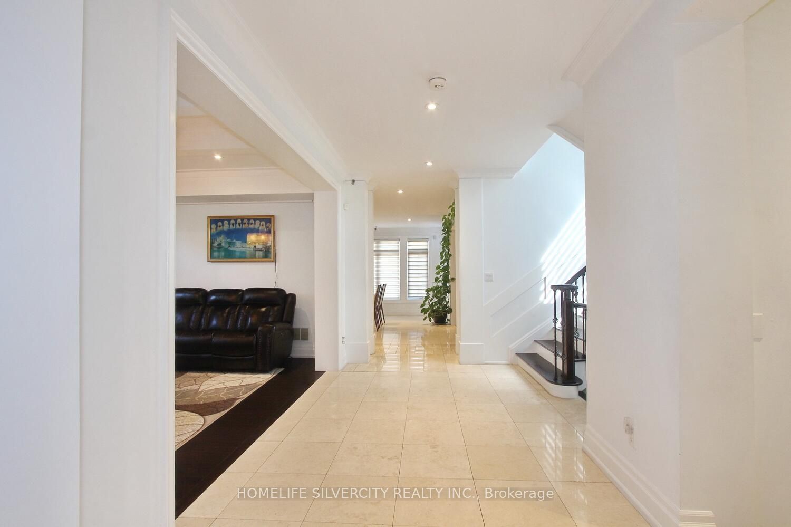
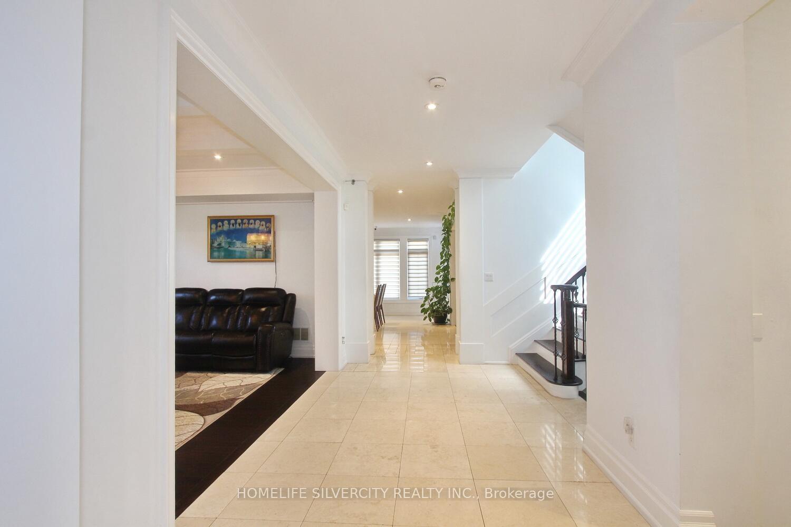
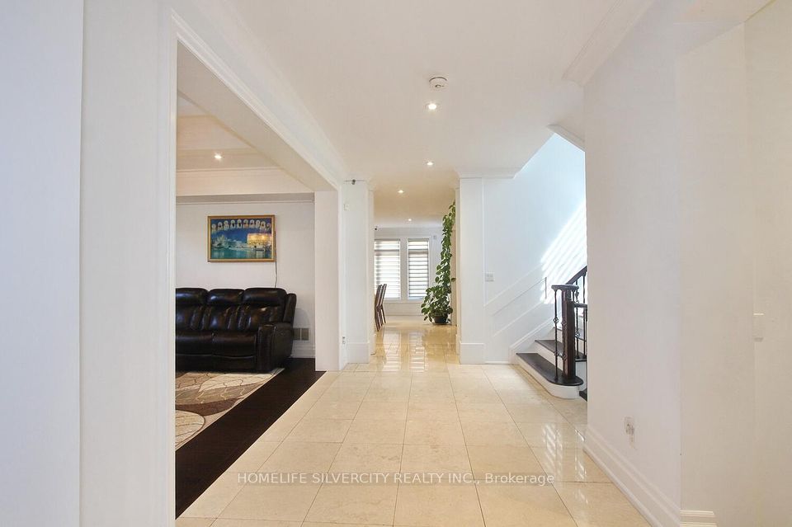
Come & Check Out This Luxurious Custom Build Detached Home. Fully Renovated With Finished Basement + Sep Entrance. Approx. 3600 Sf, 4 + 2 Bedrooms, 6 Bathrooms , Large Walk-In Closet & Spa Bathroom In Master Ensuite, Large Eat In Kitchen With Ss Appliances. On A Large Pie Shaped Lot, Beautiful Stone Front Home W/9' Ceilings On First Floor, 8' On Second Floor, Large Deck & Custom Landscaping. Crown Molding And Wainscoting Through-Out. Basement W/2 Kitchens, 2 Bedrooms & 2 Bathrooms. The location is incredibly convenient, with easy access to Hwy 401,400, 427 and 407, which connects to the entire GTA.
Property Highlights
For Sale
MLS NO.
W12140289
Type
Residential Freehold
Sub Type
Detached
Bedrooms
6
Bathrooms
6
Parking
5.0
Garage
Yes
Complete Property Details
Property Type
Residential Freehold
Sub Type
Detached
Transaction Type
For Sale
Status
Cancelled
Contract Status
Unavailable
MLS® Number
W12140289
Living Area Range
3500-5000
Total Bedrooms
6
Bedrooms Above Grade
4
Bedrooms Below Grade
2
Total Bathrooms
6
Total Kitchens
3
Kitchens Above Grade
1
Kitchens Below Grade
2
Rooms Above Grade
9
Interior Features
[Carpet Free, Central Vacuum]
Fireplace
No
Central Vacuum Yn
Yes
Construction
[Brick]
Roof
[Unknown]
Lot Width
36.83
Parking Total
5.0
Covered Spaces
1.0
Garage Type
Attached
Garage
Yes
Pool
[None]
Direction Facing
North
Cooling
[Central Air]
Heat Source
Gas
Heat Type
Forced Air
Internet Address Display Yn
Yes
Internet Entire Listing Display Yn
Yes
Full Address
4 Byng Avenue, Toronto, ON M9W 2M9
City
Toronto W10
Neighbourhood
Elms-Old Rexdale
County / Region
Toronto
Province / State
ON
Postal Code
M9W 2M9
Cross Street
ALBION/ISLINGTON/401
Directions
ALBION RD AND BYNG AVE
List Price
$2,299,000
Annual Taxes
$8,040
Tax Year
2024
Legal Description
LT 4 PLAN 2328 ETIBICOKE, CITY OF TORONTO
Possession Type
Flexible
Listing Office
HOMELIFE SILVERCITY REALTY INC.
Board
Toronto Regional Real Estate Board
Original Entry
2025-05-11T17:15:12Z
Media Updated
2025-05-11T17:15:12Z
Photos Updated
2025-05-11T17:15:12Z
Last Modified
2025-06-25T20:08:47Z
System Modified
2025-10-12T09:50:28.387959Z
MLS Status
Terminated
Architectural Style
[2-Storey]
Basement
[Separate Entrance, Finished]
Ddfyn
Yes
Expiration Date
2025-08-27
Foundation Details
[Unknown]
Heat Source Multi
[Gas]
Heat Type Multi
[Forced Air]
Hstapplication
[Included In]
Link Yn
No
Occupant Type
Owner
Originating System Id
A00001796
Parcel Number
073290004
Parking Spaces
3
Public Remarks
Come & Check Out This Luxurious Custom Build Detached Home. Fully Renovated With Finished Basement + Sep Entrance. Approx. 3600 Sf, 4 + 2 Bedrooms, 6 Bathrooms , Large Walk-In Closet & Spa Bathroom In Master Ensuite, Large Eat In Kitchen With Ss Appliances. On A Large Pie Shaped Lot, Beautiful Stone Front Home W/9' Ceilings On First Floor, 8' On Second Floor, Large Deck & Custom Landscaping. Crown Molding And Wainscoting Through-Out. Basement W/2 Kitchens, 2 Bedrooms & 2 Bathrooms. The location is incredibly convenient, with easy access to Hwy 401,400, 427 and 407, which connects to the entire GTA.