19728 Kennedy Road, Caledon, ON L7K 1Y2, Caledon, ON
Bed 4
Bath 4
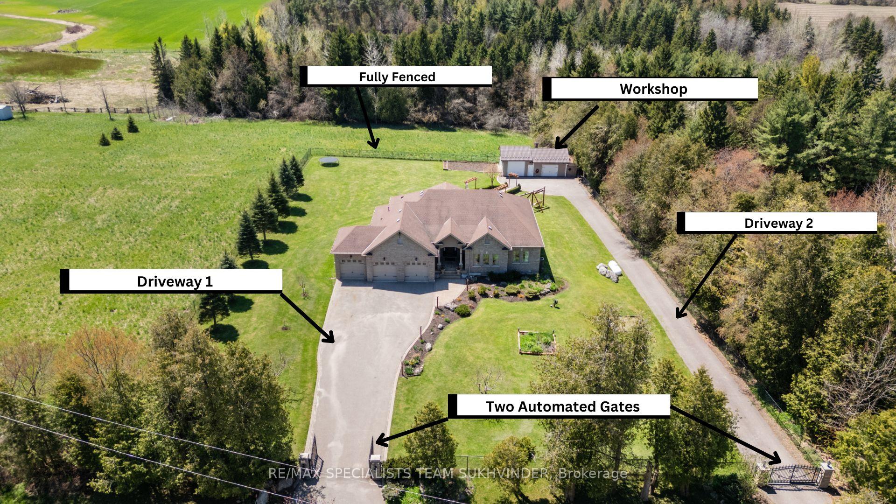
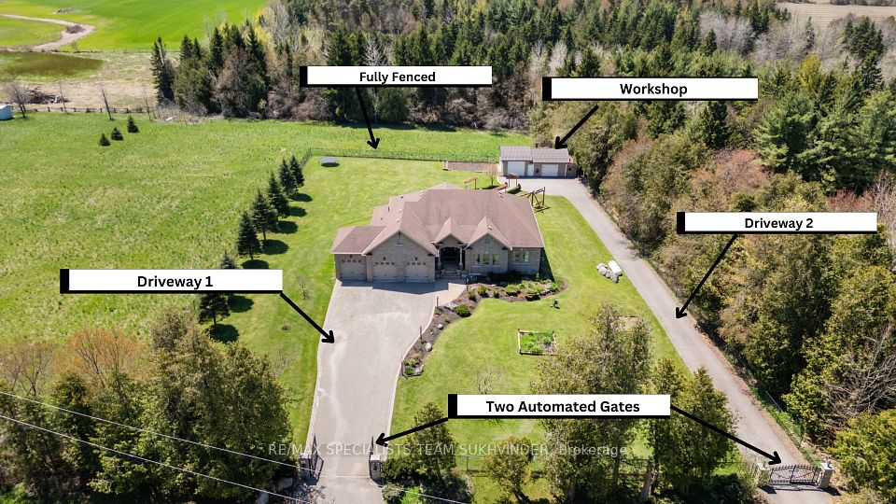
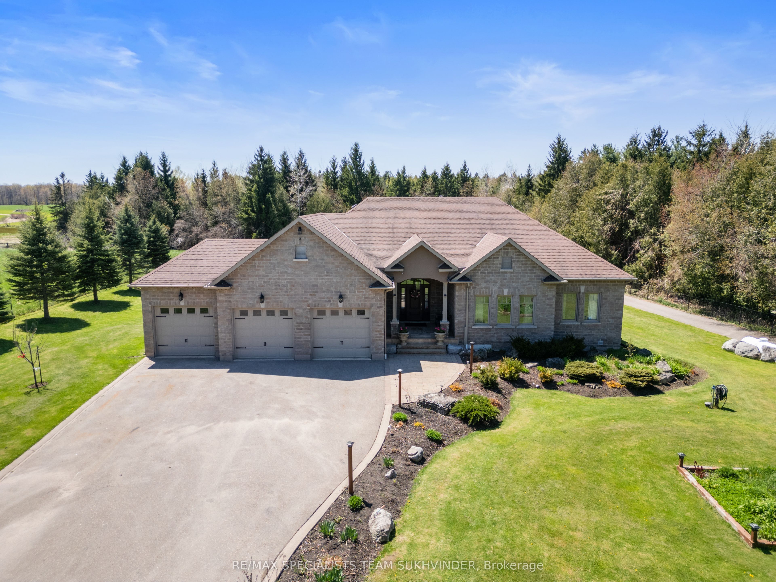
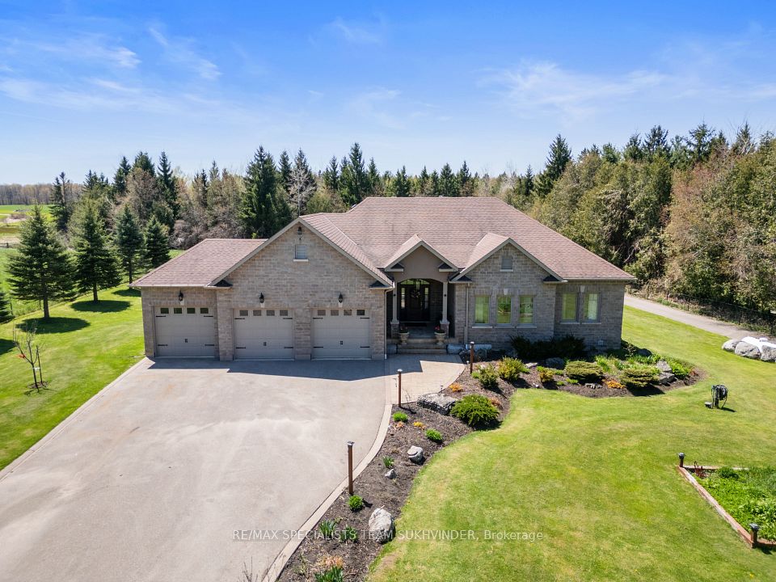
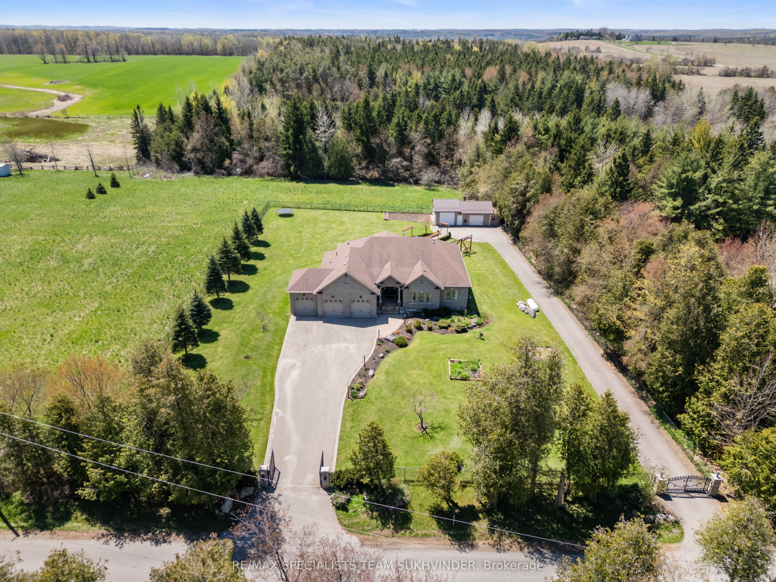
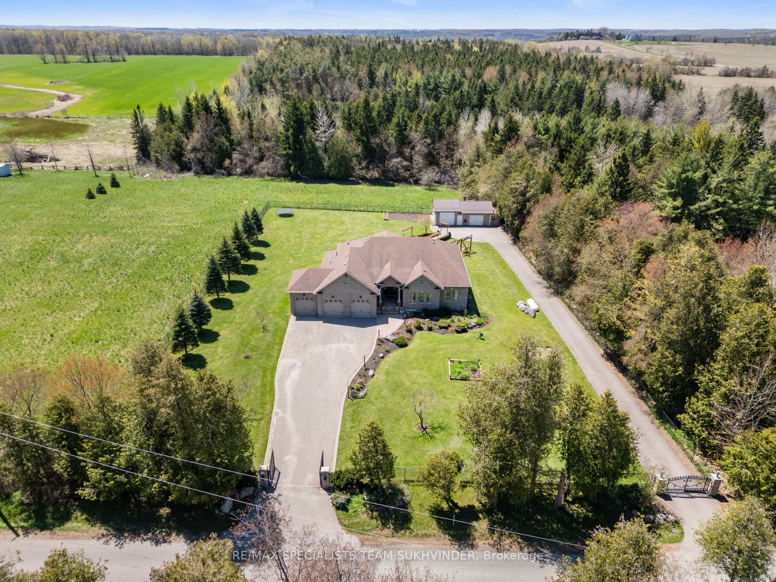
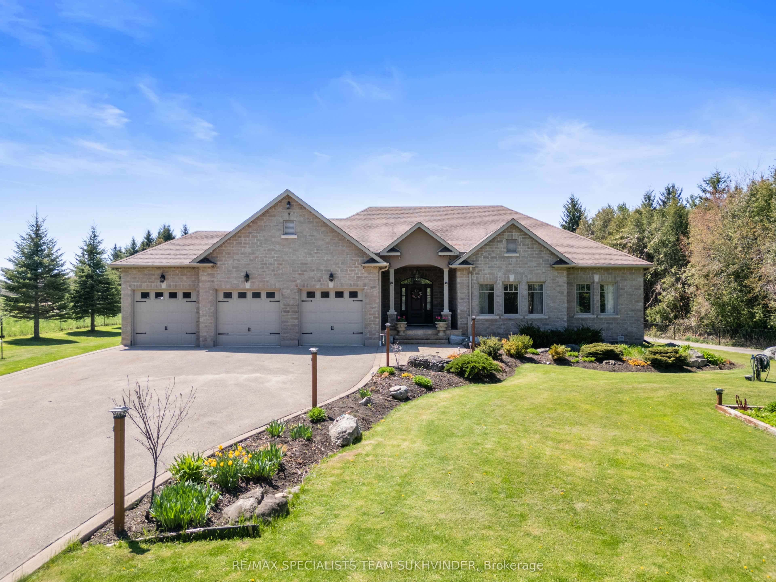
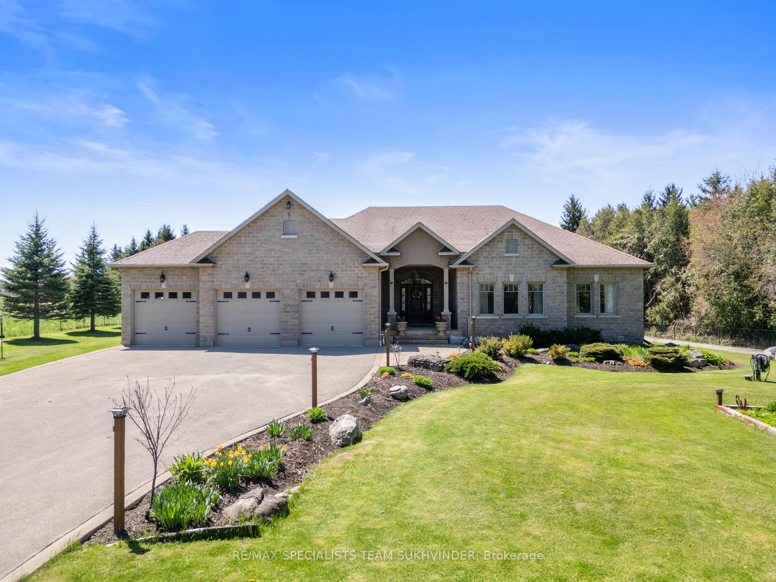
Nestled in the Picturesque Landscape of Caledon, This Exquisite Luxury Bungalow Offers Over 5,000 Sq Ft of Total Living Space on Approximately 1 Acre of Fully Fenced, Beautifully Landscaped Grounds. Beyond Its Double Gates and Dual Driveway Entrances Lies A Meticulously Designed Retreat That Blends Timeless Elegance With Exceptional Functionality. The Homes Stone Exterior and Stamped Concrete Walkway and Patio Set A Stately Tone, While the Interior Showcases Refined Millwork, Soaring 9-Ft Ceilings on Both The Main Floor and Basement, and a Seamless Blend of Sophistication and Comfort. Step Through Custom Doors Into a Grand Foyer With Crown Moldings and Coffered Ceilings, Setting The Stage for the Elegance Throughout. A Spacious Family Room With a Fireplace Invites Cozy Gatherings, While the Chefs Kitchen Dazzles With Granite Countertops, a Large Central Island, and Ample Cabinetry Perfect for Both Everyday Living and Entertaining. The Formal Dining Room Is Ideal for Hosting, and the Luxurious Primary Suite Boasts a 6-PieceEnsuite and His-And-Her Walk-in Closets. Main Floor Laundry Adds Everyday Convenience. The Fully Finished Basement Is a True Showstopper. It Features Engineered Flooring, a Full Bedroom, a Home Theatre for Immersive Viewing Experiences, a Full Bar Perfect For Entertaining, and a Luxurious Jacuzzi for Ultimate Relaxation. The Home Can Also Come Equipped With a Comprehensive Security System for Peace of Mind. Outdoors, a Workshop In The Backyard Features a Wood-Burning Oven Ideal for Hobbyists or Outdoor Chefs Alike. The Expansive 3-Car Garage Offers Ample Space for Vehicles and Storage Complimented With Additional Parking in the Workshop. Every Detail of This Remarkable Property Reflects Superior Craftsmanship and Thoughtful Design. Discover Elevated Living in the Heart Of Caledon Where Luxury, Comfort, and Nature Converge.
Property Highlights
For Sale
MLS NO.
W12142277
Type
Residential Freehold
Sub Type
Detached
Bedrooms
4
Bathrooms
4
Parking
20.0
Garage
Yes
Complete Property Details
Property Type
Residential Freehold
Sub Type
Detached
Transaction Type
For Sale
Status
Expired
Contract Status
Unavailable
MLS® Number
W12142277
Living Area Range
2500-3000
Total Bedrooms
4
Bedrooms Above Grade
3
Bedrooms Below Grade
1
Total Bathrooms
4
Total Kitchens
1
Kitchens Above Grade
1
Rooms Above Grade
6
Rooms Below Grade
3
Interior Features
Water Heater Owned, Water Purifier, Sump Pump
Fireplace
Yes
Fireplace Features
Propane
Central Vacuum Yn
No
Construction
Stone
Roof
Asphalt Shingle
Lot Width
177.81
Parking Features
Private Double, Private Triple
Parking Total
20.0
Covered Spaces
5.0
Garage Type
Built-In
Garage
Yes
Pool
None
Direction Facing
East
Cooling
Central Air
Heat Source
Propane
Heat Type
Forced Air
Internet Address Display Yn
Yes
Internet Entire Listing Display Yn
Yes
Full Address
19728 Kennedy Road, Caledon, ON L7K 1Y2
City
Caledon
Neighbourhood
Rural Caledon
County / Region
Peel
Province / State
ON
Postal Code
L7K 1Y2
Cross Street
Kennedy/Beech Grove
Directions
Kennedy/Beech Grove
List Price
$2,399,000
Annual Taxes
$8,500
Tax Year
2024
Legal Description
Con 1, EHS PT LOT22 RP 43R29426 Pts 11,12
Possession Type
Flexible
Possession Details
TBD
Listing Office
RE/MAX SPECIALISTS TEAM SUKHVINDER
Board
Toronto Regional Real Estate Board
Original Entry
2025-05-12T18:29:07Z
Media Updated
2025-05-27T20:19:01Z
Photos Updated
2025-05-27T20:19:01Z
Last Modified
2025-12-19T23:01:19Z
System Modified
2026-03-23T18:10:36.201254Z
MLS Status
Expired
Architectural Style
Bungalow-Raised
Basement
Finished
Co List Office Name
RE/MAX SPECIALISTS TEAM SUKHVINDER
Ddfyn
Yes
Expiration Date
2025-12-31
Foundation Details
Poured Concrete
Heat Source Multi
Propane
Heat Type Multi
Forced Air
Hstapplication
Included In
Link Yn
No
Occupant Type
Owner
Originating System Id
A00001796
Parcel Number
142820276
Parking Spaces
20
Public Remarks
Nestled in the Picturesque Landscape of Caledon, This Exquisite Luxury Bungalow Offers Over 5,000 Sq Ft of Total Living Space on Approximately 1 Acre of Fully Fenced, Beautifully Landscaped Grounds. Beyond Its Double Gates and Dual Driveway Entrances Lies A Meticulously Designed Retreat That Blends Timeless Elegance With Exceptional Functionality. The Homes Stone Exterior and Stamped Concrete Walkway and Patio Set A Stately Tone, While the Interior Showcases Refined Millwork, Soaring 9-Ft Ceilings on Both The Main Floor and Basement, and a Seamless Blend of Sophistication and Comfort. Step Through Custom Doors Into a Grand Foyer With Crown Moldings and Coffered Ceilings, Setting The Stage for the Elegance Throughout. A Spacious Family Room With a Fireplace Invites Cozy Gatherings, While the Chefs Kitchen Dazzles With Granite Countertops, a Large Central Island, and Ample Cabinetry Perfect for Both Everyday Living and Entertaining. The Formal Dining Room Is Ideal for Hosting, and the Luxurious Primary Suite Boasts a 6-PieceEnsuite and His-And-Her Walk-in Closets. Main Floor Laundry Adds Everyday Convenience. The Fully Finished Basement Is a True Showstopper. It Features Engineered Flooring, a Full Bedroom, a Home Theatre for Immersive Viewing Experiences, a Full Bar Perfect For Entertaining, and a Luxurious Jacuzzi for Ultimate Relaxation. The Home Can Also Come Equipped With a Comprehensive Security System for Peace of Mind. Outdoors, a Workshop In The Backyard Features a Wood-Burning Oven Ideal for Hobbyists or Outdoor Chefs Alike. The Expansive 3-Car Garage Offers Ample Space for Vehicles and Storage Complimented With Additional Parking in the Workshop. Every Detail of This Remarkable Property Reflects Superior Craftsmanship and Thoughtful Design. Discover Elevated Living in the Heart Of Caledon Where Luxury, Comfort, and Nature Converge.