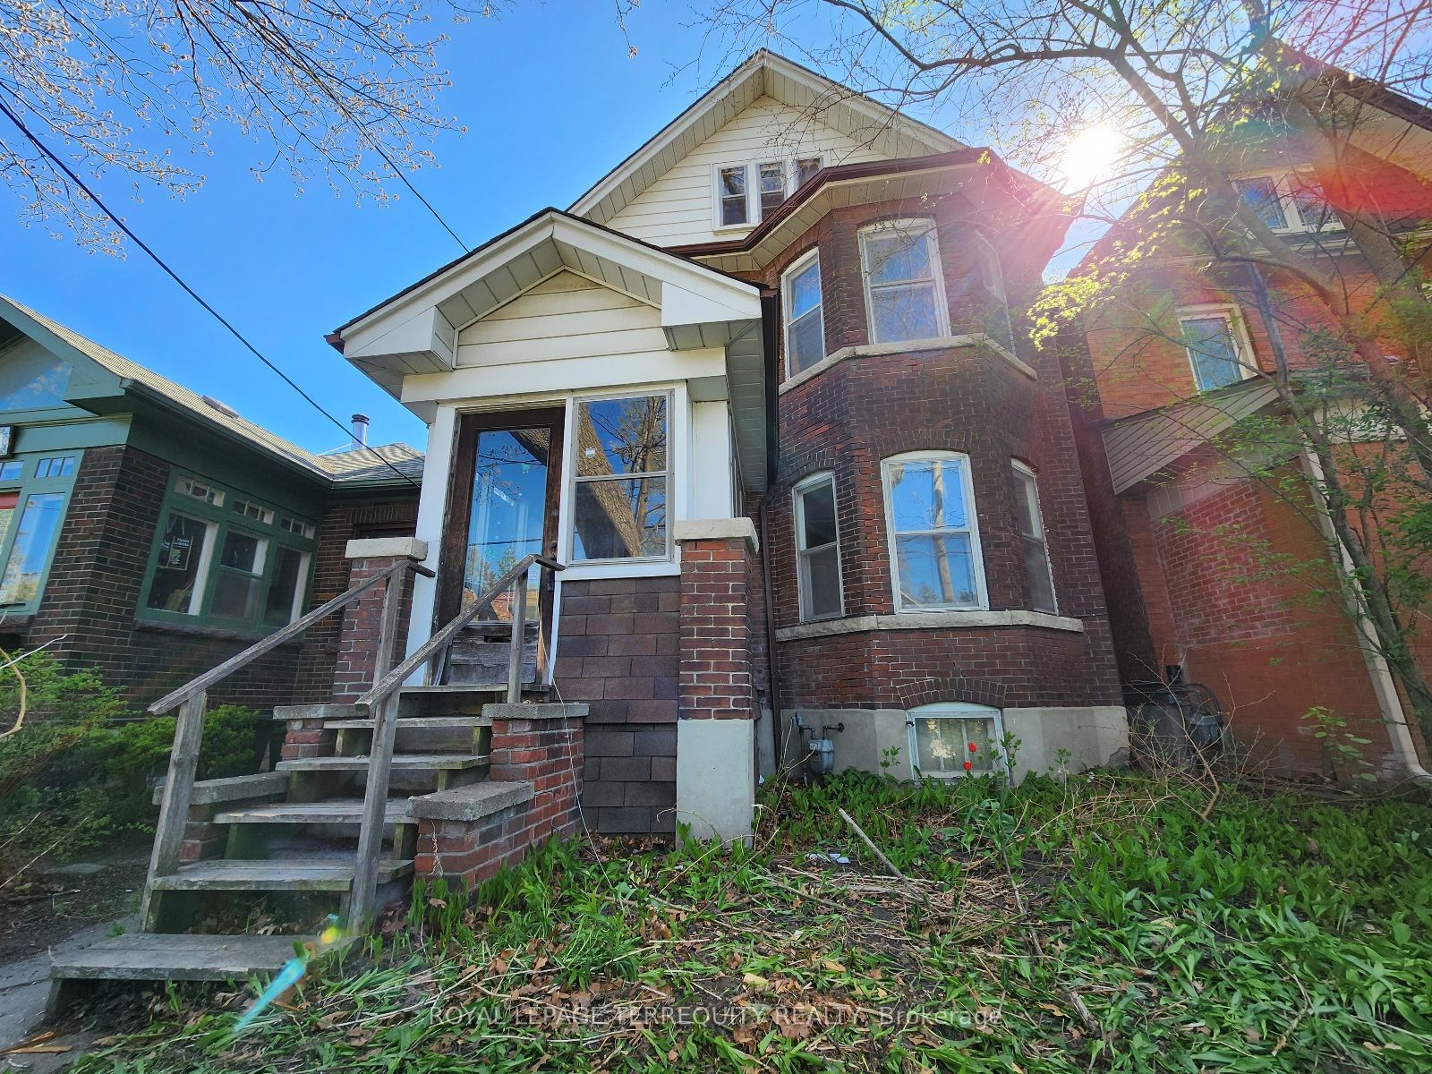
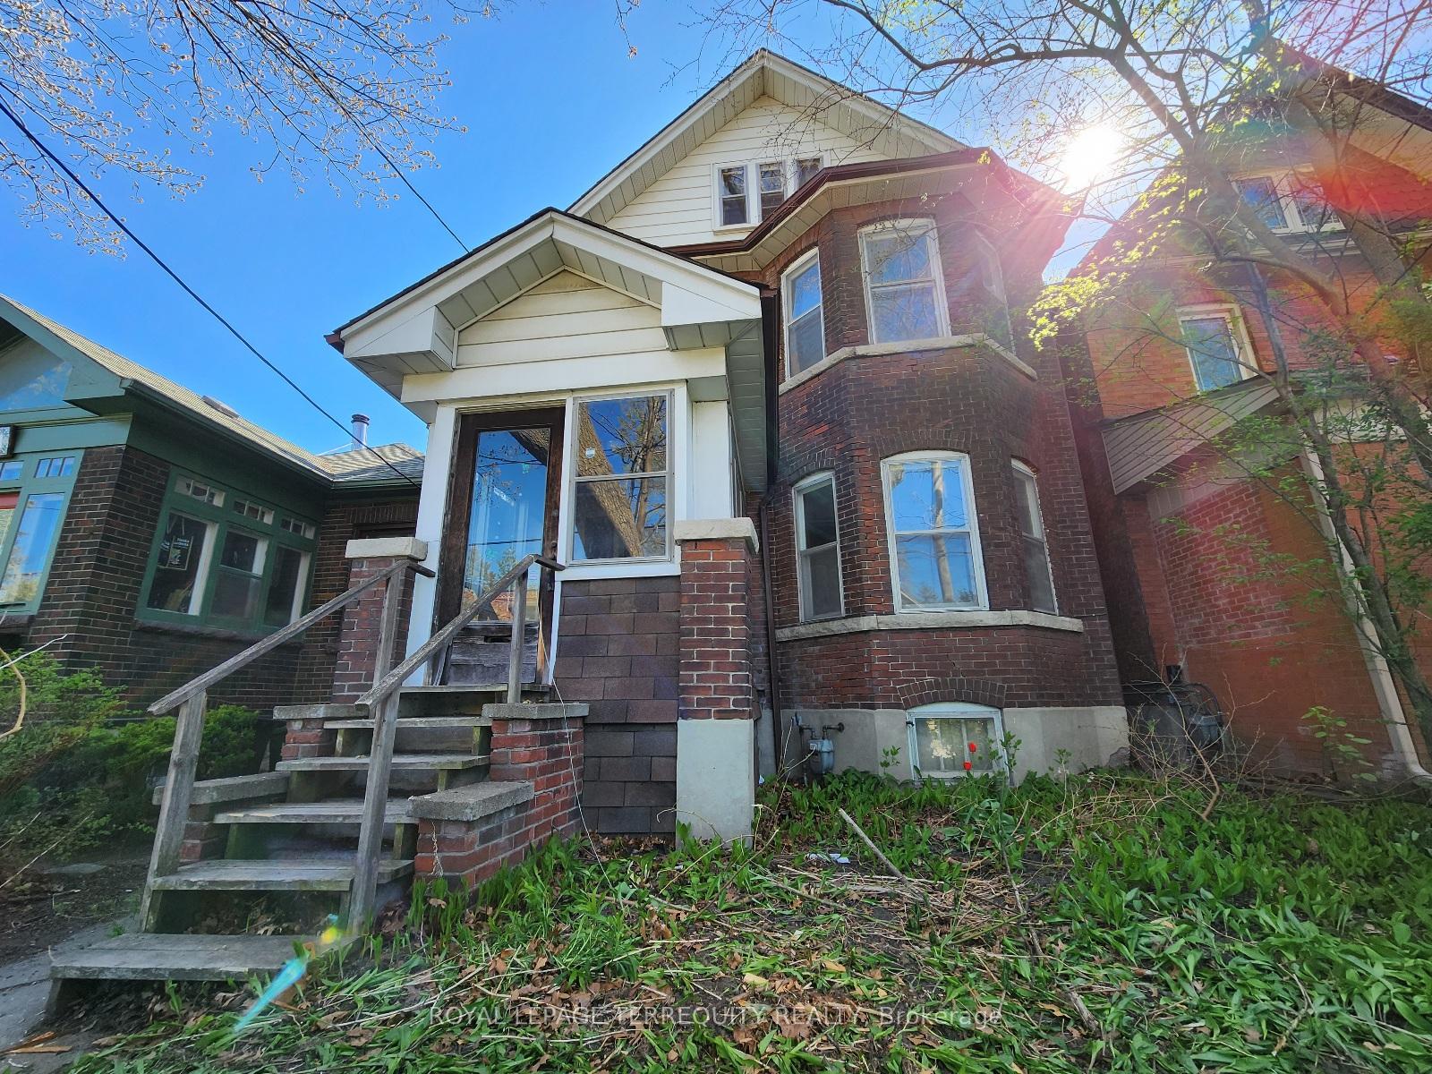
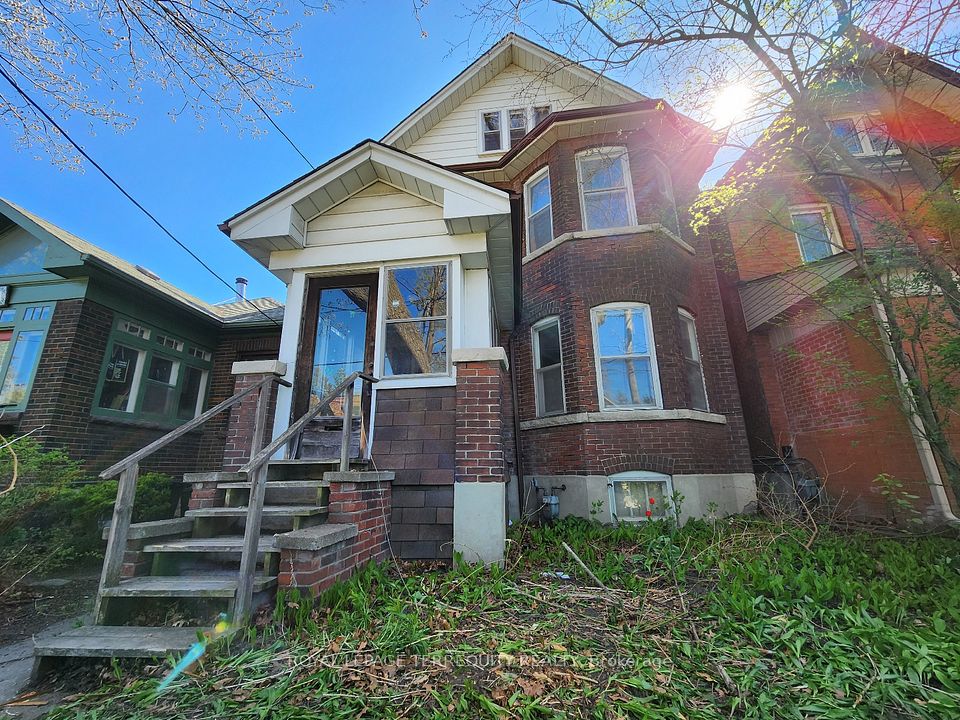
629 Durie Street, Toronto, ON M6S 3H2, Toronto W02, ON
Bed 7
Bath 3
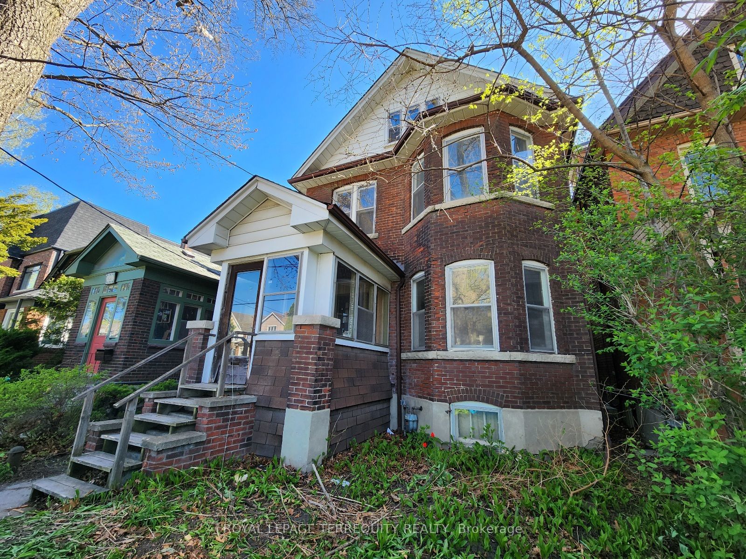
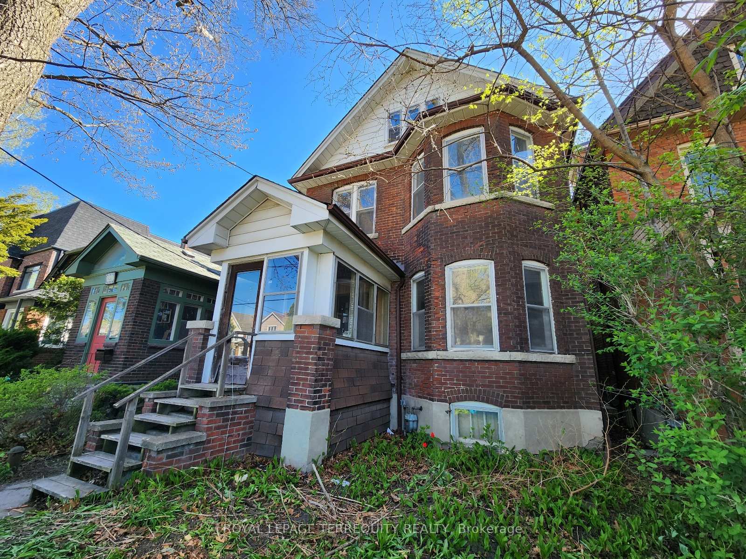
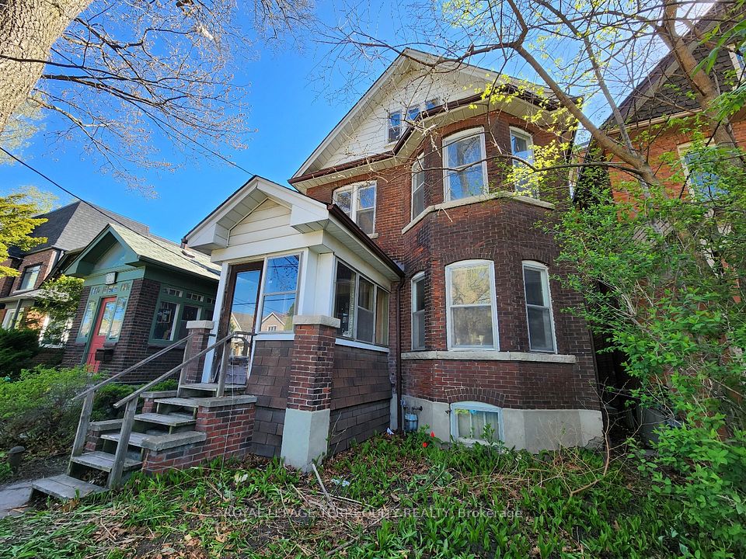
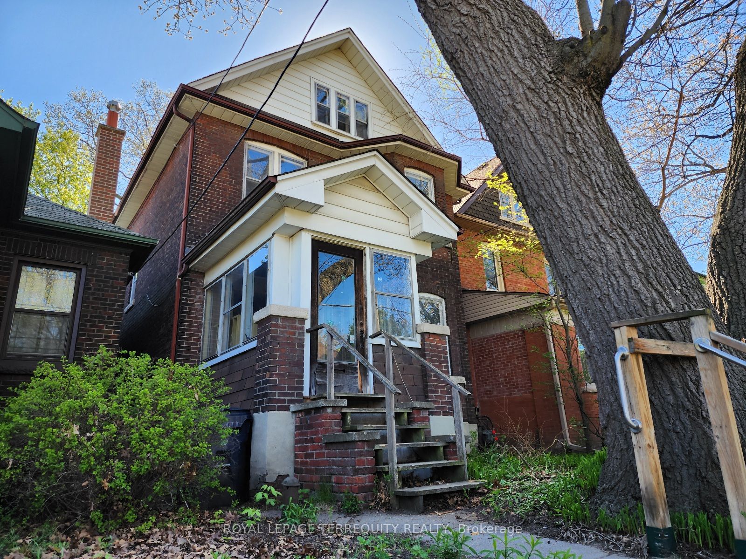
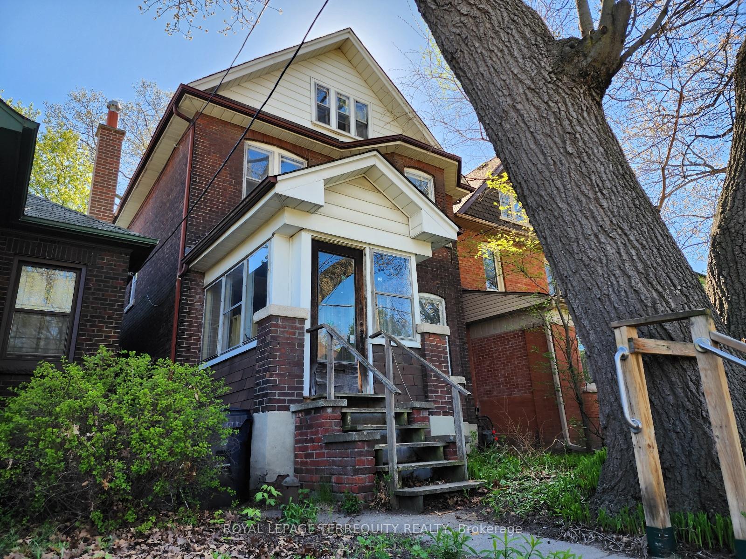
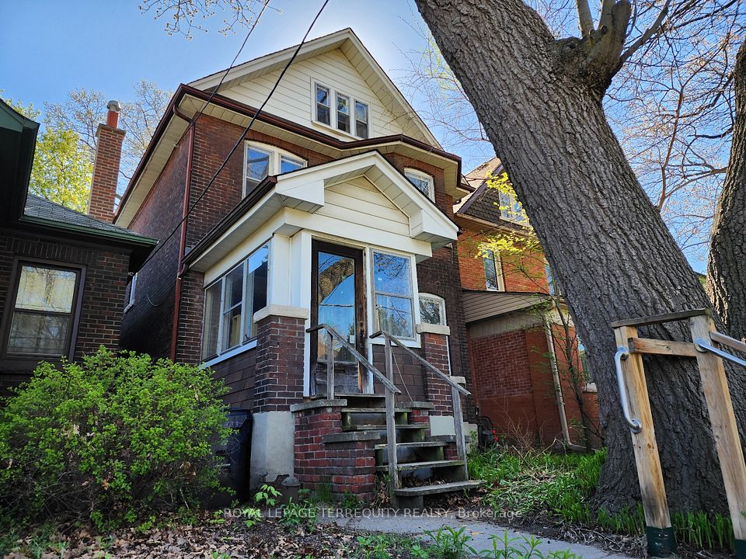
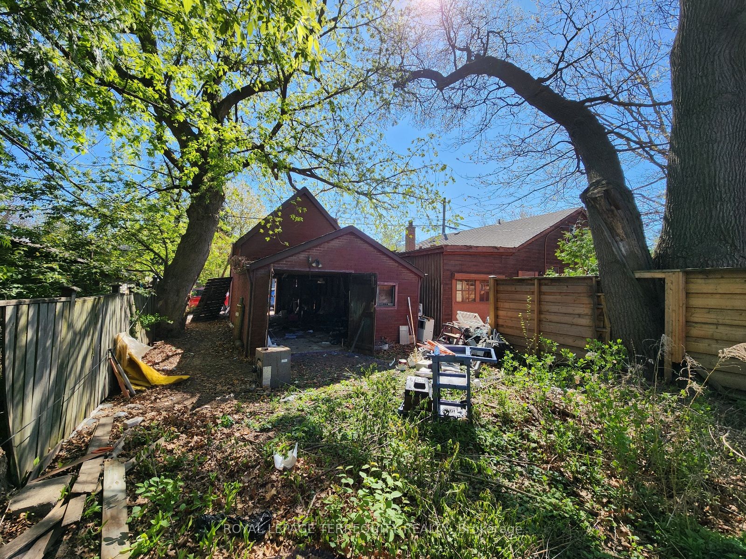
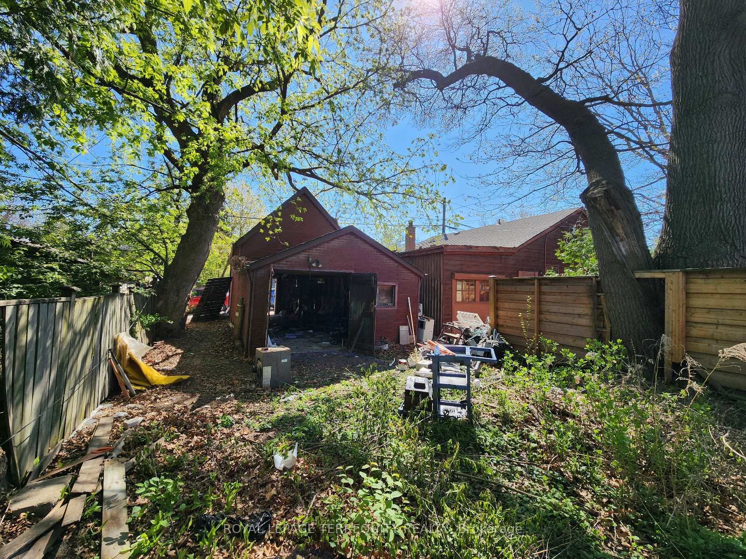
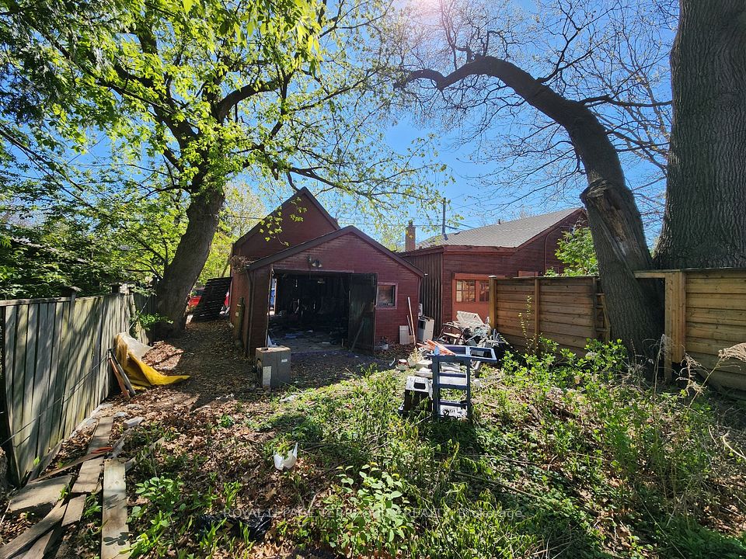
Welcome to 629 Durie St & 627A Durie St. These two properties are being sold together and represent an incredibly rare development opportunity near Baby Point / Bloor West Village. The two lots include 25 feet frontage on Durie with an incredible 75 feet frontage on the rear laneway. The existing 3-storey detached home would be ideal for a custom build or significant redevelopment, along with the possibility for multiple laneway homes at the rear. Surrounded by multi-million-dollar homes and recent luxury builds, this property offers strong potential and future value appreciation. Don't miss this rare chance to secure a solid footprint in one of Toronto's most coveted west-end communities. Perfect for savvy developers looking to capitalize on a prestigious address with proven market demand. Property is being sold in as-is condition, with no representations or warranties.
Property Highlights
For Sale
MLS NO.
W12142626
Type
Residential Freehold
Sub Type
Detached
Bedrooms
7
Bathrooms
3
Parking
4.0
Garage
Yes
Complete Property Details
Property Type
Residential Freehold
Sub Type
Detached
Transaction Type
For Sale
Status
Expired
Contract Status
Unavailable
MLS® Number
W12142626
Living Area Range
1500-2000
Total Bedrooms
7
Bedrooms Above Grade
6
Bedrooms Below Grade
1
Total Bathrooms
3
Total Kitchens
1
Kitchens Above Grade
1
Rooms Above Grade
9
Rooms Below Grade
1
Interior Features
Water Heater
Fireplace
Yes
Fireplace Features
Other
Central Vacuum Yn
No
Construction
Brick, Insulbrick
Roof
Shingles
Lot Width
25.29
Lot Size
3768.21
Parking Total
4.0
Covered Spaces
4.0
Garage Type
Detached
Garage
Yes
Pool
None
Direction Facing
East
Cooling
None
Heat Source
Gas
Heat Type
Forced Air
Internet Address Display Yn
Yes
Internet Entire Listing Display Yn
Yes
Full Address
629 Durie Street, Toronto, ON M6S 3H2
City
Toronto W02
Neighbourhood
Runnymede-Bloor West Village
County / Region
Toronto
Province / State
ON
Postal Code
M6S 3H2
Cross Street
Runnymede & Annette
Directions
Runnymede & Annette
Country
CA
List Price
$2,349,900
Annual Taxes
$7,586
Tax Year
2025
Legal Description
PT LT 88 BLK D PL 615 TWP OF YORK AS IN CY554706; TORONTO (YORK) , CITYOF TORONTO, AND PT LT 89 BLK D PL 615 TWP OF YORK AS IN TB540657; T/WTB540657; TORONTO (YORK) , CITY OF TORONTO
Possession Type
Flexible
Possession Details
immediate / flex
Listing Office
ROYAL LEPAGE TERREQUITY REALTY
Board
Toronto Regional Real Estate Board
Original Entry
2025-05-12T19:52:20Z
Media Updated
2025-06-07T19:36:34Z
Photos Updated
2025-06-07T19:36:34Z
Last Modified
2025-09-01T05:23:11Z
System Modified
2025-10-12T09:51:26.003109Z
MLS Status
Expired
Architectural Style
3-Storey
Basement
Full
Ddfyn
Yes
Expiration Date
2025-08-31
Foundation Details
Unknown
Heat Source Multi
Gas
Heat Type Multi
Forced Air
Hstapplication
Included In
Link Yn
No
Occupant Type
Vacant
Originating System Id
A00001796
Parcel Number
105200508
Parking Spaces
4
Property Features
Arts Centre, Fenced Yard, Park, School
Public Remarks
Welcome to 629 Durie St & 627A Durie St. These two properties are being sold together and represent an incredibly rare development opportunity near Baby Point / Bloor West Village. The two lots include 25 feet frontage on Durie with an incredible 75 feet frontage on the rear laneway. The existing 3-storey detached home would be ideal for a custom build or significant redevelopment, along with the possibility for multiple laneway homes at the rear. Surrounded by multi-million-dollar homes and recent luxury builds, this property offers strong potential and future value appreciation. Don't miss this rare chance to secure a solid footprint in one of Toronto's most coveted west-end communities. Perfect for savvy developers looking to capitalize on a prestigious address with proven market demand. Property is being sold in as-is condition, with no representations or warranties.