532 Amarone Court, Mississauga, ON L5W 0A7, Mississauga, ON
Bed 5
Bath 5
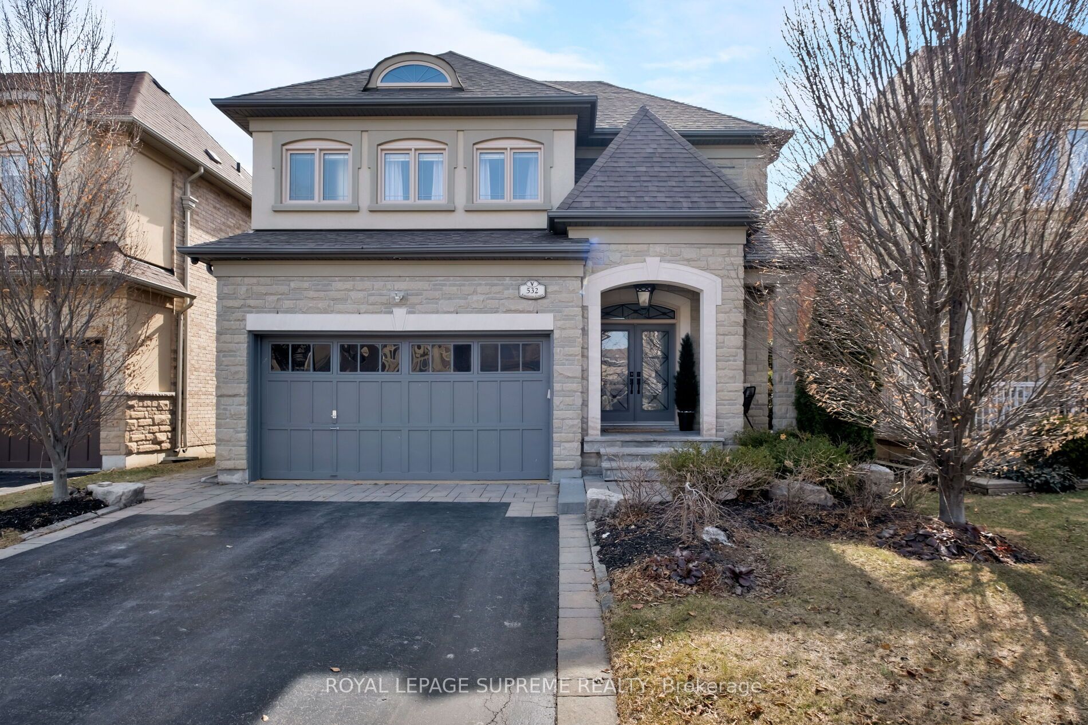
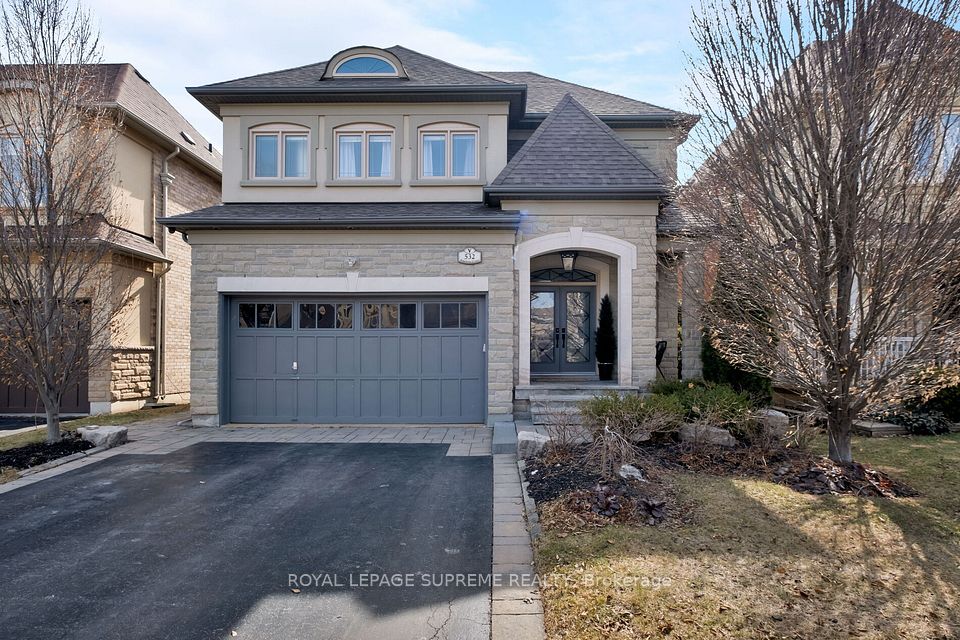
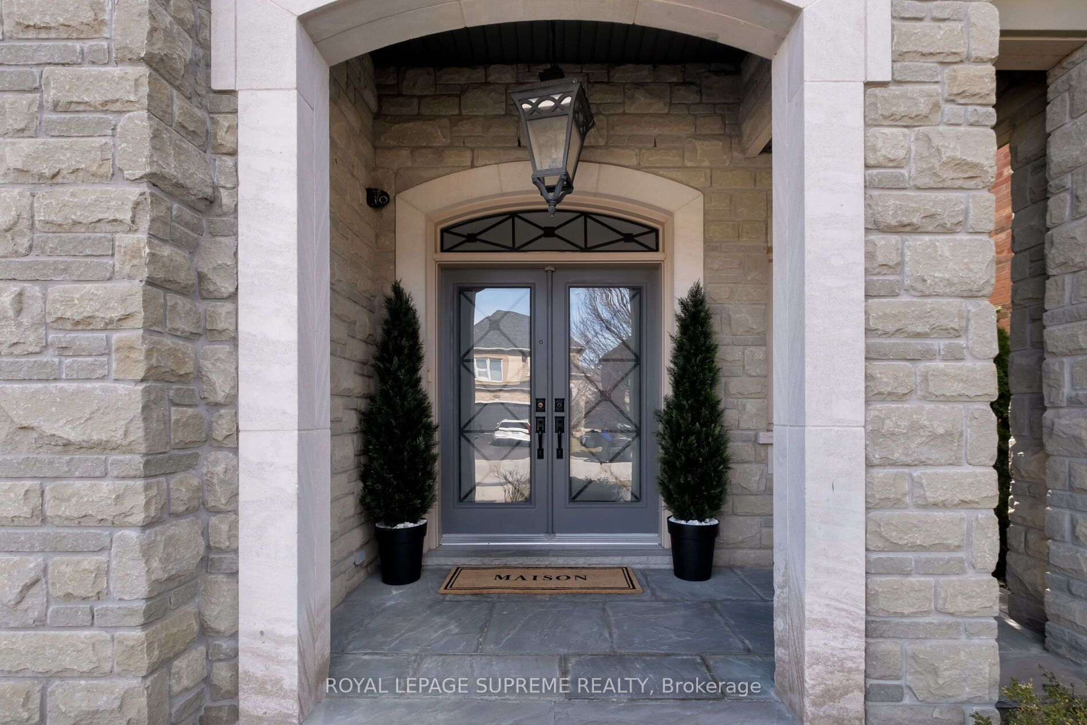
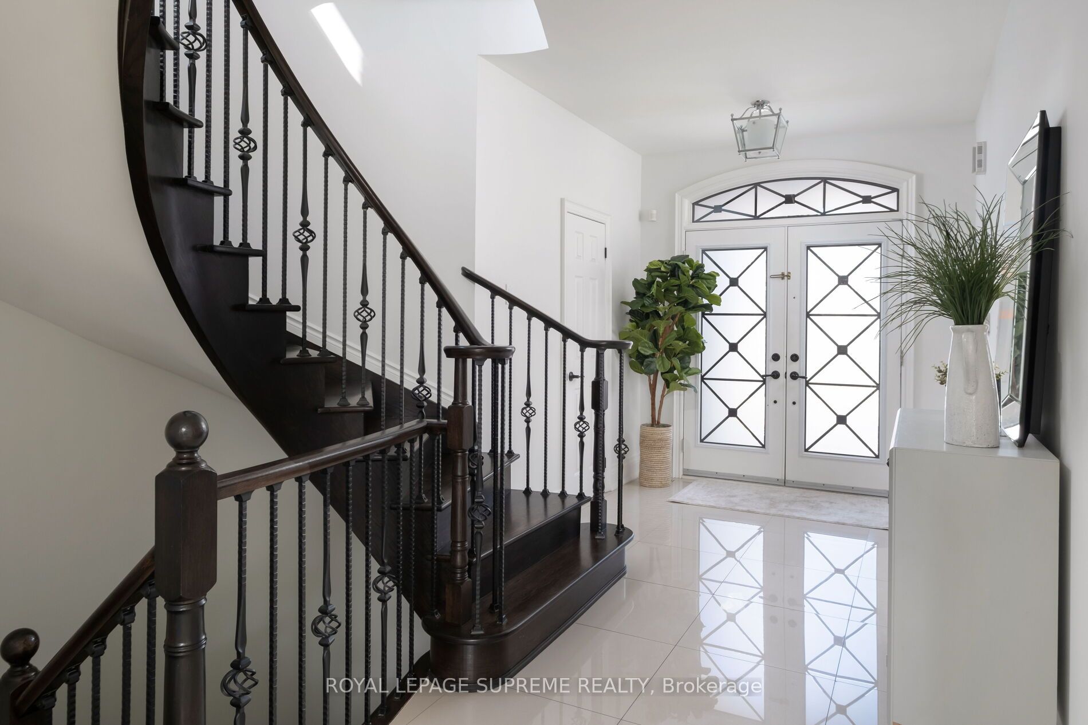
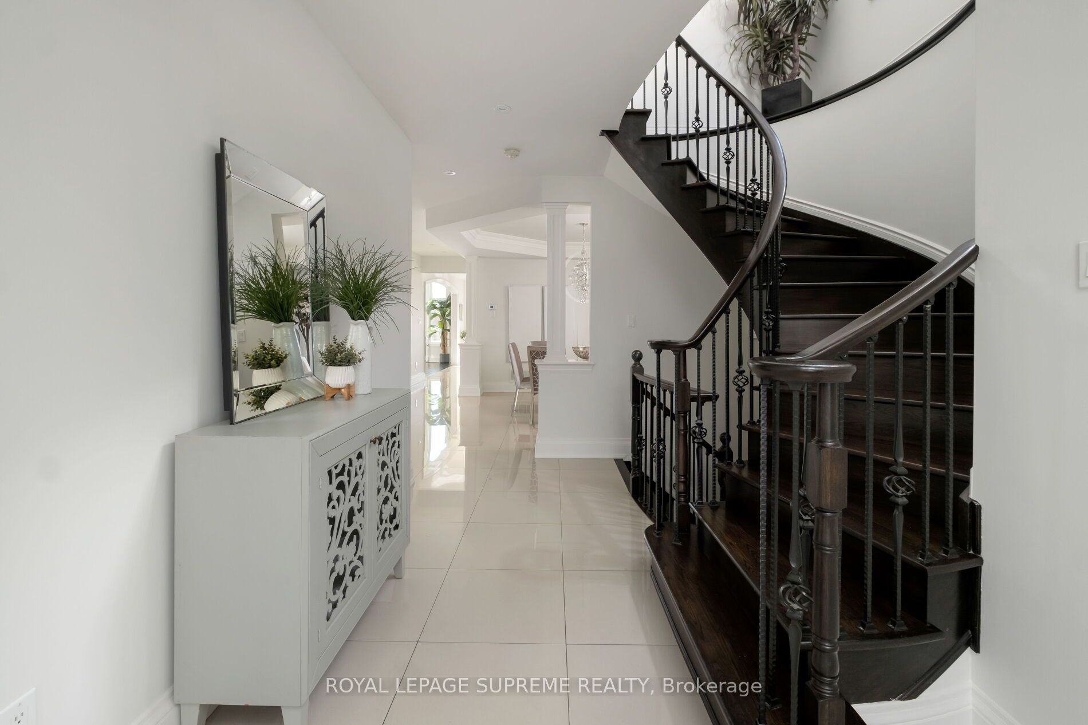
Stunning brick & stone DiBlasio built showpiece located on a quiet court in Old Meadowvale Village. This beautiful 4-bedroom, 5-bathroom detached property offers approx. 3,500 sq. ft. of beautifully renovated and updated living space in one of Mississauga's most sought-after locations. Main floor offers high ceilings and a combination of porcelain tile and hardwood throughout. Freshly painted. Stunning main floor renovation features a designer chefs kitchen w/large centre island, built-in appliances and servery leading into the dining room perfect for effortless entertaining. The kitchen overlooks a massive great room w/vaulted ceiling, built-in entertainment unit & double-sided fireplace, creating a warm, inviting atmosphere. The upper level features hardwood flooring. The large primary bedroom offers 2 walk-in closets and5-piece ensuite w/soaker tub, double sinks and separate shower. All 3 bedrooms are generously sized, ideal for a growing or large family, with 2 bedrooms sharing a 4-piece semi-ensuite for added comfort and convenience. The finished basement offers additional living space w/laminate flooring, separate bdrm/exercise room and a large wet bar. Walkout from the lower level to a fully landscaped, resort-style backyard, complete with built-in BBQ and in-ground swimming pool perfect for summer gatherings. Located just minutes from Heartland Town Centre, major highways, top-rated schools including St. Marcellinus Secondary School parks, and transit, this home is a true gem. Don't miss this incredible opportunity!
Property Highlights
For Sale
MLS NO.
W12142982
Type
Residential Freehold
Sub Type
Detached
Bedrooms
5
Bathrooms
5
Parking
5.0
Garage
Yes
Complete Property Details
Property Type
Residential Freehold
Sub Type
Detached
Transaction Type
For Sale
Status
Expired
Contract Status
Unavailable
MLS® Number
W12142982
Living Area Range
3000-3500
Total Bedrooms
5
Bedrooms Above Grade
4
Bedrooms Below Grade
1
Total Bathrooms
5
Total Kitchens
1
Kitchens Above Grade
1
Rooms Above Grade
10
Interior Features
[Auto Garage Door Remote, Bar Fridge, Carpet Free, Central Vacuum]
Fireplace
Yes
Fireplace Features
[Family Room, Living Room, Natural Gas]
Central Vacuum Yn
Yes
Construction
[Brick, Stucco (Plaster)]
Roof
[Asphalt Shingle]
Lot Width
40.08
Parking Features
[Private Double]
Parking Total
5.0
Covered Spaces
2.0
Garage Type
Built-In
Garage
Yes
Pool
[Inground]
Direction Facing
North
Cooling
[Central Air]
Heat Source
Gas
Heat Type
Forced Air
Internet Address Display Yn
Yes
Internet Entire Listing Display Yn
Yes
Full Address
532 Amarone Court, Mississauga, ON L5W 0A7
City
Mississauga
Neighbourhood
Meadowvale Village
County / Region
Peel
Province / State
ON
Postal Code
L5W 0A7
Cross Street
Mclaughlin Rd/Rothschild Dr
Directions
Mclaughlin Rd/Rothschild Dr
Country
CA
List Price
$2,299,000
Annual Taxes
$10,838
Tax Year
2025
Legal Description
PLAN 43M1710 LOT 42
Possession Type
Immediate
Possession Details
30 Days
Listing Office
ROYAL LEPAGE SUPREME REALTY
Board
Toronto Regional Real Estate Board
Original Entry
2025-05-12T21:48:26Z
Media Updated
2025-05-12T21:48:26Z
Photos Updated
2025-05-12T21:48:26Z
Last Modified
2025-05-23T00:52:53Z
System Modified
2026-03-23T18:14:17.048728Z
MLS Status
Expired
Architectural Style
[2-Storey]
Basement
[Finished with Walk-Out]
Ddfyn
Yes
Expiration Date
2025-11-28
Foundation Details
[Concrete]
Heat Source Multi
[Gas]
Heat Type Multi
[Forced Air]
Hstapplication
[Included In]
Link Yn
No
Occupant Type
Owner
Originating System Id
A00001796
Parcel Number
132134171
Parking Spaces
2
Property Features
[Fenced Yard, Library, Park, Place Of Worship, Public Transit, School]
Public Remarks
Stunning brick & stone DiBlasio built showpiece located on a quiet court in Old Meadowvale Village. This beautiful 4-bedroom, 5-bathroom detached property offers approx. 3,500 sq. ft. of beautifully renovated and updated living space in one of Mississauga's most sought-after locations. Main floor offers high ceilings and a combination of porcelain tile and hardwood throughout. Freshly painted. Stunning main floor renovation features a designer chefs kitchen w/large centre island, built-in appliances and servery leading into the dining room perfect for effortless entertaining. The kitchen overlooks a massive great room w/vaulted ceiling, built-in entertainment unit & double-sided fireplace, creating a warm, inviting atmosphere. The upper level features hardwood flooring. The large primary bedroom offers 2 walk-in closets and5-piece ensuite w/soaker tub, double sinks and separate shower. All 3 bedrooms are generously sized, ideal for a growing or large family, with 2 bedrooms sharing a 4-piece semi-ensuite for added comfort and convenience. The finished basement offers additional living space w/laminate flooring, separate bdrm/exercise room and a large wet bar. Walkout from the lower level to a fully landscaped, resort-style backyard, complete with built-in BBQ and in-ground swimming pool perfect for summer gatherings. Located just minutes from Heartland Town Centre, major highways, top-rated schools including St. Marcellinus Secondary School parks, and transit, this home is a true gem. Don't miss this incredible opportunity!