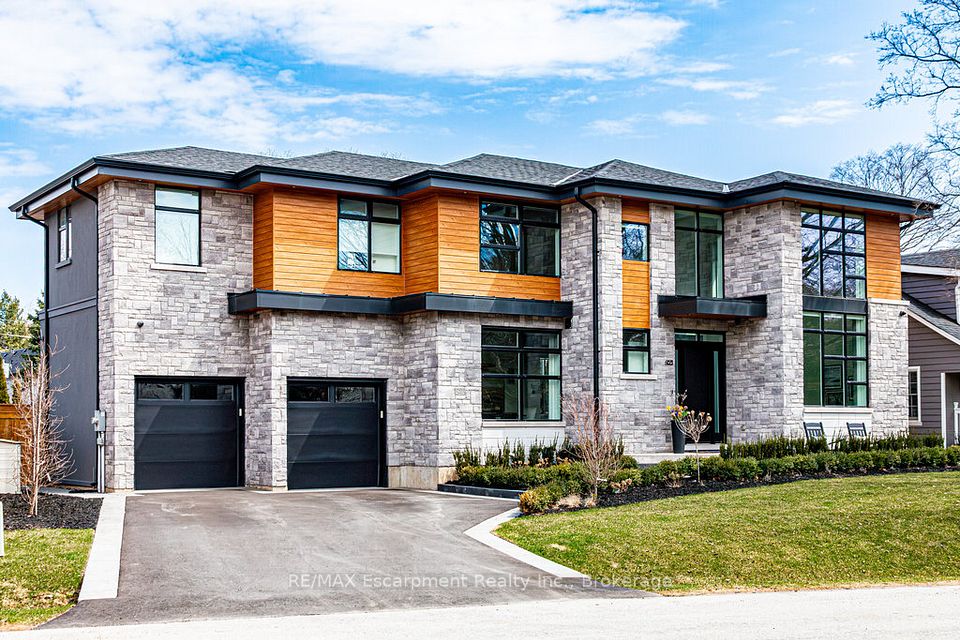
459 Smith Lane, Oakville, ON L6L 4X1, Oakville, ON
Bed 5
Bath 5
Welcome to 459 Smith Lane, an exceptional 4+1 bedroom, 4+1 bathroom home nestled in one of Oakville's most coveted neighbourhoods, surrounded by multi-million-dollar estates and custom builds. With over $500,000 in high-end upgrades, this home blends luxury with a wellness-inspired design that promotes relaxation and rejuvenation. Upon entering, youll be captivated by the dramatic 20 ceilings in the Great Room, where natural light floods through grand windows. The open-concept main floor features wide-plank hardwood floors, a chef-inspired gourmet kitchen with premium finishes, an impressive butlers pantry, and a lux mud/laundry room with access to the upgraded garage. Curated by renowned designer Karin Bennett, the interior includes custom lighting, a striking entertainment wall, and two-storey floor-to-ceiling drapery, enhancing both beauty and functionality. Step outside to your private oasis, designed by acclaimed landscape architect Kenneth Morgan in 2024. The backyard boasts a 17-foot, four-season swim spa, sophisticated hardscaping, and custom lighting, offering privacy and tranquility while relaxing or entertaining. Upstairs, four generously sized bedrooms include a serene primary suite with a walk-in closet and luxurious ensuite. One of the bedrooms also features an ensuite - privacy for family or guests. The second-floor landing provides panoramic views of the neighbourhood through the soaring floor to ceiling windows. The lower level includes a versatile room, currently used as a workout space with sauna, but easily adaptable as a guest suite or office. A large recreation room, full bathroom, and abundant storage complete this exquisite home. Just minutes from Appleby College, parks, trails, and Lake Ontario, 459 Smith Lane is positioned in a rapidly growing neighbourhood with appreciating home values, offering a unique opportunity to invest in luxury and lifestyle. More than just a home - this is a statement of elegance and wellness.
Property Highlights
For Sale
MLS NO.
W12146763
Type
Residential Freehold
Sub Type
Detached
Bedrooms
5
Bathrooms
5
Parking
6.0
Garage
Yes
Complete Property Details
Property Type
Residential Freehold
Sub Type
Detached
Transaction Type
For Sale
Status
Cancelled
Contract Status
Unavailable
MLS® Number
W12146763
Living Area Range
2500-3000
Total Bedrooms
5
Bedrooms Above Grade
4
Bedrooms Below Grade
1
Total Bathrooms
5
Total Kitchens
1
Kitchens Above Grade
1
Rooms Above Grade
9
Rooms Below Grade
2
Interior Features
Auto Garage Door Remote, Central Vacuum
Fireplace
No
Fireplace Features
Natural Gas
Central Vacuum Yn
Yes
Construction
Stone, Stucco (Plaster)
Roof
Shingles
Lot Width
88.98
Parking Features
Private Double
Parking Total
6.0
Covered Spaces
2.0
Garage Type
Attached
Garage
Yes
Pool
None
Direction Facing
East
Cooling
Central Air
Cooling Installed
Yes
Heat Source
Gas
Heat Type
Forced Air
Internet Address Display Yn
Yes
Internet Entire Listing Display Yn
Yes
Full Address
459 Smith Lane, Oakville, ON L6L 4X1
City
Oakville
Neighbourhood
1020 - WO West
County / Region
Halton
Province / State
ON
Postal Code
L6L 4X1
Cross Street
Fourth Line/Bridge Rd
Directions
Fourth Line/Bridge Rd
Country
CA
List Price
$2,739,000
Annual Taxes
$11,969
Tax Year
2024
Legal Description
PLAN 956 PT LOT 12 RP 20R20053 PART 1
Possession Type
30-59 days
Possession Details
Flexible
Listing Office
RE/MAX Escarpment Realty Inc., Brokerage
Board
Oakville, Milton & District Real Estate Board
Original Entry
2025-05-14T13:32:43Z
Media Updated
2025-05-17T15:33:06Z
Photos Updated
2025-05-17T15:33:04Z
Last Modified
2025-05-30T16:50:16Z
System Modified
2025-10-12T09:52:37.151524Z
MLS Status
Terminated
Architectural Style
2-Storey
Basement
Full, Finished
Board Property Type
Free
Ddfyn
No
Expiration Date
2025-10-14
Foundation Details
Unknown
Heat Source Multi
Gas
Heat Type Multi
Forced Air
Heating Yn
Yes
Hstapplication
Included In
Link Yn
No
Occupant Type
Owner
Originating System Id
A00001796
Parcel Number
248380238
Parking Spaces
4
Property Features
Park, Public Transit, Rec./Commun.Centre, School, Fenced Yard
Public Remarks
Welcome to 459 Smith Lane, an exceptional 4+1 bedroom, 4+1 bathroom home nestled in one of Oakville's most coveted neighbourhoods, surrounded by multi-million-dollar estates and custom builds. With over $500,000 in high-end upgrades, this home blends luxury with a wellness-inspired design that promotes relaxation and rejuvenation. Upon entering, youll be captivated by the dramatic 20 ceilings in the Great Room, where natural light floods through grand windows. The open-concept main floor features wide-plank hardwood floors, a chef-inspired gourmet kitchen with premium finishes, an impressive butlers pantry, and a lux mud/laundry room with access to the upgraded garage. Curated by renowned designer Karin Bennett, the interior includes custom lighting, a striking entertainment wall, and two-storey floor-to-ceiling drapery, enhancing both beauty and functionality. Step outside to your private oasis, designed by acclaimed landscape architect Kenneth Morgan in 2024. The backyard boasts a 17-foot, four-season swim spa, sophisticated hardscaping, and custom lighting, offering privacy and tranquility while relaxing or entertaining. Upstairs, four generously sized bedrooms include a serene primary suite with a walk-in closet and luxurious ensuite. One of the bedrooms also features an ensuite - privacy for family or guests. The second-floor landing provides panoramic views of the neighbourhood through the soaring floor to ceiling windows. The lower level includes a versatile room, currently used as a workout space with sauna, but easily adaptable as a guest suite or office. A large recreation room, full bathroom, and abundant storage complete this exquisite home. Just minutes from Appleby College, parks, trails, and Lake Ontario, 459 Smith Lane is positioned in a rapidly growing neighbourhood with appreciating home values, offering a unique opportunity to invest in luxury and lifestyle. More than just a home - this is a statement of elegance and wellness.