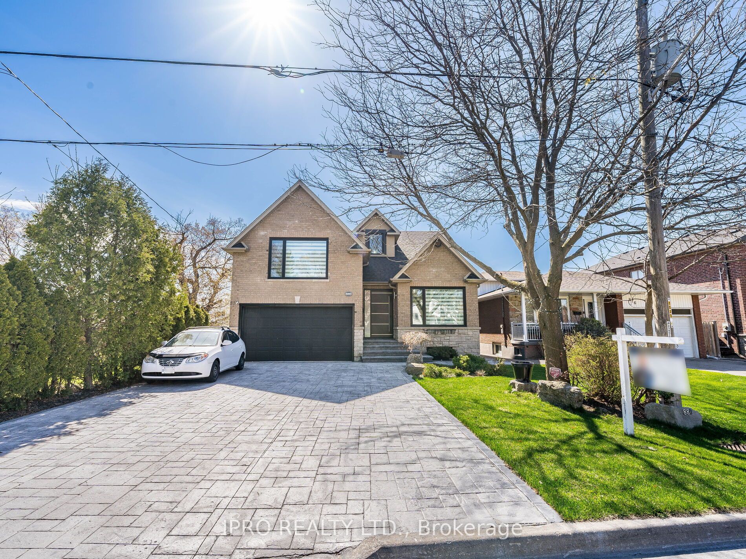
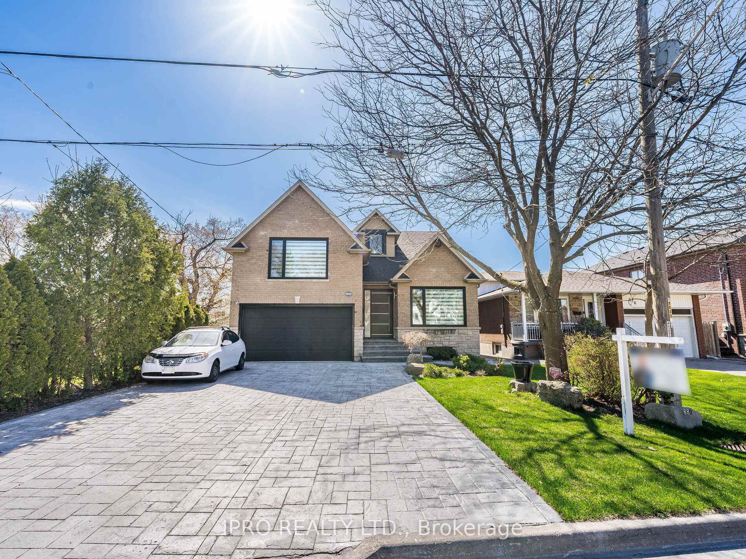
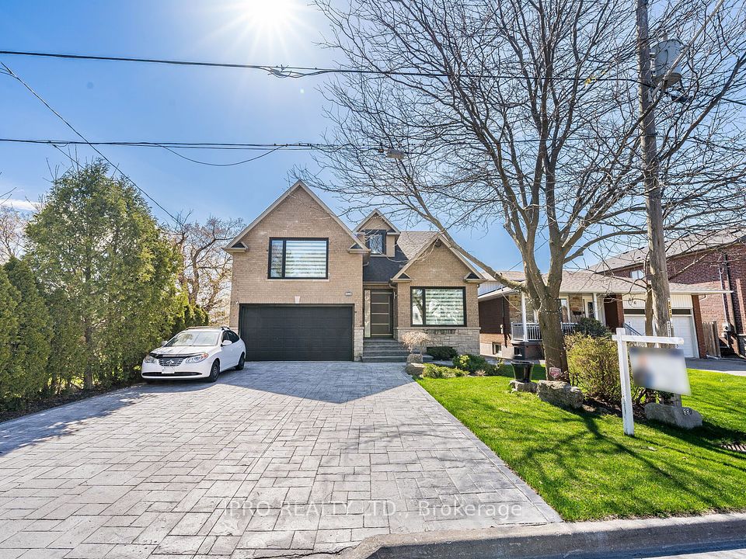
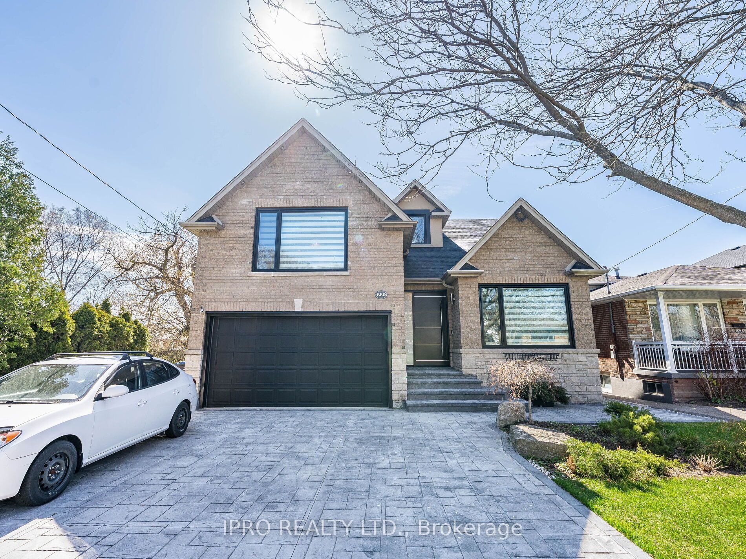
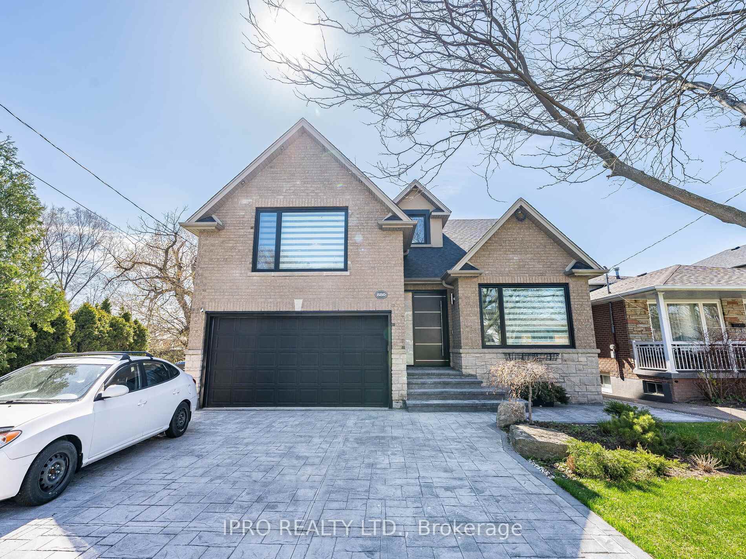
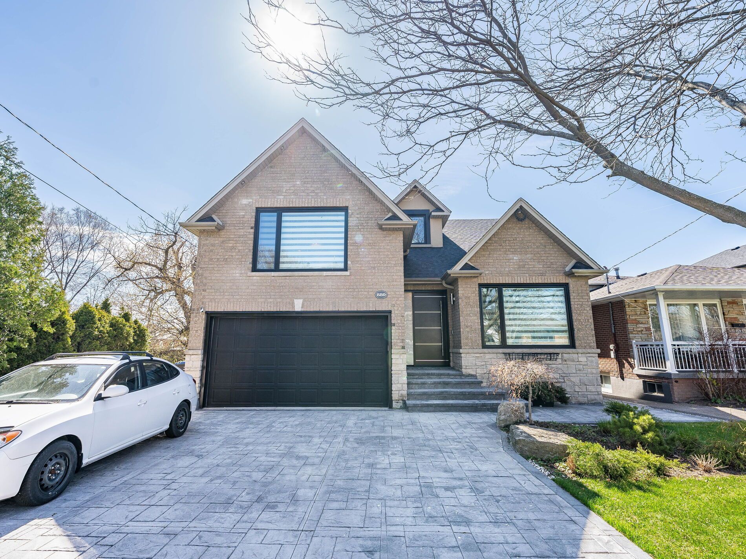
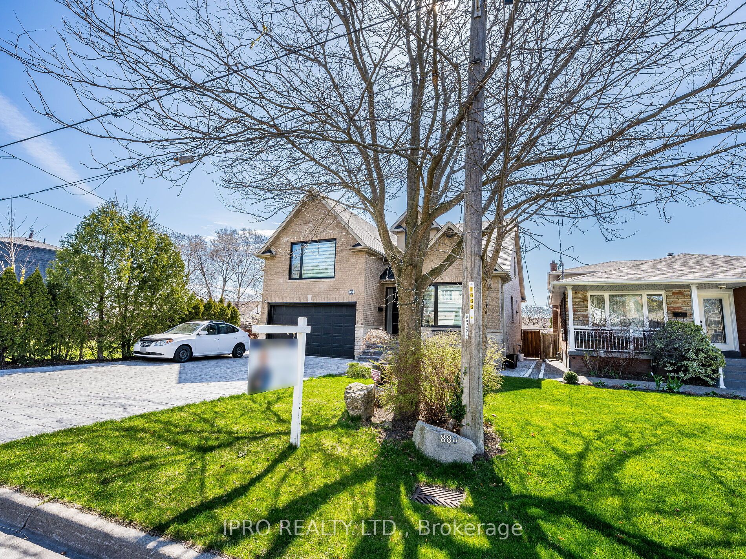
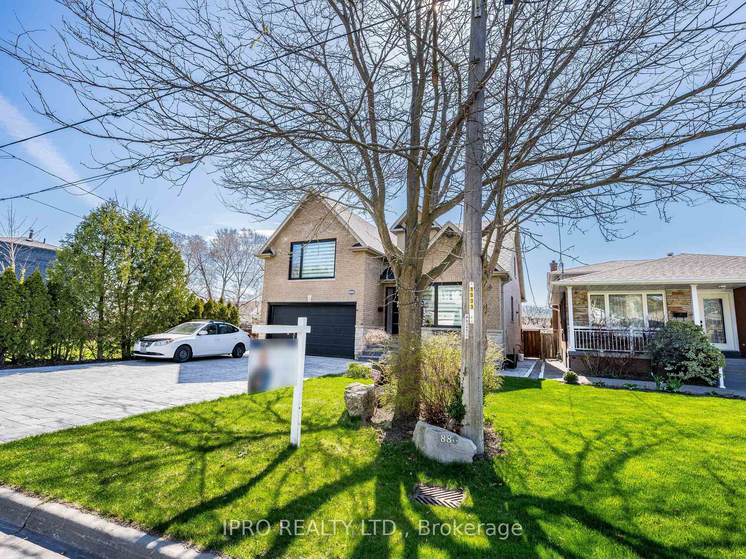
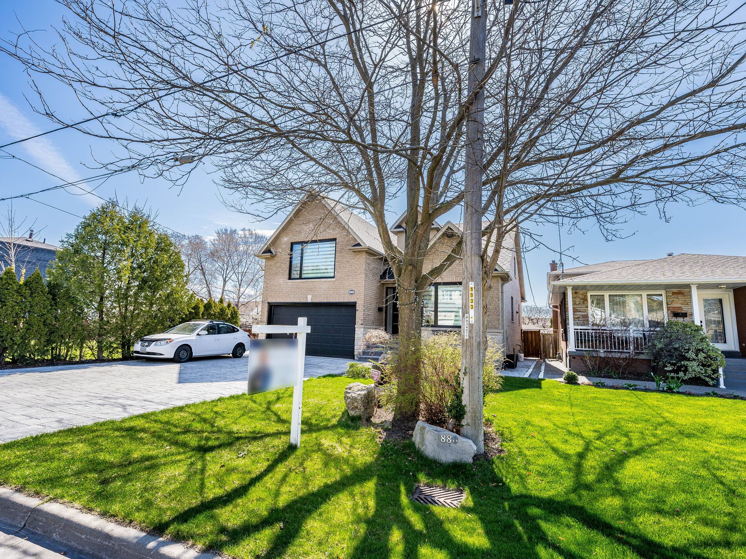
880 6th Street, Mississauga, ON L5E 1N6, Mississauga, ON
Bed 5
Bath 5
This exquisite detached home in Mississauga's sought-after Lakeview neighborhood showcases unparalleled craftsmanship and hundreds of thousands in high-end upgrades. The main floor impresses with a custom stone fireplace, adding warmth and elegance to the living and dining spaces. The gourmet chefs kitchen is a masterpiece, featuring top-tier stainless-steel appliances, luxurious stone countertops, and a spacious island ideal for both culinary creativity and stylish entertaining. No detail has been overlooked, from the bespoke cabinetry to the designer light fixtures that illuminate every room. The grand foyer welcomes you with striking feature walls, leading to a chic powder room, a walk-in closet, and a well-appointed pantry. Upstairs, the primary suite is a serene sanctuary, complete with a spa-like ensuite featuring a soaker tub and a sleek glass shower. The fully finished lower level offers versatile living space, including a bedroom, a sprawling recreation room (perfect for a home gym or media lounge), and an additional living area with a full bathroom. Throughout the home, premium finishes abound, from designer lighting to statement walls, creating an ambiance of refined sophistication. Nestled in the heart of Lakeview, this home offers unbeatable convenience. Its just moments from top-rated schools, scenic lakeside trails, the vibrant Port Credit Marina, and quick access to major highways (QEW). Enjoy effortless living with upscale restaurants, boutique shopping, and premium grocery stores all within easy reach. This immaculate residence is a rare gem in one of Mississauga's most desirable communities, perfect for those who appreciate luxury living at its finest. Don't miss this extraordinary opportunity schedule your viewing today!
Property Highlights
For Sale
MLS NO.
W12146907
Type
Residential Freehold
Sub Type
Detached
Bedrooms
5
Bathrooms
5
Parking
8.0
Garage
Yes
Complete Property Details
Property Type
Residential Freehold
Sub Type
Detached
Transaction Type
For Sale
Status
Expired
Contract Status
Unavailable
MLS® Number
W12146907
Living Area Range
2500-3000
Total Bedrooms
5
Bedrooms Above Grade
4
Bedrooms Below Grade
1
Total Bathrooms
5
Total Kitchens
1
Kitchens Above Grade
1
Rooms Above Grade
8
Rooms Below Grade
3
Interior Features
Auto Garage Door Remote, Carpet Free, In-Law Capability, Primary Bedroom - Main Floor
Fireplace
Yes
Central Vacuum Yn
No
Construction
Brick, Stone
Roof
Asphalt Shingle
Lot Width
45.0
Lot Size
4500.0
Parking Features
Private Triple
Parking Total
8.0
Covered Spaces
2.0
Garage Type
Built-In
Garage
Yes
Pool
None
Direction Facing
North
Cooling
Central Air
Heat Source
Gas
Heat Type
Forced Air
Internet Address Display Yn
Yes
Internet Entire Listing Display Yn
Yes
Full Address
880 6th Street, Mississauga, ON L5E 1N6
City
Mississauga
Neighbourhood
Lakeview
County / Region
Peel
Province / State
ON
Postal Code
L5E 1N6
Cross Street
Cawthra Rd / Atwater Ave
Directions
Going south on Cawthra Rd, make a left turn onto Atwater ave, then make a left turn onto Northmount ave and then turn right onto 6th st.
Country
CA
List Price
$2,199,000
Annual Taxes
$8,652
Tax Year
2025
Legal Description
PT LTS 27 & 28, PL J22 , AS IN RO594681 ; MISSISSAUGA
Possession Type
30-59 days
Listing Office
IPRO REALTY LTD.
Board
Toronto Regional Real Estate Board
Original Entry
2025-05-14T13:58:30Z
Media Updated
2025-05-14T13:58:31Z
Photos Updated
2025-05-14T13:58:31Z
Last Modified
2025-08-15T05:15:48Z
System Modified
2025-10-12T09:53:21.496182Z
MLS Status
Expired
Architectural Style
2-Storey
Basement
Finished, Separate Entrance
Ddfyn
Yes
Expiration Date
2025-08-14
Foundation Details
Poured Concrete
Heat Source Multi
Gas
Heat Type Multi
Forced Air
Hstapplication
Included In
Link Yn
No
Occupant Type
Owner
Originating System Id
A00001796
Parcel Number
134760150
Parking Spaces
6
Property Features
Fenced Yard, Marina, Lake Access, Public Transit, School, School Bus Route
Public Remarks
This exquisite detached home in Mississauga's sought-after Lakeview neighborhood showcases unparalleled craftsmanship and hundreds of thousands in high-end upgrades. The main floor impresses with a custom stone fireplace, adding warmth and elegance to the living and dining spaces. The gourmet chefs kitchen is a masterpiece, featuring top-tier stainless-steel appliances, luxurious stone countertops, and a spacious island ideal for both culinary creativity and stylish entertaining. No detail has been overlooked, from the bespoke cabinetry to the designer light fixtures that illuminate every room. The grand foyer welcomes you with striking feature walls, leading to a chic powder room, a walk-in closet, and a well-appointed pantry. Upstairs, the primary suite is a serene sanctuary, complete with a spa-like ensuite featuring a soaker tub and a sleek glass shower. The fully finished lower level offers versatile living space, including a bedroom, a sprawling recreation room (perfect for a home gym or media lounge), and an additional living area with a full bathroom. Throughout the home, premium finishes abound, from designer lighting to statement walls, creating an ambiance of refined sophistication. Nestled in the heart of Lakeview, this home offers unbeatable convenience. Its just moments from top-rated schools, scenic lakeside trails, the vibrant Port Credit Marina, and quick access to major highways (QEW). Enjoy effortless living with upscale restaurants, boutique shopping, and premium grocery stores all within easy reach. This immaculate residence is a rare gem in one of Mississauga's most desirable communities, perfect for those who appreciate luxury living at its finest. Don't miss this extraordinary opportunity schedule your viewing today!