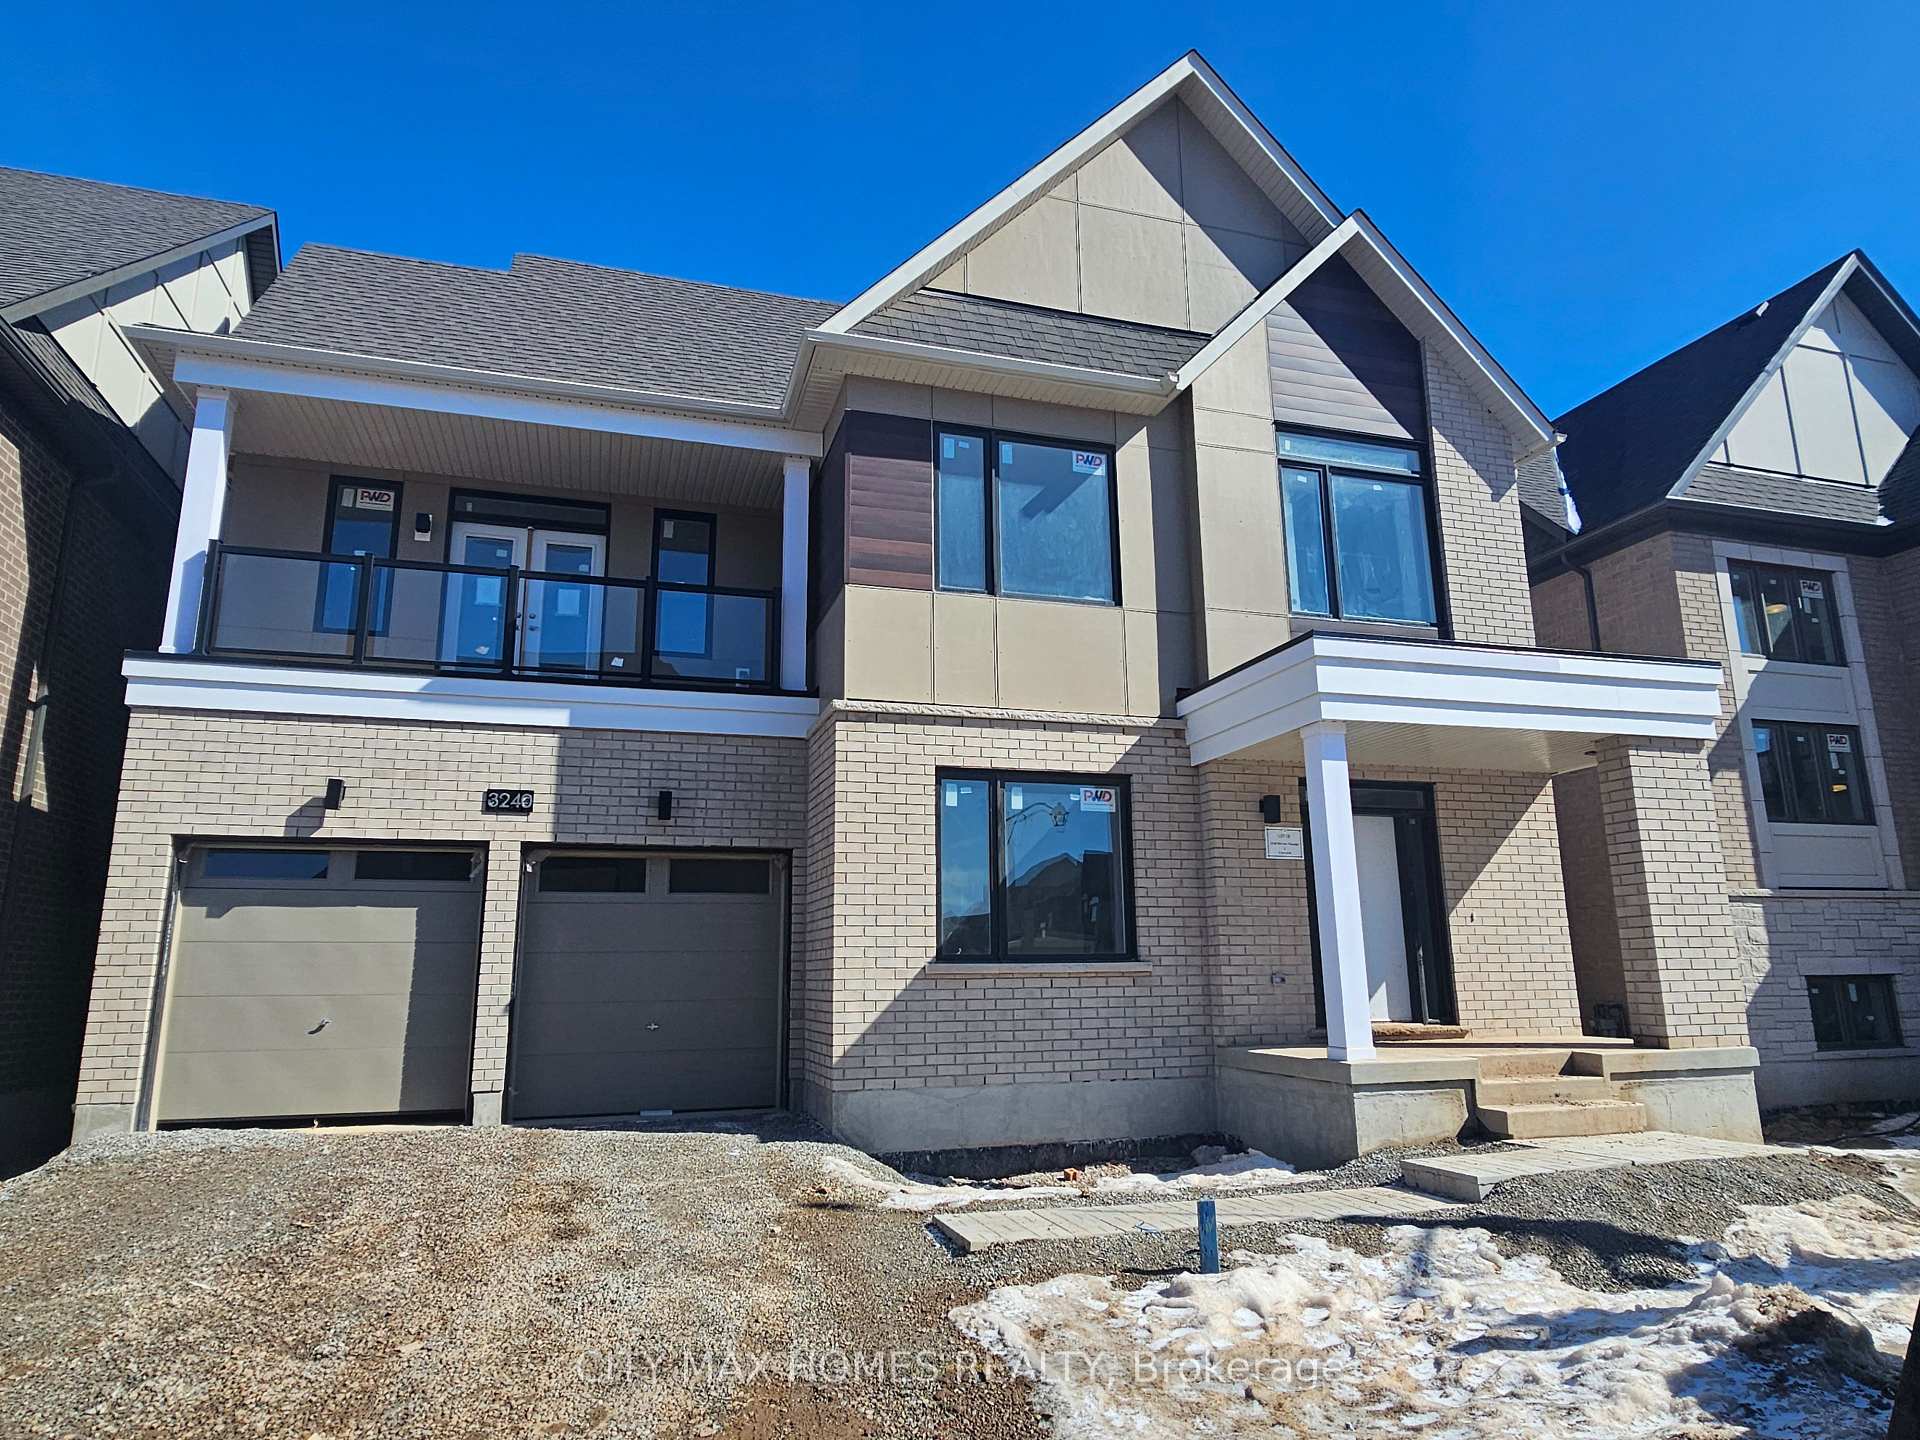
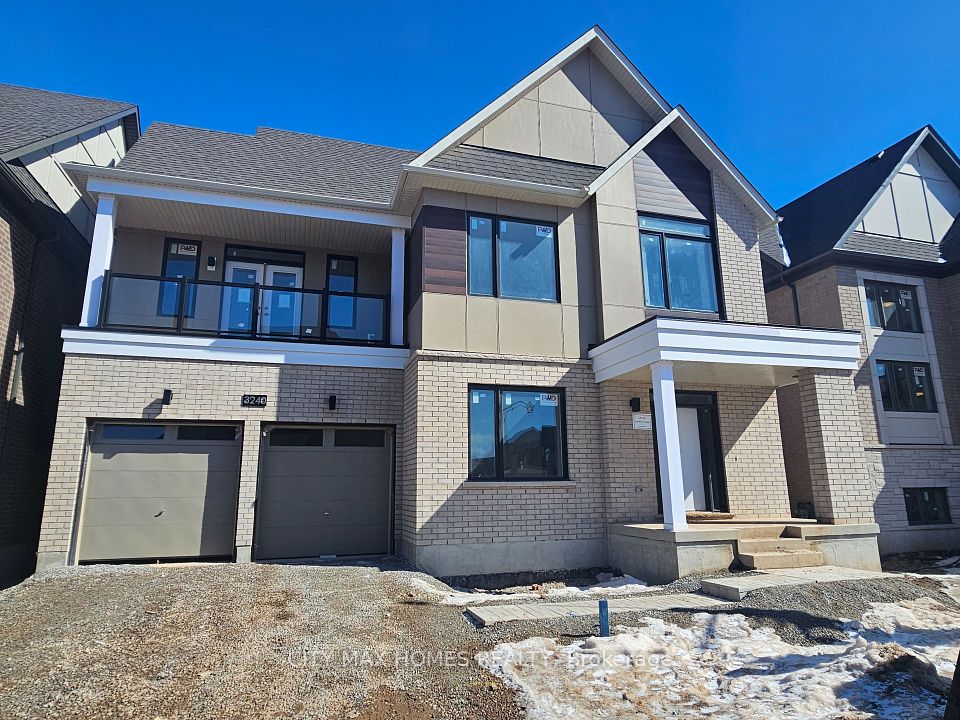
3240 Mariner Passage, Oakville, ON L6M 4K1, Oakville, ON
Bed 6
Bath 6
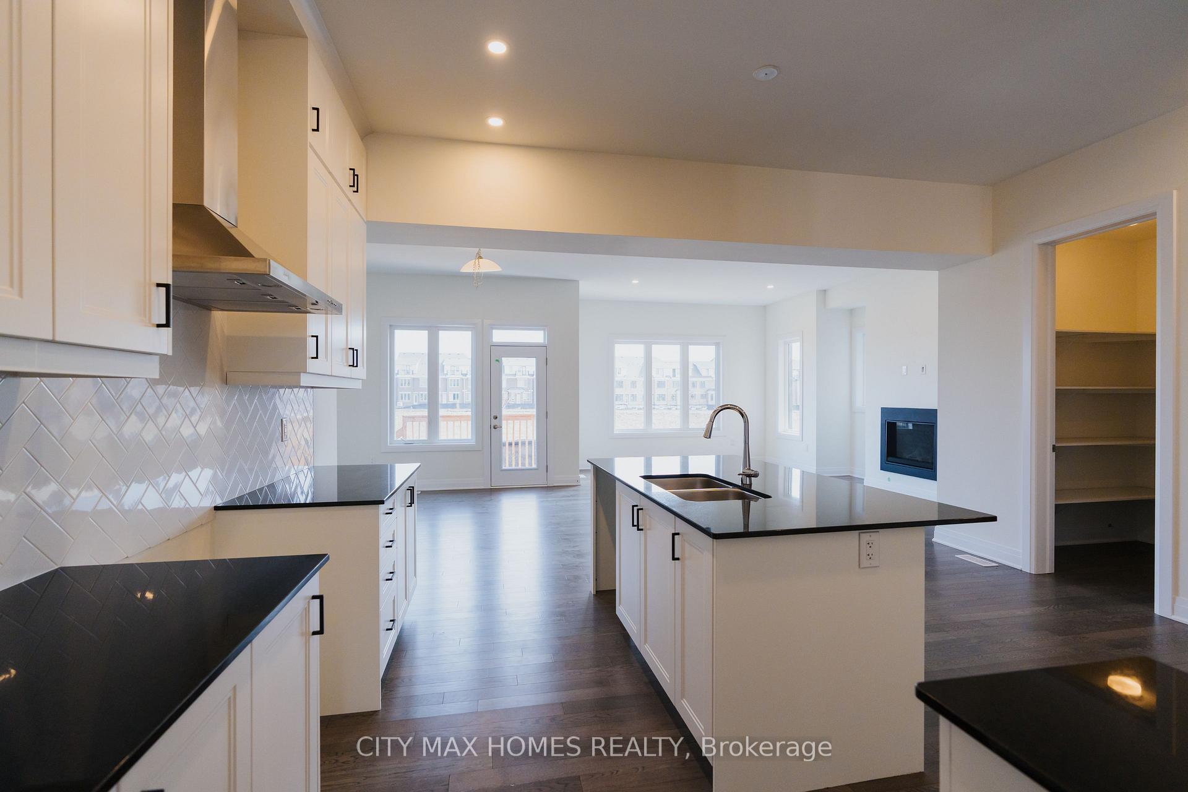
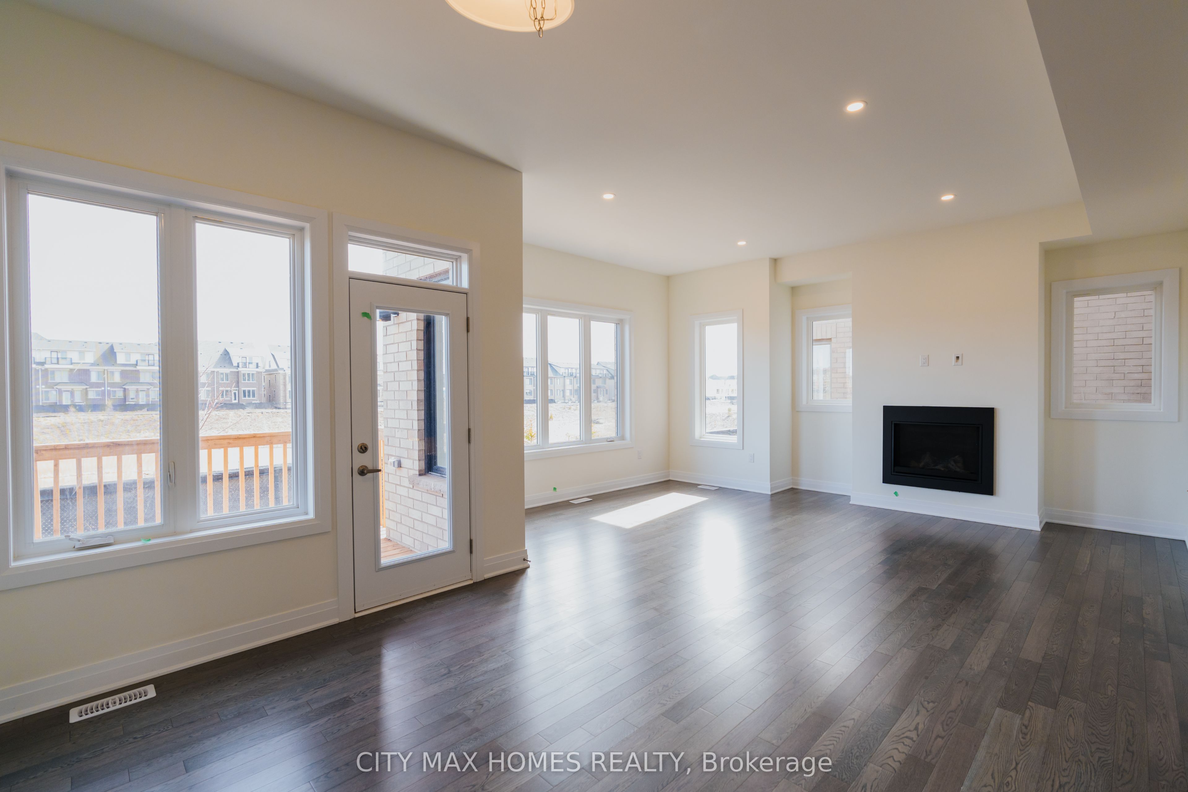
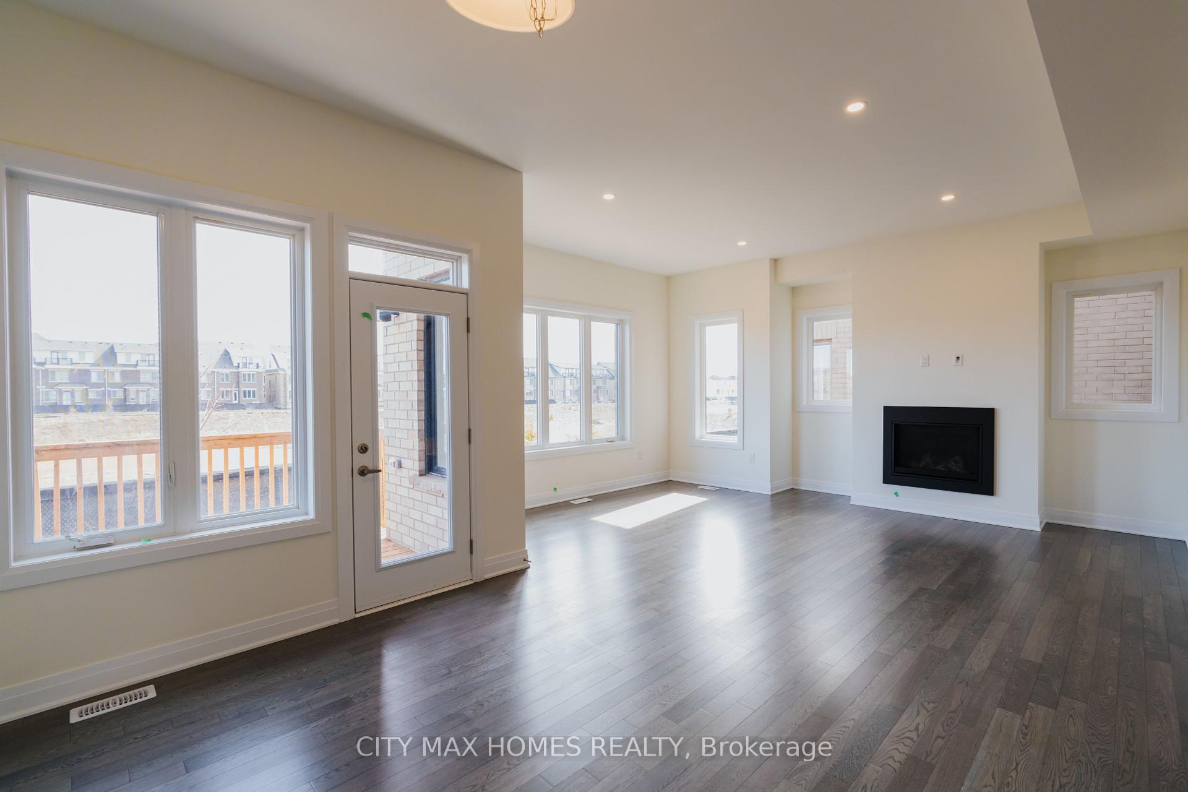
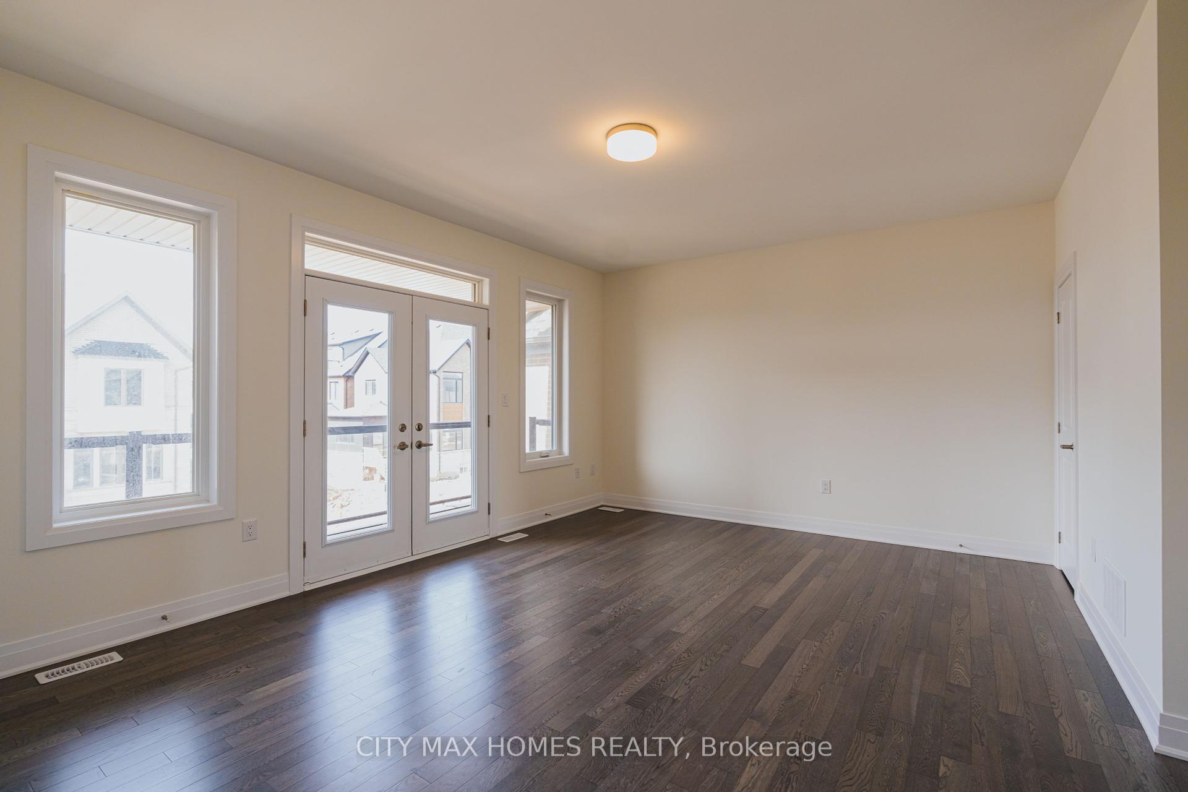
Experience luxury living in an open-concept home 2 (1/2 ) Storey and a Brand new detached home in North Oakville. Revine lot with spacious 5 bedrooms + 1 bedroom in basement + 6 Washrooms, Hardwood flooring on main and upper floor. Leisurely great Room and family room with W/Soaring Ceiling 10 feet high though out main floor, and 9 feet ceiling on the upper floor, offering over 4700 sq feet living area apx, Elegant Formal Dining; Office room on the main floor, well Designed Kitchen with walk in Pantry; Elegant \master Bedroom W/Luxury Master Bath, Upstairs, the primary bedroom offers his-and-her closets and a luxurious 6-piece ensuite. Four additional well-sized bedrooms provide comfort and space for the entire family. Professionally Finished Basement W/1 Bedrooms/Living Rooms/Separate Entrance to basement, potential to convert to legal basement. This is an assignment sale for a highly sought-after property meticulously upgraded with approximately $130,000 in premium finishes. For a complete list of upgrades, floor plans, and the site plan, visit the website. Revine lot premium paid 150k, Don't miss the opportunity to make this remarkable house your dream home!*. Located in a prime area with easy access to Hwy 5, 407, and 403, this luxurious smart home offers the perfect combination of style, comfort, and cutting-edge technology.
Property Highlights
For Sale
MLS NO.
W12147115
Type
Residential Freehold
Sub Type
Detached
Bedrooms
6
Bathrooms
6
Parking
4.0
Garage
Yes
Complete Property Details
Property Type
Residential Freehold
Sub Type
Detached
Transaction Type
For Sale
Status
Cancelled
Contract Status
Unavailable
MLS® Number
W12147115
Living Area Range
3000-3500
Total Bedrooms
6
Bedrooms Above Grade
5
Bedrooms Below Grade
1
Total Bathrooms
6
Total Kitchens
1
Kitchens Above Grade
1
Rooms Above Grade
10
Interior Features
Storage, Auto Garage Door Remote, Central Vacuum, Water Softener
Fireplace
Yes
Fireplace Features
Natural Gas, Family Room
Central Vacuum Yn
Yes
Security Features
Security System
Construction
Stone, Stucco (Plaster)
Roof
Asphalt Shingle
Lot Width
50.0
Parking Features
Private Double
Parking Total
4.0
Covered Spaces
2.0
Garage Type
Attached
Garage
Yes
Pool
None
Direction Facing
East
Cooling
Central Air
Heat Source
Gas
Heat Type
Forced Air
Internet Address Display Yn
Yes
Internet Entire Listing Display Yn
Yes
Full Address
3240 Mariner Passage, Oakville, ON L6M 4K1
City
Oakville
Neighbourhood
1008 - GO Glenorchy
County / Region
Halton
Province / State
ON
Postal Code
L6M 4K1
Cross Street
Sixth Line and Sixteen mile drive
Directions
Sixth Line and Sixteen mile drive
Country
CA
List Price
$2,749,000
Annual Taxes
$1
Tax Year
2024
Legal Description
lot19
Possession Type
Flexible
Possession Details
60
Listing Office
CITY MAX HOMES REALTY
Board
Toronto Regional Real Estate Board
Original Entry
2025-05-14T14:33:33Z
Media Updated
2025-05-14T14:33:34Z
Photos Updated
2025-05-14T14:33:34Z
Last Modified
2025-06-24T13:32:03Z
System Modified
2025-10-12T09:50:16.655428Z
MLS Status
Terminated
Architectural Style
2-Storey
Basement
Separate Entrance
Ddfyn
Yes
Expiration Date
2025-07-24
Foundation Details
Poured Concrete
Heat Source Multi
Gas
Heat Type Multi
Forced Air
Hstapplication
Included In
Link Yn
No
Occupant Type
Vacant
Originating System Id
A00001796
Parking Spaces
2
Property Features
Rec./Commun.Centre, Public Transit, Park, Hospital, School, Lake/Pond
Public Remarks
Experience luxury living in an open-concept home 2 (1/2 ) Storey and a Brand new detached home in North Oakville. Revine lot with spacious 5 bedrooms + 1 bedroom in basement + 6 Washrooms, Hardwood flooring on main and upper floor. Leisurely great Room and family room with W/Soaring Ceiling 10 feet high though out main floor, and 9 feet ceiling on the upper floor, offering over 4700 sq feet living area apx, Elegant Formal Dining; Office room on the main floor, well Designed Kitchen with walk in Pantry; Elegant \master Bedroom W/Luxury Master Bath, Upstairs, the primary bedroom offers his-and-her closets and a luxurious 6-piece ensuite. Four additional well-sized bedrooms provide comfort and space for the entire family. Professionally Finished Basement W/1 Bedrooms/Living Rooms/Separate Entrance to basement, potential to convert to legal basement. This is an assignment sale for a highly sought-after property meticulously upgraded with approximately $130,000 in premium finishes. For a complete list of upgrades, floor plans, and the site plan, visit the website. Revine lot premium paid 150k, Don't miss the opportunity to make this remarkable house your dream home!*. Located in a prime area with easy access to Hwy 5, 407, and 403, this luxurious smart home offers the perfect combination of style, comfort, and cutting-edge technology.