8 Lauder Avenue, Toronto, ON M6H 3E3, Toronto W03, ON
Bed 6
Bath 5
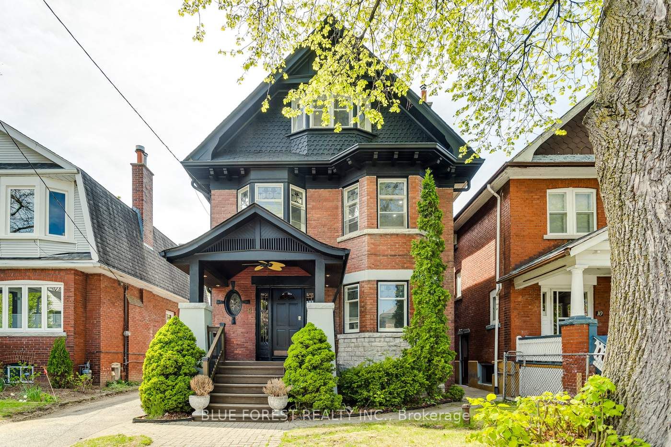
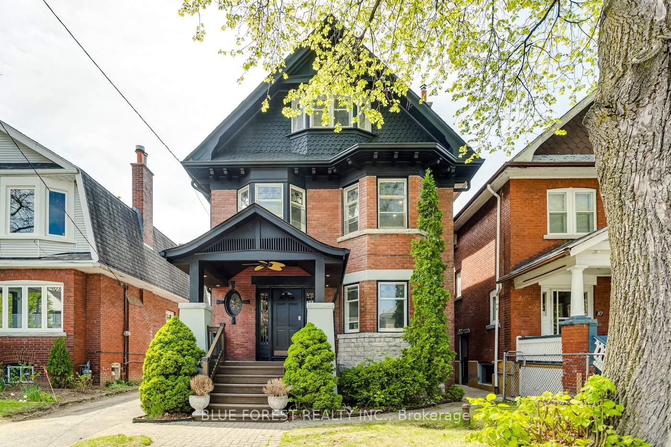
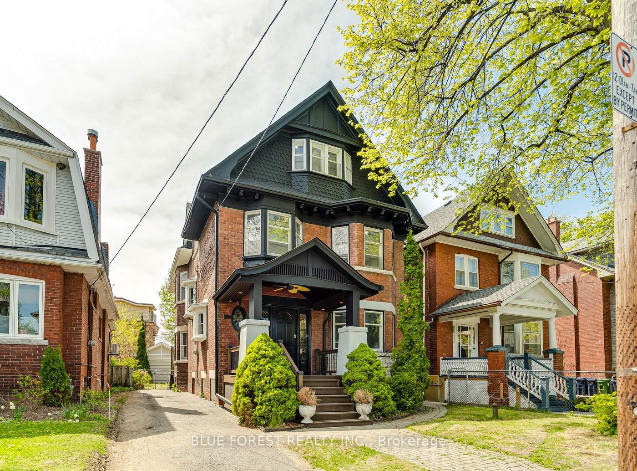
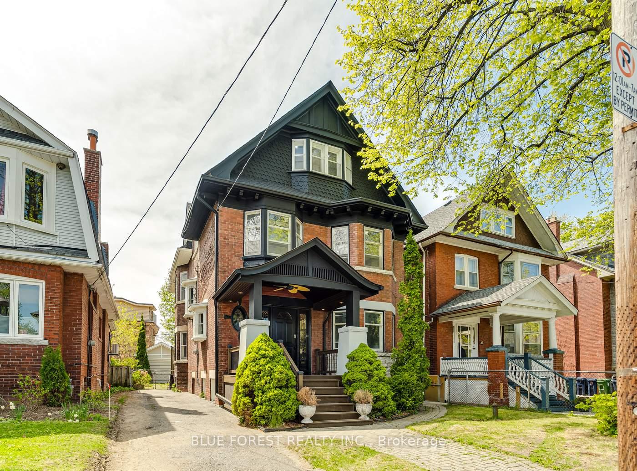
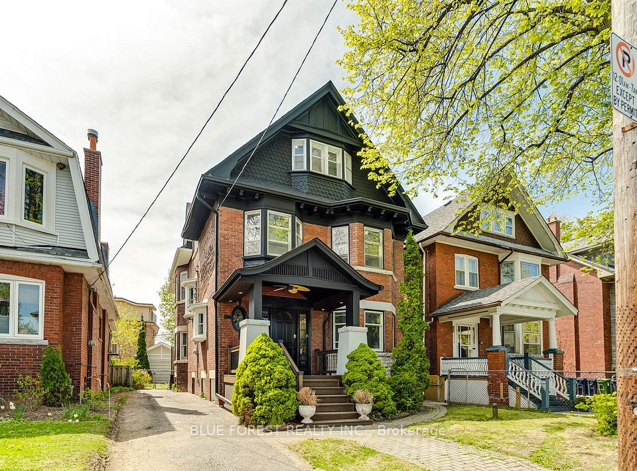
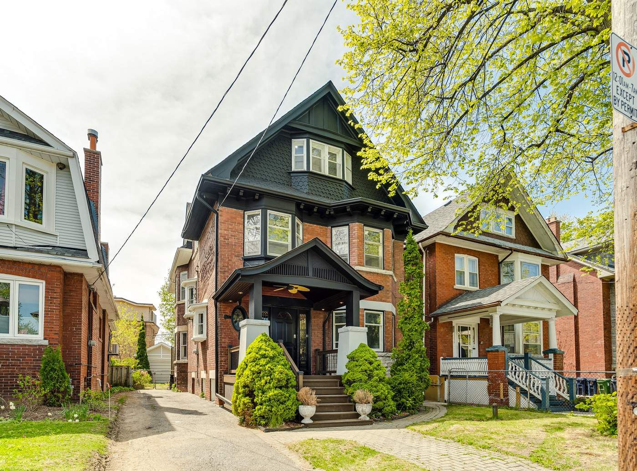
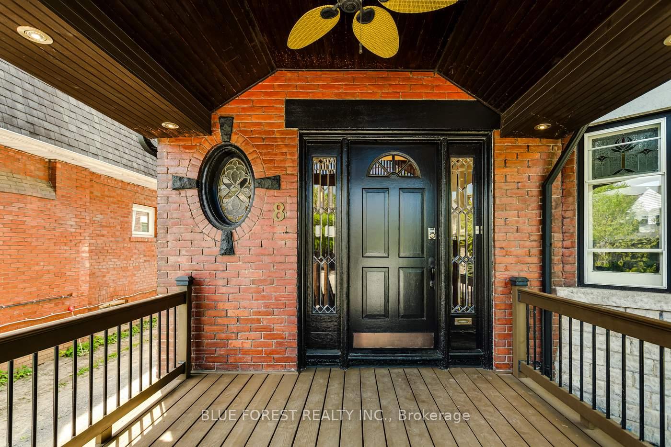
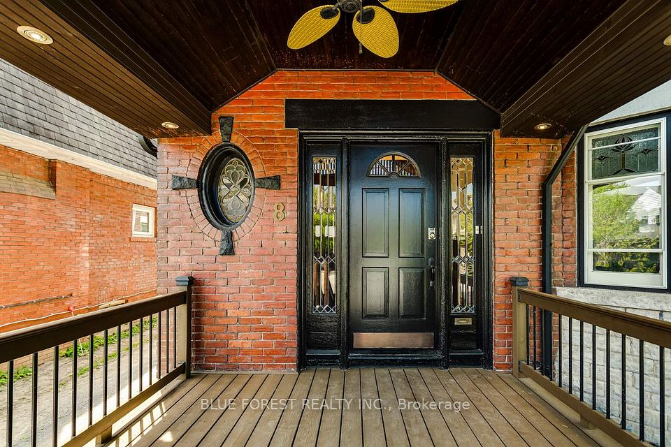
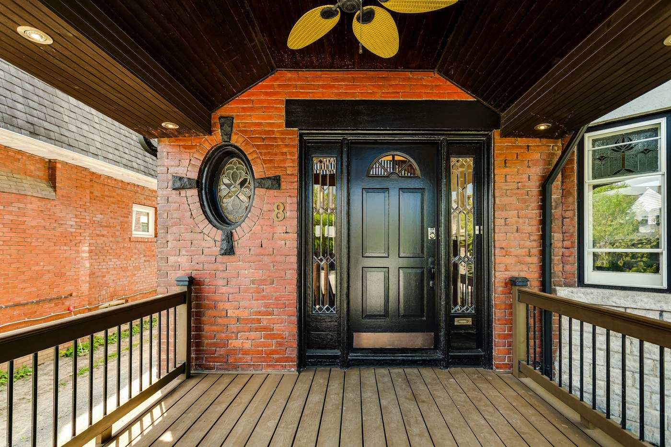
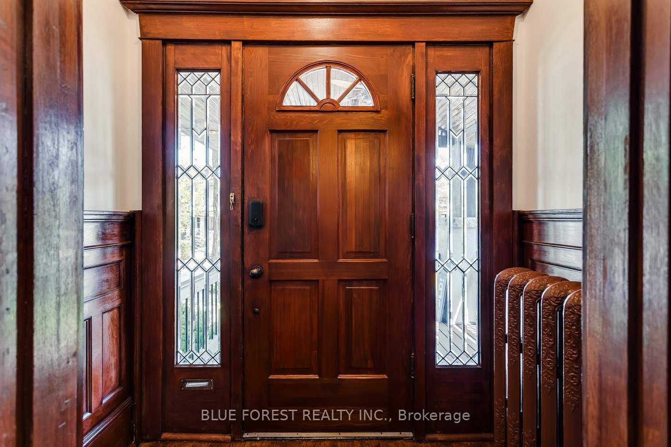
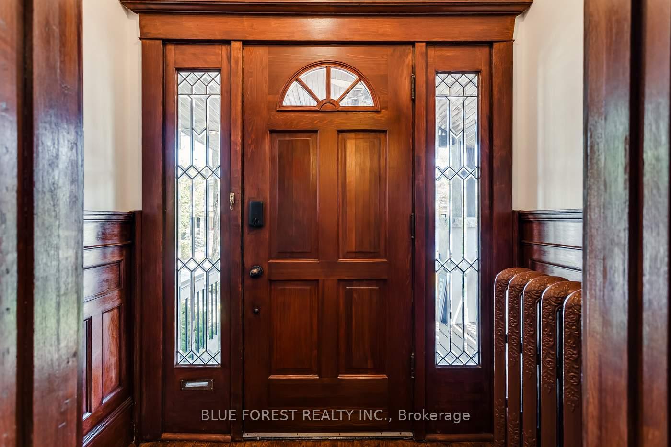
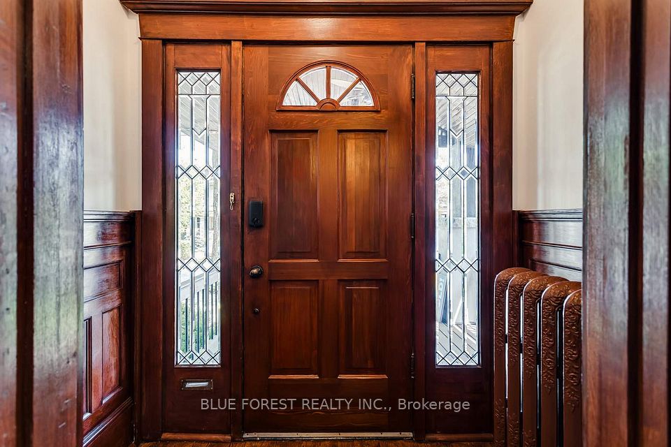
This stunning 6-bedroom, 6-bathroom home in Corso Italia, Toronto, offers a blend of elegance and functionality. This Zoned Duplex Home. This home offers multiple levels with open concept living spaces. When visiting this home you will notice a large open foyer with beautiful hardwood floors, a beautiful wood staircase that is the feature of the foyer. The family room features a bay window, stain glass and fireplace. Next you will notice the center piece of the home, the classic dining room with beamed ceiling. This room is ajacent to a fully updated modern kitchen with stainless steel appliances. After dinner enjoy coffee in your backing sitting room. The second floor boasts two generous bedrooms and bathroom. That primary suite is an absolute retreat! The combination of a spacious sitting room, abundant natural light, and a luxurious ensuite makes it feel like a private sanctuary within the home. The ultra-modern bathroom with a soaker tub, large shower, and double sinks adds the perfect touch of elegance and convenience. This home just keeps getting better! The third level adds even more space and character, with two generous bedrooms and a well-equipped 4-piece bath. The lower level has fully updated 1+1 apartment with 1.5 bathrooms, and a private side entrance adds incredible versatility to the home. Whether used as a guest suite, rental unit, or a space for extended family, it offers privacy and modern convenience. The home also comes with a detached garage and PRIVATE driveway. This home truly has it all! Nestled on a beautiful, quiet, and well-treed lot, it offers both privacy and serenity, while being conveniently located near top-rated schools like Regal Road Junior Public School, Oakwood Collegiate, and Winona Drive Senior Public School.Whether you're looking for a spacious family home or a multi-family property with flexibility, this gem checks all the boxes. It's the perfect blend of historic charm, modern updates, and prime location.
Property Highlights
For Sale
MLS NO.
W12147316
Type
Residential Freehold
Sub Type
Detached
Bedrooms
6
Bathrooms
5
Parking
5.0
Garage
Yes
Complete Property Details
Property Type
Residential Freehold
Sub Type
Detached
Transaction Type
For Sale
Status
Closed
Contract Status
Unavailable
MLS® Number
W12147316
Living Area Range
3000-3500
Total Bedrooms
6
Bedrooms Above Grade
6
Total Bathrooms
5
Total Kitchens
2
Kitchens Above Grade
2
Rooms Above Grade
15
Rooms Below Grade
1
Interior Features
Water Heater
Fireplace
Yes
Fireplace Features
Other
Central Vacuum Yn
No
Construction
Brick, Shingle
Roof
Shingles
Lot Width
35.05
Lot Size
4112.0
Lot Size Units
SquareFeet
Parking Features
Private
Parking Total
5.0
Covered Spaces
1.0
Garage Type
Detached
Garage
Yes
Pool
None
Direction Facing
West
Cooling
None
Heat Source
Gas
Heat Type
Radiant
Internet Address Display Yn
Yes
Internet Entire Listing Display Yn
Yes
Full Address
8 Lauder Avenue, Toronto, ON M6H 3E3
City
Toronto W03
Neighbourhood
Corso Italia-Davenport
County / Region
Toronto
Province / State
ON
Postal Code
M6H 3E3
Cross Street
St. Clair and Dufferin
Directions
From St. Clair W take Lauder Ave South
List Price
$2,199,000
Annual Taxes
$8,147
Tax Year
2024
Legal Description
LT 43 PL D1364 TORONTO; CITY OF TORONTO
Possession Type
Flexible
Listing Office
BLUE FOREST REALTY INC.
Board
London and St. Thomas Association of REALTORS
Original Entry
2025-05-14T15:07:54Z
Media Updated
2025-05-14T21:25:52Z
Photos Updated
2025-05-14T15:24:28Z
Last Modified
2025-06-13T20:46:47Z
System Modified
2025-10-12T09:52:03.967226Z
MLS Status
Sold
Architectural Style
3-Storey
Basement
Apartment, Finished
Ddfyn
Yes
Expiration Date
2025-09-30
Foundation Details
Block
Heat Source Multi
Gas
Heat Type Multi
Radiant
Hstapplication
Included In
Link Yn
No
Occupant Type
Vacant
Originating System Id
A00001796
Parcel Number
212870252
Parking Spaces
4
Property Features
Place Of Worship, Fenced Yard, Park, School
Public Remarks
This stunning 6-bedroom, 6-bathroom home in Corso Italia, Toronto, offers a blend of elegance and functionality. This Zoned Duplex Home. This home offers multiple levels with open concept living spaces. When visiting this home you will notice a large open foyer with beautiful hardwood floors, a beautiful wood staircase that is the feature of the foyer. The family room features a bay window, stain glass and fireplace. Next you will notice the center piece of the home, the classic dining room with beamed ceiling. This room is ajacent to a fully updated modern kitchen with stainless steel appliances. After dinner enjoy coffee in your backing sitting room. The second floor boasts two generous bedrooms and bathroom. That primary suite is an absolute retreat! The combination of a spacious sitting room, abundant natural light, and a luxurious ensuite makes it feel like a private sanctuary within the home. The ultra-modern bathroom with a soaker tub, large shower, and double sinks adds the perfect touch of elegance and convenience. This home just keeps getting better! The third level adds even more space and character, with two generous bedrooms and a well-equipped 4-piece bath. The lower level has fully updated 1+1 apartment with 1.5 bathrooms, and a private side entrance adds incredible versatility to the home. Whether used as a guest suite, rental unit, or a space for extended family, it offers privacy and modern convenience. The home also comes with a detached garage and PRIVATE driveway. This home truly has it all! Nestled on a beautiful, quiet, and well-treed lot, it offers both privacy and serenity, while being conveniently located near top-rated schools like Regal Road Junior Public School, Oakwood Collegiate, and Winona Drive Senior Public School.Whether you're looking for a spacious family home or a multi-family property with flexibility, this gem checks all the boxes. It's the perfect blend of historic charm, modern updates, and prime location.