1217 Bowman Drive, Oakville, ON L6M 2T4, Oakville, ON
Bed 4
Bath 3
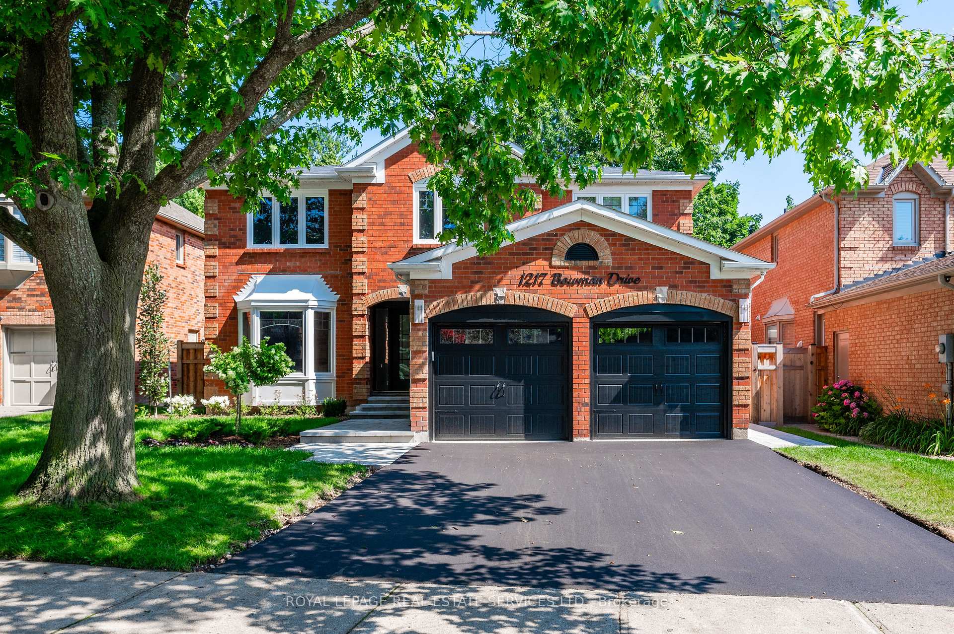
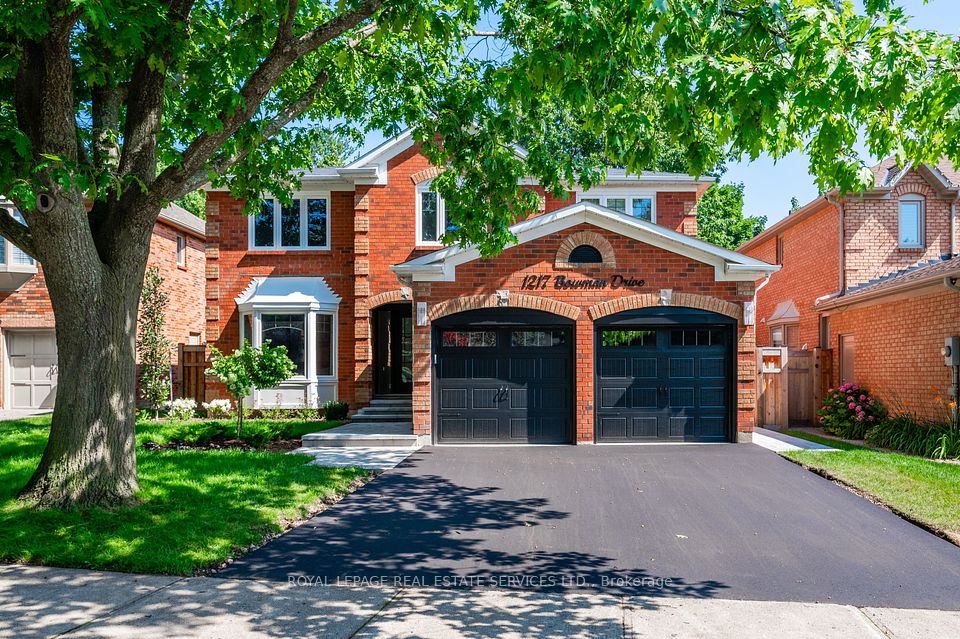
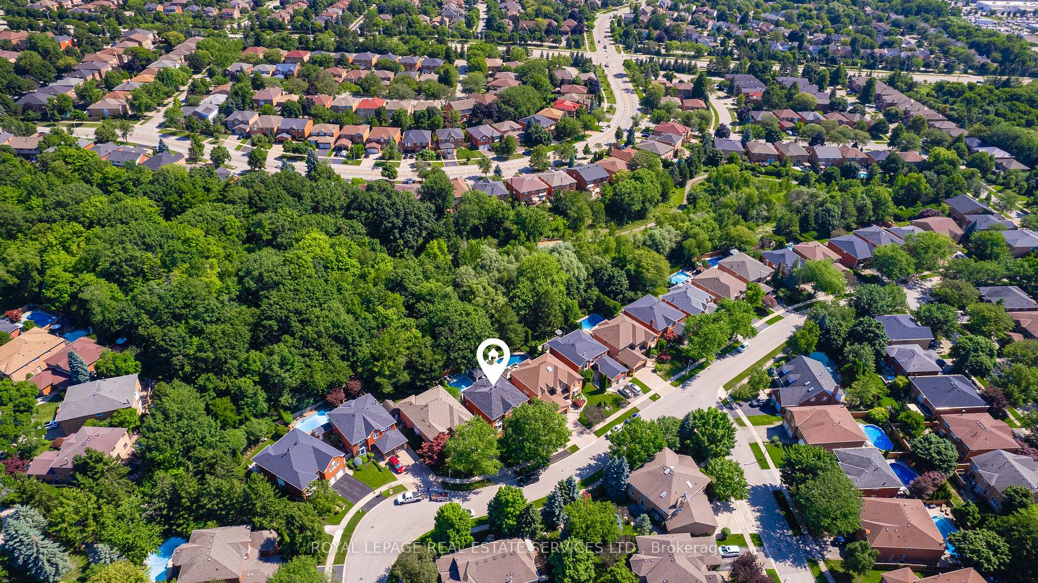
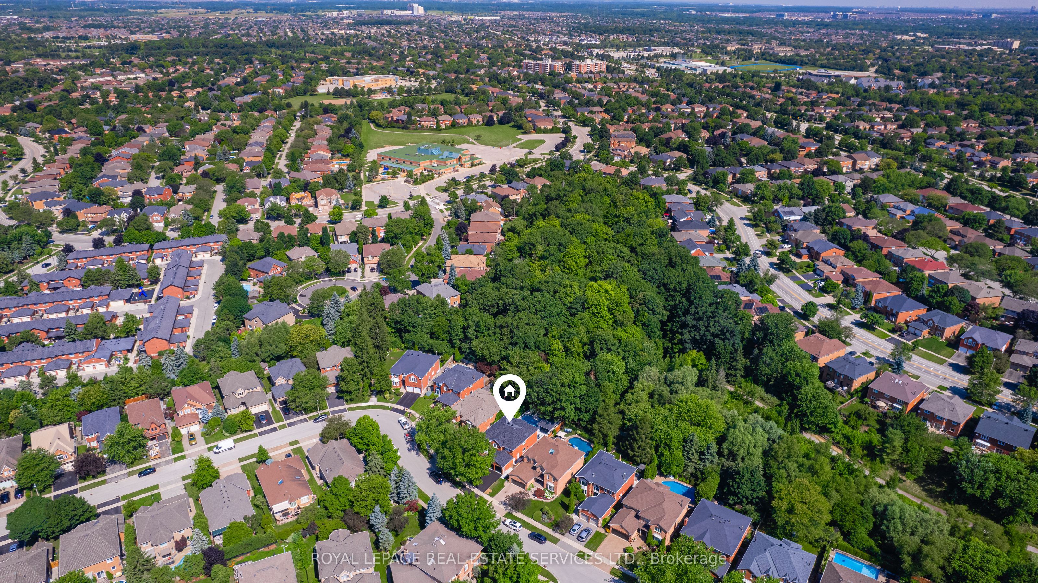
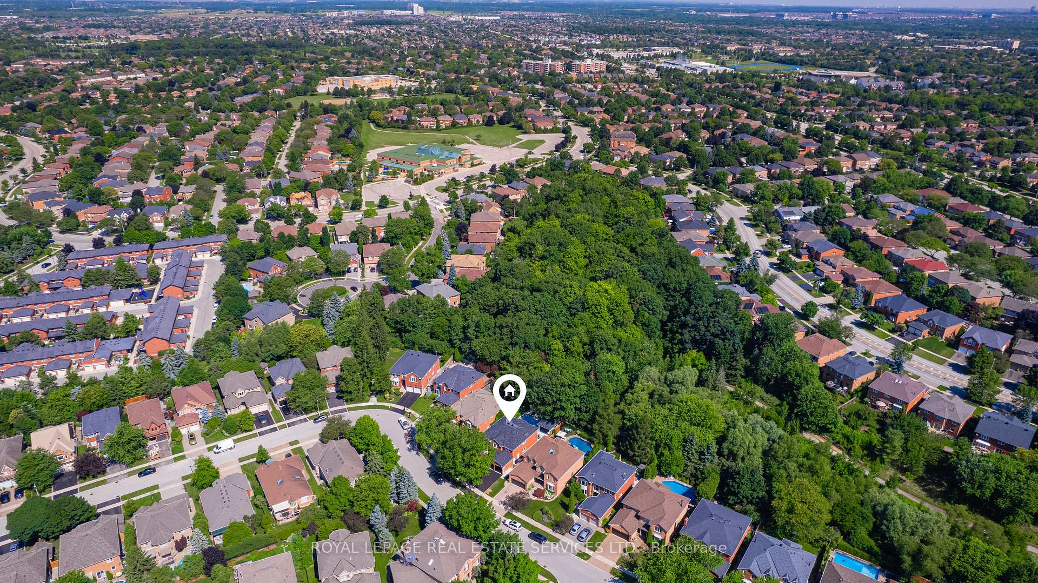
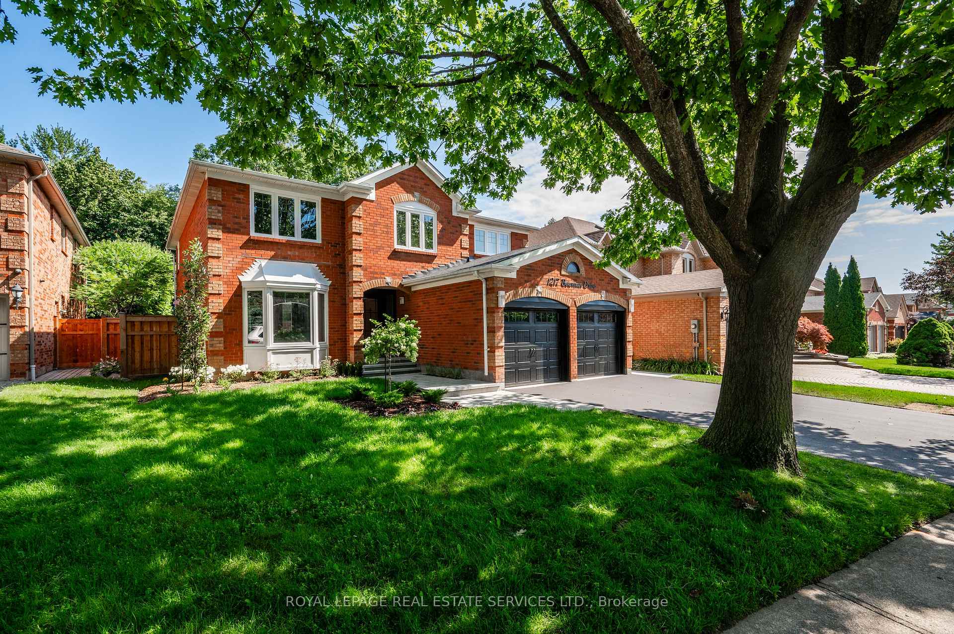
GLEN ABBEY MASTERPIECE! RAVINE! Over $750,000 in premium renovations! This exceptional Glen Abbey residence redefines luxury living. Backing onto Brays Trail for unmatched privacy, this residence has been meticulously transformed inside and out. The backyard oasis, professionally designed by Cedar Springs Landscape Group, is a showstopper. Perfect for entertaining and family enjoyment, it features a sprawling natural stone patio, and a 14' x 25' inground vinyl saltwater pool with natural stone coping. A masonry stone water feature, retaining wall, and 13'7 x 16' pavilion elevate the resort-style setting. Surrounded by LED landscape lighting, lush gardens, privacy cedars, and custom fencing with cedar accents, this outdoor retreat is fully irrigated and exquisitely manicured. Inside, the gourmet kitchen is a chef's dream, showcasing custom soft-close white cabinetry, quartz countertops, coal black Blanco sink, pot filler, professional-grade Sub-Zero and Wolf appliances, tall pull-out pantry, and a sunlit breakfast area with walkout to the patio. The primary suite offers a walk-in closet and a spa-inspired six-piece ensuite complete with a stained oak double sink vanity, freestanding tub, frosted glass toilet room, oversized glass shower with built-in bench, and heated floor. Renovations by Redstone Contracting include 7 1/2" engineered hardwood flooring, matching flush-mounted vents, custom cabinetry, quartz countertops, designer lighting, 5 1/2" baseboards, solid-core interior doors, and a hardwood staircase with iron pickets. The exterior has been recently painted and beautifully landscaped, with a recently paved driveway and front yard irrigation system completing the picture. Located in a sought-after family-friendly neighbourhood, this home is just a short walk to St. Bernadette Catholic Elementary School and Heritage Glen Public School. A rare opportunity to own a true Glen Abbey gem surrounded by parks and trails!
Property Highlights
For Sale
MLS NO.
W12147985
Type
Residential Freehold
Sub Type
Detached
Bedrooms
4
Bathrooms
3
Parking
6.0
Garage
Yes
Complete Property Details
Property Type
Residential Freehold
Sub Type
Detached
Transaction Type
For Sale
Status
Closed
Contract Status
Unavailable
MLS® Number
W12147985
Living Area Range
3000-3500
Total Bedrooms
4
Bedrooms Above Grade
4
Total Bathrooms
3
Total Kitchens
1
Kitchens Above Grade
1
Rooms Above Grade
10
Interior Features
Auto Garage Door Remote, Carpet Free
Fireplace
Yes
Fireplace Features
Family Room, Natural Gas
Central Vacuum Yn
No
Security Features
Security System
Construction
Brick
Roof
Asphalt Shingle
Lot Width
50.71
Parking Features
Private Double
Parking Total
6.0
Covered Spaces
2.0
Garage Type
Attached
Garage
Yes
Pool
Inground
Direction Facing
North
Cooling
Central Air
Heat Source
Gas
Heat Type
Forced Air
Internet Address Display Yn
Yes
Internet Entire Listing Display Yn
Yes
Full Address
1217 Bowman Drive, Oakville, ON L6M 2T4
City
Oakville
Neighbourhood
1007 - GA Glen Abbey
County / Region
Halton
Province / State
ON
Postal Code
L6M 2T4
Cross Street
Third Line and Kings College Drive
Directions
Third Line / Kings College Drive / Giles Gate / Brays Lane / Bowman Drive
Country
CA
List Price
$2,588,000
Annual Taxes
$9,239
Tax Year
2025
Legal Description
PCL 127-1, SEC 20M445 ; LT 127, PL 20M445 TOWN OF OAKVILLE
Possession Type
Flexible
Possession Details
To Be Arranged
Listing Office
ROYAL LEPAGE REAL ESTATE SERVICES LTD.
Board
Toronto Regional Real Estate Board
Original Entry
2025-05-14T17:20:30Z
Media Updated
2025-05-15T16:49:48Z
Photos Updated
2025-05-14T17:20:31Z
Last Modified
2025-06-05T23:43:50Z
System Modified
2025-10-12T09:47:03.879049Z
MLS Status
Sold
Architectural Style
2-Storey
Basement
Full, Unfinished
Co List Office Name
ROYAL LEPAGE REAL ESTATE SERVICES LTD.
Ddfyn
Yes
Expiration Date
2025-10-31
Foundation Details
Poured Concrete
Heat Source Multi
Gas
Heat Type Multi
Forced Air
Hstapplication
Not Subject to HST
Link Yn
No
Occupant Type
Owner
Originating System Id
A00001796
Parcel Number
250680185
Parking Spaces
4
Property Features
Golf, Greenbelt/Conservation, School, Rec./Commun.Centre, Park
Public Remarks
GLEN ABBEY MASTERPIECE! RAVINE! Over $750,000 in premium renovations! This exceptional Glen Abbey residence redefines luxury living. Backing onto Brays Trail for unmatched privacy, this residence has been meticulously transformed inside and out. The backyard oasis, professionally designed by Cedar Springs Landscape Group, is a showstopper. Perfect for entertaining and family enjoyment, it features a sprawling natural stone patio, and a 14' x 25' inground vinyl saltwater pool with natural stone coping. A masonry stone water feature, retaining wall, and 13'7 x 16' pavilion elevate the resort-style setting. Surrounded by LED landscape lighting, lush gardens, privacy cedars, and custom fencing with cedar accents, this outdoor retreat is fully irrigated and exquisitely manicured. Inside, the gourmet kitchen is a chef's dream, showcasing custom soft-close white cabinetry, quartz countertops, coal black Blanco sink, pot filler, professional-grade Sub-Zero and Wolf appliances, tall pull-out pantry, and a sunlit breakfast area with walkout to the patio. The primary suite offers a walk-in closet and a spa-inspired six-piece ensuite complete with a stained oak double sink vanity, freestanding tub, frosted glass toilet room, oversized glass shower with built-in bench, and heated floor. Renovations by Redstone Contracting include 7 1/2" engineered hardwood flooring, matching flush-mounted vents, custom cabinetry, quartz countertops, designer lighting, 5 1/2" baseboards, solid-core interior doors, and a hardwood staircase with iron pickets. The exterior has been recently painted and beautifully landscaped, with a recently paved driveway and front yard irrigation system completing the picture. Located in a sought-after family-friendly neighbourhood, this home is just a short walk to St. Bernadette Catholic Elementary School and Heritage Glen Public School. A rare opportunity to own a true Glen Abbey gem surrounded by parks and trails!