S a n d a l R e a l E s t a t e S e r v i c e s I n c , B r o k e r a g e

2008 Peak Place, Oakville, ON L6H 5T2

2008 Peak Place, Oakville, ON L6H 5T2

2008 Peak Place, Oakville, ON L6H 5T2

$2,300,000

icon
2008 Peak Place, Oakville, ON L6H 5T2, Oakville, ON

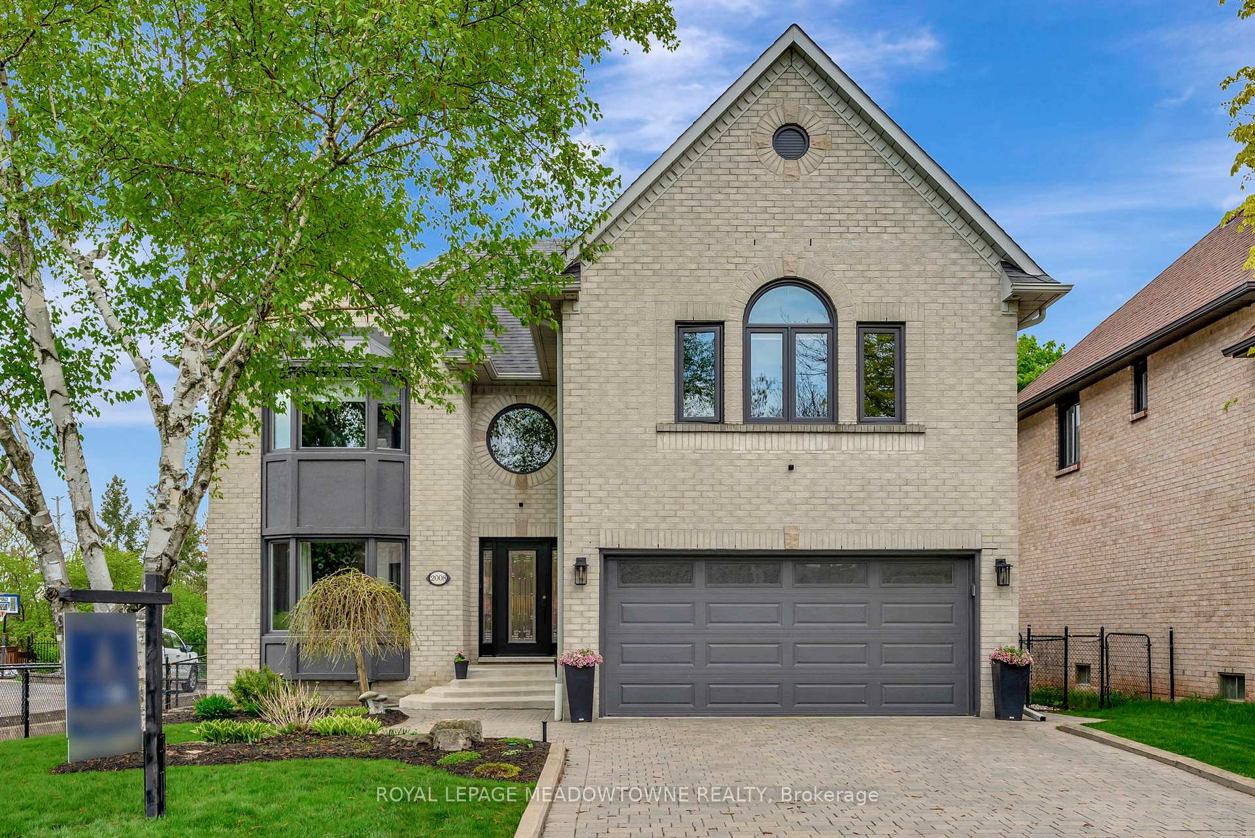
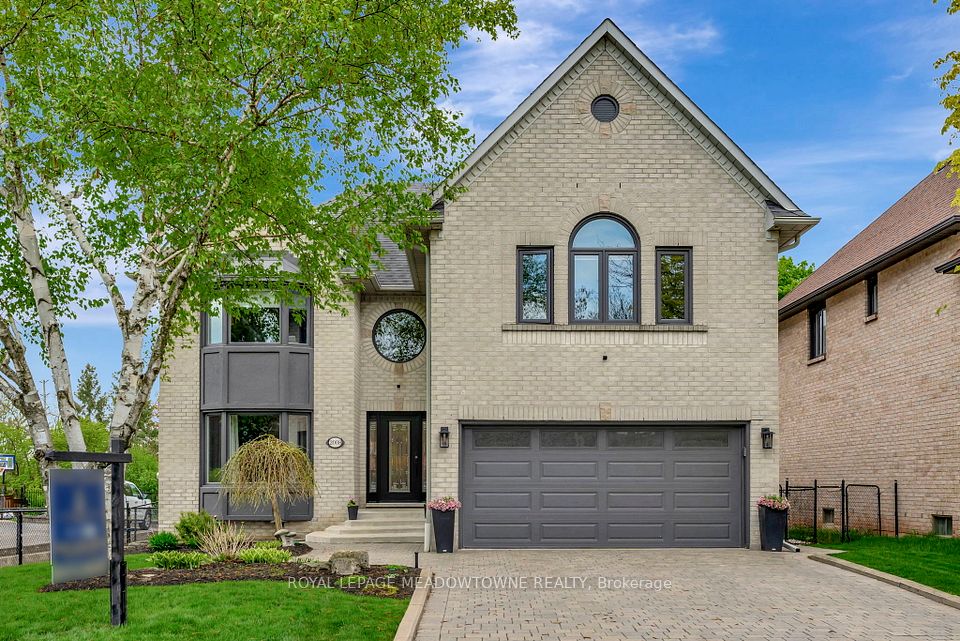
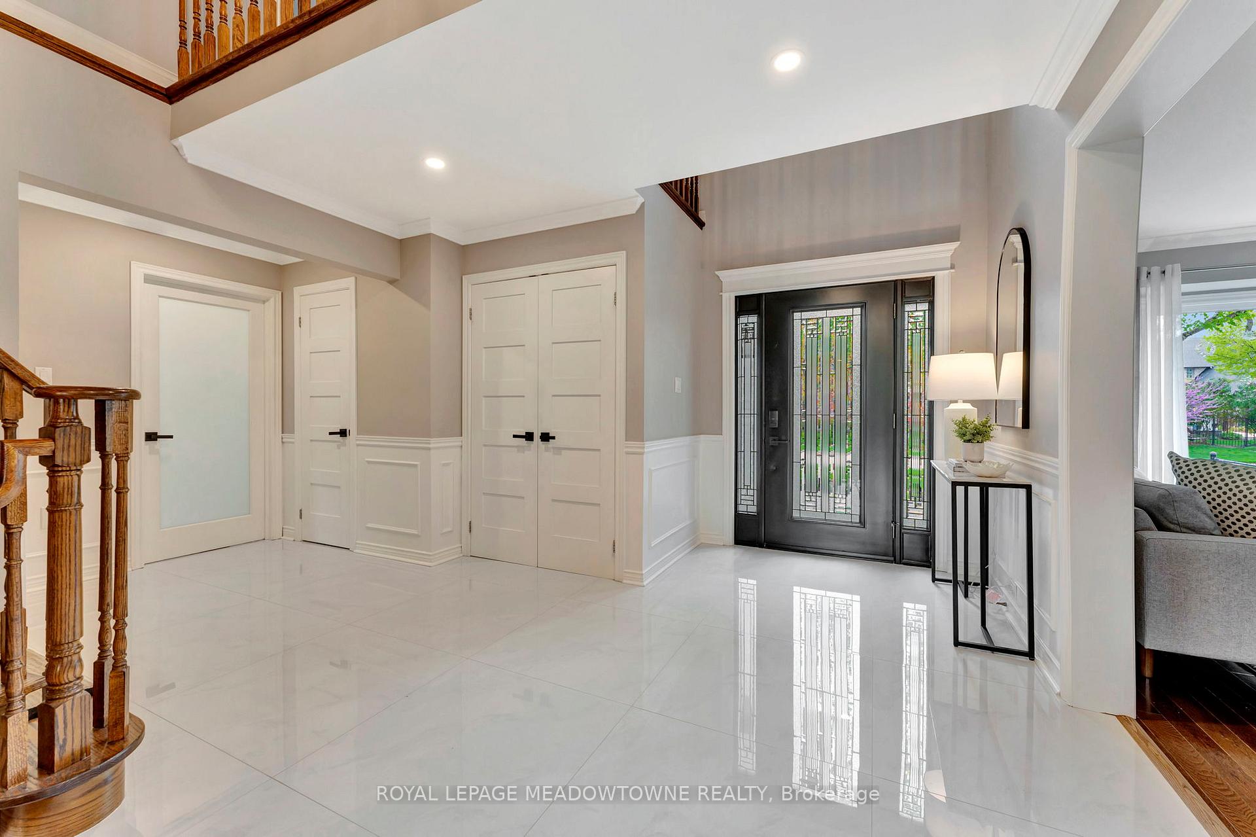

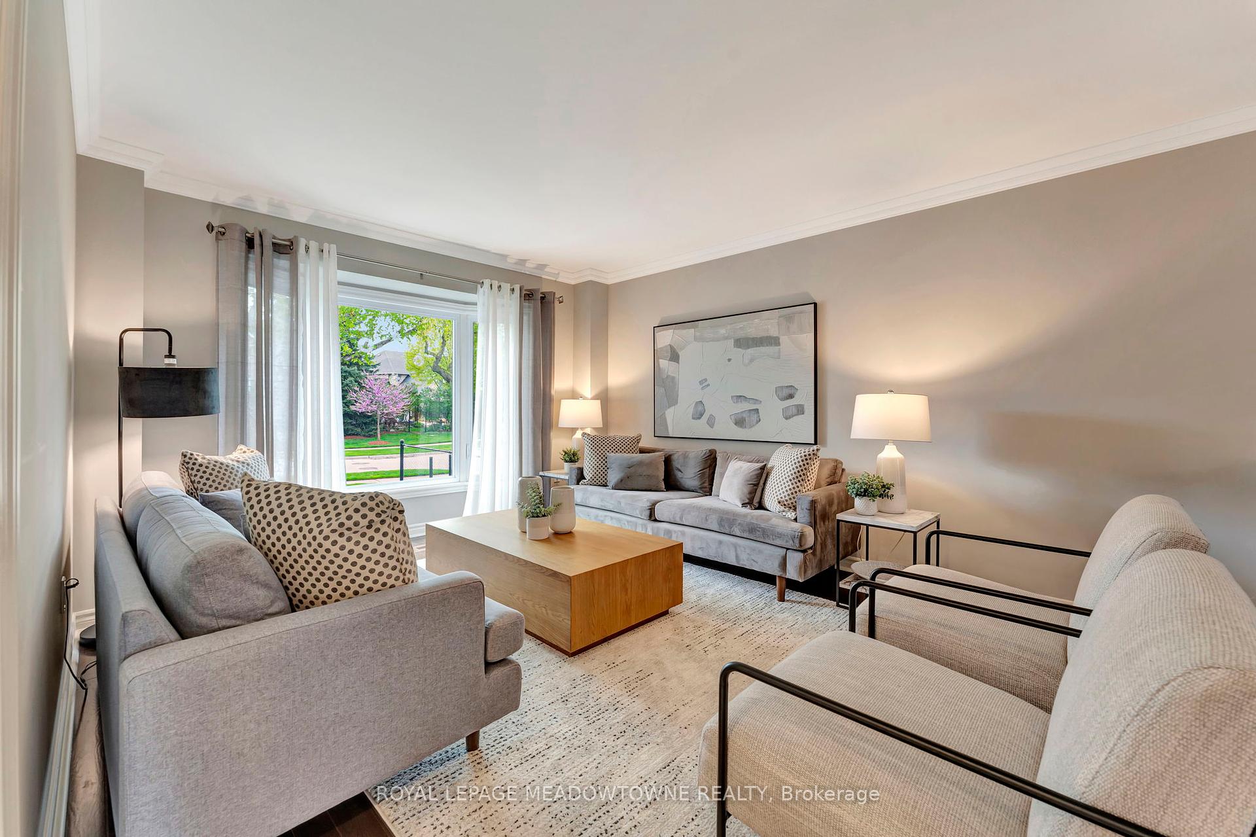
Welcome to 2008 Peak Place, where timeless elegance meets everyday comfort in the heart of one of Oakville's most prestigious neighbourhoods. Tucked away on a quiet, tree-lined street, backing onto a ravine, this 4 bedroom, 4.5 bathroom home offers over 4,000 square feet of beautifully curated living space & a place where luxury feels effortless & every detail has a purpose. Step through the grand foyer, reimagined in 2022 w/ custom millwork & upgraded tile, into a space where every room tells a story. The heart of the home is the chefs kitchen, also renovated in 2022, w/ bespoke cabinetry, sleek stone countertops, & premium stainless-steel appliances, ideal for hosting or daily family life. The adjoining family room features warm hardwood floors & modern fireplace, creating a cozy space to gather. Formal living & dining areas offer flexibility for entertaining, while a main-floor laundry(updated 2015) & powder room add convenience.Upstairs, your private retreat awaits. The spacious primary suite is a true haven, feat electric blinds (2024), a custom walk-in closet & spa-inspired ensuite(2014). A 2nd bedroom also boasts its own renovated ensuite (2018), perfect for guests or teens, while 2 more bedrooms share a stylishly updated bathroom(2014).The finished lower level expands your lifestyle w/a spacious rec room, gas fireplace, wet bar, & dedicated exercise room that could easily serve as a 5th bedroom or home office. A 3-piece bathroom completes the space.Behind the scenes, thoughtful upgrades ensure peace of mind: Garage renovation(2022) w/ epoxy floors, built-in cabinetry & wall treatments; furnace and A/C(2015); attic re-insulation (2010); eavestroughs (2020); front windows(2010) and rear windows(2012); garage door(2015); washer/dryer(2018). With direct access to nature & minutes to top schools, shops, highways, & the lake, this move-in-ready home offers luxury, function, & lasting value. Come experience the lifestyle you've been waiting for at Peak Place.

Property Highlights

For Sale
  • icon

    MLS NO.

    W12148712

  • img

    Type

    Residential Freehold

  • img

    Sub Type

    Detached

  • img

    Bedrooms

    4

  • img

    Bathrooms

    5

  • img

    Parking

    6.0

  • img

    Garage

    Yes

Complete Property Details

Property Type Residential Freehold
Sub Type Detached
Transaction Type For Sale
Status Cancelled
Contract Status Unavailable
MLS® Number W12148712
Living Area Range 3000-3500
Total Bedrooms 4
Bedrooms Above Grade 4
Total Bathrooms 5
Total Kitchens 1
Kitchens Above Grade 1
Rooms Above Grade 10
Rooms Below Grade 4
Interior Features Water Heater
Fireplace Yes
Fireplace Features Natural Gas
Central Vacuum Yn No
Construction Brick
Roof Asphalt Shingle
Lot Width 54.2
Lot Size Units Acres
Parking Features Private Double
Parking Total 6.0
Covered Spaces 2.0
Garage Type Built-In
Garage Yes
Pool None
Direction Facing West
Cooling Central Air
Heat Source Gas
Heat Type Forced Air
Internet Address Display Yn Yes
Internet Entire Listing Display Yn Yes
Full Address 2008 Peak Place, Oakville, ON L6H 5T2
City Oakville
Neighbourhood 1015 - RO River Oaks
County / Region Halton
Province / State ON
Postal Code L6H 5T2
Cross Street Trafalgar/Upper Middle
Directions Trafalgar-River Oaks-Mt Dr-Peak Place
Country CA
List Price $2,300,000
Annual Taxes $7,425
Tax Year 2024
Legal Description PCL 42-1, SEC 20M528 ; LT 42, PL 20M528 ; S/T H521970 ; S/T EASE HR172367; OAKVILLE
Possession Type 60-89 days
Listing Office ROYAL LEPAGE MEADOWTOWNE REALTY
Board Toronto Regional Real Estate Board
Original Entry 2025-05-14T20:15:44Z
Media Updated 2025-05-15T15:39:00Z
Photos Updated 2025-05-15T15:39:00Z
Last Modified 2025-06-09T20:02:52Z
System Modified 2025-10-12T09:50:42.739624Z
MLS Status Terminated
Architectural Style 2-Storey
Basement Full, Finished
Co List Office Name ROYAL LEPAGE MEADOWTOWNE REALTY
Ddfyn Yes
Expiration Date 2025-10-30
Foundation Details Poured Concrete
Heat Source Multi Gas
Heat Type Multi Forced Air
Hstapplication Included In
Link Yn No
Occupant Type Owner
Originating System Id A00001796
Parcel Number 249150031
Parking Spaces 4
Property Features Fenced Yard, Lake/Pond, Park, Place Of Worship, Public Transit, Ravine
Public Remarks Welcome to 2008 Peak Place, where timeless elegance meets everyday comfort in the heart of one of Oakville's most prestigious neighbourhoods. Tucked away on a quiet, tree-lined street, backing onto a ravine, this 4 bedroom, 4.5 bathroom home offers over 4,000 square feet of beautifully curated living space & a place where luxury feels effortless & every detail has a purpose. Step through the grand foyer, reimagined in 2022 w/ custom millwork & upgraded tile, into a space where every room tells a story. The heart of the home is the chefs kitchen, also renovated in 2022, w/ bespoke cabinetry, sleek stone countertops, & premium stainless-steel appliances, ideal for hosting or daily family life. The adjoining family room features warm hardwood floors & modern fireplace, creating a cozy space to gather. Formal living & dining areas offer flexibility for entertaining, while a main-floor laundry(updated 2015) & powder room add convenience.Upstairs, your private retreat awaits. The spacious primary suite is a true haven, feat electric blinds (2024), a custom walk-in closet & spa-inspired ensuite(2014). A 2nd bedroom also boasts its own renovated ensuite (2018), perfect for guests or teens, while 2 more bedrooms share a stylishly updated bathroom(2014).The finished lower level expands your lifestyle w/a spacious rec room, gas fireplace, wet bar, & dedicated exercise room that could easily serve as a 5th bedroom or home office. A 3-piece bathroom completes the space.Behind the scenes, thoughtful upgrades ensure peace of mind: Garage renovation(2022) w/ epoxy floors, built-in cabinetry & wall treatments; furnace and A/C(2015); attic re-insulation (2010); eavestroughs (2020); front windows(2010) and rear windows(2012); garage door(2015); washer/dryer(2018). With direct access to nature & minutes to top schools, shops, highways, & the lake, this move-in-ready home offers luxury, function, & lasting value. Come experience the lifestyle you've been waiting for at Peak Place.
Showing Requirements Showing System
Street Name Peak
Street Number 2008
Street Suffix Place
Vendor Property Info Statement No
Virtual Tour Urlunbranded https://sites.ground2airmedia.com/videos/0196cf79-25b6-7226-9b23-e2de50c5f223
Washrooms Type1 1
Washrooms Type1 Level Main
Washrooms Type1 Pcs 2
Washrooms Type2 1
Washrooms Type2 Level Basement
Washrooms Type2 Pcs 3
Washrooms Type4 2
Washrooms Type4 Level Second
Washrooms Type4 Pcs 5
Washrooms Type5 1
Washrooms Type5 Level Second
Washrooms Type5 Pcs 3