13 Classic Drive, Brampton, ON L6Y 5G9, Brampton, ON
Bed 4
Bath 4
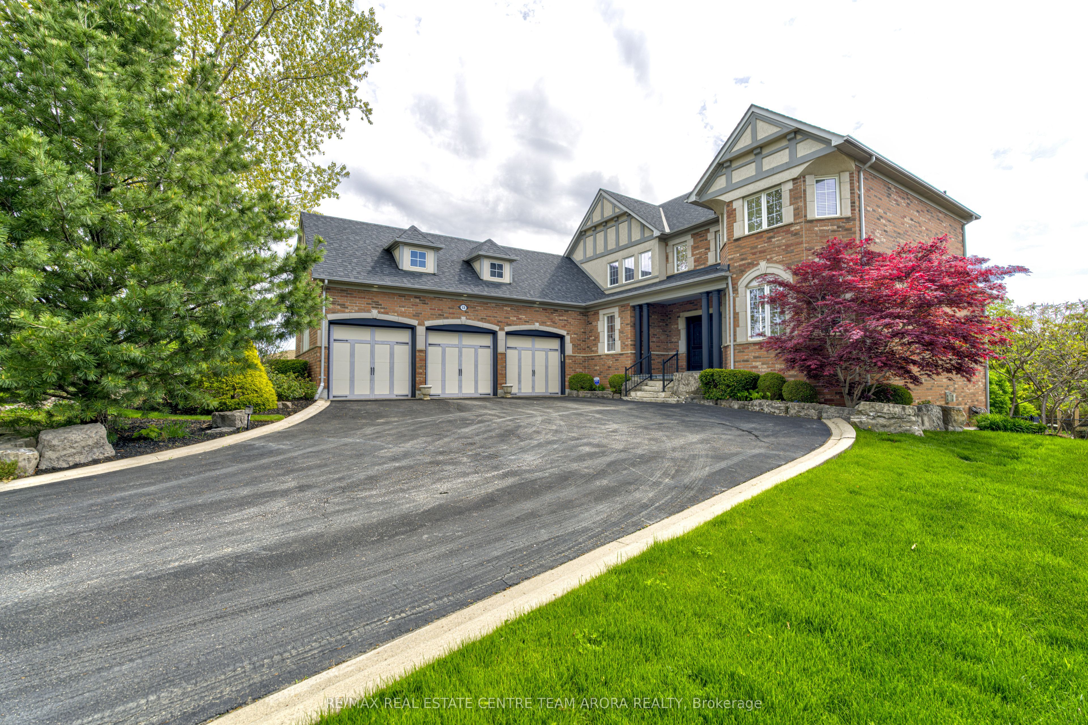

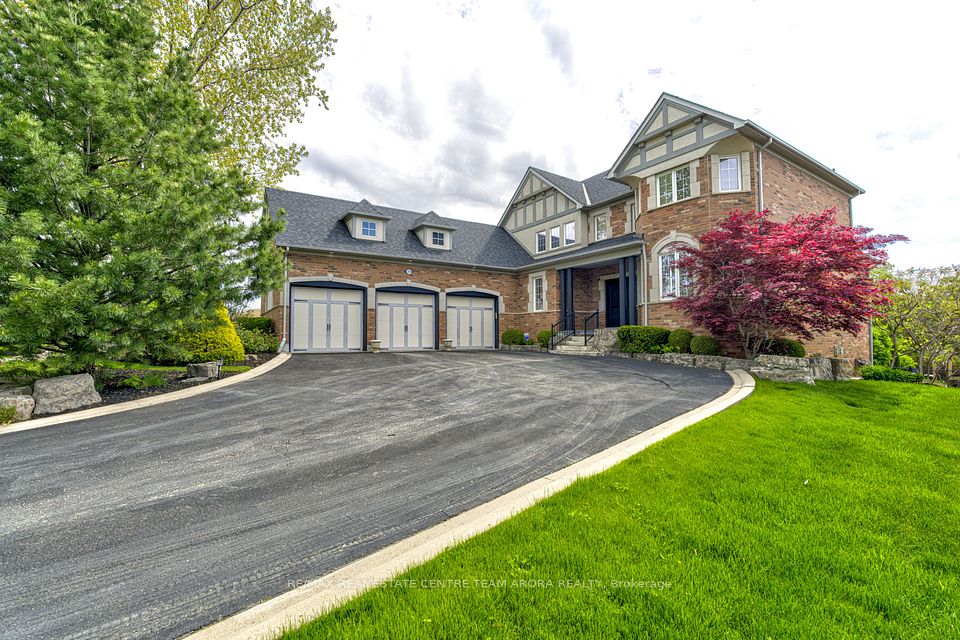
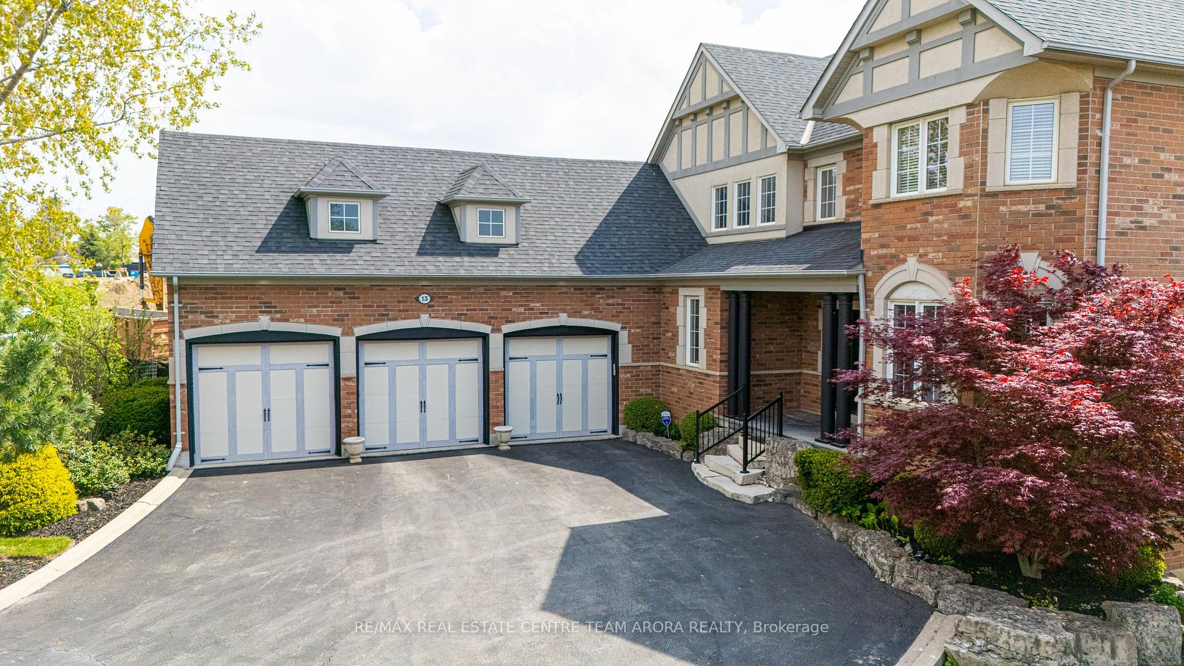
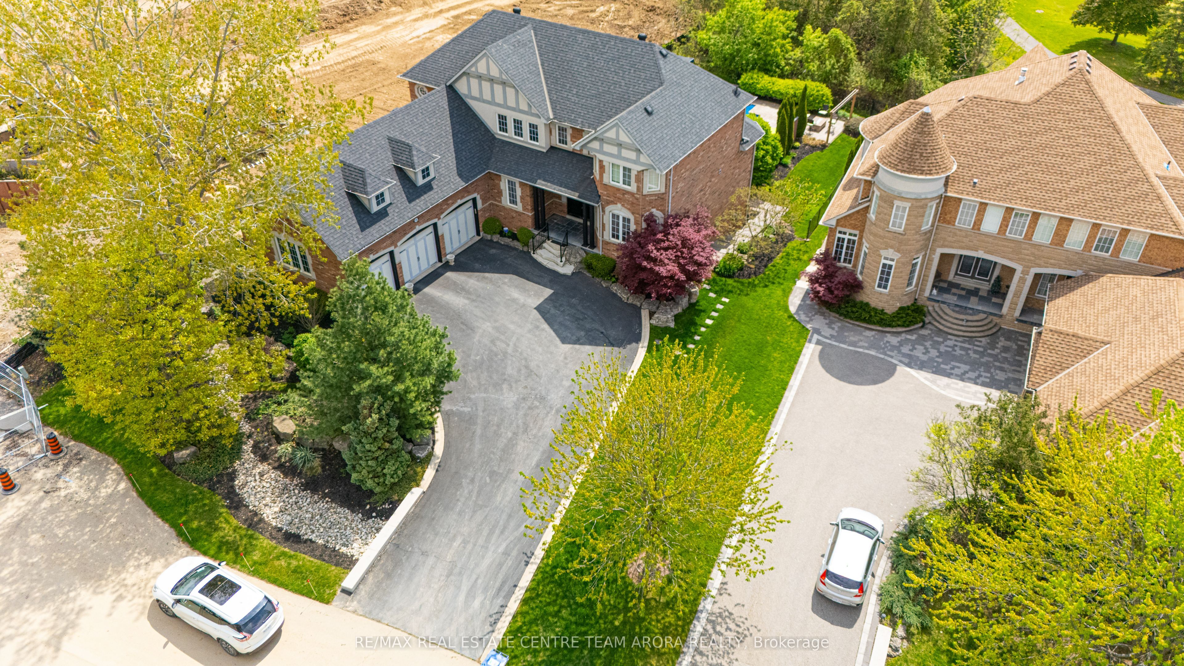
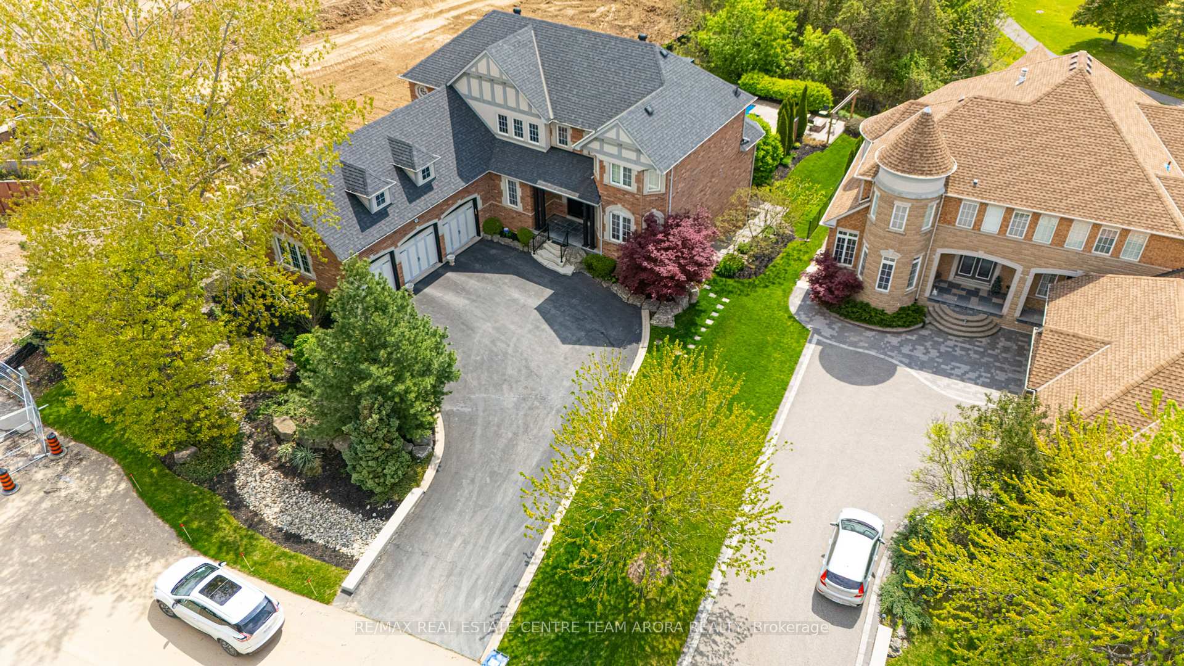
Welcome to this stunning executive detached home, perfectly situated on a rare premium 89 ft x 159 ft lot in the prestigious Credit Valley community. Boasting around 5000 sq. ft. of elegant living space, this 3+1 bedroom, 4 bathroom residence combines modern luxury with timeless comfort all nestled on a peaceful cul-de-sac surrounded by lush greenery and backing directly to a golf course. Step inside and be greeted by soaring vaulted ceilings and smooth 9-foot ceilings throughout the main floor, complemented by pristine hardwood floors and abundant natural light that fills every room. The expansive great room features a cozy gas fireplace, ideal for relaxing or entertaining guests. The chef-inspired kitchen shines with a large center island, built-in stainless steel appliances, and seamless flow into the formal dining room perfect for hosting elegant dinners or casual gatherings. The spacious main floor primary bedroom is your private retreat, complete with a luxurious ensuite and a generous walk-in closet. The fully finished walk-out basement is designed for versatility and entertainment, offering a rec room with wet bar and fireplace, a large bedroom, and a game room ideal for multigenerational living or a high-end in-law suite. Enjoy summer days in the private fenced yard featuring an inviting inground pool, perfect for outdoor fun and relaxation. Parking is a breeze with 15 total spaces, including a spacious 3-car garage. Located close to top-rated schools, golf courses, parks, and all essential amenities, this estate-style home represents a rare opportunity to own in one of Brampton's most coveted neighborhoods.
Property Highlights
For Sale
MLS NO.
W12153790
Type
Residential Freehold
Sub Type
Detached
Bedrooms
4
Bathrooms
4
Parking
15.0
Garage
Yes
Complete Property Details
Property Type
Residential Freehold
Sub Type
Detached
Transaction Type
For Sale
Status
Cancelled
Contract Status
Unavailable
MLS® Number
W12153790
Living Area Range
3000-3500
Total Bedrooms
4
Bedrooms Above Grade
3
Bedrooms Below Grade
1
Total Bathrooms
4
Total Kitchens
1
Kitchens Above Grade
1
Rooms Above Grade
7
Rooms Below Grade
3
Interior Features
Other, Auto Garage Door Remote, Built-In Oven, Bar Fridge, In-Law Capability, Primary Bedroom - Main Floor, Separate Hydro Meter, Storage, Water Heater, Water Meter, Water Softener
Fireplace
Yes
Fireplace Features
Family Room, Natural Gas, Rec Room
Central Vacuum Yn
No
Security Features
Alarm System, Monitored, Carbon Monoxide Detectors, Security System
Construction
Brick, Stucco (Plaster)
Roof
Shingles
Lot Width
89.17
Parking Features
Private
Parking Total
15.0
Covered Spaces
3.0
Garage Type
Attached
Garage
Yes
Pool
Inground
Direction Facing
North
Cooling
Central Air
Heat Source
Gas
Heat Type
Forced Air
Internet Address Display Yn
Yes
Internet Entire Listing Display Yn
Yes
Full Address
13 Classic Drive, Brampton, ON L6Y 5G9
City
Brampton
Neighbourhood
Credit Valley
County / Region
Peel
Province / State
ON
Postal Code
L6Y 5G9
Cross Street
Queen St W/ Creditview Rd
Directions
Off Hwy 410, take Steeles Ave W, turn right on Mississauga Rd, then left on Classic Dr to #13.
List Price
$2,290,000
Annual Taxes
$12,817
Tax Year
2024
Legal Description
LOT 55, PLAN 43M1379
Possession Type
Flexible
Possession Details
TBA
Listing Office
RE/MAX REAL ESTATE CENTRE TEAM ARORA REALTY
Board
Toronto Regional Real Estate Board
Original Entry
2025-05-16T14:54:17Z
Media Updated
2025-05-16T15:20:35Z
Photos Updated
2025-05-16T15:20:35Z
Last Modified
2025-06-26T00:28:54Z
System Modified
2025-10-12T09:43:32.576496Z
MLS Status
Terminated
Architectural Style
2-Storey
Basement
Finished with Walk-Out
Co List Office Name
RE/MAX REAL ESTATE CENTRE TEAM ARORA REALTY
Ddfyn
Yes
Expiration Date
2025-09-30
Foundation Details
Poured Concrete
Heat Source Multi
Gas
Heat Type Multi
Forced Air
Hstapplication
Included In
Link Yn
No
Occupant Type
Owner
Originating System Id
A00001796
Parcel Number
140870237
Parking Spaces
12
Property Features
Clear View, Cul de Sac/Dead End, Fenced Yard, Golf, Park, Place Of Worship
Public Remarks
Welcome to this stunning executive detached home, perfectly situated on a rare premium 89 ft x 159 ft lot in the prestigious Credit Valley community. Boasting around 5000 sq. ft. of elegant living space, this 3+1 bedroom, 4 bathroom residence combines modern luxury with timeless comfort all nestled on a peaceful cul-de-sac surrounded by lush greenery and backing directly to a golf course. Step inside and be greeted by soaring vaulted ceilings and smooth 9-foot ceilings throughout the main floor, complemented by pristine hardwood floors and abundant natural light that fills every room. The expansive great room features a cozy gas fireplace, ideal for relaxing or entertaining guests. The chef-inspired kitchen shines with a large center island, built-in stainless steel appliances, and seamless flow into the formal dining room perfect for hosting elegant dinners or casual gatherings. The spacious main floor primary bedroom is your private retreat, complete with a luxurious ensuite and a generous walk-in closet. The fully finished walk-out basement is designed for versatility and entertainment, offering a rec room with wet bar and fireplace, a large bedroom, and a game room ideal for multigenerational living or a high-end in-law suite. Enjoy summer days in the private fenced yard featuring an inviting inground pool, perfect for outdoor fun and relaxation. Parking is a breeze with 15 total spaces, including a spacious 3-car garage. Located close to top-rated schools, golf courses, parks, and all essential amenities, this estate-style home represents a rare opportunity to own in one of Brampton's most coveted neighborhoods.