
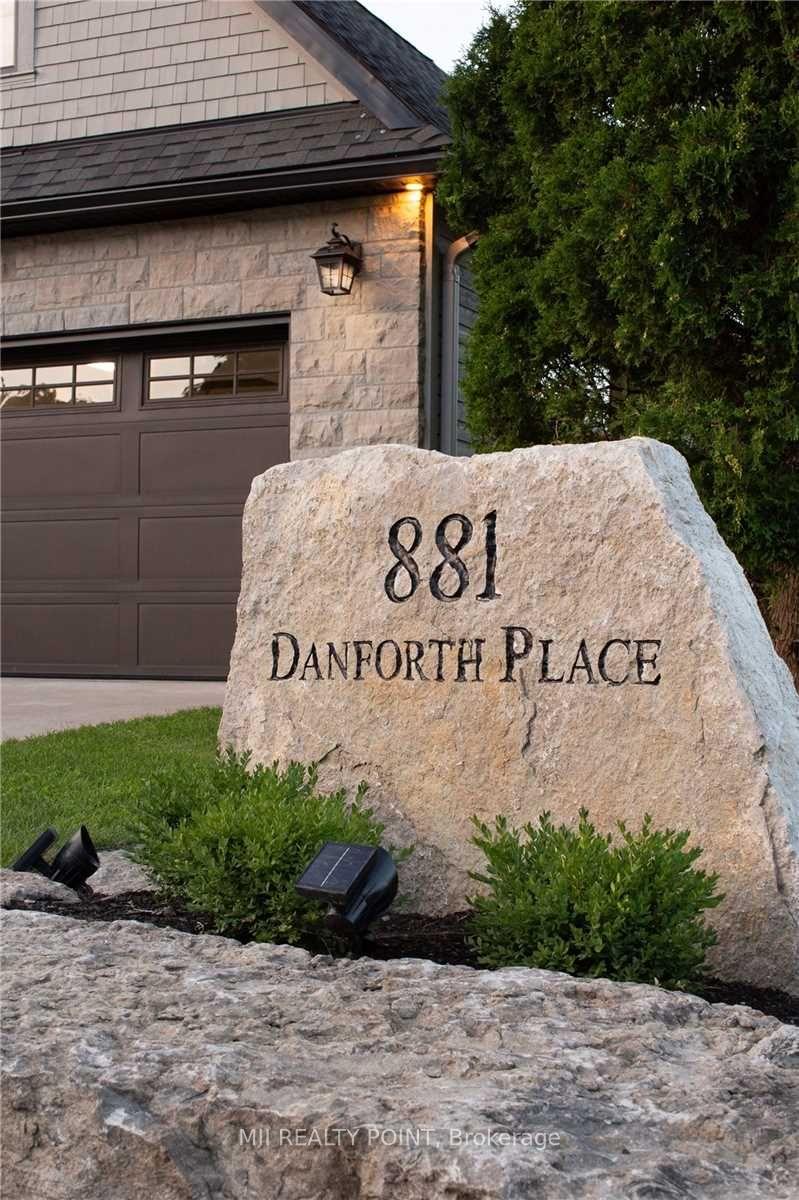
881 Danforth Place, Burlington, ON L7T 1S1, Burlington, ON
Bed 4
Bath 3
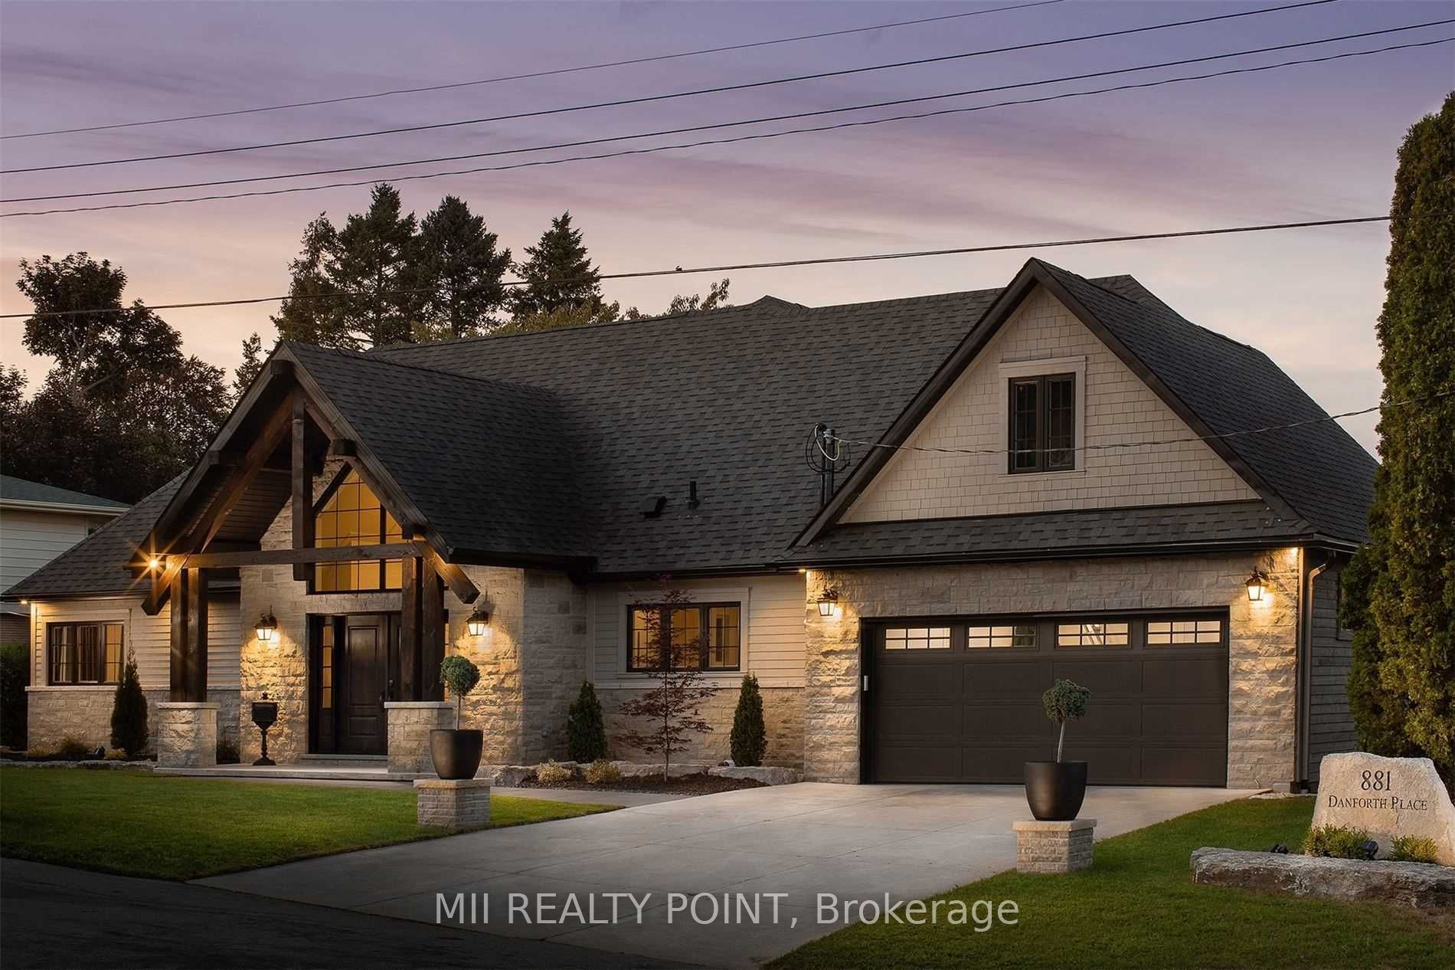
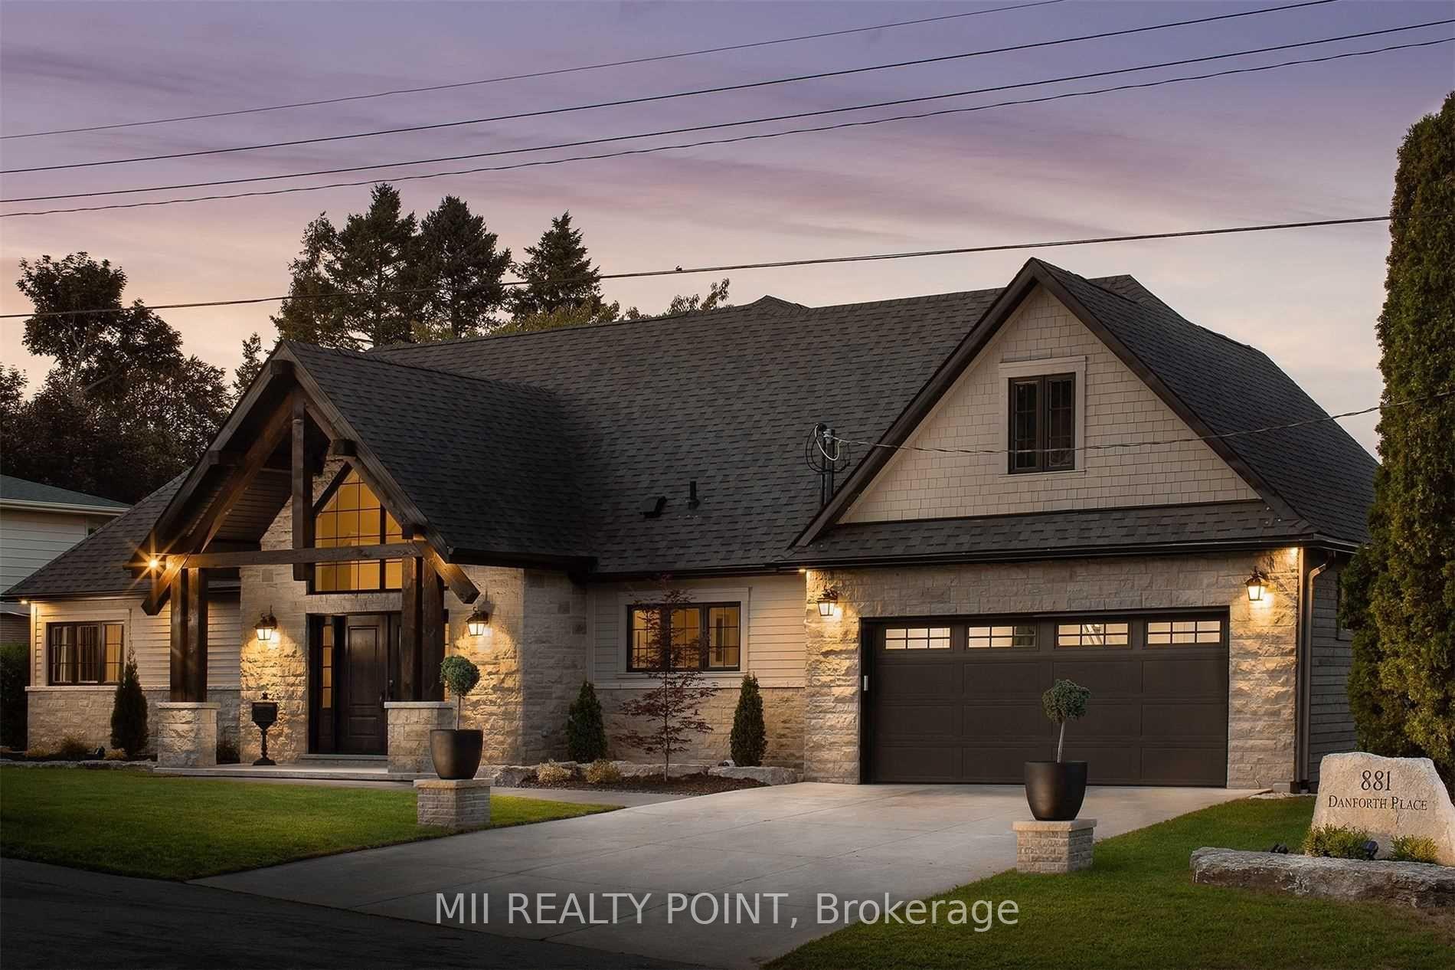
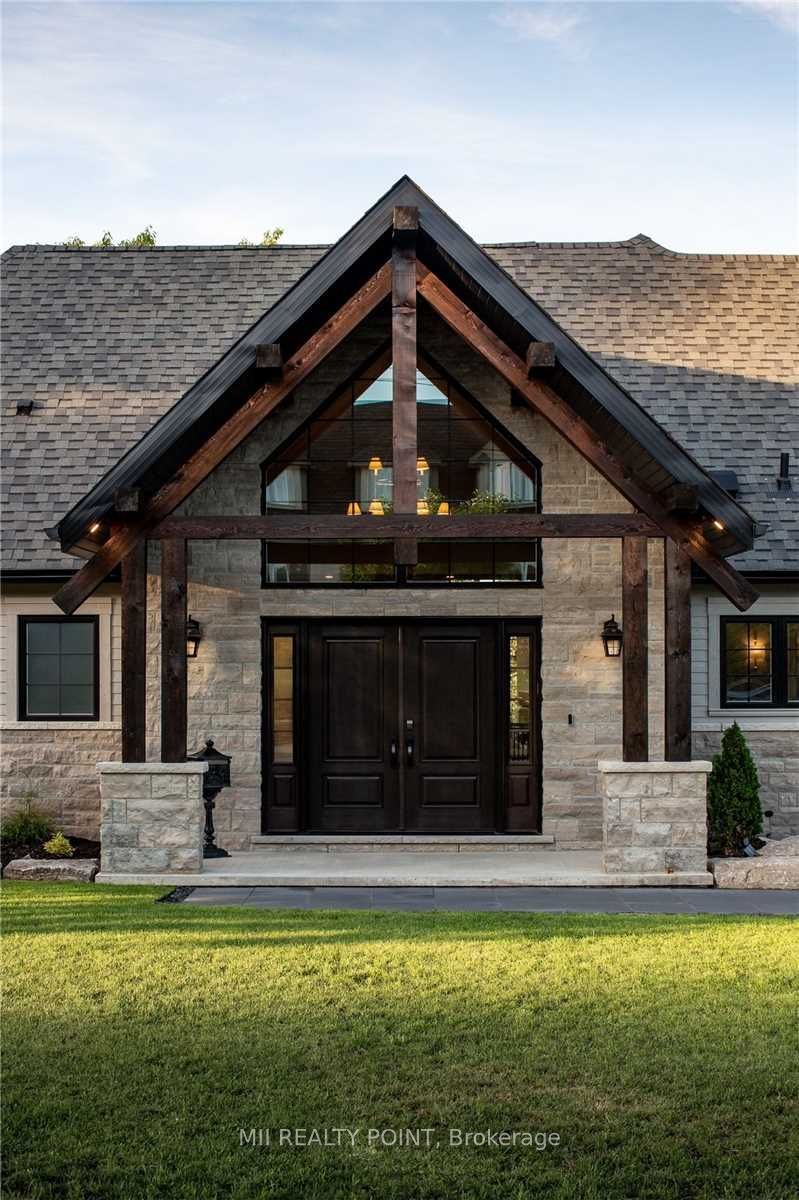
Absolutely Stunning Custom Built Show Home! Designed By Architect David Carruthers. This Spacious Open Concept Bungalow Boasts A Functional Floorplan With 2 Large Bedrooms On The Main Floor. Bright And Sun-filled With No Expenses Spared. High End Custom Finishes. Beautiful Open Concept Chef's Kitchen With Stainless Steel Appliances. Primary Br Features A Large Walk-In Closet and A Spa Like Ensuite Bath! Walk-Out From The Great Room To A Massive Roof-Top Deck With Breath Taking Views Overlooking Burlington Bay/Lake Ontario. Also Features Cathedral Ceilings, a professionally designed Indoor Pool, and Full Commercial Home Gym! This Home Has Everything You Need!
Property Highlights
For Sale
MLS NO.
W12154015
Type
Residential Freehold
Sub Type
Detached
Bedrooms
4
Bathrooms
3
Parking
6.0
Garage
Yes
Complete Property Details
Property Type
Residential Freehold
Sub Type
Detached
Transaction Type
For Sale
Status
Cancelled
Contract Status
Unavailable
MLS® Number
W12154015
Living Area Range
1500-2000
Total Bedrooms
4
Bedrooms Above Grade
2
Bedrooms Below Grade
2
Total Bathrooms
3
Total Kitchens
1
Kitchens Above Grade
1
Rooms Above Grade
5
Rooms Below Grade
3
Interior Features
Bar Fridge, In-Law Capability, Primary Bedroom - Main Floor, Water Heater
Fireplace
Yes
Central Vacuum Yn
No
Construction
Brick, Concrete
Roof
Other
Lot Width
90.0
Parking Features
Private Double
Parking Total
6.0
Covered Spaces
2.0
Garage Type
Attached
Garage
Yes
Pool
Indoor, Inground
Direction Facing
East
Cooling
Central Air
Cooling Installed
Yes
Heat Source
Gas
Heat Type
Forced Air
Internet Address Display Yn
Yes
Internet Entire Listing Display Yn
Yes
Full Address
881 Danforth Place, Burlington, ON L7T 1S1
City
Burlington
Neighbourhood
Bayview
County / Region
Halton
Province / State
ON
Postal Code
L7T 1S1
Cross Street
North Shore Blvd W & Plains Rd W
Directions
North Shore Blvd W & Plains Rd W
Country
CA
List Price
$2,499,000
Annual Taxes
$10,225
Tax Year
2024
Legal Description
Lt 25 Pl Pf 1066
Possession Type
Flexible
Possession Details
Flexible
Listing Office
MII REALTY POINT
Board
Toronto Regional Real Estate Board
Original Entry
2025-05-16T15:36:05Z
Media Updated
2025-05-16T15:36:06Z
Photos Updated
2025-05-16T15:36:06Z
Last Modified
2025-05-29T18:29:29Z
System Modified
2025-10-12T09:55:00.433439Z
MLS Status
Terminated
Architectural Style
Bungalow
Basement
Finished with Walk-Out
Board Property Type
Free
Ddfyn
Yes
Expiration Date
2025-07-31
Foundation Details
Other
Heat Source Multi
Gas
Heat Type Multi
Forced Air
Heating Yn
Yes
Hstapplication
Included In
Link Yn
No
Occupant Type
Owner
Originating System Id
A00001796
Parking Spaces
4
Property Features
Lake/Pond, Place Of Worship, Public Transit, School, Clear View, Golf
Public Remarks
Absolutely Stunning Custom Built Show Home! Designed By Architect David Carruthers. This Spacious Open Concept Bungalow Boasts A Functional Floorplan With 2 Large Bedrooms On The Main Floor. Bright And Sun-filled With No Expenses Spared. High End Custom Finishes. Beautiful Open Concept Chef's Kitchen With Stainless Steel Appliances. Primary Br Features A Large Walk-In Closet and A Spa Like Ensuite Bath! Walk-Out From The Great Room To A Massive Roof-Top Deck With Breath Taking Views Overlooking Burlington Bay/Lake Ontario. Also Features Cathedral Ceilings, a professionally designed Indoor Pool, and Full Commercial Home Gym! This Home Has Everything You Need!