2501 1 Sideroad N/A, Burlington, ON L7P 0S4, Burlington, ON
Bed 4
Bath 4
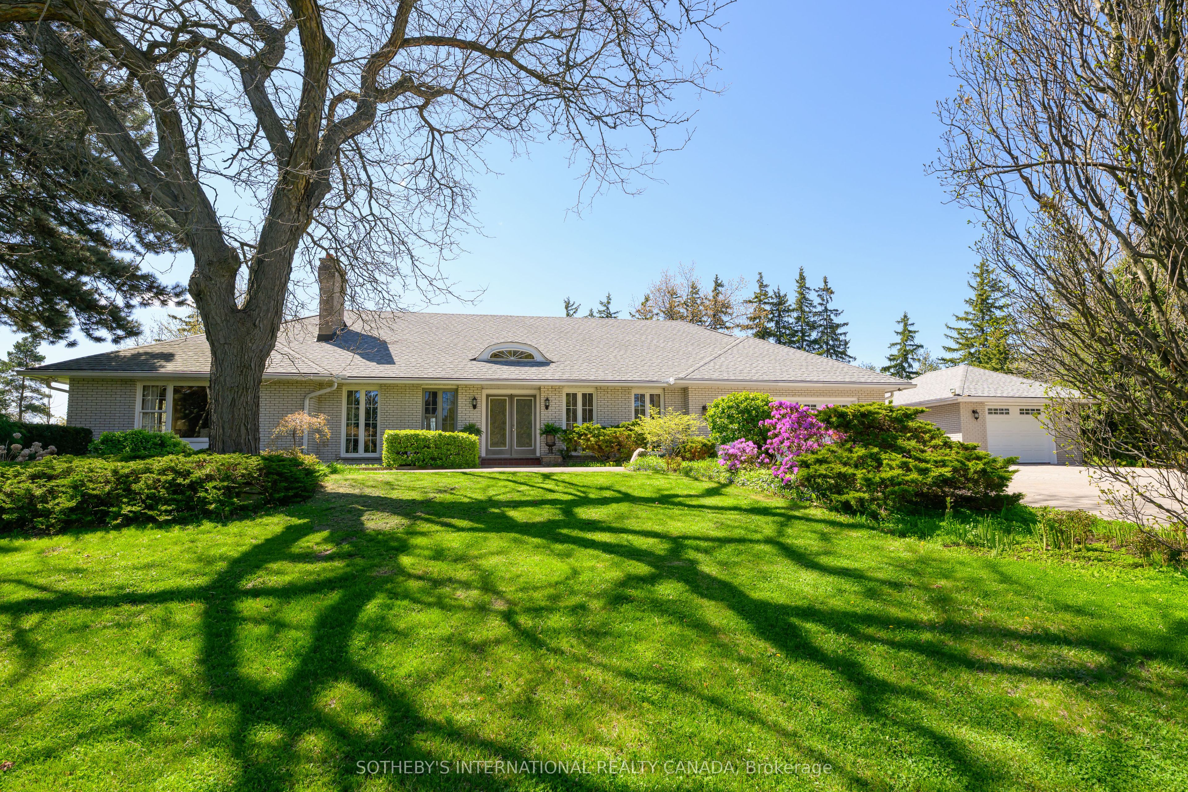
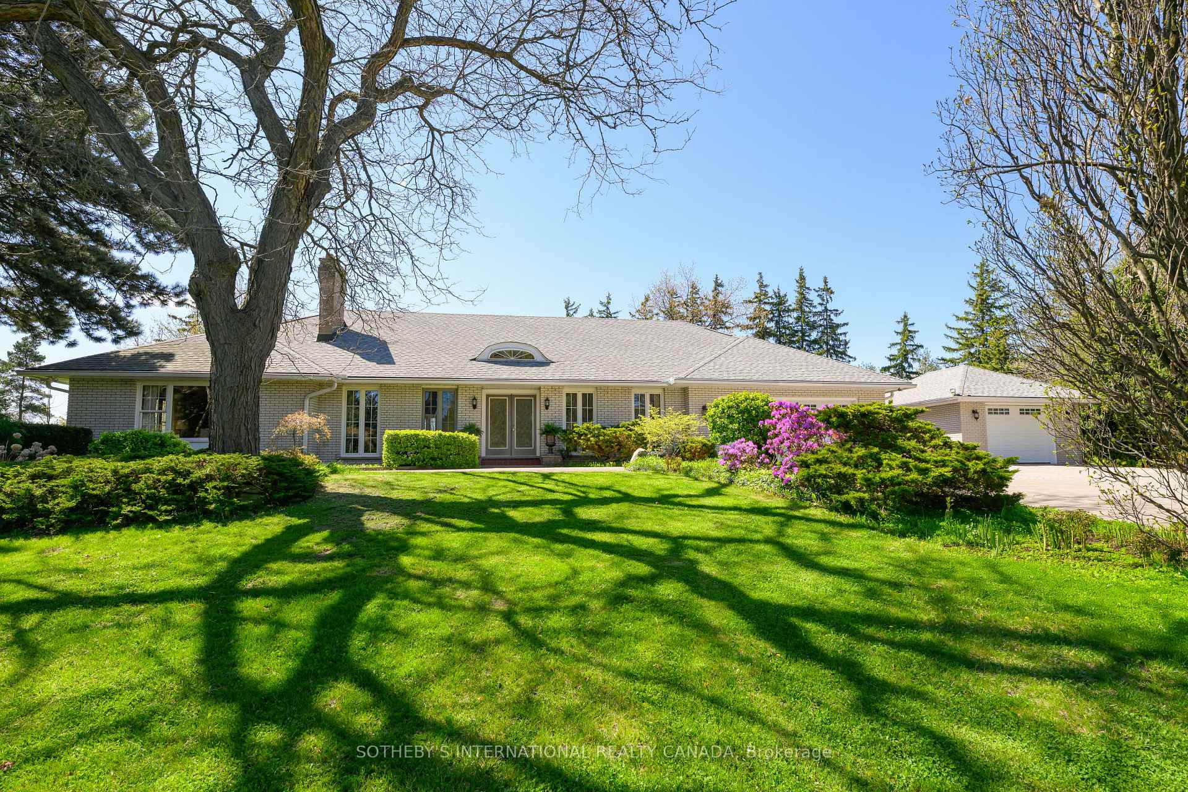
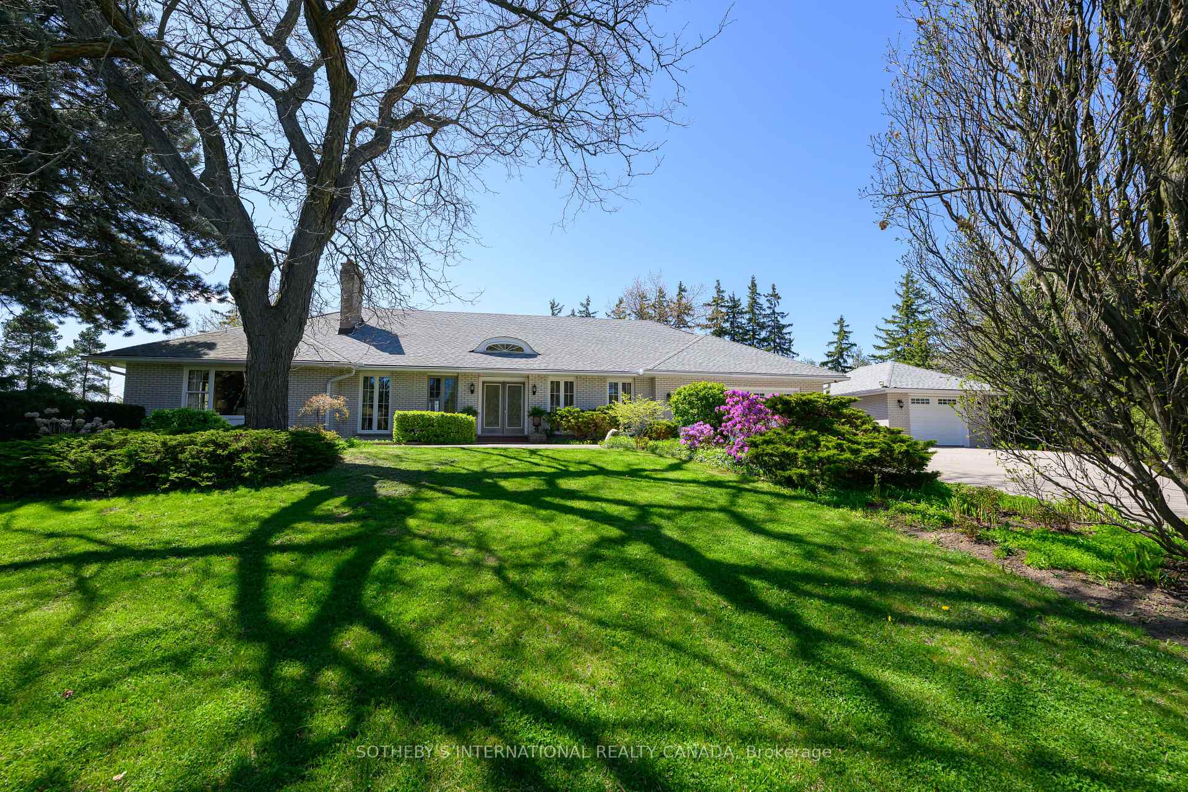
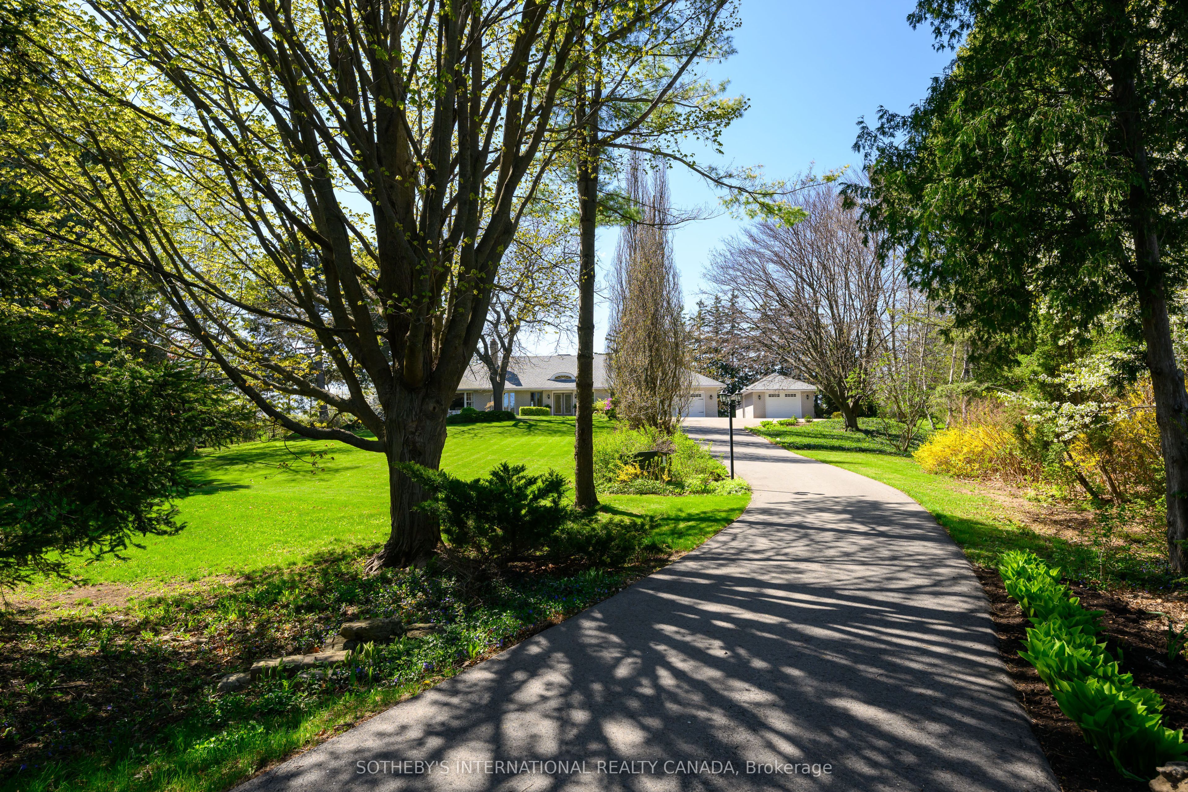
Follow the winding 400-foot paved driveway and discover a world of privacy, elegance, and serenity all just minutes from the city. Nestled on 1.66 acres of beautifully secluded land, this extraordinary home feels like a countryside retreat, yet it's only 2.5 km from Hwy 5, 3 km to Hwy 407, and close to major shopping and conveniences. Step inside and be charmed by nearly 4,800 sq ft of exquisitely finished living space. The grand foyer greets you with a vaulted ceiling that soars and opens to the second floor, creating an impressive sense of space and elegance, setting the tone for the home's thoughtfully designed interior. Crafted for those who appreciate timeless beauty and detail, every room tells a story from rich 3/4" oak hardwood floors, custom millwork, with elegant crown molding through-out to oversized windows framing peaceful, ever-changing views. At the heart of the home, the modern-classic kitchen blends premium appliances with inviting warmth. Enjoy sunny mornings in the cozy breakfast nook and host elegant dinners in the formal dining room. The main floor offers a graceful flow with a living room, family room, and a versatile bedroom with a 4-piece bath perfect for guests, a home office, or in-laws. The primary suite is a true sanctuary, featuring a spa-like ensuite, a custom dressing room, and French doors that open to a private patio perfect for morning coffee or stargazing. Upstairs are two spacious bedrooms, a well-appointed bathroom, and a skylit bonus room ideal as a studio, den or potential fifth bedroom. The lower level includes a large rec/games area, a workshop, and ample storage. Outside, unwind on tranquil patios surrounded by lush landscaping, mature trees, and a serene pond teeming with carp. This is more than a home it's a feeling. A rare blend of quiet luxury, natural beauty, and modern convenience. Come experience it for yourself.
Property Highlights
For Sale
MLS NO.
W12154158
Type
Residential Freehold
Sub Type
Detached
Bedrooms
4
Bathrooms
4
Parking
9.0
Garage
Yes
Complete Property Details
Property Type
Residential Freehold
Sub Type
Detached
Transaction Type
For Sale
Status
Cancelled
Contract Status
Unavailable
MLS® Number
W12154158
Living Area Range
3500-5000
Total Bedrooms
4
Bedrooms Above Grade
4
Total Bathrooms
4
Total Kitchens
1
Kitchens Above Grade
1
Rooms Above Grade
12
Rooms Below Grade
3
Interior Features
Auto Garage Door Remote, Built-In Oven, Primary Bedroom - Main Floor, Storage, Upgraded Insulation, Water Heater, Water Softener, Water Treatment, Carpet Free, Countertop Range, Floor Drain, In-Law Capability, Separate Heating Controls, Separate Hydro Meter, Water Heater Owned, Water Purifier
Fireplace
Yes
Fireplace Features
Wood
Central Vacuum Yn
No
Security Features
Carbon Monoxide Detectors, Smoke Detector
Construction
Aluminum Siding, Brick
Roof
Asphalt Shingle, Membrane
Lot Width
245.6
Parking Features
Front Yard Parking, Private
Parking Total
9.0
Covered Spaces
3.5
Garage Type
Attached
Garage
Yes
Pool
None
Direction Facing
West
Cooling
Central Air
Heat Source
Ground Source
Heat Type
Forced Air
Internet Address Display Yn
Yes
Internet Entire Listing Display Yn
Yes
Full Address
2501 1 Sideroad N/A, Burlington, ON L7P 0S4
City
Burlington
Neighbourhood
Rural Burlington
County / Region
Halton
Province / State
ON
Postal Code
L7P 0S4
Cross Street
Guelph Line & Dundas
Directions
North on Guelph Line from Dundas, west on 1 Sideroad.
Country
CA
List Price
$2,599,900
Annual Taxes
$9,055
Tax Year
2025
Legal Description
PT LT 16 , CON 2 NDS , AS IN 514812 ; S/T 287675 BURLINGTON/NELSON TWP
Possession Type
Flexible
Possession Details
Flexible
Listing Office
SOTHEBY'S INTERNATIONAL REALTY CANADA
Board
Toronto Regional Real Estate Board
Original Entry
2025-05-16T16:11:09Z
Media Updated
2025-05-16T17:15:51Z
Photos Updated
2025-05-16T17:15:51Z
Last Modified
2025-09-09T16:12:31Z
System Modified
2025-10-12T09:54:40.564689Z
MLS Status
Terminated
Architectural Style
1 1/2 Storey
Basement
Full, Partially Finished
Co List Office Name
SOTHEBY'S INTERNATIONAL REALTY CANADA
Ddfyn
Yes
Expiration Date
2025-10-15
Foundation Details
Concrete Block
Heat Source Multi
Ground Source
Heat Type Multi
Forced Air
Hstapplication
Included In
Link Yn
No
Occupant Type
Owner
Originating System Id
A00001796
Parcel Number
071990055
Parking Spaces
6
Property Features
Golf, Greenbelt/Conservation, Rolling, Wooded/Treed, Lake/Pond, School Bus Route
Public Remarks
Follow the winding 400-foot paved driveway and discover a world of privacy, elegance, and serenity all just minutes from the city. Nestled on 1.66 acres of beautifully secluded land, this extraordinary home feels like a countryside retreat, yet it's only 2.5 km from Hwy 5, 3 km to Hwy 407, and close to major shopping and conveniences. Step inside and be charmed by nearly 4,800 sq ft of exquisitely finished living space. The grand foyer greets you with a vaulted ceiling that soars and opens to the second floor, creating an impressive sense of space and elegance, setting the tone for the home's thoughtfully designed interior. Crafted for those who appreciate timeless beauty and detail, every room tells a story from rich 3/4" oak hardwood floors, custom millwork, with elegant crown molding through-out to oversized windows framing peaceful, ever-changing views. At the heart of the home, the modern-classic kitchen blends premium appliances with inviting warmth. Enjoy sunny mornings in the cozy breakfast nook and host elegant dinners in the formal dining room. The main floor offers a graceful flow with a living room, family room, and a versatile bedroom with a 4-piece bath perfect for guests, a home office, or in-laws. The primary suite is a true sanctuary, featuring a spa-like ensuite, a custom dressing room, and French doors that open to a private patio perfect for morning coffee or stargazing. Upstairs are two spacious bedrooms, a well-appointed bathroom, and a skylit bonus room ideal as a studio, den or potential fifth bedroom. The lower level includes a large rec/games area, a workshop, and ample storage. Outside, unwind on tranquil patios surrounded by lush landscaping, mature trees, and a serene pond teeming with carp. This is more than a home it's a feeling. A rare blend of quiet luxury, natural beauty, and modern convenience. Come experience it for yourself.