11230 Rutledge Way, Milton, ON L0P 1B0, Milton, ON
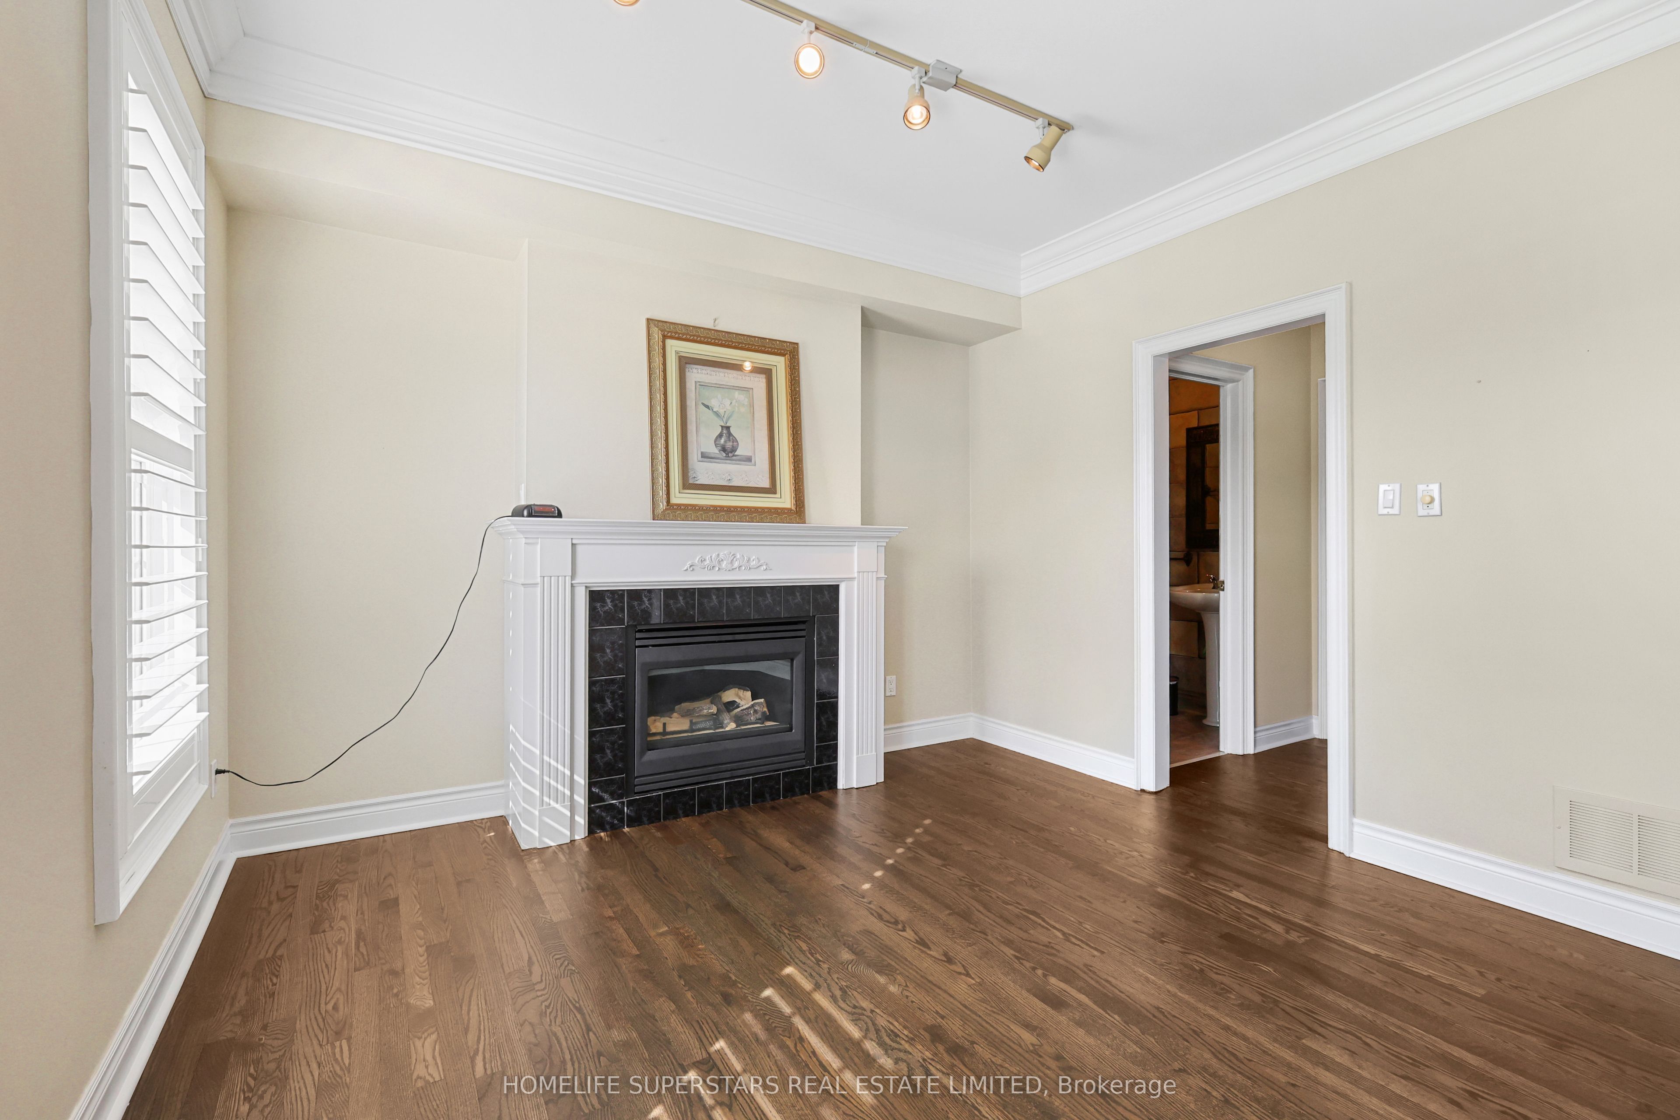
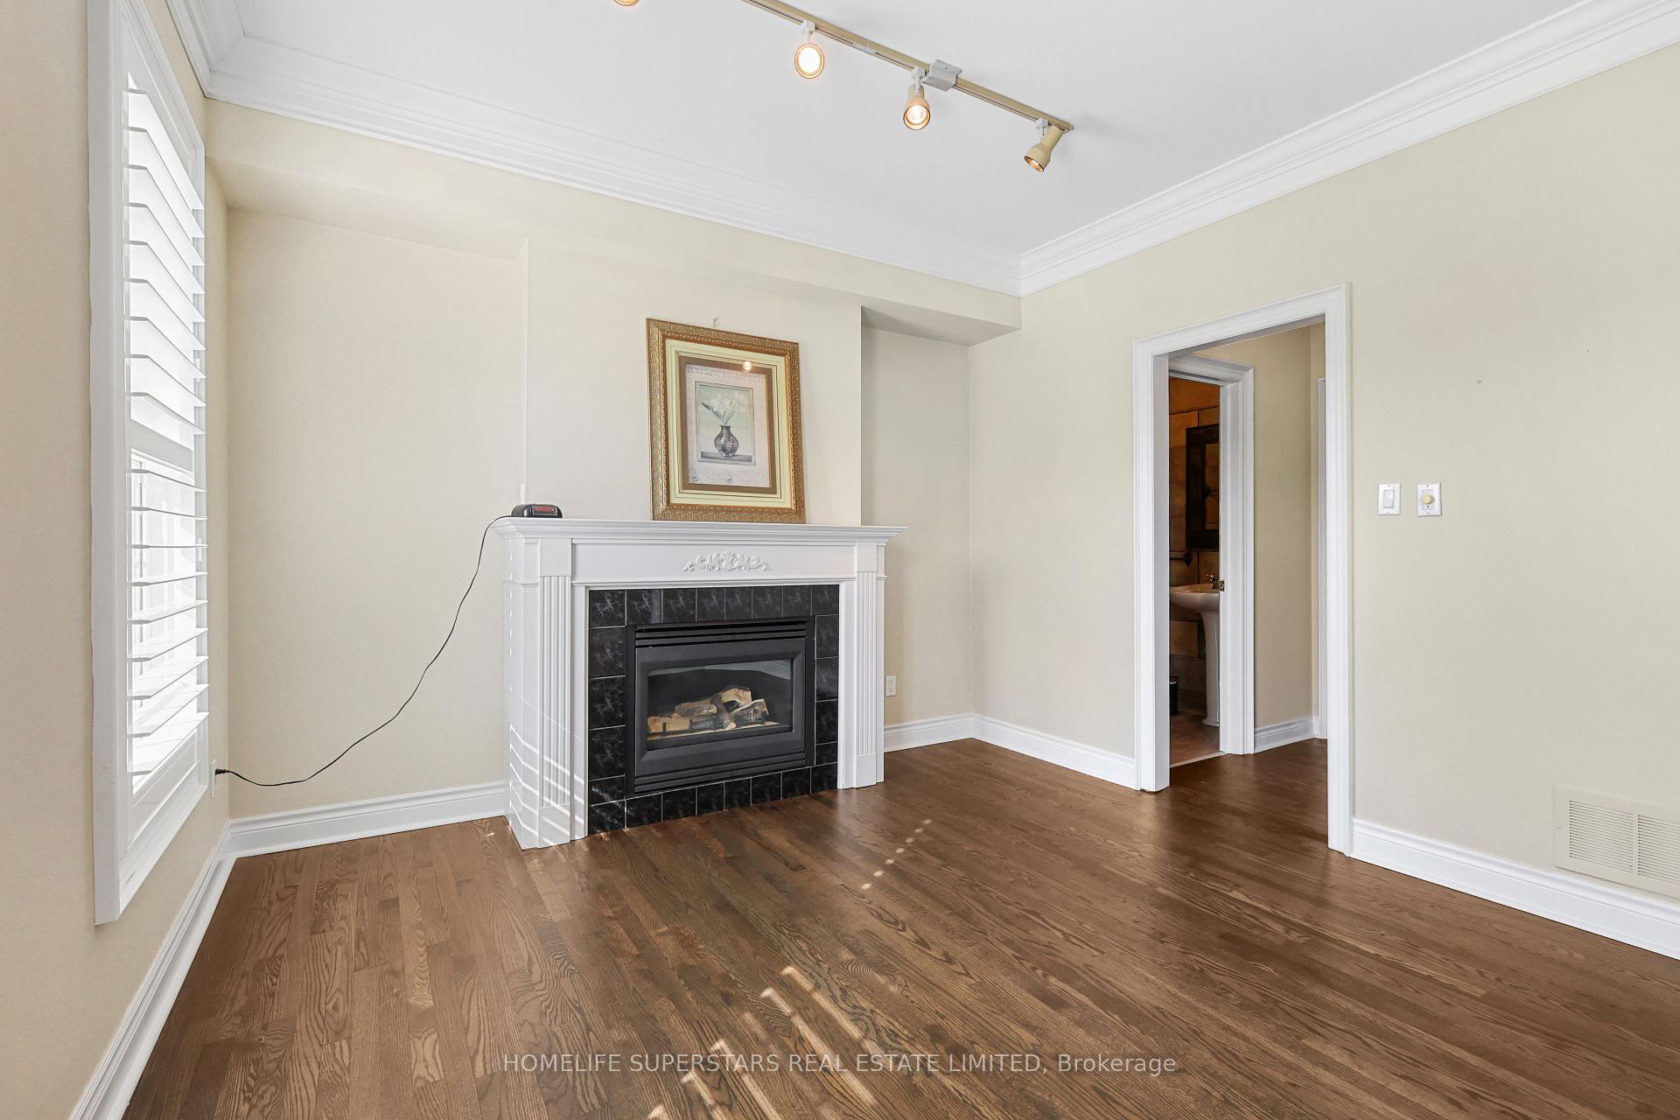
Bed 4
Bath 4
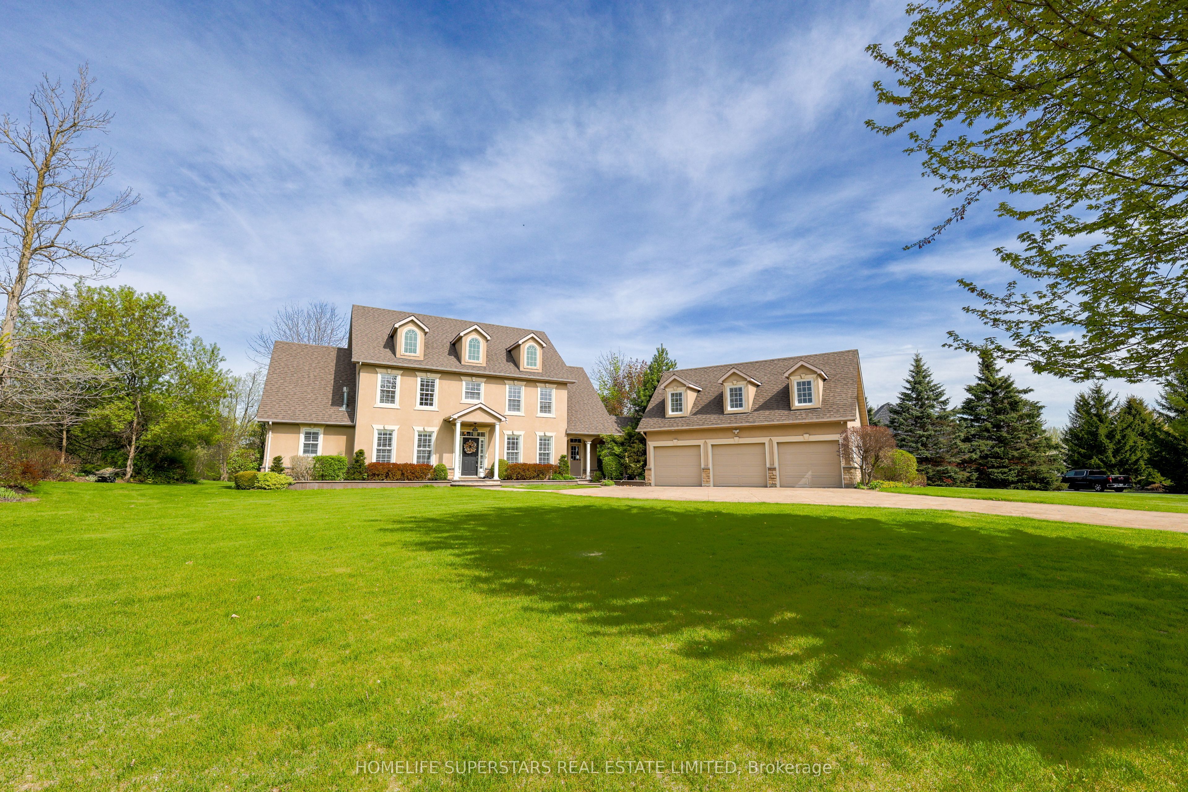
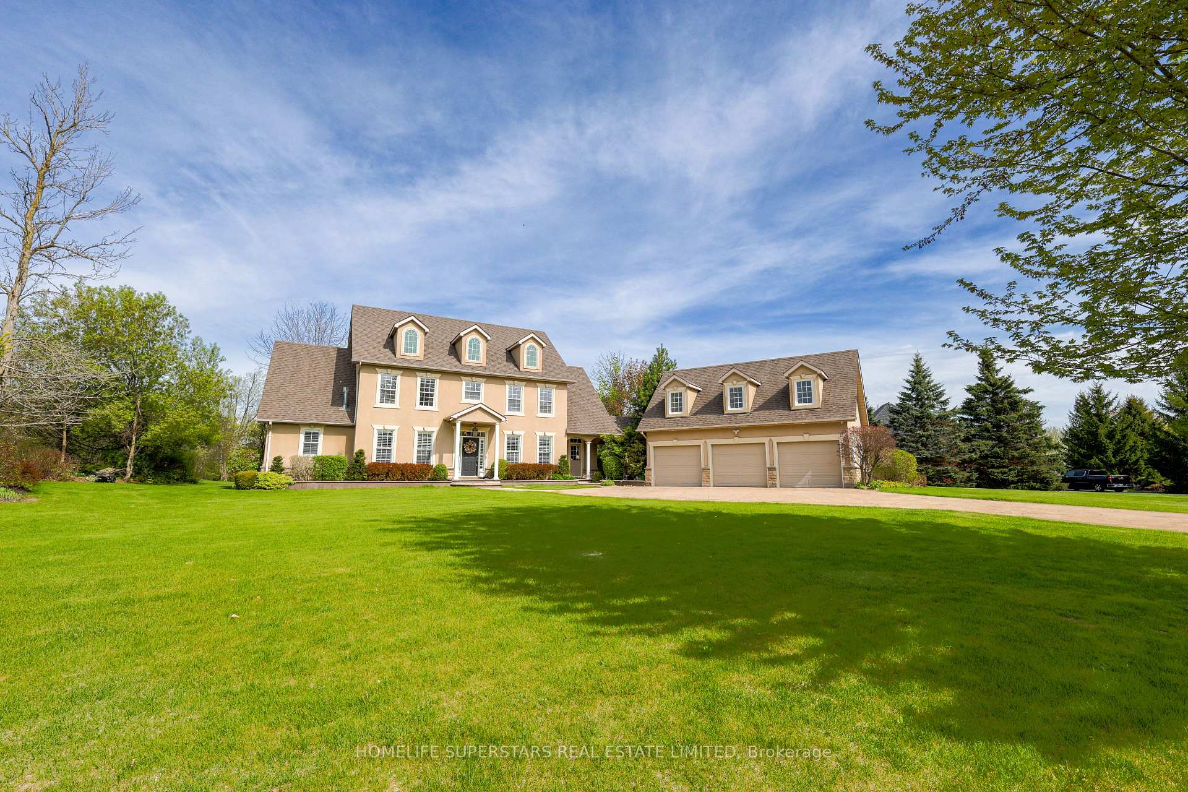
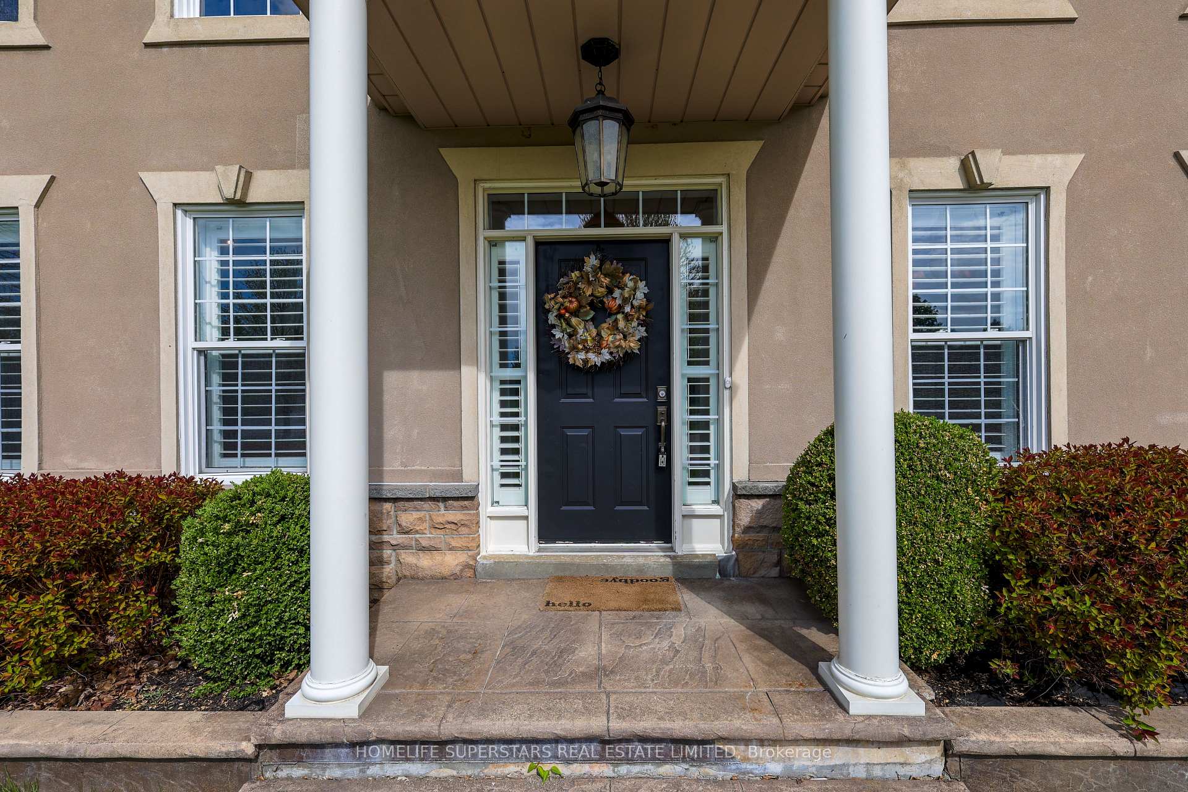
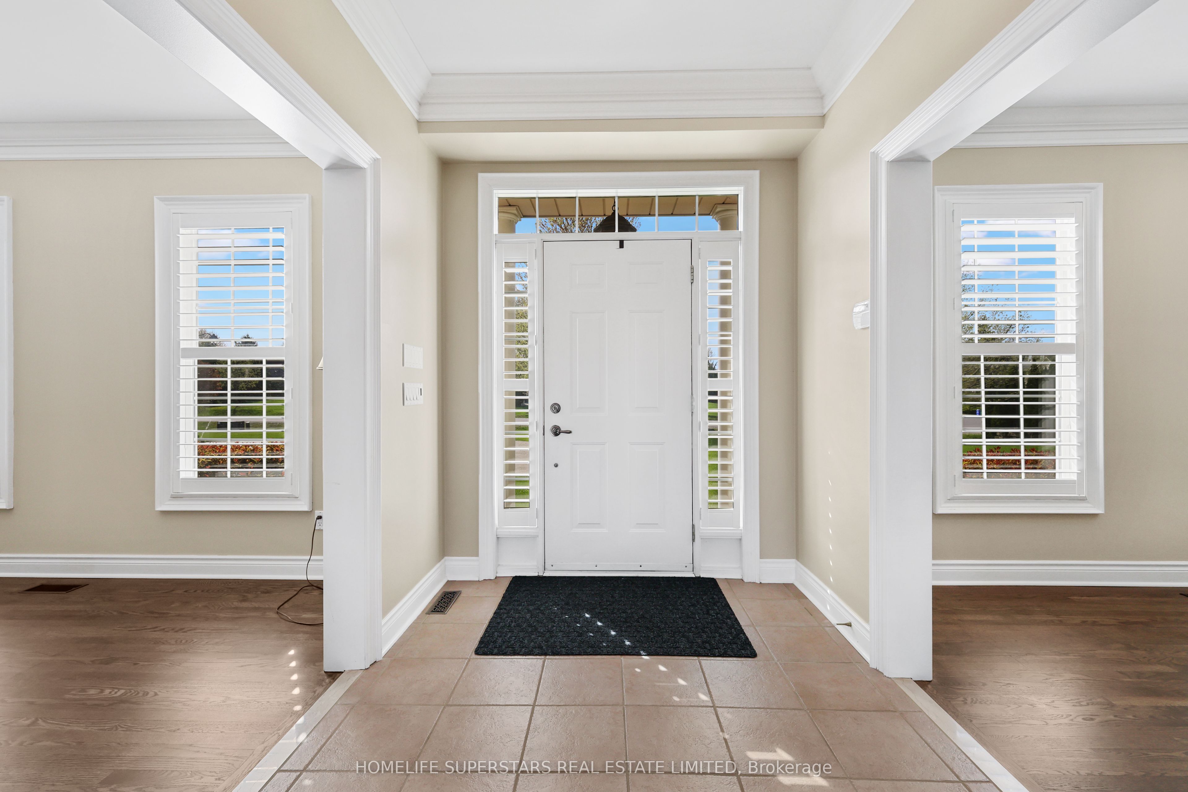
Here's your opportunity to own one of the nicest homes in Churchill Estate! This spacious 4-bedroom home or 5th bedroom (if you use the loft space above the garage as a bedroom) . The main floor features a welcoming floor plan perfect for entertaining large family gatherings & the primary bedroom which features a brand-new ensuite bathroom. Upstairs provides 3 large bedrooms with a Jack and Jill bathroom, plus a 2 pcs bathroom off the third bedroom. The custom-built kitchen offers plenty of space & functionality. Don't forget the mud room off the main hall that features laundry services and a perfect spot for everyone's coats & boots. As previously mentioned the loft space can be another bedroom, exercise room, or a great space for young adults. Every window provides views of beautiful cared-for property and plenty of privacy. Whether it's the layout, landscaping, new floors on the main, or quick access to the 401.
Property Highlights
For Sale
MLS NO.
W12154830
Type
Residential Freehold
Sub Type
Detached
Bedrooms
4
Bathrooms
4
Parking
13.0
Garage
Yes
Complete Property Details
Property Type
Residential Freehold
Sub Type
Detached
Transaction Type
For Sale
Status
Cancelled
Contract Status
Unavailable
MLS® Number
W12154830
Living Area Range
3000-3500
Total Bedrooms
4
Bedrooms Above Grade
4
Total Bathrooms
4
Total Kitchens
1
Kitchens Above Grade
1
Rooms Above Grade
17
Interior Features
Water Softener, Sump Pump, Rough-In Bath, Auto Garage Door Remote
Fireplace
Yes
Central Vacuum Yn
No
Construction
Stucco (Plaster)
Roof
Asphalt Shingle
Lot Width
157.84
Parking Features
Private Triple
Parking Total
13.0
Covered Spaces
3.0
Garage Type
Attached
Garage
Yes
Pool
None
Direction Facing
North
Cooling
Central Air
Heat Source
Gas
Heat Type
Forced Air
Internet Address Display Yn
Yes
Internet Entire Listing Display Yn
Yes
Full Address
11230 Rutledge Way, Milton, ON L0P 1B0
City
Milton
Neighbourhood
Brookville/Haltonville
County / Region
Halton
Province / State
ON
Postal Code
L0P 1B0
Cross Street
Guelph Line/15 Side Road
Directions
East off Guelph Line onto Purdy Drive. Left onto Rutledge Way
Country
CA
List Price
$2,225,000
Annual Taxes
$8,910
Tax Year
2024
Legal Description
LOT 2, PLAN 20M728, MILTON. S/T EASE H811335 OVER PTS 3 AND 4, 20R13267 IN FAV. OF MILTON HYDRO-ELECTRIC COMMISSION. S/T EASE H822592 OVER PT 4, 20R13267. S/T EASE H826818 OVER PT 4, 20R13267. S/T RIGHT H844346.
Possession Type
Flexible
Possession Details
TBD
Listing Office
HOMELIFE SUPERSTARS REAL ESTATE LIMITED
Board
Toronto Regional Real Estate Board
Original Entry
2025-05-16T18:37:34Z
Media Updated
2025-05-16T18:37:35Z
Photos Updated
2025-05-16T18:37:35Z
Last Modified
2025-06-25T14:29:14Z
System Modified
2025-10-12T09:54:04.533629Z
MLS Status
Terminated
Architectural Style
2-Storey
Basement
Unfinished, Full
Co List Office Name
HOMELIFE SUPERSTARS REAL ESTATE LIMITED
Ddfyn
Yes
Expiration Date
2025-08-31
Foundation Details
Poured Concrete
Heat Source Multi
Gas
Heat Type Multi
Forced Air
Hstapplication
Included In
Link Yn
No
Occupant Type
Owner
Originating System Id
A00001796
Parcel Number
249830132
Parking Spaces
10
Public Remarks
Here's your opportunity to own one of the nicest homes in Churchill Estate! This spacious 4-bedroom home or 5th bedroom (if you use the loft space above the garage as a bedroom) . The main floor features a welcoming floor plan perfect for entertaining large family gatherings & the primary bedroom which features a brand-new ensuite bathroom. Upstairs provides 3 large bedrooms with a Jack and Jill bathroom, plus a 2 pcs bathroom off the third bedroom. The custom-built kitchen offers plenty of space & functionality. Don't forget the mud room off the main hall that features laundry services and a perfect spot for everyone's coats & boots. As previously mentioned the loft space can be another bedroom, exercise room, or a great space for young adults. Every window provides views of beautiful cared-for property and plenty of privacy. Whether it's the layout, landscaping, new floors on the main, or quick access to the 401.