1560 Asgard Drive, Mississauga, ON L5E 2B9, Mississauga, ON
Bed 5
Bath 5
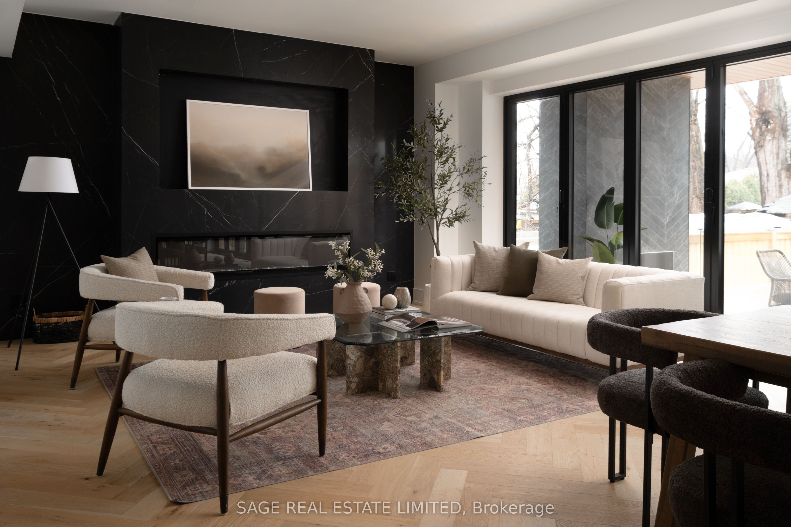
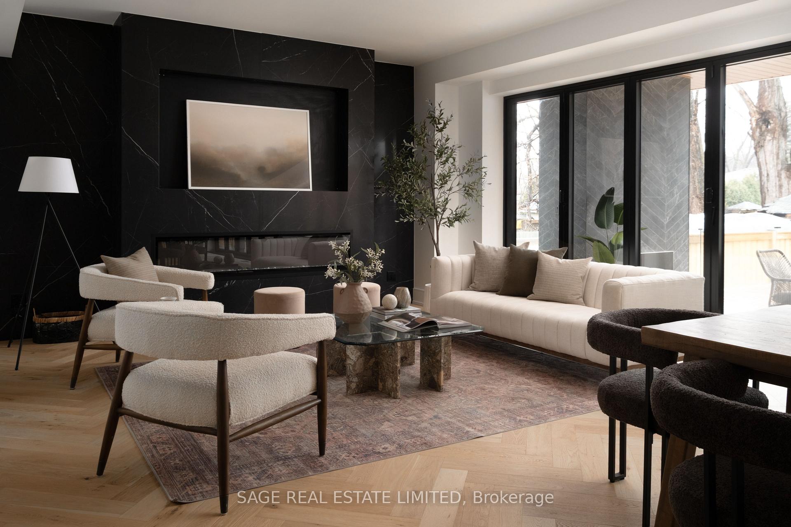
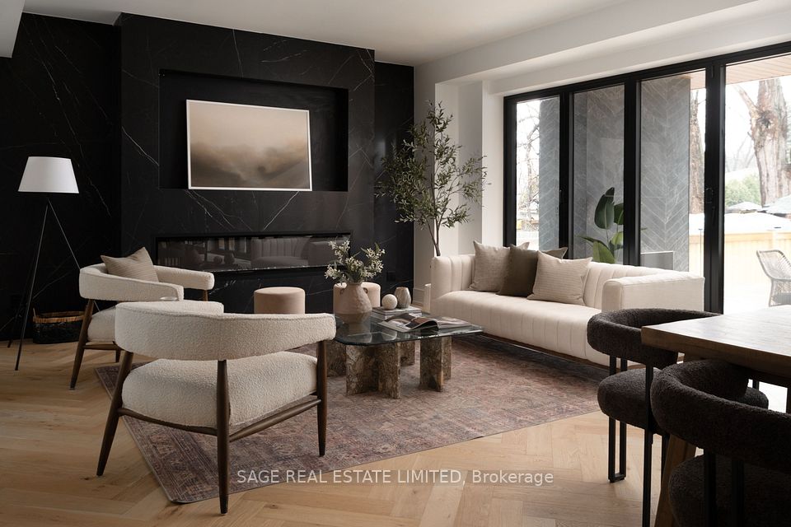
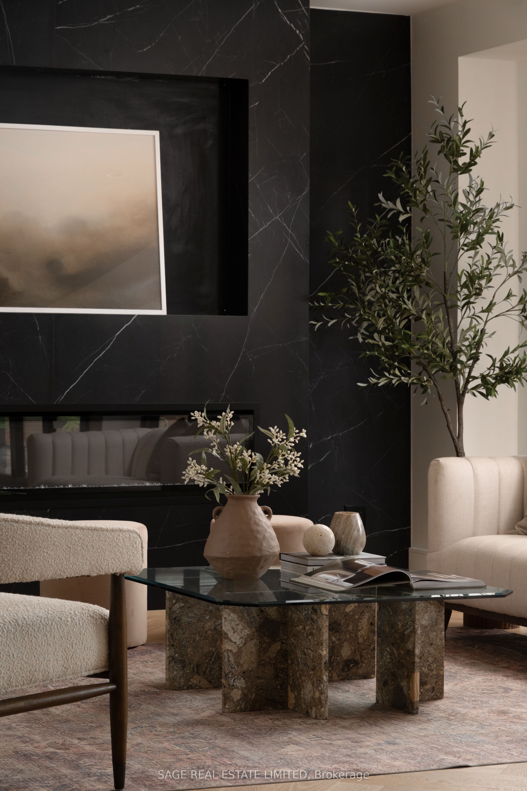
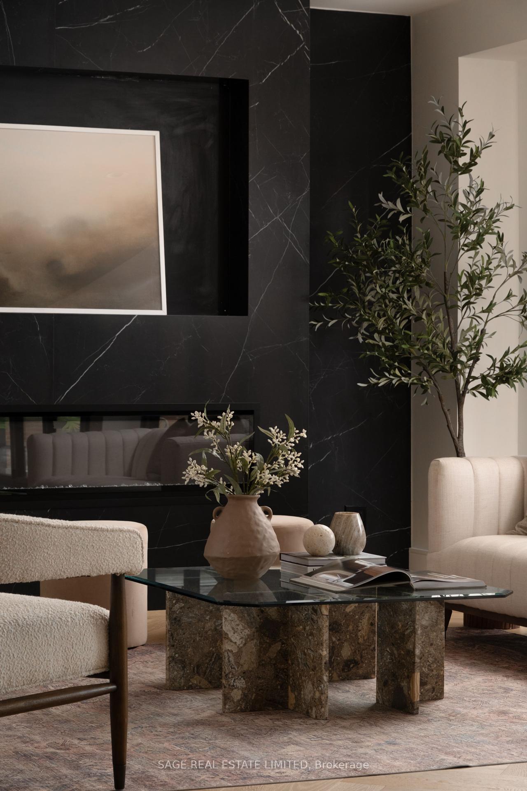
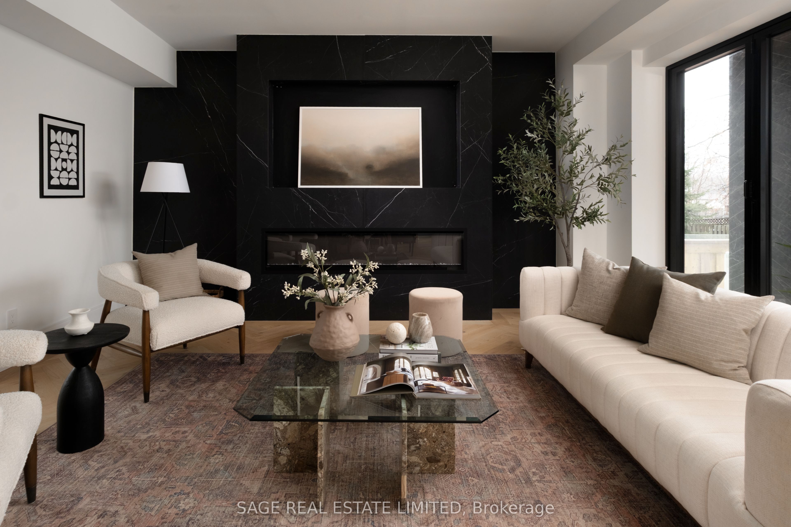
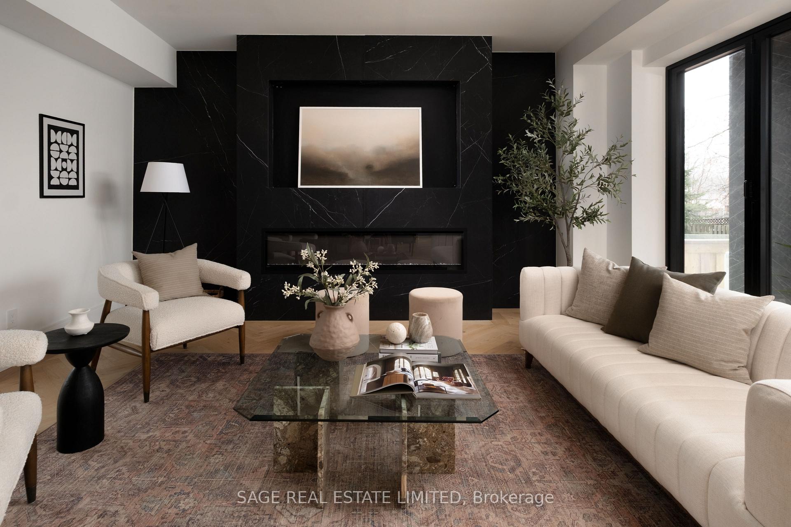
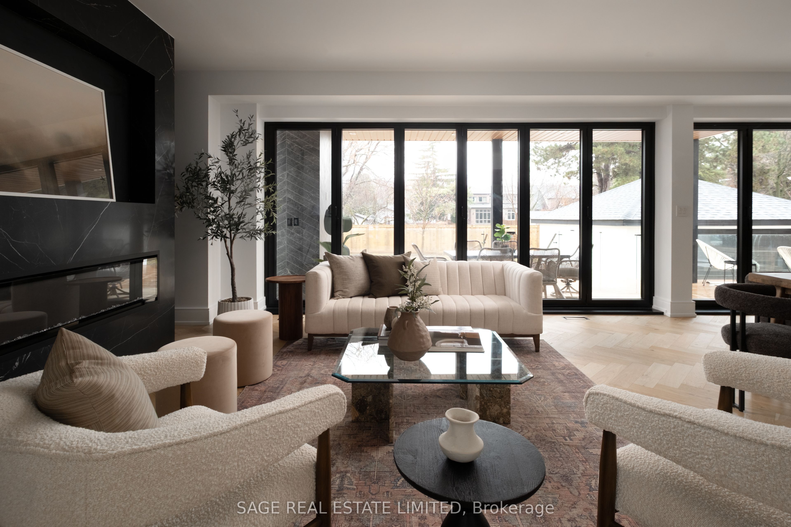
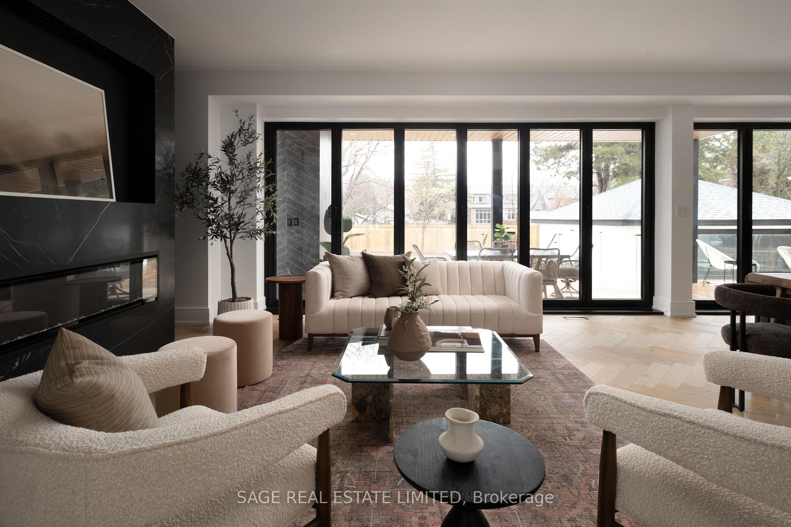
Modern 'Los Angeles' style custom build with sunny west facing pool-sized lot! Striking in rich cookies and cream coloured quartz & porcelain, smooth vanilla finishes and blonde caramel coated oak herringbone floors. A flair for the dramatics, this open concept kitchen is intentional with a walk-in hidden pantry, state-of-the-art appliances, and a breakfast bar that blends into the large combined dining and living rooms. Fold back the floor to ceiling, full accordion door and flow as seamlessly as the sunlight into the extended outdoor living space where throwing dinner parties never looked so cool. As the afternoon gold fades to dusk, switch on one of your two gas fireplaces (inside or out), grab a bottle of red, find your favourite film and indulge yourself. Relax. You've earned it. At nightfall, head upstairs - designed for families who love their privacy - all four bedrooms include ensuite bathrooms. Plus, the primary is equipped with a deep soaker tub by the window and walk-in custom closet. A laundry room is also on the upper level for easy access. Your fully finished basement includes a sleek wet bar and fresh, blank space for a new home gym, kids playroom or bonus entertainers lounge. Also find a lower level bedroom with ensuite bathroom for in-laws or to use as a nanny suite. Minutes from the lake & promenade, golf courses, popular shops & malls, Port Credit Yacht Club, Pearson Airport & two GO train stations. You're close to the downtown action, but far enough away from the busy crowd. Only 30 minutes to the Toronto core. But dare I say, drop an inground pool in the yard, and in an entertainer's space like this its hard to believe you'll ever want to leave! With this never-lived-in custom home, you can have your cake and eat it too
Property Highlights
For Sale
MLS NO.
W12158425
Type
Residential Freehold
Sub Type
Detached
Bedrooms
5
Bathrooms
5
Parking
8.0
Garage
Yes
Complete Property Details
Property Type
Residential Freehold
Sub Type
Detached
Transaction Type
For Sale
Status
Cancelled
Contract Status
Unavailable
MLS® Number
W12158425
Living Area Range
2000-2500
Total Bedrooms
5
Bedrooms Above Grade
4
Bedrooms Below Grade
1
Total Bathrooms
5
Total Kitchens
1
Kitchens Above Grade
1
Rooms Above Grade
10
Interior Features
Auto Garage Door Remote, Countertop Range, In-Law Suite, Carpet Free, Built-In Oven
Fireplace
Yes
Fireplace Features
Natural Gas, Family Room
Central Vacuum Yn
No
Construction
Stone, Stucco (Plaster)
Roof
Other
Lot Width
57.08
Parking Features
Private
Parking Total
8.0
Covered Spaces
2.0
Garage Type
Detached
Garage
Yes
Pool
None
Direction Facing
East
Cooling
Central Air
Cooling Installed
Yes
Heat Source
Gas
Heat Type
Forced Air
Internet Address Display Yn
Yes
Internet Entire Listing Display Yn
Yes
Full Address
1560 Asgard Drive, Mississauga, ON L5E 2B9
City
Mississauga
Neighbourhood
Lakeview
County / Region
Peel
Province / State
ON
Postal Code
L5E 2B9
Cross Street
Cawthra & Atwater Ave
Directions
Cawthra & Atwater Ave
Country
CA
List Price
$2,295,000
Annual Taxes
$6,371
Tax Year
2024
Legal Description
LT 9, PL 461 ; Mississauga
Possession Type
Flexible
Possession Details
Flex
Listing Office
SAGE REAL ESTATE LIMITED
Board
Toronto Regional Real Estate Board
Original Entry
2025-05-20T14:00:24Z
Media Updated
2025-11-10T21:20:57Z
Photos Updated
2025-11-10T21:20:57Z
Last Modified
2025-06-26T13:15:44Z
System Modified
2025-11-10T21:20:57.038228Z
MLS Status
Terminated
Architectural Style
2-Storey
Basement
Finished, Full
Board Property Type
Free
Co List Office Name
SAGE REAL ESTATE LIMITED
Ddfyn
Yes
Expiration Date
2025-07-20
Foundation Details
Other
Heat Source Multi
Gas
Heat Type Multi
Forced Air
Heating Yn
Yes
Hstapplication
Included In
Link Yn
No
Occupant Type
Owner
Originating System Id
A00001796
Parcel Number
134760339
Parking Spaces
6
Public Remarks
Modern 'Los Angeles' style custom build with sunny west facing pool-sized lot! Striking in rich cookies and cream coloured quartz & porcelain, smooth vanilla finishes and blonde caramel coated oak herringbone floors. A flair for the dramatics, this open concept kitchen is intentional with a walk-in hidden pantry, state-of-the-art appliances, and a breakfast bar that blends into the large combined dining and living rooms. Fold back the floor to ceiling, full accordion door and flow as seamlessly as the sunlight into the extended outdoor living space where throwing dinner parties never looked so cool. As the afternoon gold fades to dusk, switch on one of your two gas fireplaces (inside or out), grab a bottle of red, find your favourite film and indulge yourself. Relax. You've earned it. At nightfall, head upstairs - designed for families who love their privacy - all four bedrooms include ensuite bathrooms. Plus, the primary is equipped with a deep soaker tub by the window and walk-in custom closet. A laundry room is also on the upper level for easy access. Your fully finished basement includes a sleek wet bar and fresh, blank space for a new home gym, kids playroom or bonus entertainers lounge. Also find a lower level bedroom with ensuite bathroom for in-laws or to use as a nanny suite. Minutes from the lake & promenade, golf courses, popular shops & malls, Port Credit Yacht Club, Pearson Airport & two GO train stations. You're close to the downtown action, but far enough away from the busy crowd. Only 30 minutes to the Toronto core. But dare I say, drop an inground pool in the yard, and in an entertainer's space like this its hard to believe you'll ever want to leave! With this never-lived-in custom home, you can have your cake and eat it too