19 Duncairn Drive, Toronto, ON M9B 2P2, Toronto W08, ON
Bed 6
Bath 5
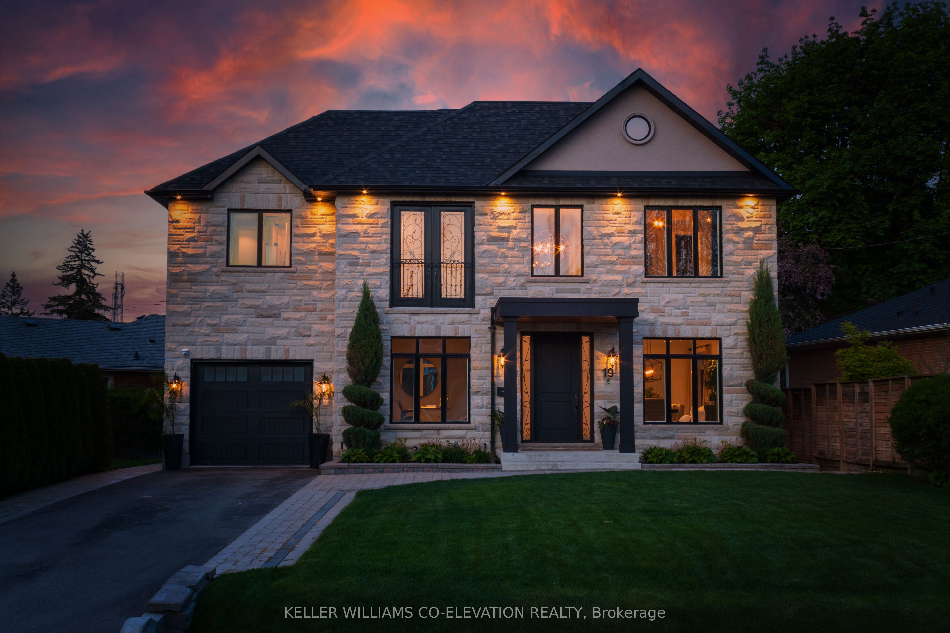
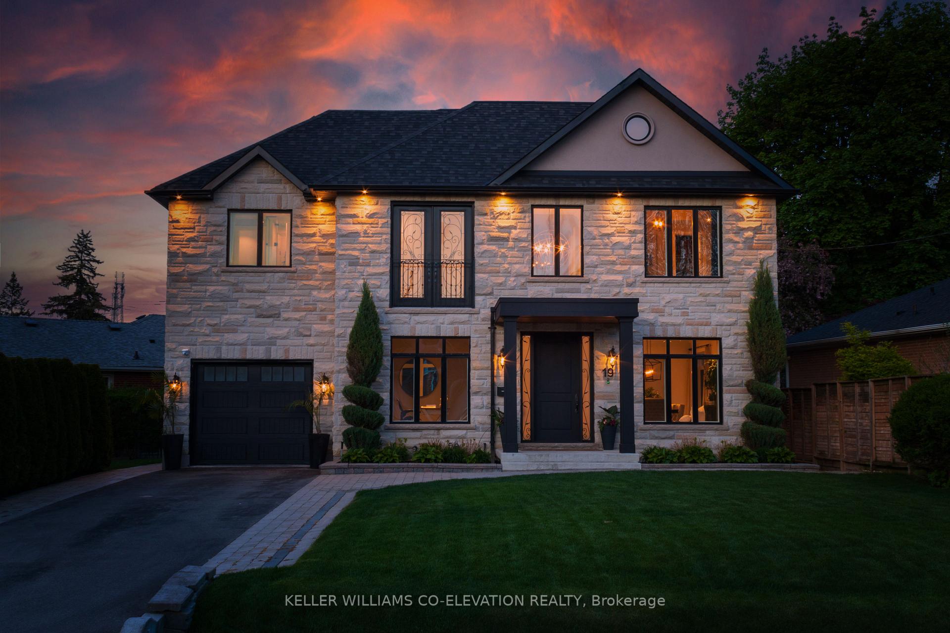
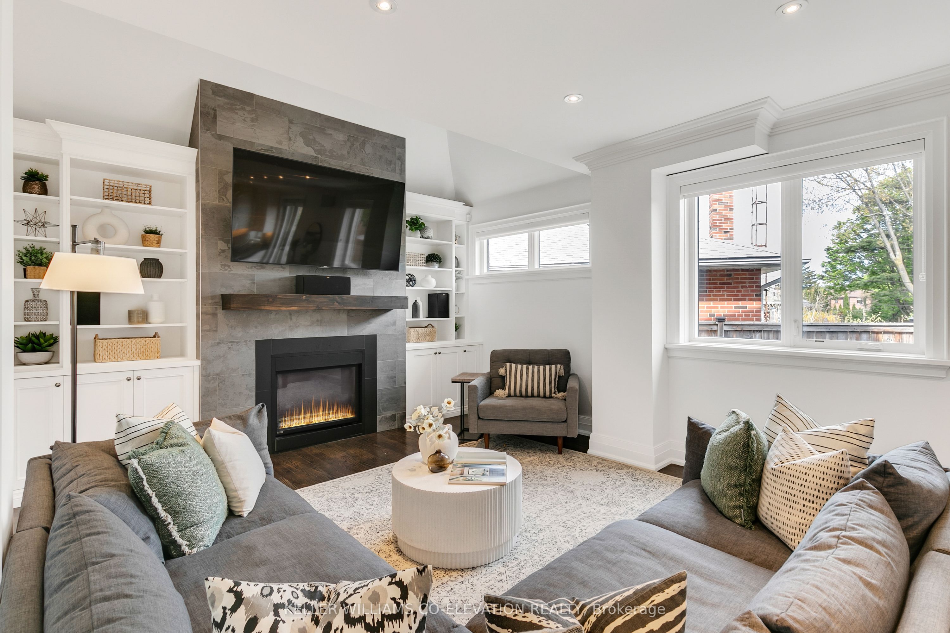
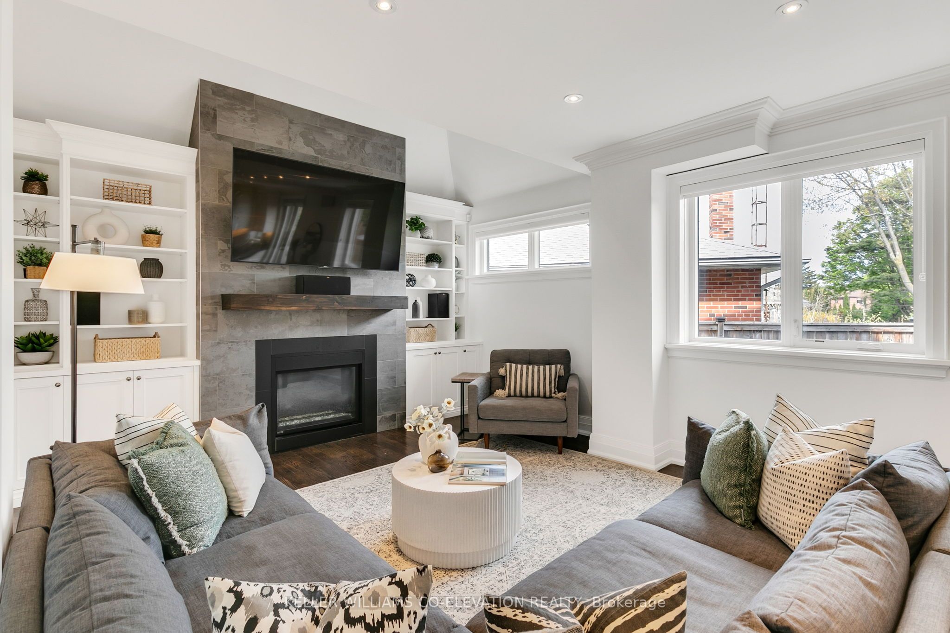
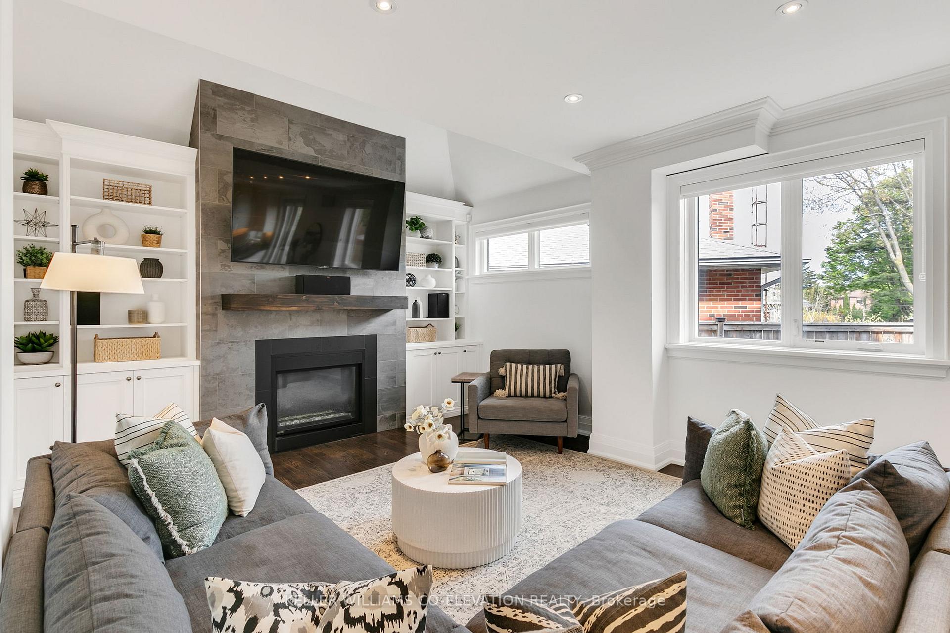

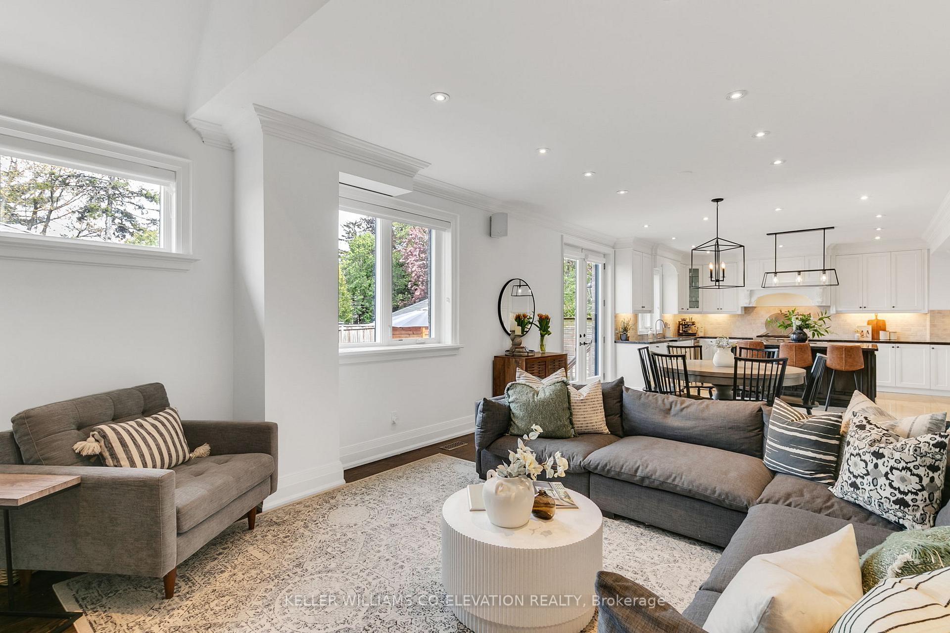
Impeccably designed 4+2 bedroom, 5-bathroom home in the prestigious Princess-Rosethorn neighbourhood. Set on a private, tree-lined lot with mature cedar hedging, this custom-built residence offers refined living, functional design, and premium finishes throughout. The main floor features a spacious foyer, private home office, formal dining room, and a large kitchen with centre island, premium KitchenAid & LG appliances, gas cooktop, wall oven, and microwave. The eat-in kitchen opens to a family room with custom millwork and cabinetry framing the fireplace. A mudroom with interior access to the garage adds everyday convenience. Upstairs, the primary suite includes a 5-piece ensuite with steam shower and walk-in closet. The second bedroom has a 4-piece ensuite and large closet, while bedrooms three and four share a 5-piece Jack-and-Jill bath with large closets. A second-floor laundry room completes this level. The finished lower level offers in-law capability featuring a roughed-in kitchen, two bedrooms (one ideal as a gym), a 3-piece bath, a large recreation area, and ample storage. Backyard highlights include an Arctic Spa hot tub, Summerwood cedar shed, cedar play structure, and Wifi-enabled EZ Lawn irrigation system. Extras: 1-car garage with storage & interior access, 2-car driveway, high ceilings, thick wood doors, Restoration Hardware lighting, and a CCTV system with 4 cameras + doorbell cam. Steps to top-rated schools (Rosethorn, St. Gregory, John G. Althouse), parks, trails, and minutes to Kipling Station, GO, highways, shopping, and Pearson Airport.
Property Highlights
For Sale
MLS NO.
W12158755
Type
Residential Freehold
Sub Type
Detached
Bedrooms
6
Bathrooms
5
Parking
3.0
Garage
Yes
Complete Property Details
Property Type
Residential Freehold
Sub Type
Detached
Transaction Type
For Sale
Status
Closed
Contract Status
Unavailable
MLS® Number
W12158755
Living Area Range
3000-3500
Total Bedrooms
6
Bedrooms Above Grade
4
Bedrooms Below Grade
2
Total Bathrooms
5
Total Kitchens
1
Kitchens Above Grade
1
Rooms Above Grade
8
Rooms Below Grade
4
Interior Features
Storage, In-Law Capability
Fireplace
Yes
Fireplace Features
Natural Gas
Central Vacuum Yn
No
Construction
Stone
Roof
Shingles
Lot Width
118.0
Parking Features
Private
Parking Total
3.0
Covered Spaces
1.0
Garage Type
Attached
Garage
Yes
Pool
None
Direction Facing
East
Cooling
Central Air
Heat Source
Gas
Heat Type
Forced Air
Internet Address Display Yn
Yes
Internet Entire Listing Display Yn
Yes
Full Address
19 Duncairn Drive, Toronto, ON M9B 2P2
City
Toronto W08
Neighbourhood
Princess-Rosethorn
County / Region
Toronto
Province / State
ON
Postal Code
M9B 2P2
Cross Street
Rathburn Rd and Kipling Ave
Directions
North of Rathburn Rd, West of Kipling Ave
Country
CA
List Price
$2,587,000
Annual Taxes
$10,732
Tax Year
2024
Legal Description
LT 135, PL 4532 ; ETOBICOKE , CITY OF TORONTO
Possession Type
60-89 days
Possession Details
60-90 Days/TBA
Listing Office
KELLER WILLIAMS CO-ELEVATION REALTY
Board
Toronto Regional Real Estate Board
Original Entry
2025-05-20T14:58:58Z
Media Updated
2025-05-20T14:58:58Z
Photos Updated
2025-05-20T14:58:58Z
Last Modified
2025-05-28T21:34:15Z
System Modified
2025-10-12T09:40:13.377424Z
MLS Status
Sold
Architectural Style
2-Storey
Basement
Full, Finished
Co List Office Name
KELLER WILLIAMS CO-ELEVATION REALTY
Ddfyn
Yes
Expiration Date
2025-09-30
Foundation Details
Concrete
Heat Source Multi
Gas
Heat Type Multi
Forced Air
Hstapplication
Not Subject to HST
Link Yn
No
Occupant Type
Owner
Originating System Id
A00001796
Parcel Number
074530107
Parking Spaces
2
Public Remarks
Impeccably designed 4+2 bedroom, 5-bathroom home in the prestigious Princess-Rosethorn neighbourhood. Set on a private, tree-lined lot with mature cedar hedging, this custom-built residence offers refined living, functional design, and premium finishes throughout. The main floor features a spacious foyer, private home office, formal dining room, and a large kitchen with centre island, premium KitchenAid & LG appliances, gas cooktop, wall oven, and microwave. The eat-in kitchen opens to a family room with custom millwork and cabinetry framing the fireplace. A mudroom with interior access to the garage adds everyday convenience. Upstairs, the primary suite includes a 5-piece ensuite with steam shower and walk-in closet. The second bedroom has a 4-piece ensuite and large closet, while bedrooms three and four share a 5-piece Jack-and-Jill bath with large closets. A second-floor laundry room completes this level. The finished lower level offers in-law capability featuring a roughed-in kitchen, two bedrooms (one ideal as a gym), a 3-piece bath, a large recreation area, and ample storage. Backyard highlights include an Arctic Spa hot tub, Summerwood cedar shed, cedar play structure, and Wifi-enabled EZ Lawn irrigation system. Extras: 1-car garage with storage & interior access, 2-car driveway, high ceilings, thick wood doors, Restoration Hardware lighting, and a CCTV system with 4 cameras + doorbell cam. Steps to top-rated schools (Rosethorn, St. Gregory, John G. Althouse), parks, trails, and minutes to Kipling Station, GO, highways, shopping, and Pearson Airport.