2223 Devonshire Crescent, Oakville, ON L6M 4T5, Oakville, ON
Bed 4
Bath 5
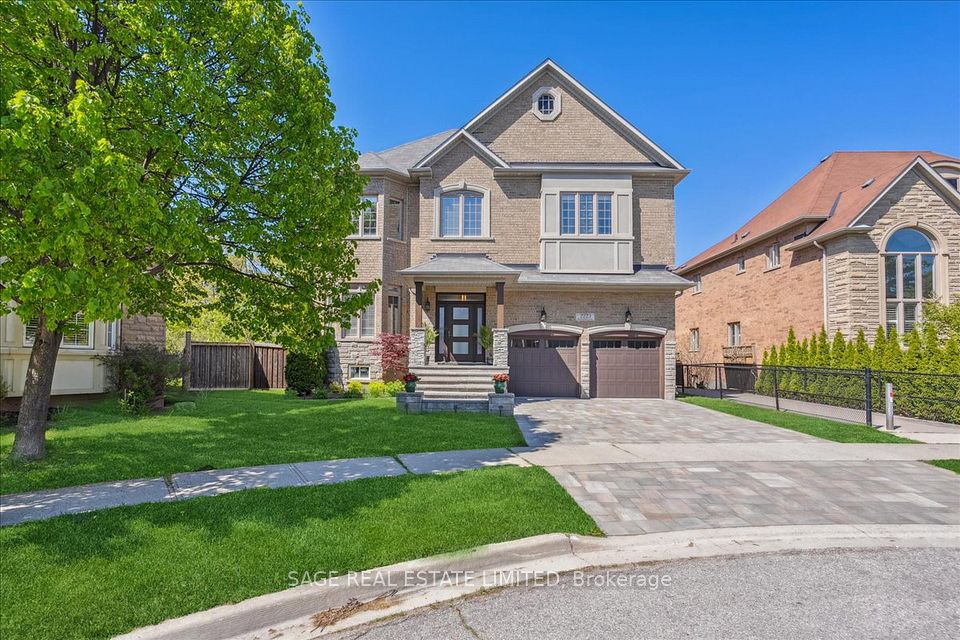
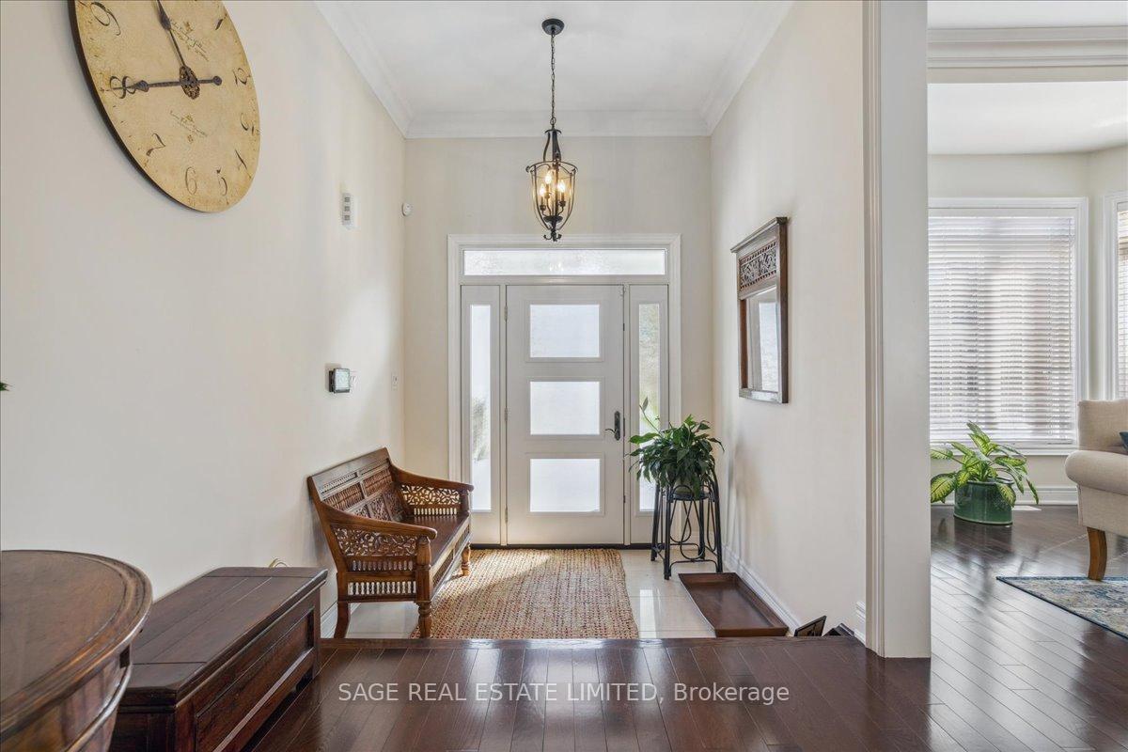
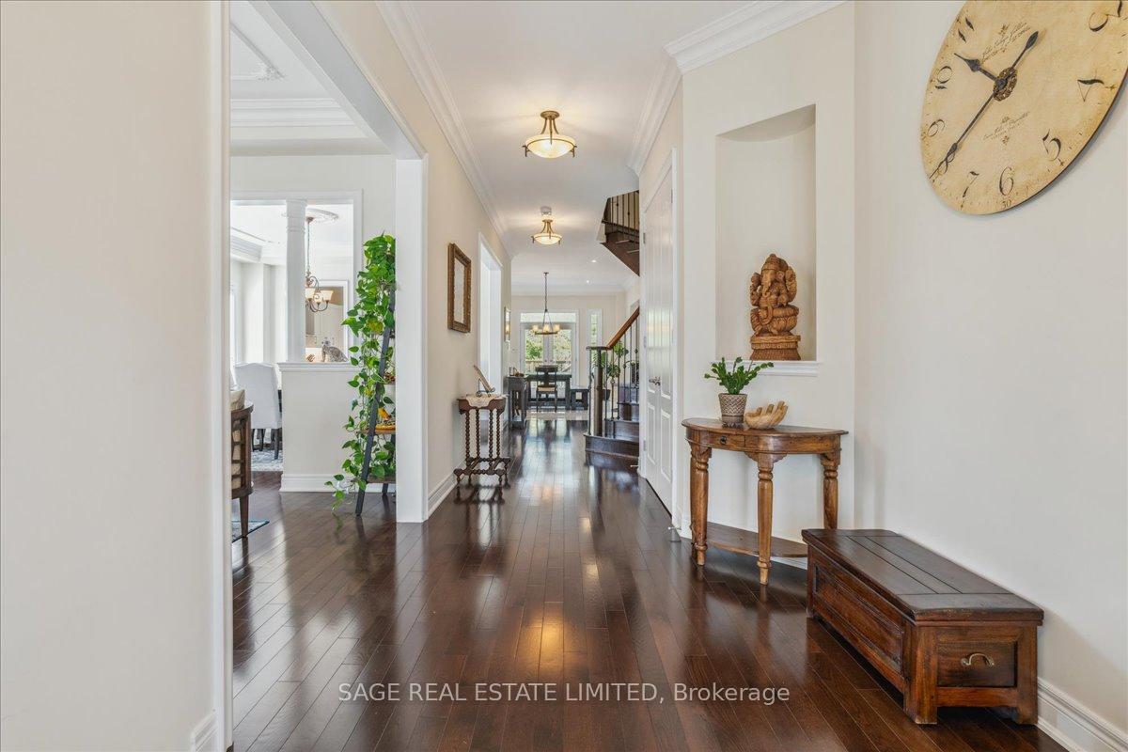
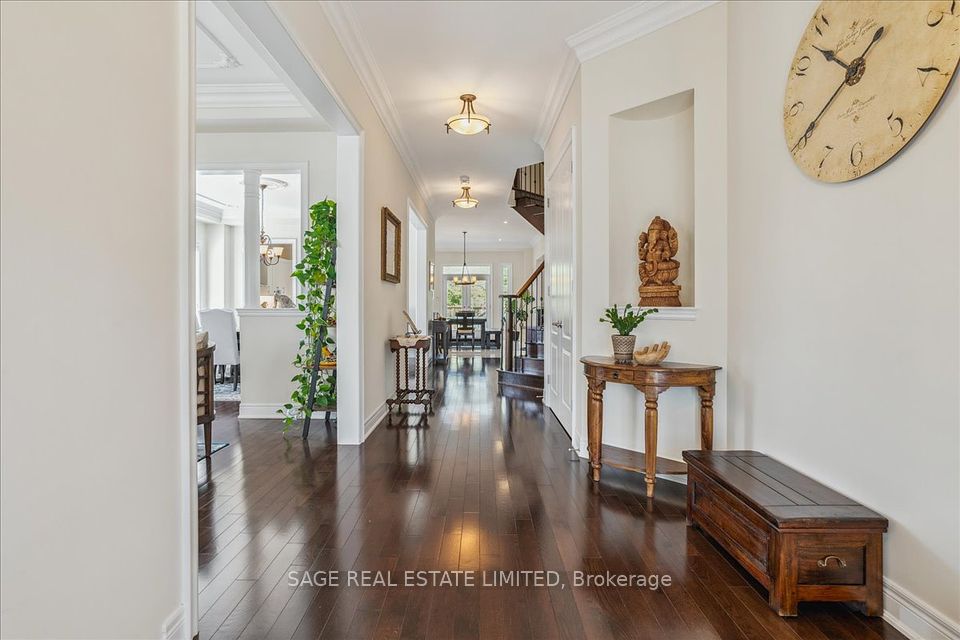
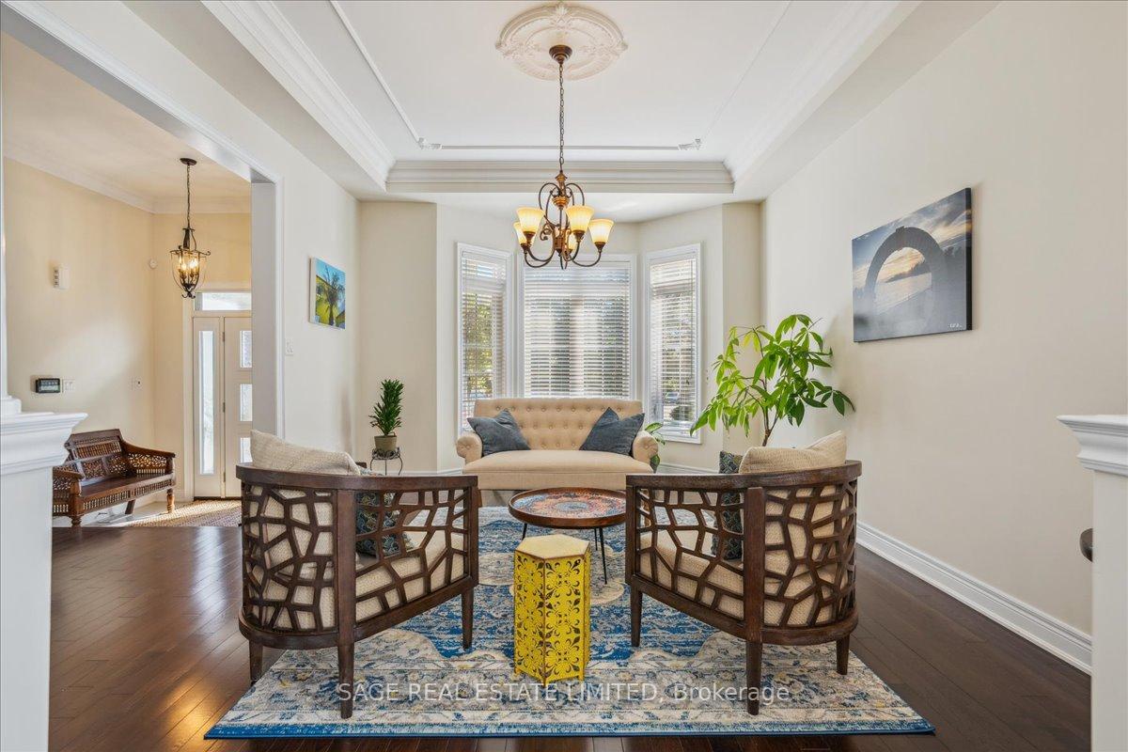
Where timeless elegance meets the comfort of everyday living tailor-made for family life. Tucked away on an oversized pie-shaped lot and backing onto a lush ravine, this home offers the kind of peace and privacy you'd expect from cottage country-without ever having to leave. With over 5700sqft of total living space, it the perfect home for your growing family. From the moment you step inside, the thoughtful design and flow are clear. Soaring 10-foot ceilings on the main floor, starting with a charming living room featuring a bay window, coffered ceiling, and classic ceiling medallion. The formal dining room is ready for the big stuff-holiday dinners, milestone celebrations, or just a really great Sunday roast. The upgraded kitchen is a total win for home chefs: quartz counters, stainless steel appliances (2021), centre island, and space for all your favourite gadgets. There's even an eat-in breakfast area with a walkout to the deck perfect for morning coffee overlooking the ravine. The showstopper? The incredible family room with 20-foot ceilings, a gas fireplace, and huge arched windows that flood the space with light. It's cozy, bright, and surprisingly grand all at once. Just up a half-flight is a bonus mezzanine ideal for a home office, den, or reading nook. There's even a main-floor laundry w/ direct access to the double garage super handy for busy families. Upstairs, the generous primary suite offers a 6-piece ensuite, walk-in closet, and a sunny sitting area that feels like your own private lounge. The second bedroom has its own 4-piece ensuite and walk-in closet, while bedrooms three and four have large picture windows, double closets and share a spacious 4 pc Jack & Jill bath. Downstairs, the fully reno'd lower level is perfect for hosting movie nights, cheering on the game, carving out space for a home gym, and easily accommodates your oversized sectionals, a big screen, games tables or all three. Designed for your family -move in and enjoy!
Property Highlights
For Sale
MLS NO.
W12158929
Type
Residential Freehold
Sub Type
Detached
Bedrooms
4
Bathrooms
5
Parking
4.0
Garage
Yes
Complete Property Details
Property Type
Residential Freehold
Sub Type
Detached
Transaction Type
For Sale
Status
Closed
Contract Status
Unavailable
MLS® Number
W12158929
Living Area Range
3500-5000
Total Bedrooms
4
Bedrooms Above Grade
4
Total Bathrooms
5
Total Kitchens
1
Kitchens Above Grade
1
Rooms Above Grade
11
Rooms Below Grade
1
Interior Features
Auto Garage Door Remote, Bar Fridge, Built-In Oven, Carpet Free, Central Vacuum, Floor Drain, Storage, Water Heater
Where timeless elegance meets the comfort of everyday living tailor-made for family life. Tucked away on an oversized pie-shaped lot and backing onto a lush ravine, this home offers the kind of peace and privacy you'd expect from cottage country-without ever having to leave. With over 5700sqft of total living space, it the perfect home for your growing family. From the moment you step inside, the thoughtful design and flow are clear. Soaring 10-foot ceilings on the main floor, starting with a charming living room featuring a bay window, coffered ceiling, and classic ceiling medallion. The formal dining room is ready for the big stuff-holiday dinners, milestone celebrations, or just a really great Sunday roast. The upgraded kitchen is a total win for home chefs: quartz counters, stainless steel appliances (2021), centre island, and space for all your favourite gadgets. There's even an eat-in breakfast area with a walkout to the deck perfect for morning coffee overlooking the ravine. The showstopper? The incredible family room with 20-foot ceilings, a gas fireplace, and huge arched windows that flood the space with light. It's cozy, bright, and surprisingly grand all at once. Just up a half-flight is a bonus mezzanine ideal for a home office, den, or reading nook. There's even a main-floor laundry w/ direct access to the double garage super handy for busy families. Upstairs, the generous primary suite offers a 6-piece ensuite, walk-in closet, and a sunny sitting area that feels like your own private lounge. The second bedroom has its own 4-piece ensuite and walk-in closet, while bedrooms three and four have large picture windows, double closets and share a spacious 4 pc Jack & Jill bath. Downstairs, the fully reno'd lower level is perfect for hosting movie nights, cheering on the game, carving out space for a home gym, and easily accommodates your oversized sectionals, a big screen, games tables or all three. Designed for your family -move in and enjoy!