14 Aymarn Court, Toronto, ON M9C 2G4, Toronto W08, ON
Bed 5
Bath 5
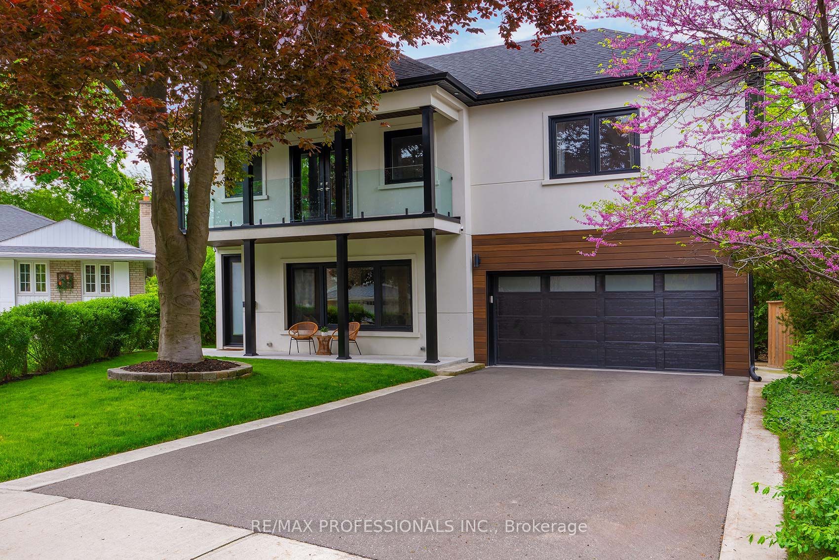
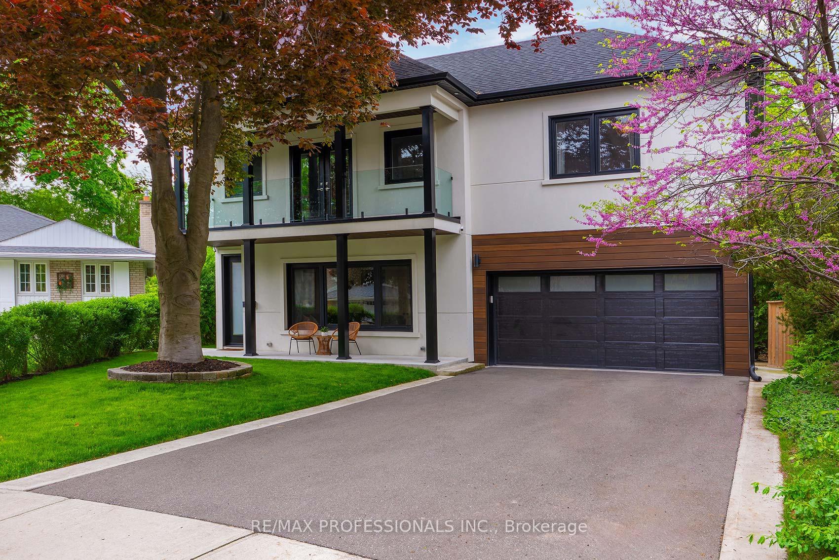
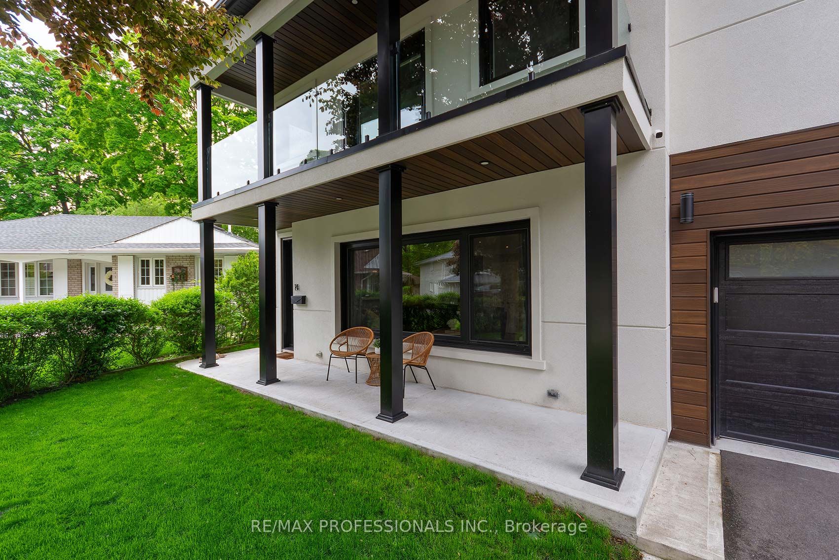
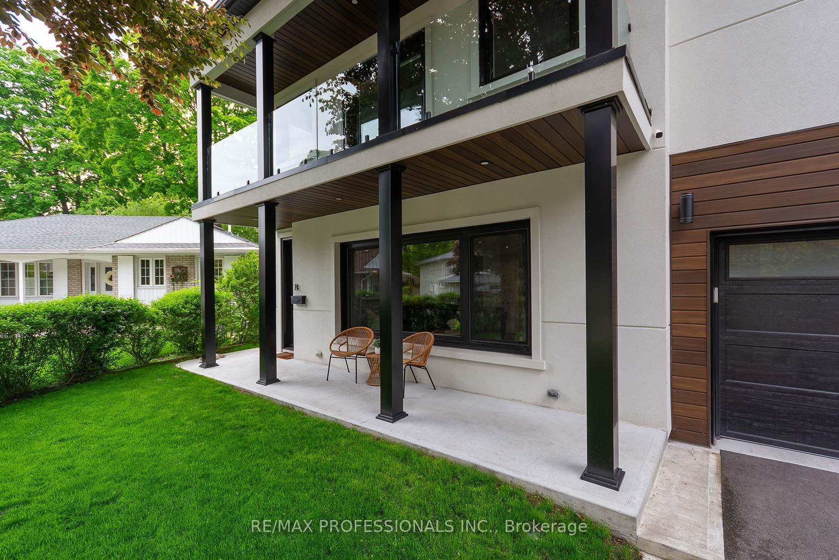
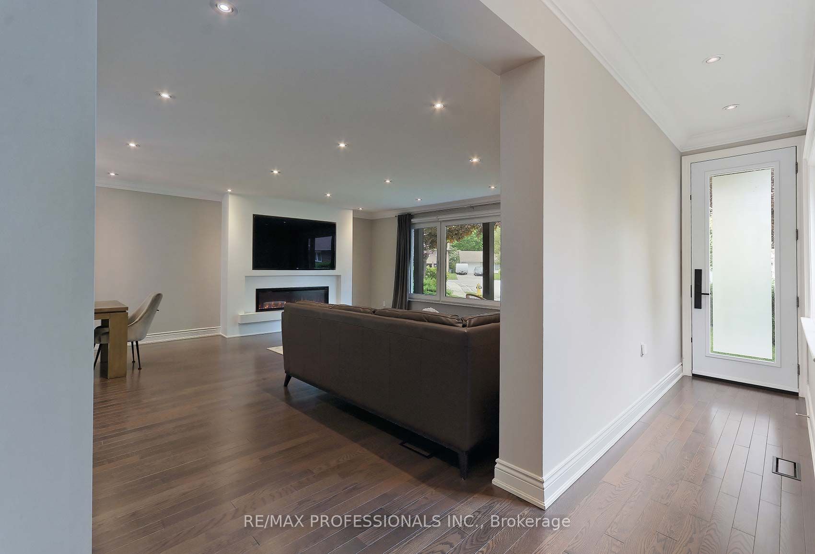
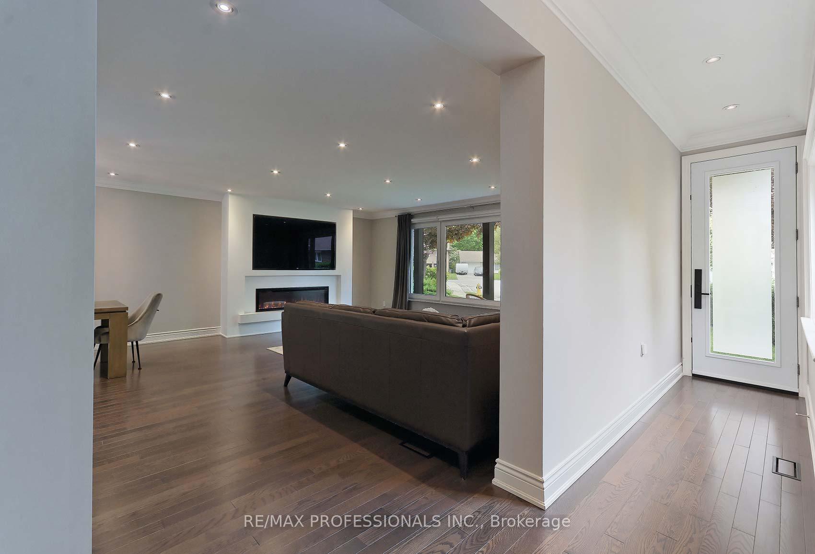
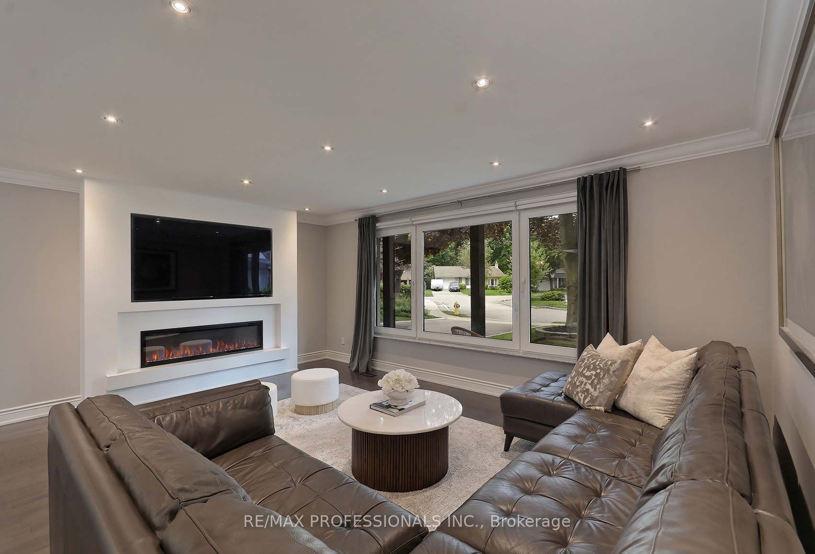
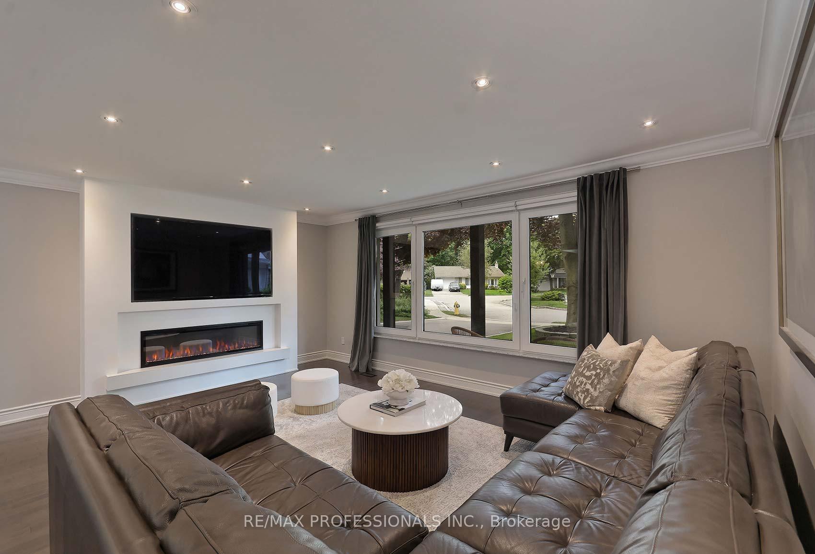
Welcome to 14 Aymarn Court. Absolutely beautiful where refined elegance meets spacious relaxed living. Step into this completely renovated modern space with 5 bdrms (all on upper levels), 5 wshrms and a 2 car garage. The luxury gourmet kitchen with quartz countertops, center island, s/s appliances has a side entrance to private landscaped pool size yard and entertaining large deck. Over 3000 sq ft (incl bsmt). This 2 storey family home is tucked away on an exclusive court in "The Heart of Markland Wood". Living room with oak hardwood is open to dining room and kitchen with grand electric fireplace. Perfect for gatherings. Prim bdrm has a 5 piece spa like ensuite with soaker tub, w/i closet & w/o to the treehouse balcony. Lower level with fam rm, fireplace and 3pce bathroom is ideal for parties and children's play area. Walking distance to sought after schools, TTC, parks and minutes to airport and hywys. This home has it all. Custom Hunter Douglas window coverings, all new European tilt and turn windows, skylight, oak floors thru out, s/s appliances, all elf's, 2 furnaces, 2 CAC, new roof, inground sprinkler system, sec system (monitoring extra) HWT owned, electric fireplace, wood burning fireplace and shed in yard.
Property Highlights
For Sale
MLS NO.
W12159154
Type
Residential Freehold
Sub Type
Detached
Bedrooms
5
Bathrooms
5
Parking
6.0
Garage
Yes
Complete Property Details
Property Type
Residential Freehold
Sub Type
Detached
Transaction Type
For Sale
Status
Cancelled
Contract Status
Unavailable
MLS® Number
W12159154
Living Area Range
2500-3000
Total Bedrooms
5
Bedrooms Above Grade
5
Total Bathrooms
5
Total Kitchens
1
Kitchens Above Grade
1
Rooms Above Grade
9
Rooms Below Grade
1
Interior Features
Auto Garage Door Remote, Carpet Free
Fireplace
Yes
Central Vacuum Yn
No
Construction
Stucco (Plaster)
Roof
Asphalt Shingle
Lot Width
40.5
Parking Features
Private Double
Parking Total
6.0
Covered Spaces
2.0
Garage Type
Attached
Garage
Yes
Pool
None
Direction Facing
West
Cooling
Central Air
Heat Source
Gas
Heat Type
Forced Air
Internet Address Display Yn
Yes
Internet Entire Listing Display Yn
Yes
Full Address
14 Aymarn Court, Toronto, ON M9C 2G4
City
Toronto W08
Neighbourhood
Markland Wood
County / Region
Toronto
Province / State
ON
Postal Code
M9C 2G4
Cross Street
N of Bloor & E of Mill Rd
Directions
N of Bloor & E of Mill Rd
List Price
$2,399,000
Annual Taxes
$9,842
Tax Year
2024
Legal Description
PLAN M854 LOT 193
Possession Type
Flexible
Possession Details
TBA
Listing Office
RE/MAX PROFESSIONALS INC.
Board
Toronto Regional Real Estate Board
Original Entry
2025-05-20T16:02:49Z
Media Updated
2025-05-23T17:34:28Z
Photos Updated
2025-05-23T17:34:28Z
Last Modified
2025-06-06T16:46:38Z
System Modified
2025-10-12T09:57:51.595019Z
MLS Status
Terminated
Architectural Style
2-Storey
Basement
Finished, Crawl Space
Co List Office Name
RE/MAX PROFESSIONALS INC.
Ddfyn
Yes
Expiration Date
2025-08-31
Foundation Details
Concrete Block
Heat Source Multi
Gas
Heat Type Multi
Forced Air
Hstapplication
Included In
Link Yn
No
Occupant Type
Owner
Originating System Id
A00001796
Parcel Number
075550118
Parking Spaces
4
Property Features
Cul de Sac/Dead End, Golf, Park, Place Of Worship, Public Transit, School
Public Remarks
Welcome to 14 Aymarn Court. Absolutely beautiful where refined elegance meets spacious relaxed living. Step into this completely renovated modern space with 5 bdrms (all on upper levels), 5 wshrms and a 2 car garage. The luxury gourmet kitchen with quartz countertops, center island, s/s appliances has a side entrance to private landscaped pool size yard and entertaining large deck. Over 3000 sq ft (incl bsmt). This 2 storey family home is tucked away on an exclusive court in "The Heart of Markland Wood". Living room with oak hardwood is open to dining room and kitchen with grand electric fireplace. Perfect for gatherings. Prim bdrm has a 5 piece spa like ensuite with soaker tub, w/i closet & w/o to the treehouse balcony. Lower level with fam rm, fireplace and 3pce bathroom is ideal for parties and children's play area. Walking distance to sought after schools, TTC, parks and minutes to airport and hywys. This home has it all. Custom Hunter Douglas window coverings, all new European tilt and turn windows, skylight, oak floors thru out, s/s appliances, all elf's, 2 furnaces, 2 CAC, new roof, inground sprinkler system, sec system (monitoring extra) HWT owned, electric fireplace, wood burning fireplace and shed in yard.