S a n d a l R e a l E s t a t e S e r v i c e s I n c , B r o k e r a g e

8495 Appleby Line, Milton, ON L0P 1B0

8495 Appleby Line, Milton, ON L0P 1B0

8495 Appleby Line, Milton, ON L0P 1B0

$2,299,900

icon
8495 Appleby Line, Milton, ON L0P 1B0, Milton, ON

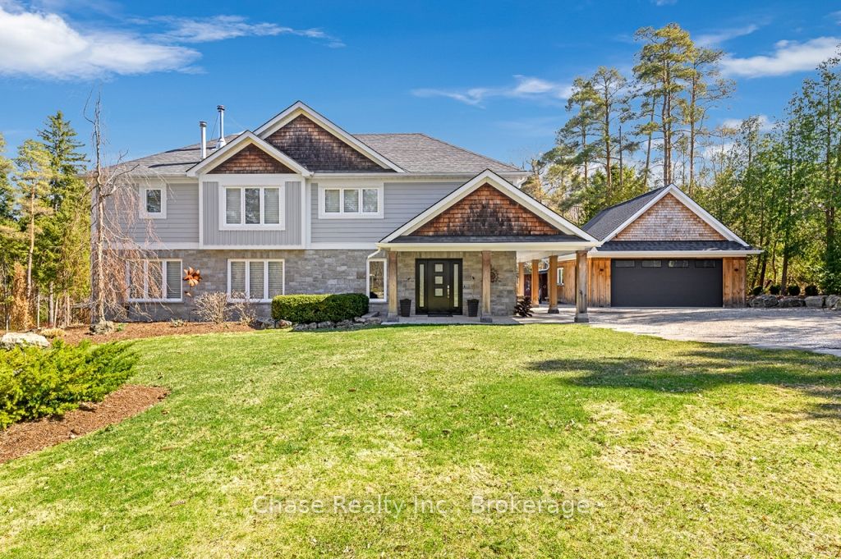
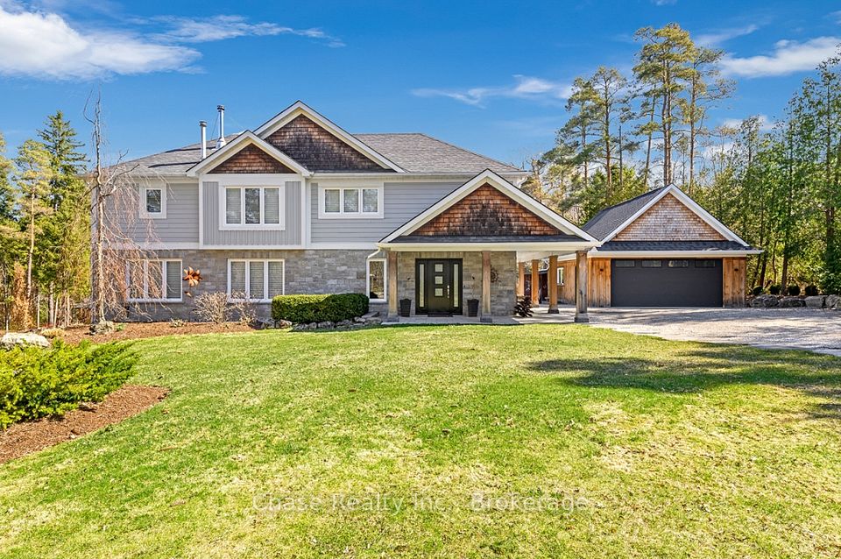
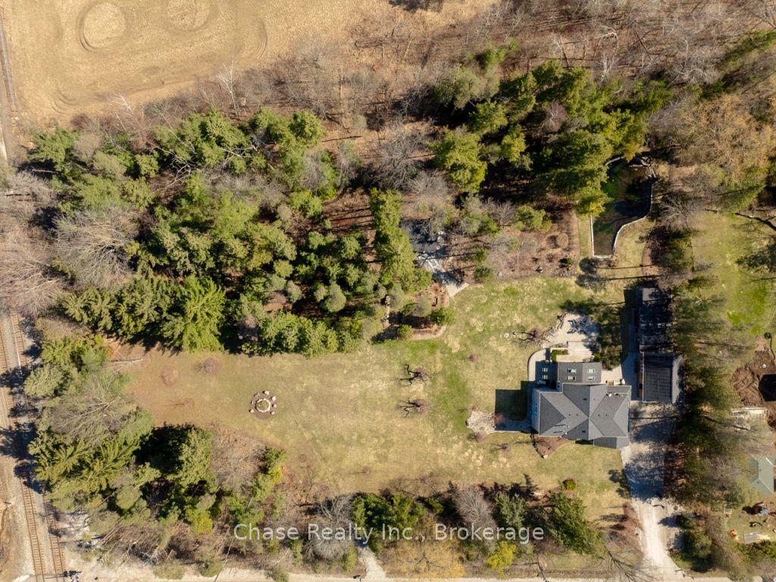
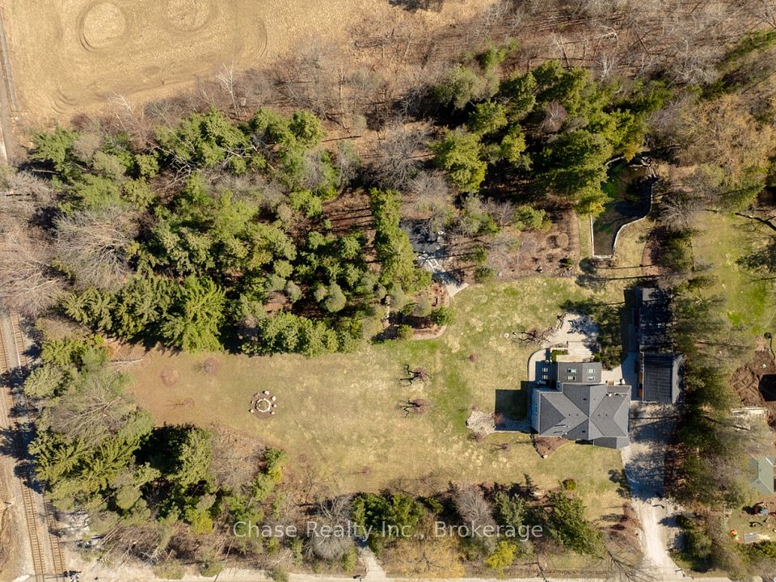
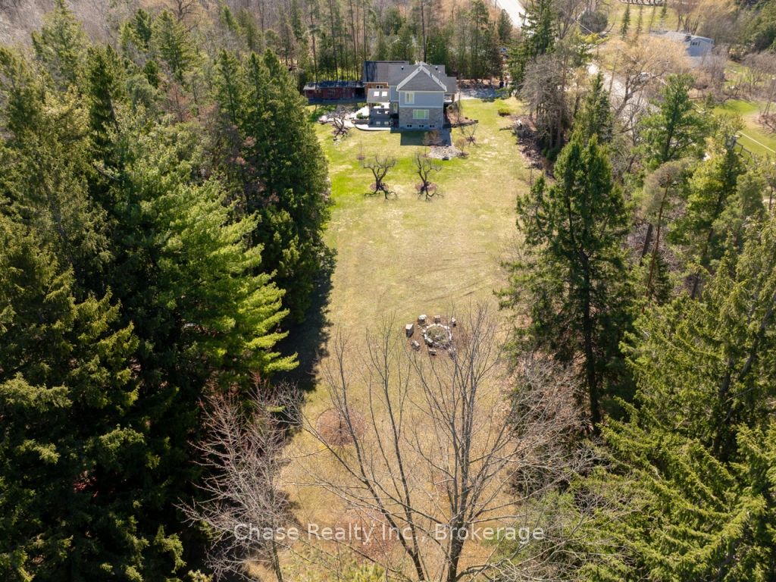
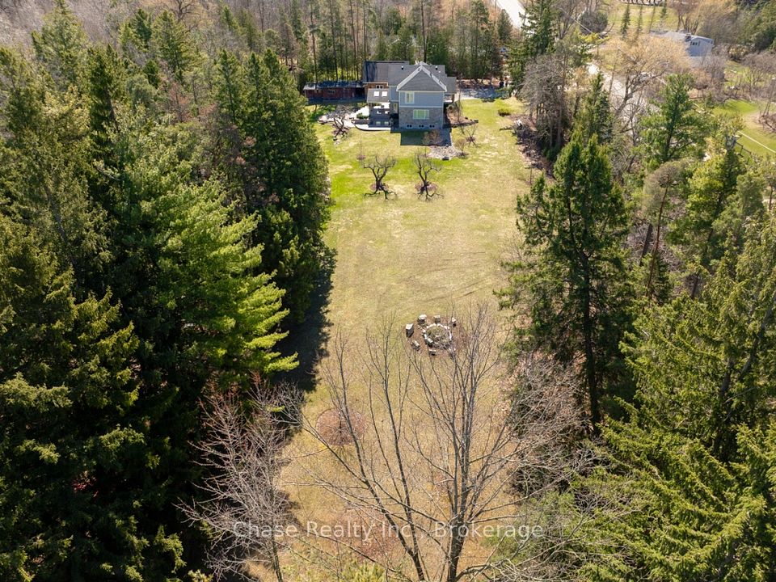
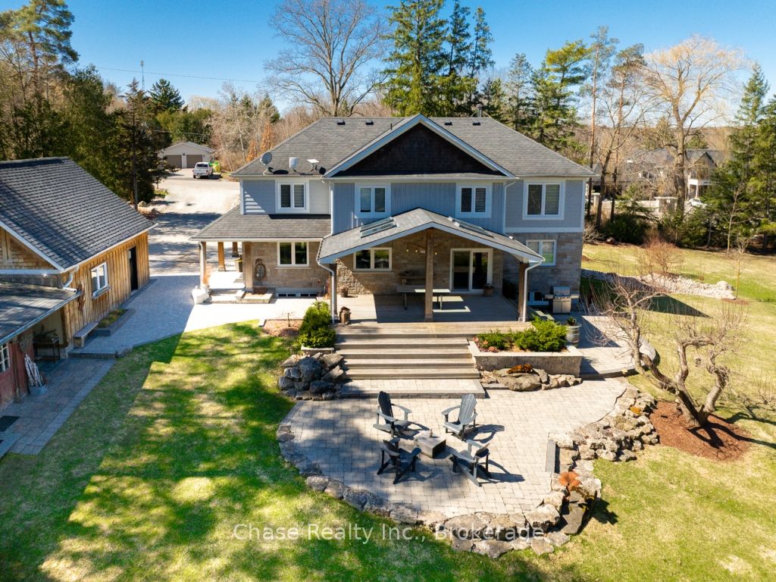
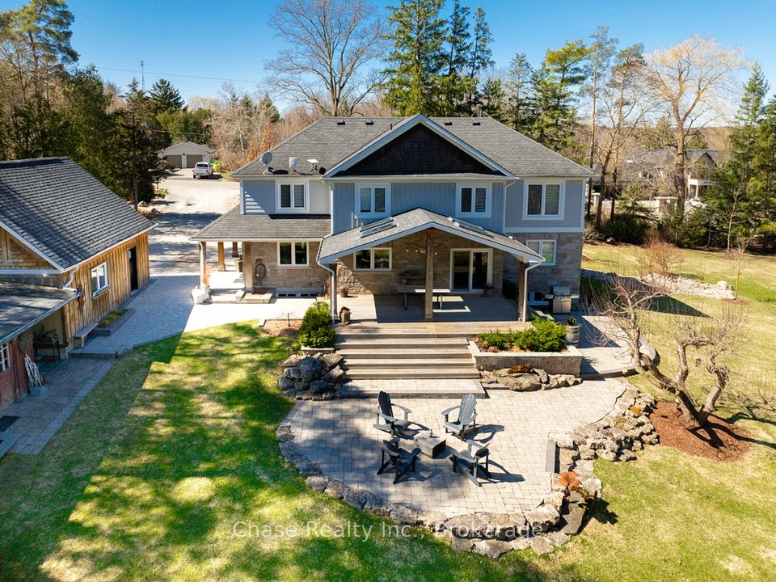
This stunning custom-built home on 2.8 acres truly has it all. The open-concept main floor is designed for entertaining, featuring a gourmet kitchen with a large island and plenty of space for a large dining table perfect for hosting family and friends. Upstairs, you'll find four spacious bedrooms, including a luxurious primary suite with a spa-like ensuite and a walk-in closet that rivals celebrity standards. Originally built in 1925, the home underwent a complete rebuild in 2012/13, preserving only the main floor slab and original block foundation. A thoughtful bump-out was added to expand the kitchen and bathrooms, and the entire exterior foundation was waterproofed with new weeping tile installed. All major systems including septic tanks, plumbing, electrical, heating, and insulation were fully updated. The home was spray-foamed throughout, including R60 insulation in the attic, for maximum energy efficiency. A covered patio off the kitchen extends your living space for three seasons of the year. Outside starts with a spacious double car garage with a loft making for a dream workshop or car enthusiasts haven.. Nestled in the woods you will find a private wood-fired sauna and a powered shed. The serene, spring-fed pond, wooded walking trails, and firepit area offer the ultimate retreat. All of this backs onto Kelso Conservation and Glen Eden Ski & Snowboard Park, offering year-round recreational opportunities right in your backyard. This exceptional property blends country charm with modern convenience and outdoor adventure perfect for a variety of buyer lifestyles.

Property Highlights

For Sale
  • icon

    MLS NO.

    W12159371

  • img

    Type

    Residential Freehold

  • img

    Sub Type

    Detached

  • img

    Bedrooms

    4

  • img

    Bathrooms

    3

  • img

    Parking

    8.0

  • img

    Garage

    Yes

Complete Property Details

Property Type Residential Freehold
Sub Type Detached
Transaction Type For Sale
Status Expired
Contract Status Unavailable
MLS® Number W12159371
Living Area Range 2500-3000
Total Bedrooms 4
Bedrooms Above Grade 4
Total Bathrooms 3
Total Kitchens 1
Kitchens Above Grade 1
Rooms Above Grade 7
Rooms Below Grade 1
Interior Features Auto Garage Door Remote, Built-In Oven, Central Vacuum, ERV/HRV, Water Heater Owned
Fireplace Yes
Fireplace Features Family Room, Freestanding, Wood
Central Vacuum Yn Yes
Security Features Alarm System, Security System
Construction Board & Batten , Stone
Roof Asphalt Shingle
Lot Width 402.64
Lot Size 2.85
Lot Size Units Acres
Parking Features Private Double
Parking Total 8.0
Covered Spaces 2.0
Garage Type Detached
Garage Yes
Pool None
Direction Facing East
Cooling Central Air
Heat Source Oil
Heat Type Forced Air
Internet Address Display Yn No
Internet Entire Listing Display Yn No
Full Address 8495 Appleby Line, Milton, ON L0P 1B0
City Milton
Neighbourhood Rural Milton West
County / Region Halton
Province / State ON
Postal Code L0P 1B0
Cross Street Limesonte/Appleby
Directions North of Steeles and Limestone, South of 401.
Country CA
List Price $2,299,900
Annual Taxes $7,973
Tax Year 2025
Legal Description PT LT 4, CON 6 NAS, AS IN 58292. TOWN OF MILTON
Possession Type Flexible
Possession Details .
Listing Office Chase Realty Inc., Brokerage
Board Toronto Regional Real Estate Board
Original Entry 2025-05-20T16:40:11Z
Media Updated 2025-05-20T16:43:27Z
Photos Updated 2025-05-20T16:43:27Z
Last Modified 2025-10-01T05:22:57Z
System Modified 2025-10-12T09:57:44.459002Z
MLS Status Expired
Architectural Style 2-Storey
Basement Full, Finished
Co List Office Name Chase Realty Inc., Brokerage
Ddfyn No
Expiration Date 2025-09-30
Foundation Details Concrete Block, Slab
Heat Source Multi Oil
Heat Type Multi Forced Air
Hstapplication Not Subject to HST
Link Yn No
Occupant Type Owner
Originating System Id A00001796
Parcel Number 249740011
Parking Spaces 6
Property Features Greenbelt/Conservation, Lake/Pond, Skiing, Sloping
Public Remarks This stunning custom-built home on 2.8 acres truly has it all. The open-concept main floor is designed for entertaining, featuring a gourmet kitchen with a large island and plenty of space for a large dining table perfect for hosting family and friends. Upstairs, you'll find four spacious bedrooms, including a luxurious primary suite with a spa-like ensuite and a walk-in closet that rivals celebrity standards. Originally built in 1925, the home underwent a complete rebuild in 2012/13, preserving only the main floor slab and original block foundation. A thoughtful bump-out was added to expand the kitchen and bathrooms, and the entire exterior foundation was waterproofed with new weeping tile installed. All major systems including septic tanks, plumbing, electrical, heating, and insulation were fully updated. The home was spray-foamed throughout, including R60 insulation in the attic, for maximum energy efficiency. A covered patio off the kitchen extends your living space for three seasons of the year. Outside starts with a spacious double car garage with a loft making for a dream workshop or car enthusiasts haven.. Nestled in the woods you will find a private wood-fired sauna and a powered shed. The serene, spring-fed pond, wooded walking trails, and firepit area offer the ultimate retreat. All of this backs onto Kelso Conservation and Glen Eden Ski & Snowboard Park, offering year-round recreational opportunities right in your backyard. This exceptional property blends country charm with modern convenience and outdoor adventure perfect for a variety of buyer lifestyles.
Showing Requirements Lockbox, Showing System, List Salesperson
Street Name Appleby
Street Number 8495
Street Suffix Line
Vendor Property Info Statement No
Virtual Tour Urlunbranded https://fusion.realtourvision.com/s/idx/274614
Washrooms Type1 1
Washrooms Type1 Level Main
Washrooms Type1 Pcs 2
Washrooms Type2 1
Washrooms Type2 Level Second
Washrooms Type2 Pcs 4
Washrooms Type3 1
Washrooms Type3 Level Second
Washrooms Type3 Pcs 5