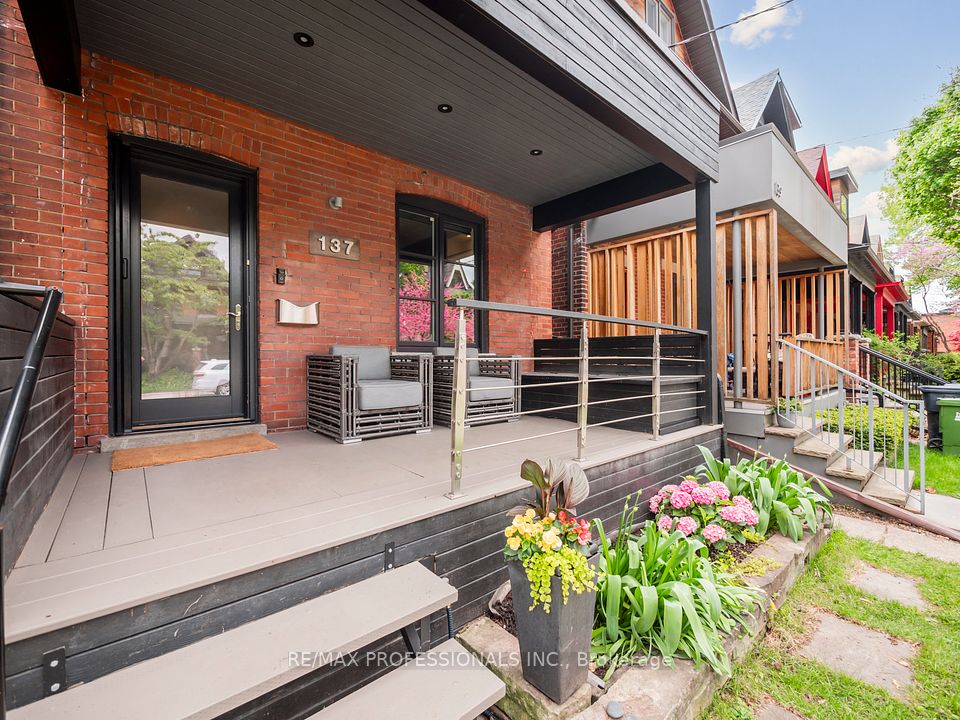
137 Galley Avenue, Toronto, ON M6R 1H2, Toronto W01, ON
Bed 4
Bath 3
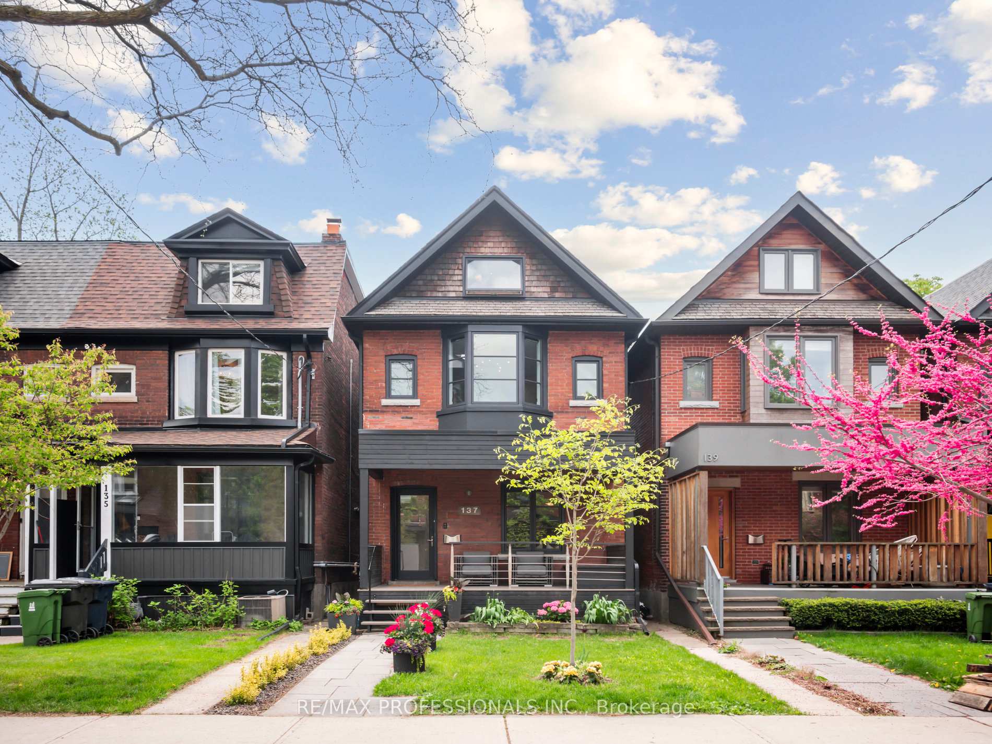
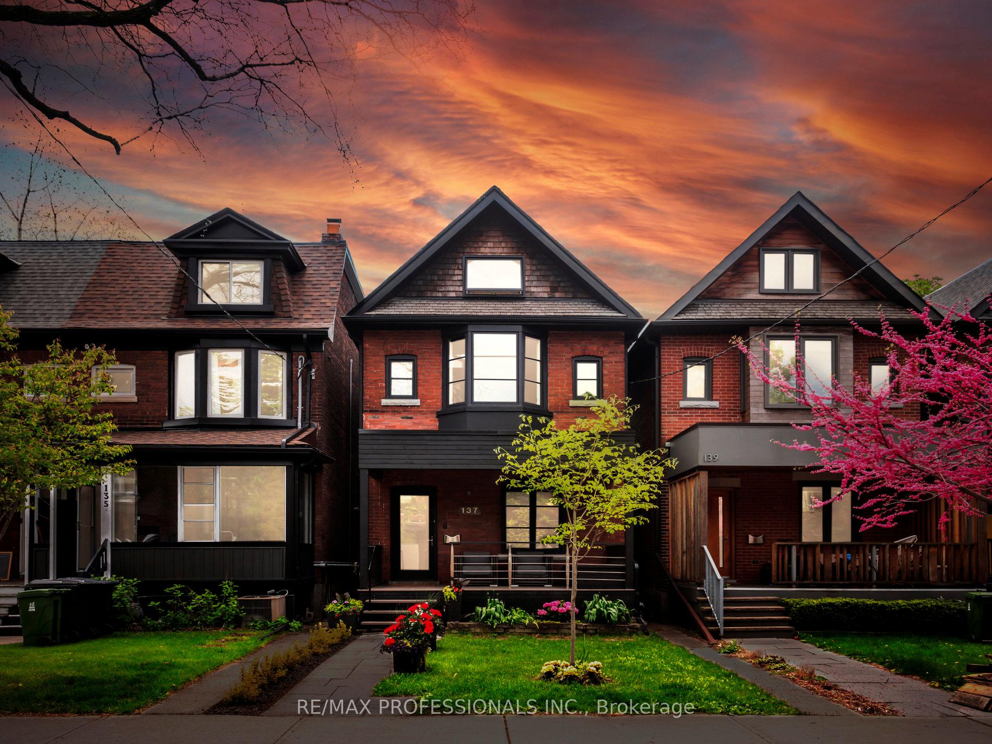
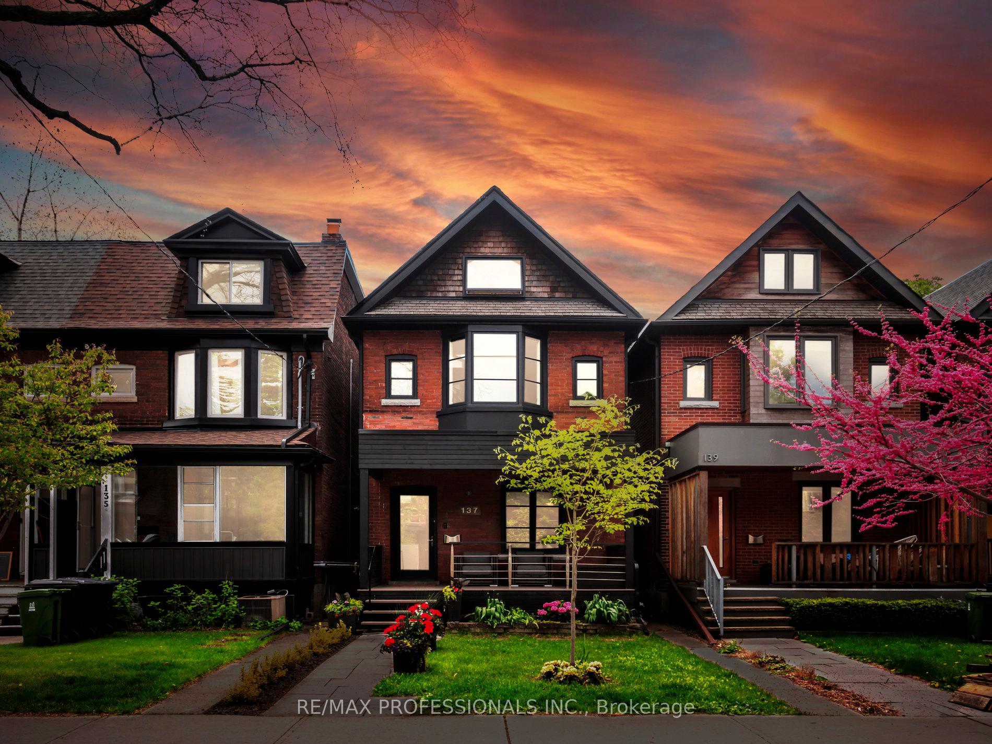
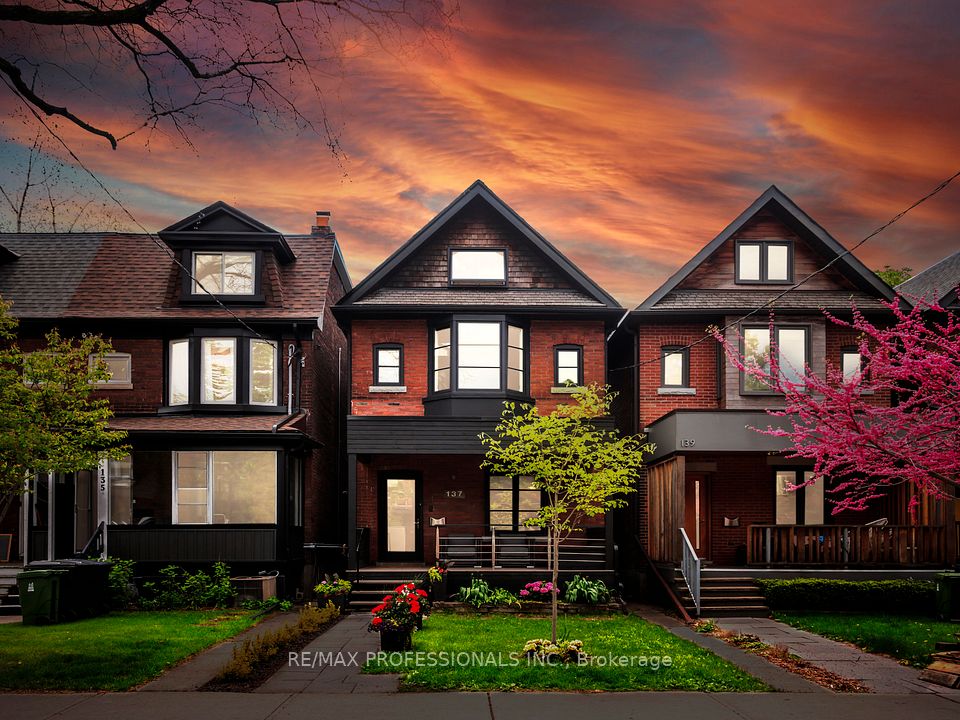
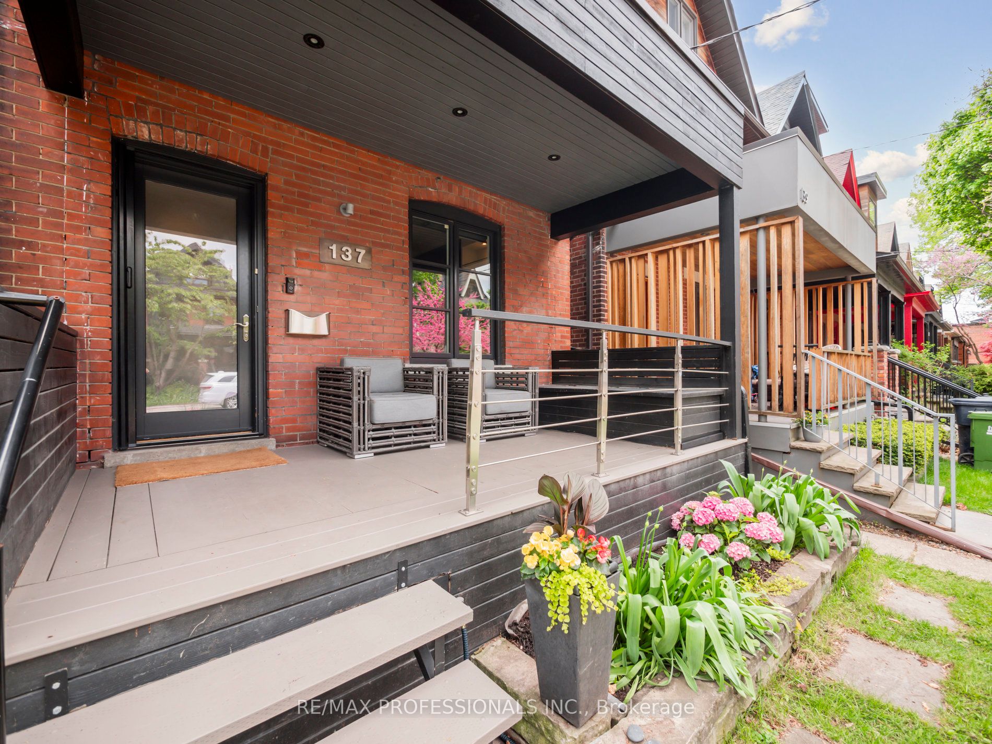
137 Galley Ave is the kind of home that makes city living easy and exciting for young families who want it all. With 3+1 bedrooms, 3 bathrooms, underpinned fully finished basement, landscaped backyard and 1.5 car garage, theres room to grow and space to breathe. The main floor features an open concept living room with crown molding and wainscoting, herringbone wood floors, gas fireplace, dining room, additional pantry, powder room, with a sleek modern kitchen equipped with Wolf gas range, Miele dishwasher, and marble countertops. On the second floor, the spa-like bathroom feels straight out of a magazine, complete with a stunning clawfoot tub - ideal for unwinding with your favourite book. Samsung washer/dryer on this floor for your convenience. Ample closet space in the primary bedroom, and an additional bedroom for your little one. Third floor loft is big, bright and versatile, featuring a beautiful deck and brand new heat pump with built in AC to keep the space cool in the summer and warm in the winter. Heated floors in the basement add a touch of everyday luxury. No expense was spared in its thoughtful design. Included surround sound system for family room hang outs, space for a home office or guest suite, marble-clad bathroom, plus additional storage space. The backyard features included Napoleon BBQ, space to dine and lounge surrounded by landscaped gardens. Steps to High Park, top-rated schools, and the best of Roncesvalles, you're in a walkable pocket where strollers, coffee runs, and date nights all happen close to home.
Property Highlights
For Sale
MLS NO.
W12159837
Type
Residential Freehold
Sub Type
Detached
Bedrooms
4
Bathrooms
3
Parking
1.5
Garage
Yes
Complete Property Details
Property Type
Residential Freehold
Sub Type
Detached
Transaction Type
For Sale
Status
Closed
Contract Status
Unavailable
MLS® Number
W12159837
Living Area Range
1500-2000
Total Bedrooms
4
Bedrooms Above Grade
3
Bedrooms Below Grade
1
Total Bathrooms
3
Total Kitchens
1
Kitchens Above Grade
1
Rooms Above Grade
9
Rooms Below Grade
3
Interior Features
Water Heater Owned, Sewage Pump, Sump Pump
Fireplace
Yes
Fireplace Features
Natural Gas
Central Vacuum Yn
No
Security Features
Security System
Construction
Brick
Roof
Asphalt Shingle
Lot Width
21.62
Lot Size
2560.0
Parking Features
Lane, Private
Parking Total
1.5
Covered Spaces
1.5
Garage Type
Detached
Garage
Yes
Pool
None
Direction Facing
South
Cooling
Central Air
Heat Source
Gas
Heat Type
Forced Air
Internet Address Display Yn
Yes
Internet Entire Listing Display Yn
Yes
Full Address
137 Galley Avenue, Toronto, ON M6R 1H2
City
Toronto W01
Neighbourhood
Roncesvalles
County / Region
Toronto
Province / State
ON
Postal Code
M6R 1H2
Cross Street
Roncesvalles and Queen
Directions
Located at Roncesvalles and Galley Ave
Country
CA
List Price
$2,199,900
Annual Taxes
$8,333
Tax Year
2024
Legal Description
PT LT 20 PL 721 PARKDALE AS IN CA508211; S/T & T/W CA508211; CITY OF TORONTO
Possession Type
60-89 days
Possession Details
60-90
Listing Office
RE/MAX PROFESSIONALS INC.
Board
Toronto Regional Real Estate Board
Original Entry
2025-05-20T18:08:34Z
Media Updated
2025-05-23T17:02:53Z
Photos Updated
2025-05-23T17:02:53Z
Last Modified
2025-05-28T17:44:45Z
System Modified
2025-10-12T09:57:26.271553Z
MLS Status
Sold
Architectural Style
2 1/2 Storey
Basement
Finished
Ddfyn
Yes
Expiration Date
2025-11-20
Foundation Details
Concrete
Heat Source Multi
Gas
Heat Type Multi
Forced Air
Hstapplication
Included In
Link Yn
No
Occupant Type
Owner
Originating System Id
A00001796
Parcel Number
213380194
Parking Spaces
0
Property Features
Public Transit, Hospital, Park, Library, School, Place Of Worship
Public Remarks
137 Galley Ave is the kind of home that makes city living easy and exciting for young families who want it all. With 3+1 bedrooms, 3 bathrooms, underpinned fully finished basement, landscaped backyard and 1.5 car garage, theres room to grow and space to breathe. The main floor features an open concept living room with crown molding and wainscoting, herringbone wood floors, gas fireplace, dining room, additional pantry, powder room, with a sleek modern kitchen equipped with Wolf gas range, Miele dishwasher, and marble countertops. On the second floor, the spa-like bathroom feels straight out of a magazine, complete with a stunning clawfoot tub - ideal for unwinding with your favourite book. Samsung washer/dryer on this floor for your convenience. Ample closet space in the primary bedroom, and an additional bedroom for your little one. Third floor loft is big, bright and versatile, featuring a beautiful deck and brand new heat pump with built in AC to keep the space cool in the summer and warm in the winter. Heated floors in the basement add a touch of everyday luxury. No expense was spared in its thoughtful design. Included surround sound system for family room hang outs, space for a home office or guest suite, marble-clad bathroom, plus additional storage space. The backyard features included Napoleon BBQ, space to dine and lounge surrounded by landscaped gardens. Steps to High Park, top-rated schools, and the best of Roncesvalles, you're in a walkable pocket where strollers, coffee runs, and date nights all happen close to home.