461 Lynd Avenue, Mississauga, ON L5G 2L7, Mississauga, ON
Bed 4
Bath 5
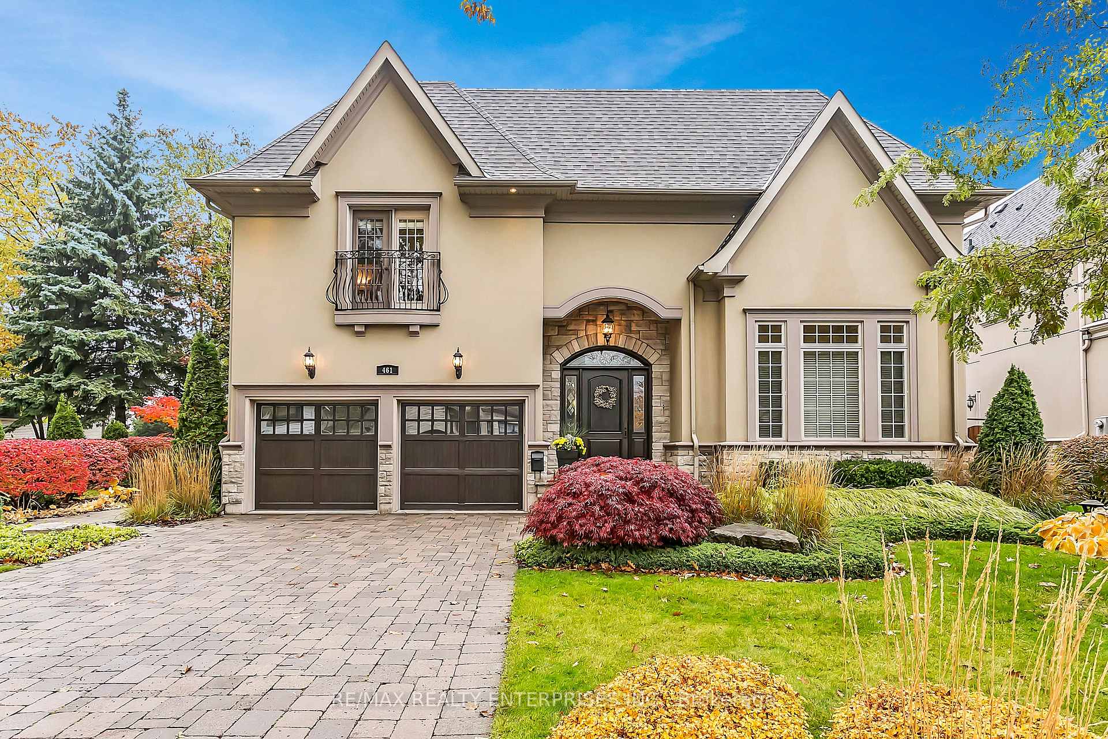
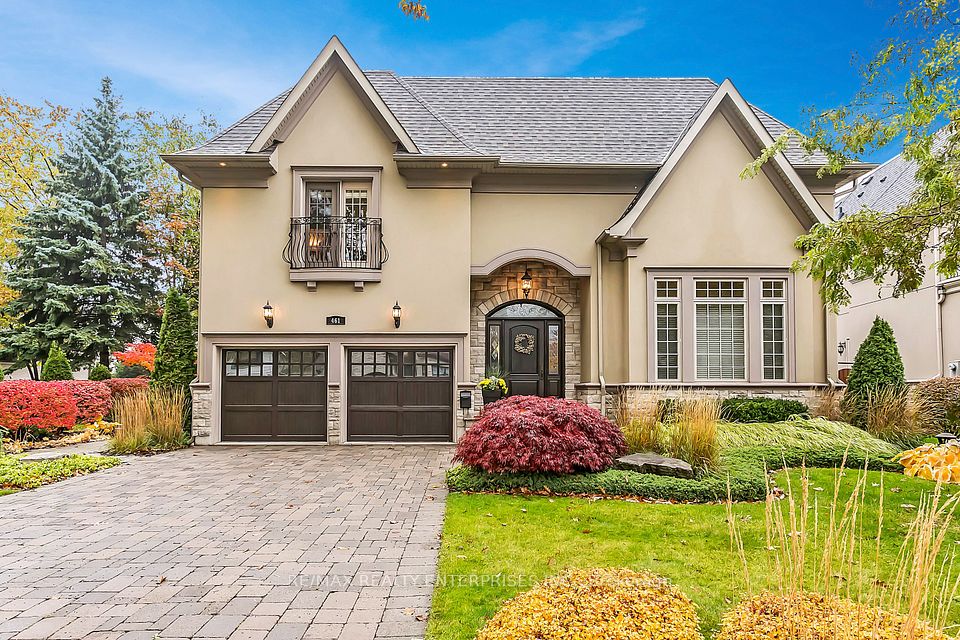
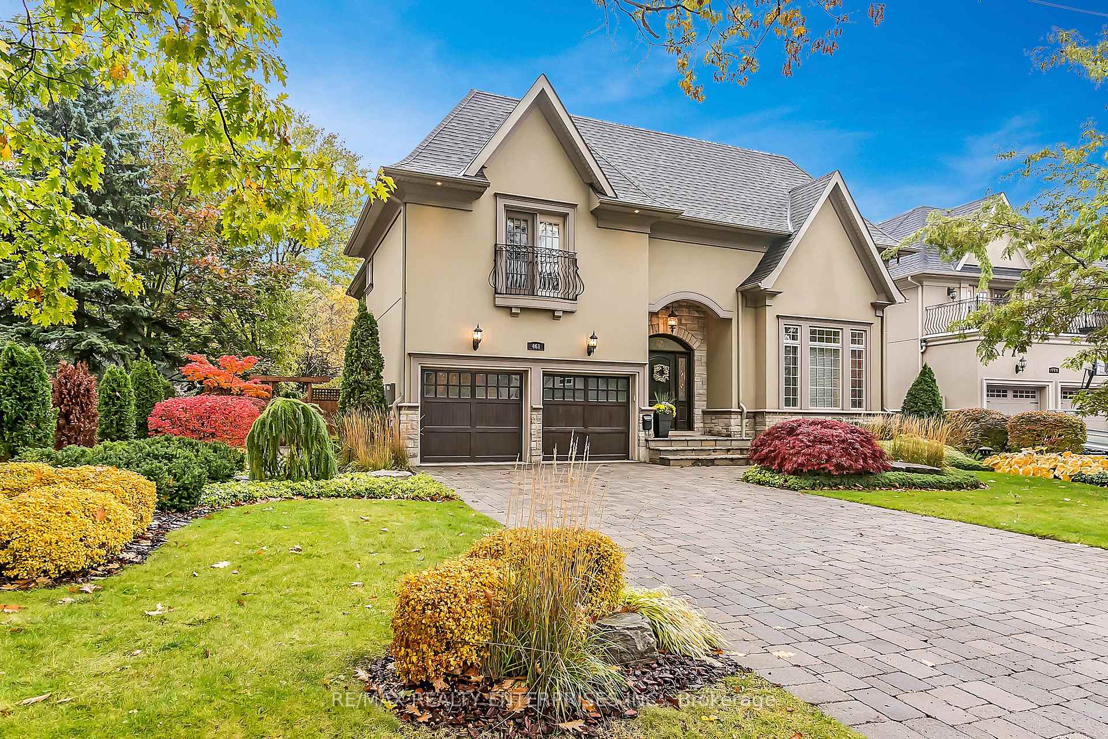
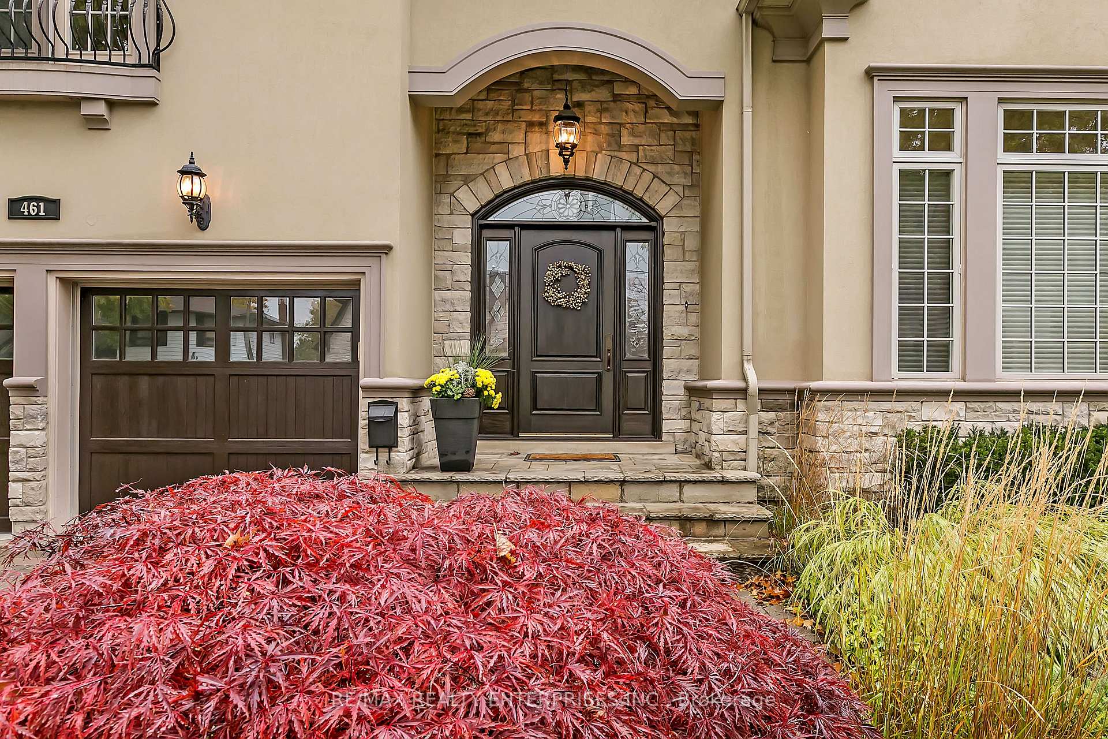
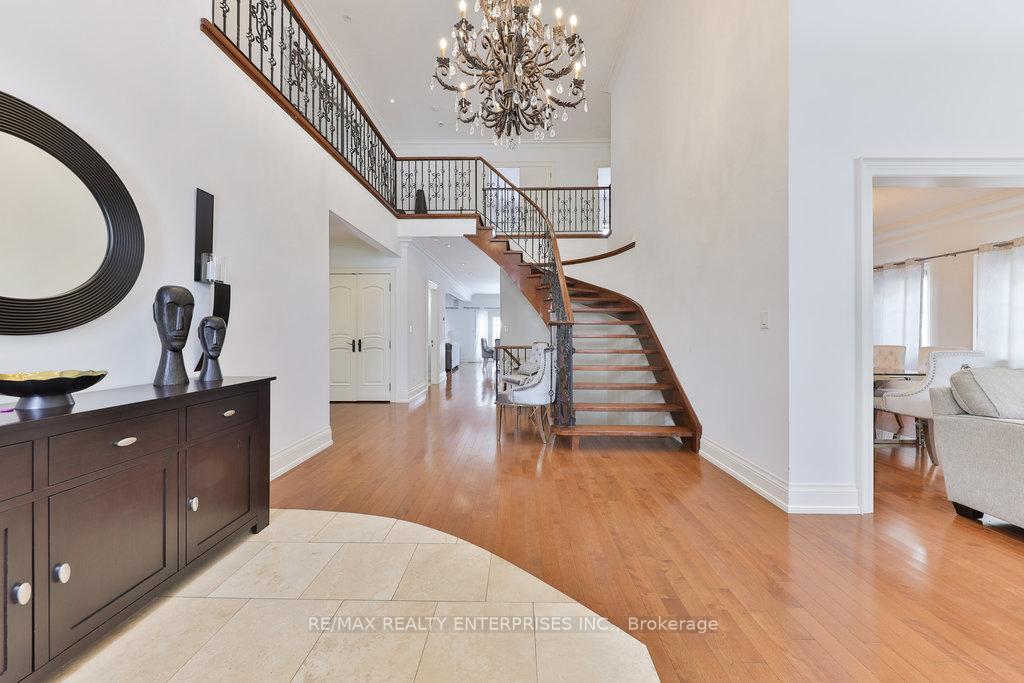
Exuding Sophistication And Meticulous Craftsmanship, This Custom-Built 2-Storey Residence In Prestigious Mineola Captures The Essence Of Luxury Living On An Expansive 69.6 X 132.58 Ft Lot. Offering Approximately 5,470 Sqft Of Total Living Space, This Extraordinary Home Showcases 4 Generously Sized Bedrooms, 5 Opulent Bathrooms And A Seamless Blend Of Grandeur And Functionality Throughout. Ideally Situated Near Top Schools, The Lakefront, Port Credit Village, Mississauga Golf & Country Club And The QEW, A Rare Offering In A Coveted Location. A Dramatic Double-Height Foyer With A Solid Wood Open-Riser Staircase, Crowned By A Sparkling Chandelier, Sets An Elegant Tone Upon Entry. Rich Hardwood Floors, Crown Molding, And Oversized Windows Elevate The Formal Living And Dining Spaces, While A Passcode-Secured Private Office With Custom Cabinetry Provides A Professional And Secluded Work Environment. The Gourmet Kitchen Is A Culinary Masterpiece, Equipped With Premium JennAir Stainless-Steel Appliances, An Oversized Granite Island, Soft-Close Cabinetry, Marble Floors And A Stone Backsplash. The Adjacent Breakfast Area And Sun-Filled Family Room With Custom Built-Ins, A Gas Fireplace, In-Wall Speakers, And Walkout Access, Create The Ideal Setting For Family Living And Entertaining. Upstairs, The Grand Primary Suite Impresses With Double-Door Entry, A Juliet Balcony, A Custom Walk-In Closet And A Lavish 6-Piece Ensuite With Spa-Like Finishes. Secondary Bedrooms Offer Hardwood Flooring, Ample Closet Space And One Features A Private 3-Piece Ensuite. Designed For The Entertainer At Heart, The Lower Level Includes A Custom Wine Lounge For 1,000 Bottles, A Home Theatre, A Sleek Wet Bar, A Private Gym, And A Luxurious Spa Bathroom With Steam Shower And Body Jets. Outdoors, The Professionally Landscaped Yard Is An Entertainers Paradise With A Heated Inground Pool And Waterfall, Hot Tub, Outdoor Kitchen With Built-In BBQ, Expansive Deck, And Interlock Patio.
Property Highlights
For Sale
MLS NO.
W12159982
Type
Residential Freehold
Sub Type
Detached
Bedrooms
4
Bathrooms
5
Parking
8.0
Garage
Yes
Complete Property Details
Property Type
Residential Freehold
Sub Type
Detached
Transaction Type
For Sale
Status
Closed
Contract Status
Unavailable
MLS® Number
W12159982
Living Area Range
3500-5000
Total Bedrooms
4
Bedrooms Above Grade
4
Total Bathrooms
5
Total Kitchens
1
Kitchens Above Grade
1
Rooms Above Grade
10
Rooms Below Grade
2
Interior Features
Central Vacuum, Air Exchanger, Auto Garage Door Remote, Built-In Oven
Fireplace
Yes
Fireplace Features
Natural Gas
Central Vacuum Yn
Yes
Construction
Stone, Stucco (Plaster)
Roof
Asphalt Shingle
Lot Width
69.6
Parking Features
Private
Parking Total
8.0
Covered Spaces
2.0
Garage Type
Built-In
Garage
Yes
Pool
Inground
Direction Facing
North
Cooling
Central Air
Cooling Installed
Yes
Heat Source
Gas
Heat Type
Forced Air
Internet Address Display Yn
Yes
Internet Entire Listing Display Yn
Yes
Full Address
461 Lynd Avenue, Mississauga, ON L5G 2L7
City
Mississauga
Neighbourhood
Mineola
County / Region
Peel
Province / State
ON
Postal Code
L5G 2L7
Cross Street
Cawthra Rd & QEW
Directions
QEW To Cawthra Rd
Country
CA
List Price
$2,649,850
Annual Taxes
$15,840
Tax Year
2024
Legal Description
Lot 1, Plan 373; Mississauga.
Possession Type
Flexible
Possession Details
TBA
Listing Office
RE/MAX REALTY ENTERPRISES INC.
Board
Toronto Regional Real Estate Board
Original Entry
2025-05-20T18:37:45Z
Media Updated
2025-05-20T18:37:46Z
Photos Updated
2025-05-20T18:37:46Z
Last Modified
2025-05-29T13:47:54Z
System Modified
2025-10-12T09:57:53.129109Z
MLS Status
Sold
Architectural Style
2-Storey
Basement
Finished, Full
Board Property Type
Free
Co List Office Name
RE/MAX REALTY ENTERPRISES INC.
Ddfyn
Yes
Expiration Date
2025-11-20
Foundation Details
Poured Concrete
Heat Source Multi
Gas
Heat Type Multi
Forced Air
Heating Yn
Yes
Hstapplication
Included In
Link Yn
No
Occupant Type
Owner
Originating System Id
A00001796
Parcel Number
134711748
Parking Spaces
6
Property Features
Library, Park, Place Of Worship, Public Transit, Rec./Commun.Centre, School
Public Remarks
Exuding Sophistication And Meticulous Craftsmanship, This Custom-Built 2-Storey Residence In Prestigious Mineola Captures The Essence Of Luxury Living On An Expansive 69.6 X 132.58 Ft Lot. Offering Approximately 5,470 Sqft Of Total Living Space, This Extraordinary Home Showcases 4 Generously Sized Bedrooms, 5 Opulent Bathrooms And A Seamless Blend Of Grandeur And Functionality Throughout. Ideally Situated Near Top Schools, The Lakefront, Port Credit Village, Mississauga Golf & Country Club And The QEW, A Rare Offering In A Coveted Location. A Dramatic Double-Height Foyer With A Solid Wood Open-Riser Staircase, Crowned By A Sparkling Chandelier, Sets An Elegant Tone Upon Entry. Rich Hardwood Floors, Crown Molding, And Oversized Windows Elevate The Formal Living And Dining Spaces, While A Passcode-Secured Private Office With Custom Cabinetry Provides A Professional And Secluded Work Environment. The Gourmet Kitchen Is A Culinary Masterpiece, Equipped With Premium JennAir Stainless-Steel Appliances, An Oversized Granite Island, Soft-Close Cabinetry, Marble Floors And A Stone Backsplash. The Adjacent Breakfast Area And Sun-Filled Family Room With Custom Built-Ins, A Gas Fireplace, In-Wall Speakers, And Walkout Access, Create The Ideal Setting For Family Living And Entertaining. Upstairs, The Grand Primary Suite Impresses With Double-Door Entry, A Juliet Balcony, A Custom Walk-In Closet And A Lavish 6-Piece Ensuite With Spa-Like Finishes. Secondary Bedrooms Offer Hardwood Flooring, Ample Closet Space And One Features A Private 3-Piece Ensuite. Designed For The Entertainer At Heart, The Lower Level Includes A Custom Wine Lounge For 1,000 Bottles, A Home Theatre, A Sleek Wet Bar, A Private Gym, And A Luxurious Spa Bathroom With Steam Shower And Body Jets. Outdoors, The Professionally Landscaped Yard Is An Entertainers Paradise With A Heated Inground Pool And Waterfall, Hot Tub, Outdoor Kitchen With Built-In BBQ, Expansive Deck, And Interlock Patio.