521 Brown's Line N/A, Toronto, ON M8W 3V1, Toronto W06, ON
Bed 3
Bath 6
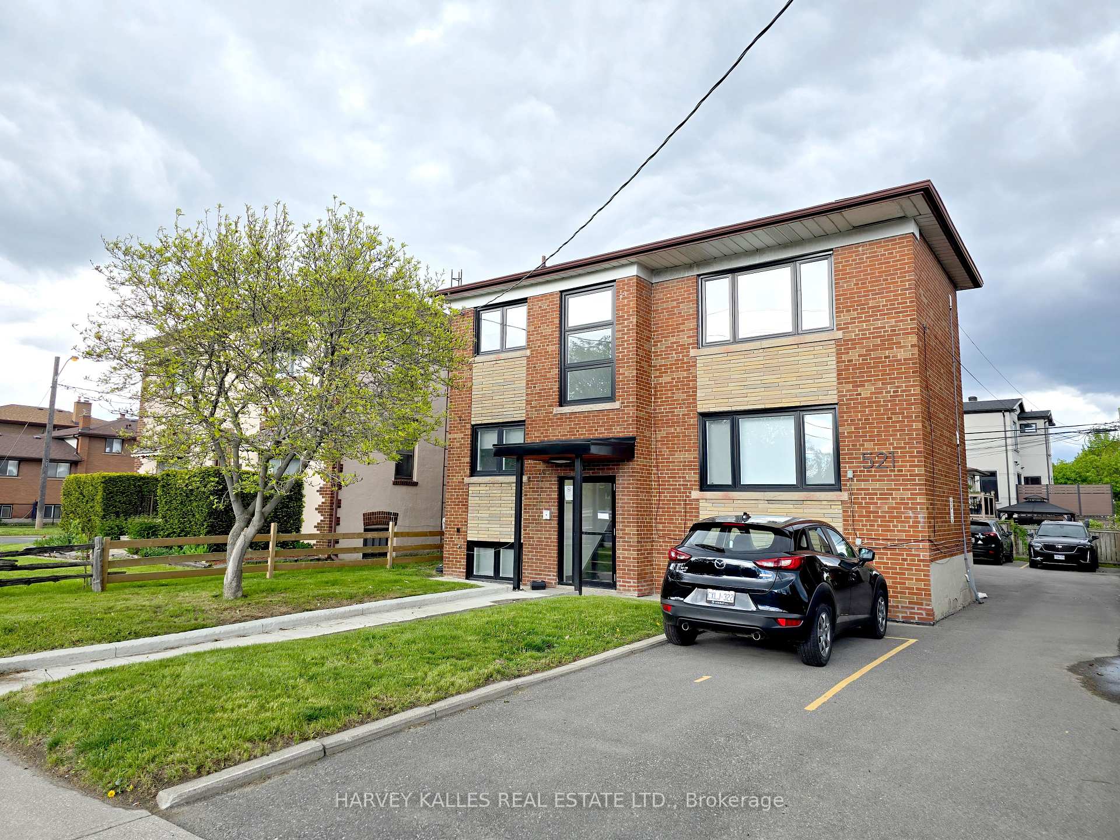
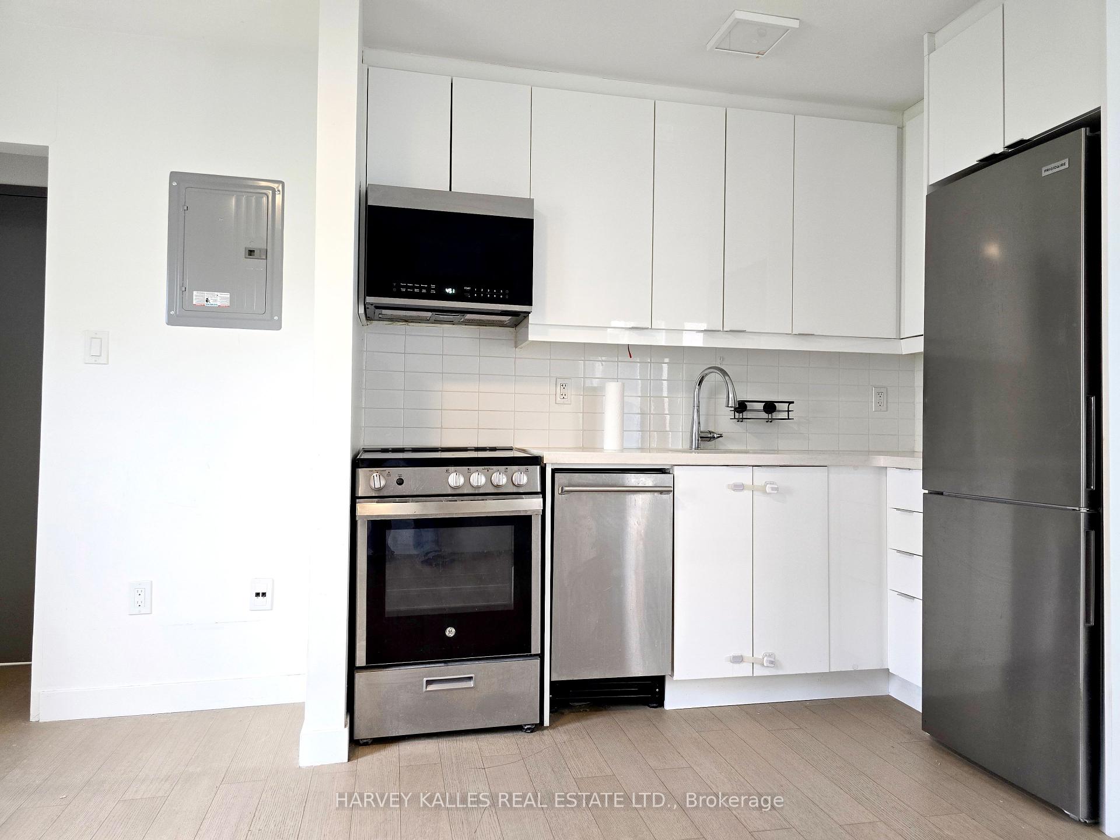
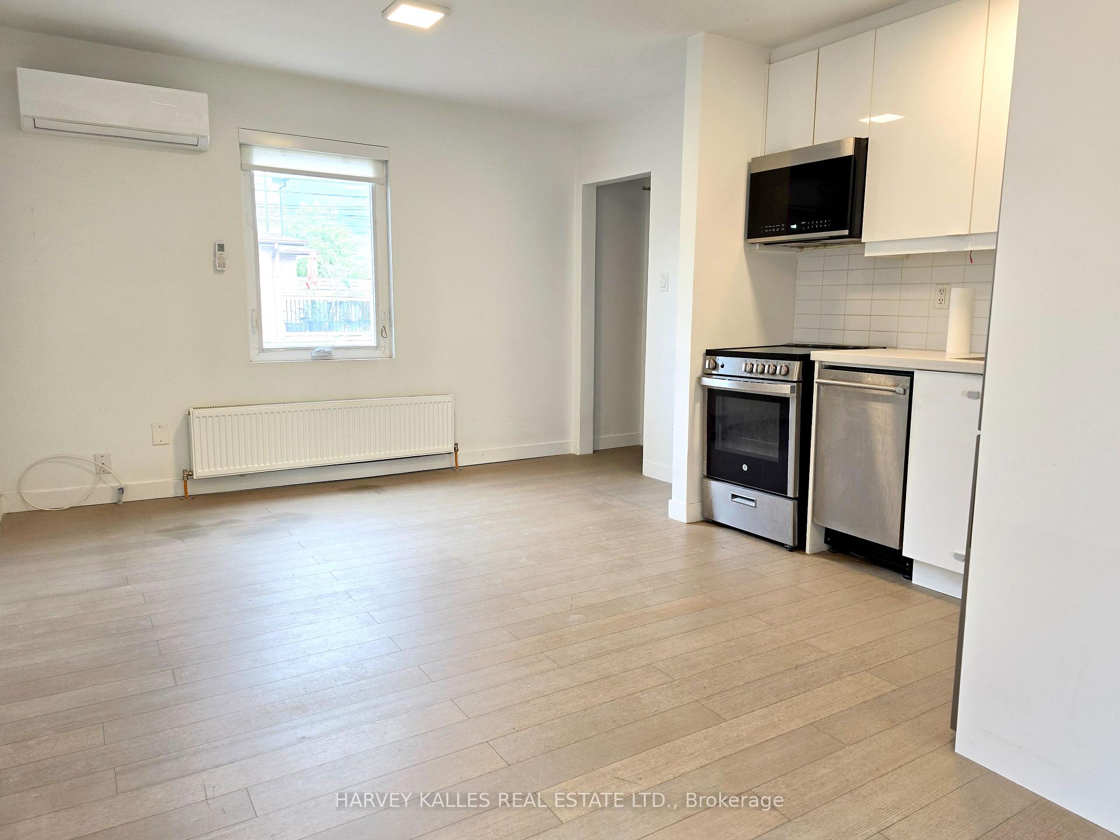
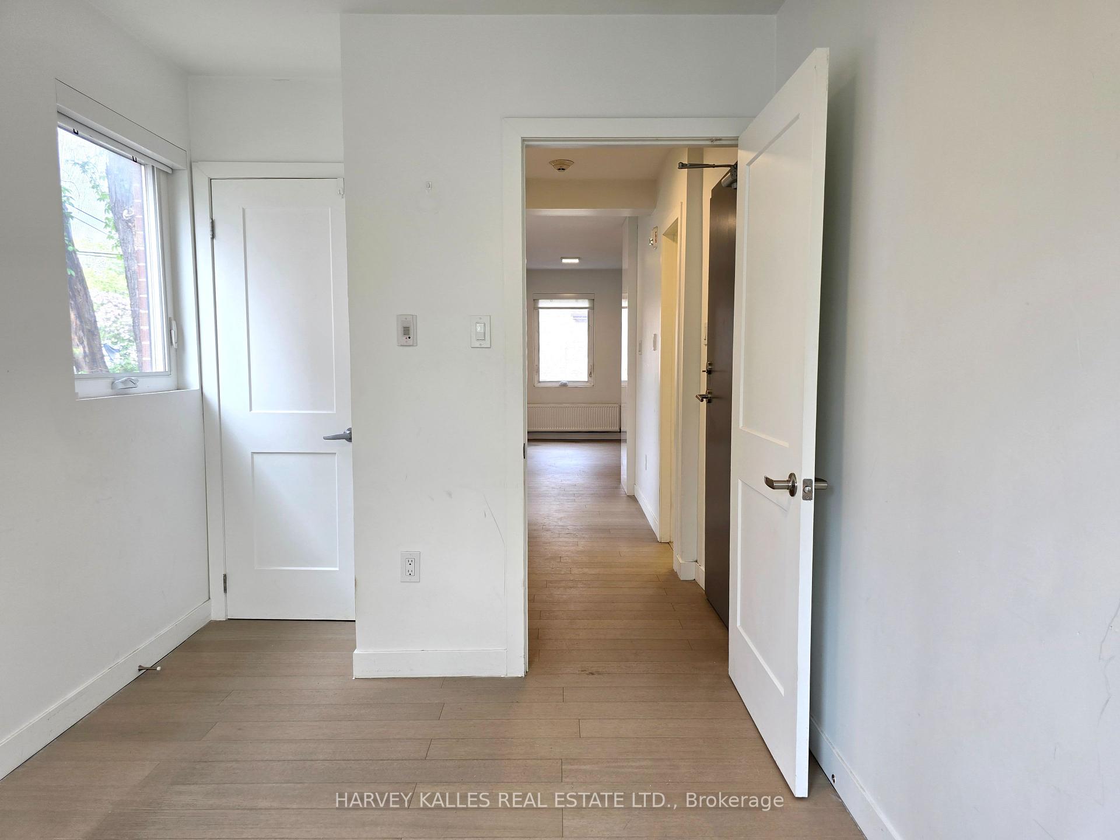
Fully Renovated Six units. 5% CAP RATE! Assumable mortgage of $1,745,000 at 4.25% (to 2032).CMHC-Insured Mortgage. South Etobicoke Gem. 5.5% return on cash! All units renovated to New Condo Standard! Exceptional turnkey 6-unit building fully gutted and renovated in 2021/2022 to condo standards. Each unit features new kitchens, soft close cabinet doors, new bathrooms, new flooring, and includes 6 new appliances (fridge, stove, dishwasher, microwave, washer, and dryer). Upgraded mechanicals, new high-efficiency furnace, 6 new (wall mounted) AC systems, and modern finishes throughout make this a rare hands-off investment. Strong rental income with a current 5% cap rate. Private drive with parking for 5 cars. Outstanding investor advantage with an assumable CMHC-insured mortgage of $1,745,000 at 4.25%fixed until December 2032, providing below-market financing and excellent cash flow stability. Located in desirable South Etobicoke, close to transit, major highways, and amenities. A rare opportunity to own a fully stabilized, low-maintenance asset with built-in financing in a high-demand rental market. All rents are market or above (one unit vacant for showings).
Property Highlights
For Sale
MLS NO.
W12160307
Type
Residential Freehold
Sub Type
Multiplex
Bedrooms
3
Bathrooms
6
Parking
5.0
Garage
Yes
Complete Property Details
Property Type
Residential Freehold
Sub Type
Multiplex
Transaction Type
For Sale
Status
Closed
Contract Status
Unavailable
MLS® Number
W12160307
Living Area Range
2000-2500
Total Bedrooms
3
Bedrooms Above Grade
2
Bedrooms Below Grade
1
Total Bathrooms
6
Total Kitchens
6
Kitchens Above Grade
4
Kitchens Below Grade
2
Rooms Above Grade
3
Rooms Below Grade
3
Interior Features
Other
Fireplace
No
Central Vacuum Yn
No
Construction
Brick
Roof
Not Applicable
Lot Width
40.05
Parking Features
Private
Parking Total
5.0
Covered Spaces
0.0
Garage Type
None
Garage
Yes
Pool
None
Direction Facing
East
Cooling
Central Air
Heat Source
Gas
Heat Type
Water
Internet Address Display Yn
Yes
Internet Entire Listing Display Yn
Yes
Full Address
521 Brown's Line N/A, Toronto, ON M8W 3V1
City
Toronto W06
Neighbourhood
Alderwood
County / Region
Toronto
Province / State
ON
Postal Code
M8W 3V1
Cross Street
Brown's Line North of Horner
Directions
Brown's Line North of Horner
List Price
$2,499,900
Annual Taxes
$5,265
Tax Year
2024
Legal Description
PT LTS 34 & 35, PL 2195 , AS IN TB249709 ; ETOBICOKE , CITY OF TORONTO
Possession Type
Immediate
Possession Details
Imm/TBA
Listing Office
HARVEY KALLES REAL ESTATE LTD.
Board
Toronto Regional Real Estate Board
Original Entry
2025-05-20T19:45:50Z
Media Updated
2025-05-30T11:03:36Z
Photos Updated
2025-05-30T11:03:36Z
Last Modified
2025-10-30T18:40:44Z
System Modified
2025-10-30T18:40:44.131573Z
MLS Status
Sold
Architectural Style
2-Storey
Basement
Apartment
Co List Office Name
HARVEY KALLES REAL ESTATE LTD.
Ddfyn
Yes
Expiration Date
2025-10-31
Foundation Details
Not Applicable
Heat Source Multi
Gas
Heat Type Multi
Water
Hstapplication
Not Subject to HST
Occupant Type
Tenant
Originating System Id
A00001796
Parking Spaces
5
Property Features
Public Transit
Public Remarks
Fully Renovated Six units. 5% CAP RATE! Assumable mortgage of $1,745,000 at 4.25% (to 2032).CMHC-Insured Mortgage. South Etobicoke Gem. 5.5% return on cash! All units renovated to New Condo Standard! Exceptional turnkey 6-unit building fully gutted and renovated in 2021/2022 to condo standards. Each unit features new kitchens, soft close cabinet doors, new bathrooms, new flooring, and includes 6 new appliances (fridge, stove, dishwasher, microwave, washer, and dryer). Upgraded mechanicals, new high-efficiency furnace, 6 new (wall mounted) AC systems, and modern finishes throughout make this a rare hands-off investment. Strong rental income with a current 5% cap rate. Private drive with parking for 5 cars. Outstanding investor advantage with an assumable CMHC-insured mortgage of $1,745,000 at 4.25%fixed until December 2032, providing below-market financing and excellent cash flow stability. Located in desirable South Etobicoke, close to transit, major highways, and amenities. A rare opportunity to own a fully stabilized, low-maintenance asset with built-in financing in a high-demand rental market. All rents are market or above (one unit vacant for showings).