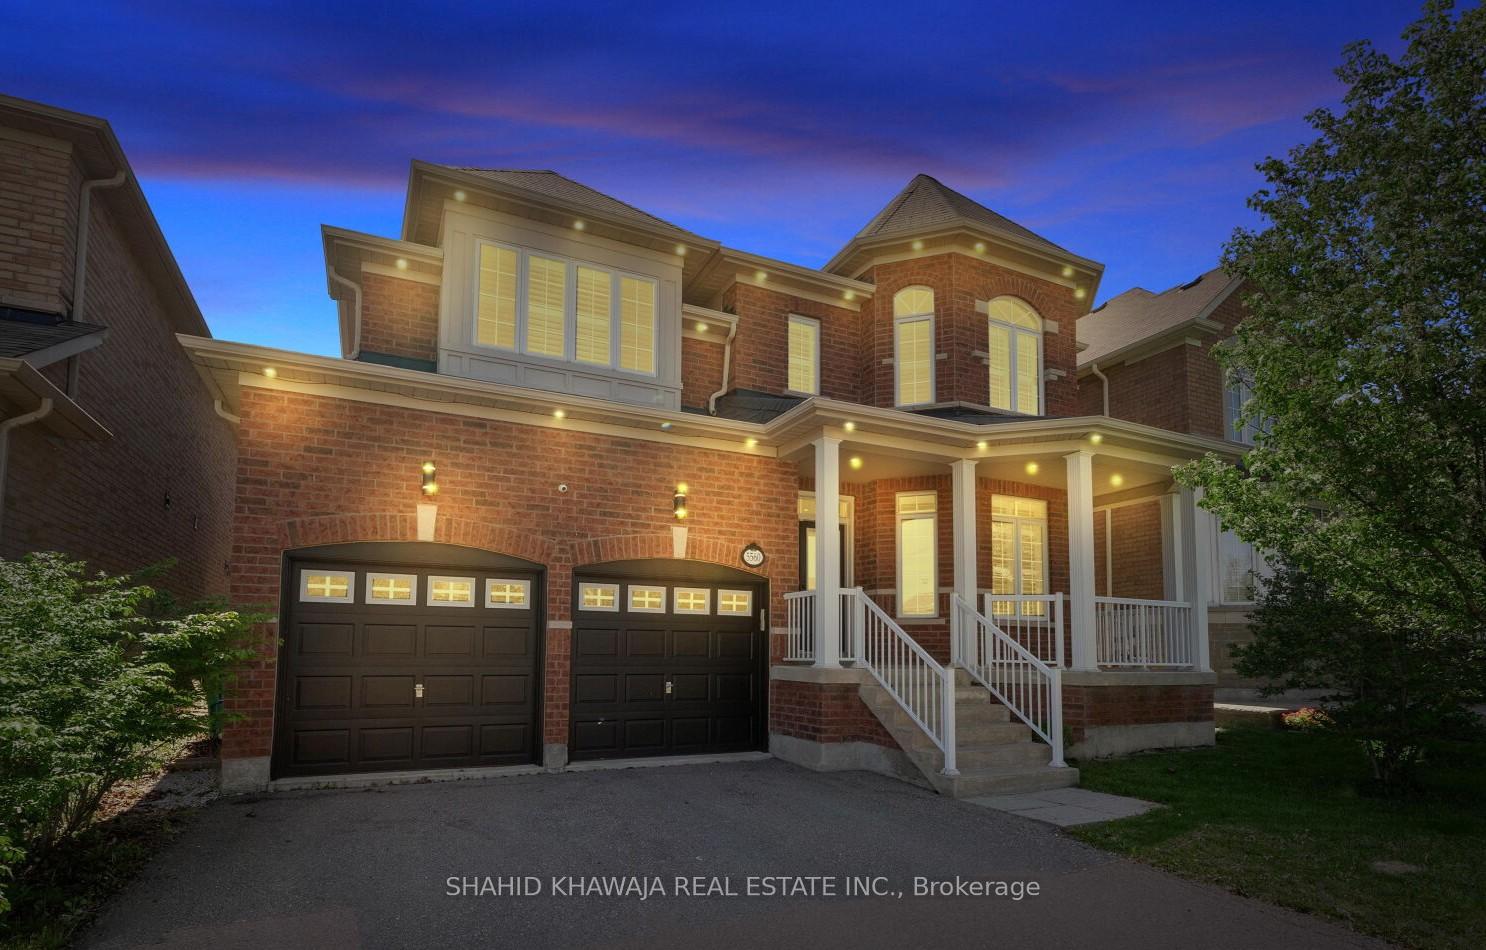
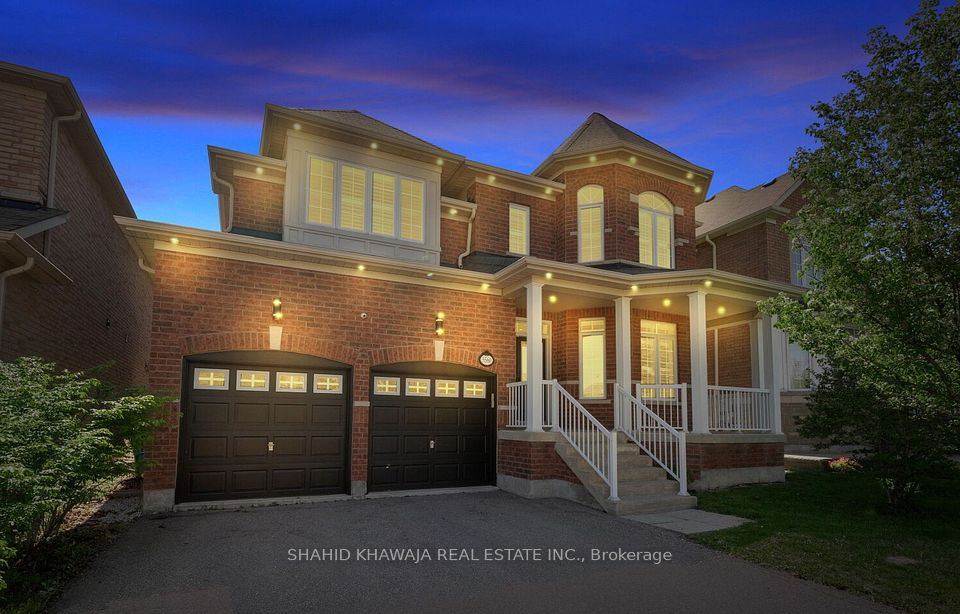
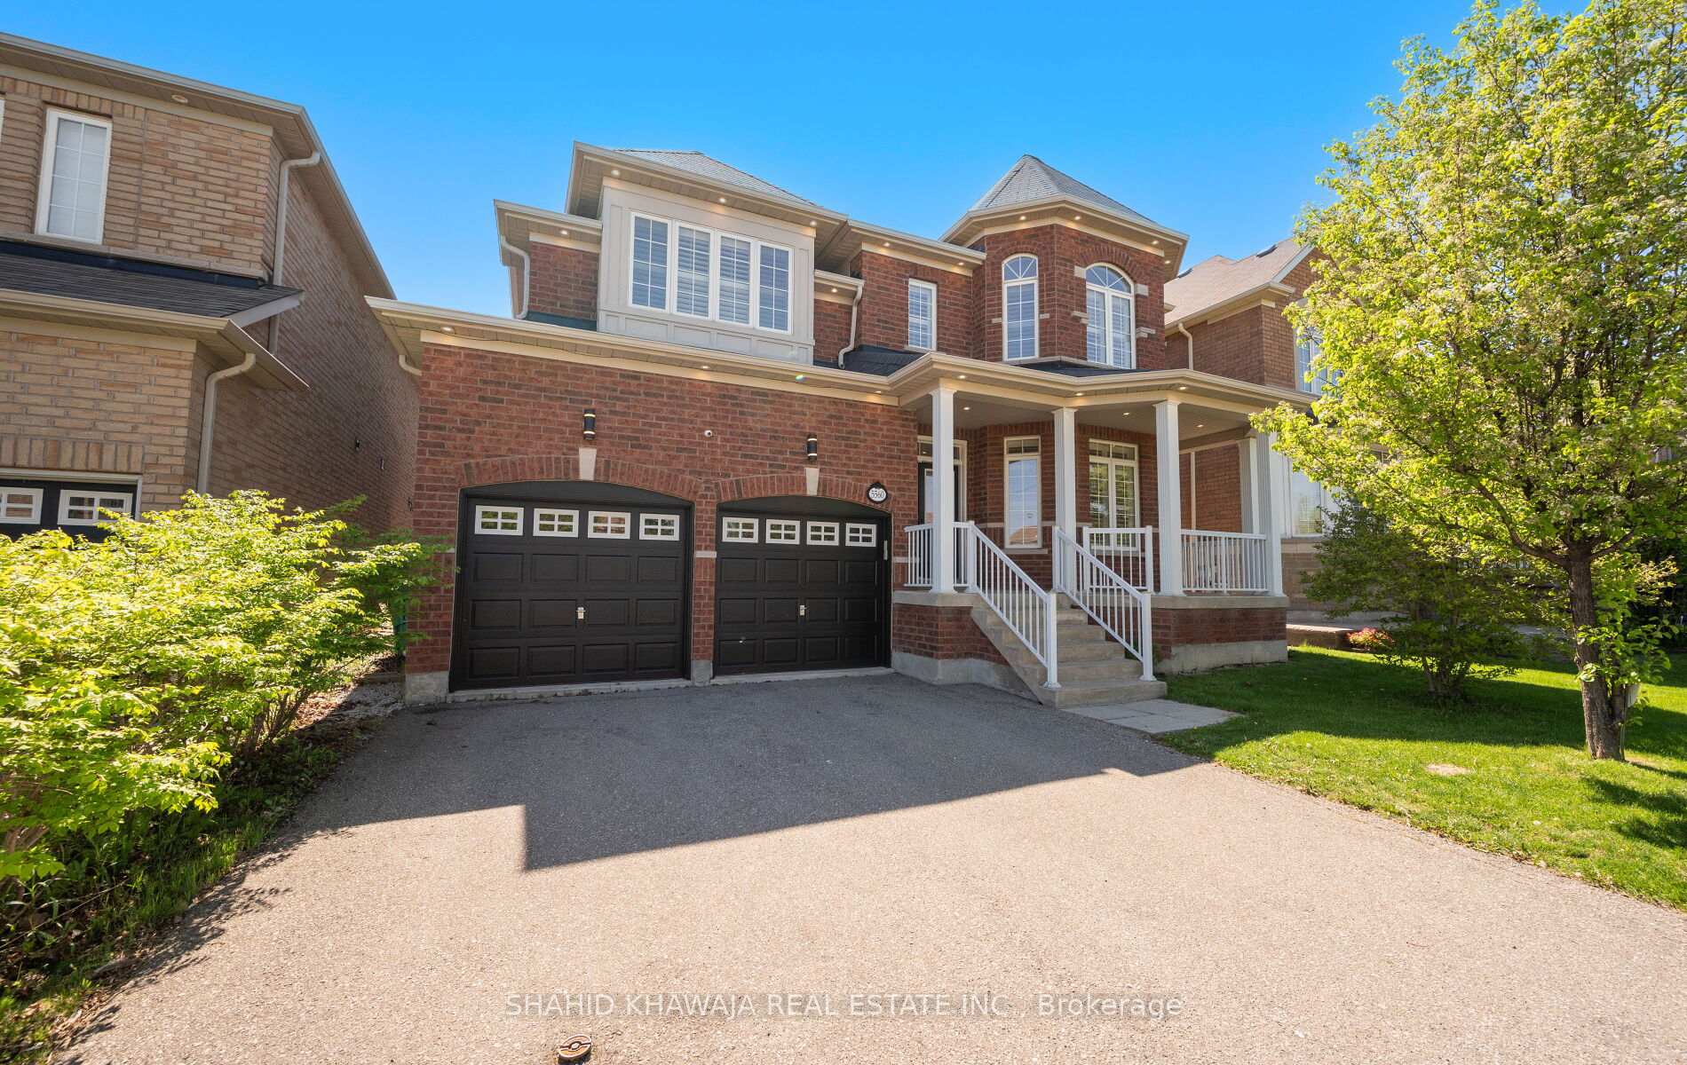
5560 Trailbank Drive, Mississauga, ON L5M 0H4, Mississauga, ON
Bed 7
Bath 5
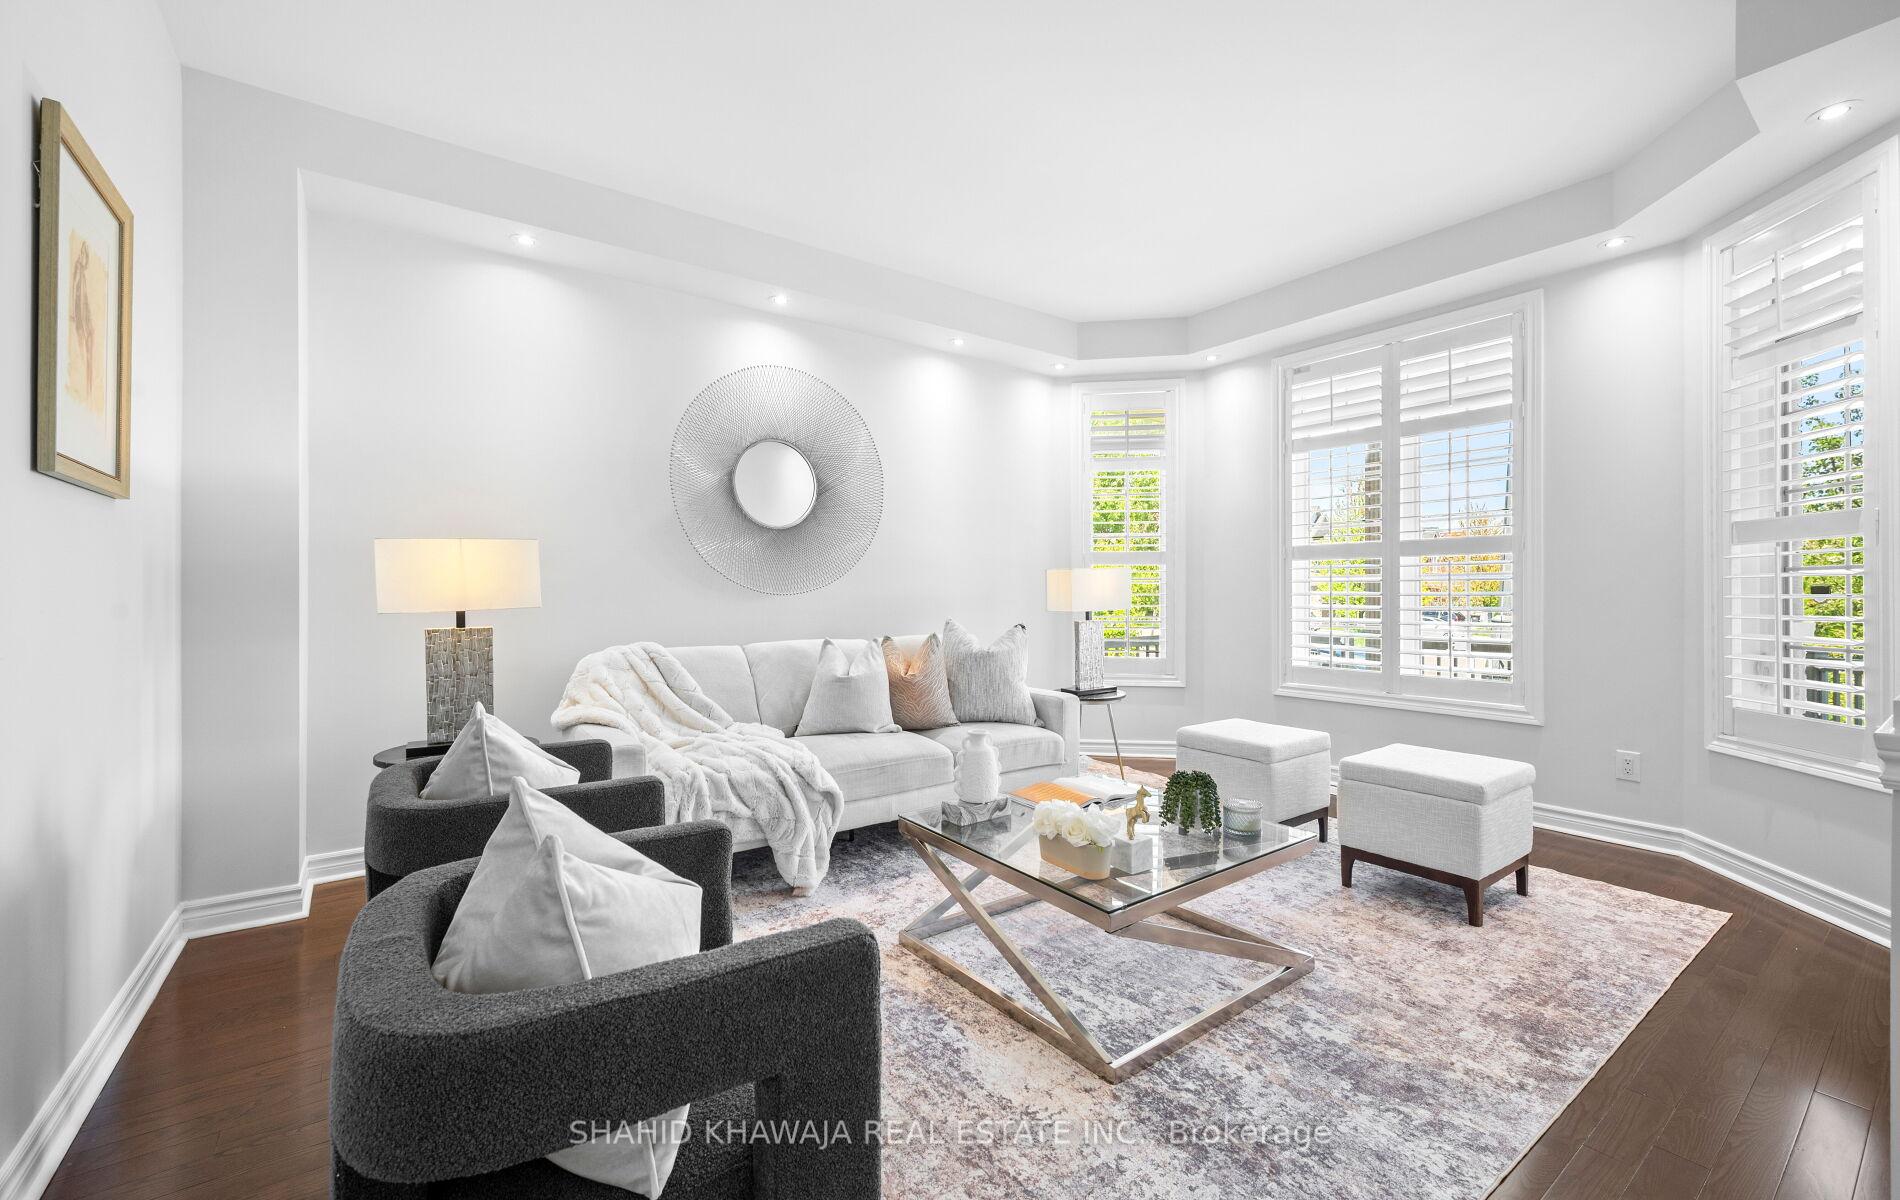
**View Virtual Tour** A True Masterpiece Situated In The Highly Sought After Prestigious And Family Oriented Community Of Churchill Meadows* Step Into Pure Elegance In This Stunning Heathwood Homes Marvel, This Mariposa Model Presents 5+2 Bedroom, 5 Bathroom Executive Residence* Premium No Sidewalk Lot* Boasting 4,101 Sqft. Of Luxurious Above Grade Living Space And A Professionally Finished Basement* New Designer Paint And Custom Door Handles* This Home Blends Timeless Design With Modern Comforts* Main Floor Enhanced By Separate Living And Dining* Living Room Boasts Panoramic Views Of The Chef's Kitchen And Fully Fenced Backyard, Complemented By A Gas Fireplace* A True Showstopper Gourmet Chef's Dream Kitchen, Featuring Granite Countertops, Stainless Steel Appliances, And A Walk-In Pantry Flowing Seamlessly Into A Sunlit Breakfast Area With Walk-Out To The Backyard For All Outdoor Entertainment* Retreat To The Grand Primary Suite, Complete With His & Hers Walk-In Closets, A 5-Piece Ensuite, And A Sitting Area That Radiates Tranquility* Each Secondary Bedroom Is Generously Sized, Offering Walk-In Closets And Ensuites/Semi-Ensuites For Ultimate Privacy* The Fully Finished Basement Ideal For Potential Extra Rental Income And Extended Family Or Entertaining, Showcasing A Second Kitchen With Quartz Counters, A Massive Recreation Room, Play Area, And Two Spacious Bedrooms* Close Proximity To Parks, Library, FreshCo Plaza, 3 Top Rated Schools (Stephen Lewis) Of Churchill Meadows, Hospital, Public Transit, Ridgeway Plaza With Tons Of Restaurants & Renowned Tourist Attractions* Close To MNN Mosque, Church, & State Of The Art Churchill Meadow Community Centre* Minutes To Hwys (403/401/407)* This Exceptional Home Is A Rare Offering In One Of Mississauga's Most Desirable Neighborhoods And A True Pride Of Ownership*
Property Highlights
For Sale
MLS NO.
W12160394
Type
Residential Freehold
Sub Type
Detached
Bedrooms
7
Bathrooms
5
Parking
4.0
Garage
Yes
Complete Property Details
Property Type
Residential Freehold
Sub Type
Detached
Transaction Type
For Sale
Status
Closed
Contract Status
Unavailable
MLS® Number
W12160394
Living Area Range
3500-5000
Total Bedrooms
7
Bedrooms Above Grade
5
Bedrooms Below Grade
2
Total Bathrooms
5
Total Kitchens
2
Kitchens Above Grade
1
Kitchens Below Grade
1
Rooms Above Grade
11
Rooms Below Grade
5
Interior Features
In-Law Suite, Central Vacuum
Fireplace
Yes
Central Vacuum Yn
Yes
Construction
Brick
Roof
Not Applicable
Lot Width
45.99
Parking Total
4.0
Covered Spaces
2.0
Garage Type
Built-In
Garage
Yes
Pool
None
Direction Facing
West
Cooling
Central Air
Heat Source
Electric
Heat Type
Forced Air
Internet Address Display Yn
Yes
Internet Entire Listing Display Yn
Yes
Full Address
5560 Trailbank Drive, Mississauga, ON L5M 0H4
City
Mississauga
Neighbourhood
Churchill Meadows
County / Region
Peel
Province / State
ON
Postal Code
L5M 0H4
Cross Street
Tenth Line / Tacc Dr
Directions
Tenth Line to Tacc And Trailbank
List Price
$2,199,999
Annual Taxes
$10,262
Tax Year
2024
Legal Description
LOT 148, PLAN 43M1736, MISSISSAUGA. S/T EASEMENT FOR ENTRY AS IN PR1284658.
Possession Type
Flexible
Possession Details
TBD
Listing Office
SHAHID KHAWAJA REAL ESTATE INC.
Board
Toronto Regional Real Estate Board
Original Entry
2025-05-20T20:07:11Z
Media Updated
2025-05-20T20:07:51Z
Photos Updated
2025-05-20T20:07:51Z
Last Modified
2025-05-28T19:10:53Z
System Modified
2025-10-12T09:48:43.751077Z
MLS Status
Sold
Architectural Style
2-Storey
Basement
Finished
Ddfyn
Yes
Expiration Date
2025-08-31
Foundation Details
Poured Concrete
Heat Source Multi
Electric
Heat Type Multi
Forced Air
Hstapplication
Included In
Link Yn
No
Occupant Type
Owner
Originating System Id
A00001796
Parking Spaces
2
Public Remarks
**View Virtual Tour** A True Masterpiece Situated In The Highly Sought After Prestigious And Family Oriented Community Of Churchill Meadows* Step Into Pure Elegance In This Stunning Heathwood Homes Marvel, This Mariposa Model Presents 5+2 Bedroom, 5 Bathroom Executive Residence* Premium No Sidewalk Lot* Boasting 4,101 Sqft. Of Luxurious Above Grade Living Space And A Professionally Finished Basement* New Designer Paint And Custom Door Handles* This Home Blends Timeless Design With Modern Comforts* Main Floor Enhanced By Separate Living And Dining* Living Room Boasts Panoramic Views Of The Chef's Kitchen And Fully Fenced Backyard, Complemented By A Gas Fireplace* A True Showstopper Gourmet Chef's Dream Kitchen, Featuring Granite Countertops, Stainless Steel Appliances, And A Walk-In Pantry Flowing Seamlessly Into A Sunlit Breakfast Area With Walk-Out To The Backyard For All Outdoor Entertainment* Retreat To The Grand Primary Suite, Complete With His & Hers Walk-In Closets, A 5-Piece Ensuite, And A Sitting Area That Radiates Tranquility* Each Secondary Bedroom Is Generously Sized, Offering Walk-In Closets And Ensuites/Semi-Ensuites For Ultimate Privacy* The Fully Finished Basement Ideal For Potential Extra Rental Income And Extended Family Or Entertaining, Showcasing A Second Kitchen With Quartz Counters, A Massive Recreation Room, Play Area, And Two Spacious Bedrooms* Close Proximity To Parks, Library, FreshCo Plaza, 3 Top Rated Schools (Stephen Lewis) Of Churchill Meadows, Hospital, Public Transit, Ridgeway Plaza With Tons Of Restaurants & Renowned Tourist Attractions* Close To MNN Mosque, Church, & State Of The Art Churchill Meadow Community Centre* Minutes To Hwys (403/401/407)* This Exceptional Home Is A Rare Offering In One Of Mississauga's Most Desirable Neighborhoods And A True Pride Of Ownership*