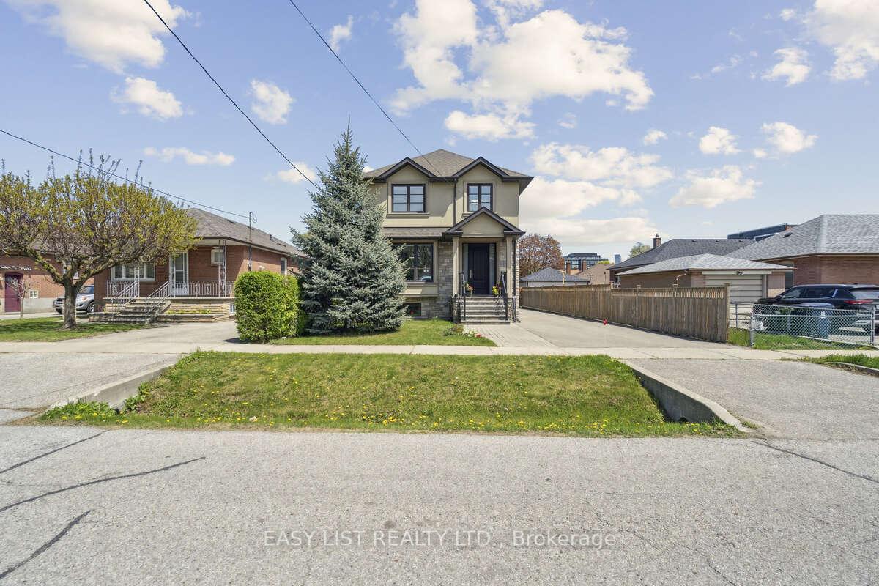
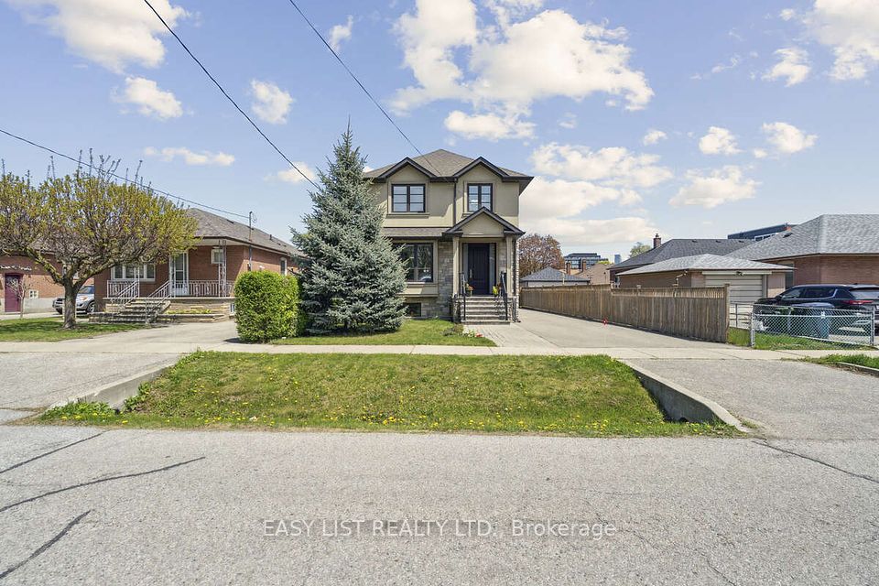
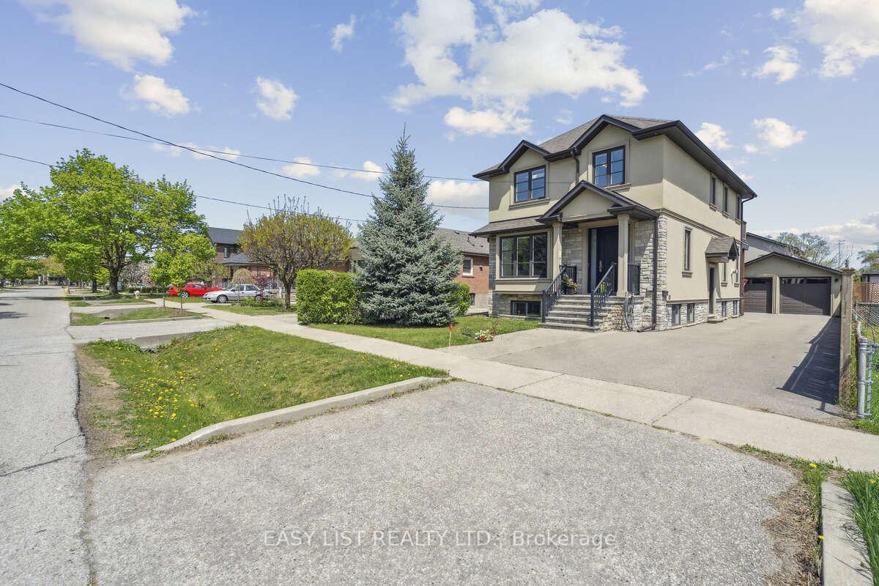
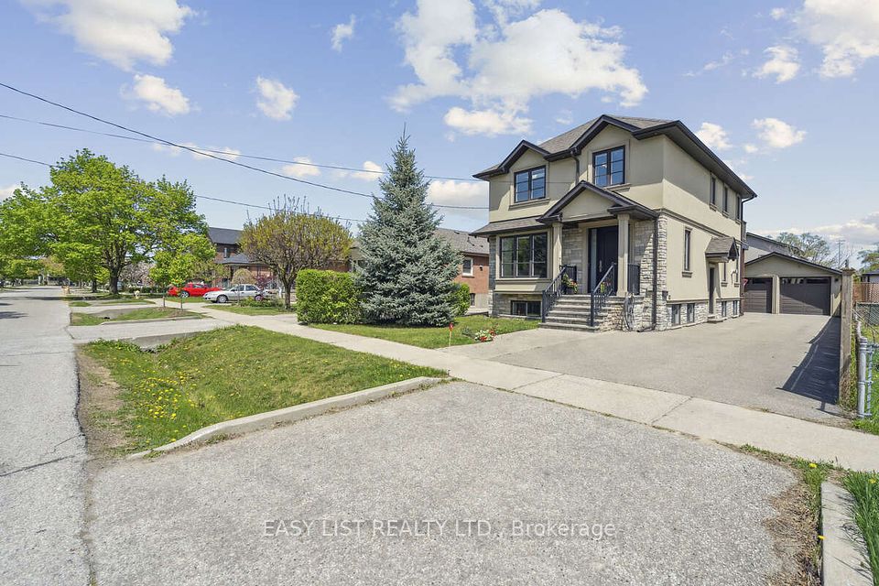
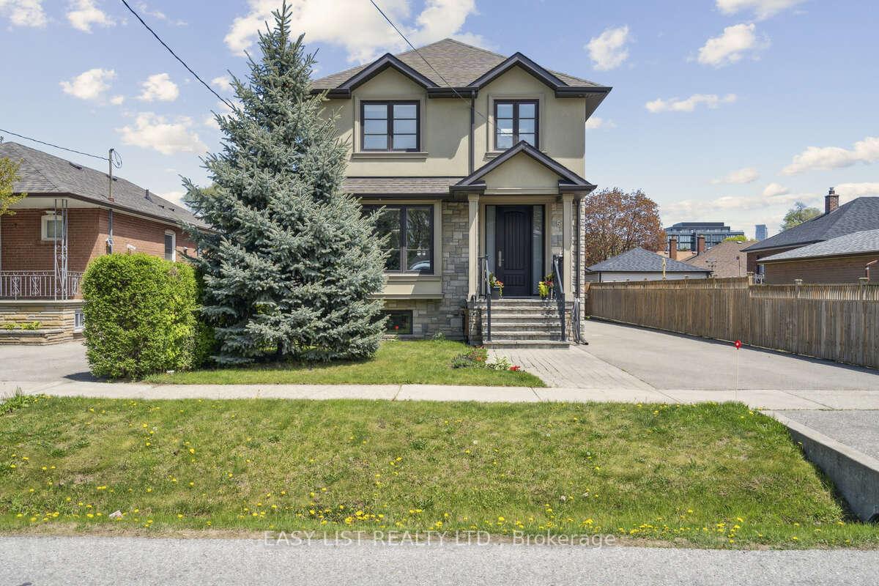
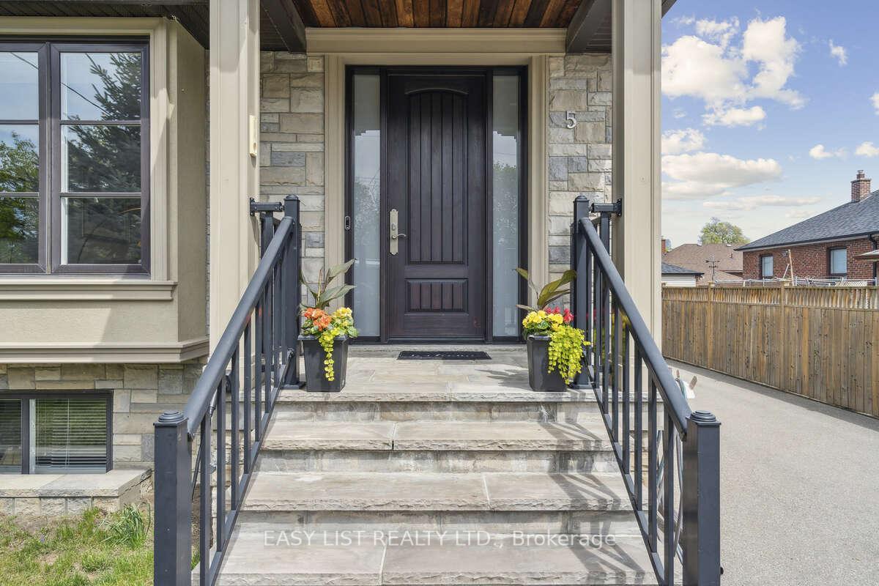
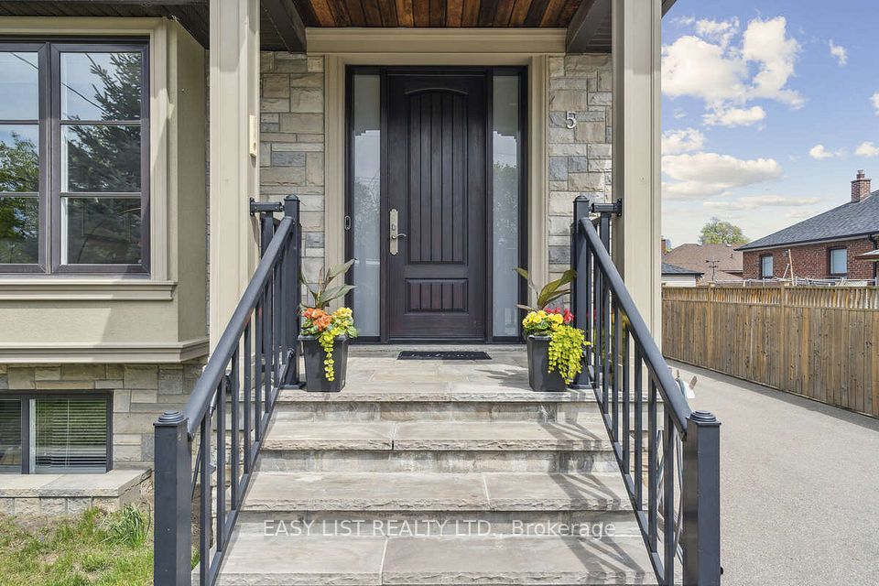
5 Ashmore Avenue, Toronto, ON M8Z 4C5, Toronto W07, ON
Bed 4
Bath 5
For more info on this property, please click the Brochure button. Welcome to 5 Ashmore Ave - A Stunning Executive Family Home in The Queensway Village. Nestled in the heart of The Queensway Village, one of South Etobicoke's most sought-after communities, this custom-built executive residence combines luxury, comfort, and prime location. Just a 5-minute drive to Mimico GO Station, with convenient access to major highways, the subway line, and a wealth of local amenities. Step inside to an open-concept main floor featuring a gourmet chef's kitchen with a breakfast area, a cozy family room with gas fireplace, and spacious living and dining areas - perfect for entertaining and everyday living. Upstairs, you'll find three generously sized bedrooms, each filled with natural light, enhanced by multiple skylights. The luxurious bathrooms are complete with heated floors, ample storage, and upscale finishes. The primary suite boasts a private balcony and a large walk-in closet, offering a peaceful retreat. The professionally finished basement includes a second gas fireplace, an office space, and an additional bathroom - ideal for working from home or accommodating guests. Outside, enjoy year-round relaxation in the 18-foot outdoor swim spa, offering high-performance hydrotherapy and ultimate rejuvenation. The home also features an electric car charger, a detached two-car garage, and countless thoughtful upgrades throughout. This exceptional property truly has it all - dont miss the opportunity to call it home.
Property Highlights
For Sale
MLS NO.
W12160517
Type
Residential Freehold
Sub Type
Detached
Bedrooms
4
Bathrooms
5
Parking
7.0
Garage
Yes
Complete Property Details
Property Type
Residential Freehold
Sub Type
Detached
Transaction Type
For Sale
Status
Cancelled
Contract Status
Unavailable
MLS® Number
W12160517
Living Area Range
3000-3500
Total Bedrooms
4
Bedrooms Above Grade
3
Bedrooms Below Grade
1
Total Bathrooms
5
Total Kitchens
1
Kitchens Above Grade
1
Rooms Above Grade
9
Interior Features
Auto Garage Door Remote, Built-In Oven, Central Vacuum, Countertop Range, Sump Pump, Water Heater Owned, Water Meter
Fireplace
Yes
Central Vacuum Yn
Yes
Construction
Stone, Stucco (Plaster)
Roof
Asphalt Shingle
Lot Width
43.0
Parking Features
Private
Parking Total
7.0
Covered Spaces
2.0
Garage Type
Detached
Garage
Yes
Pool
Above Ground
Direction Facing
West
Cooling
Central Air
Heat Source
Gas
Heat Type
Forced Air
Internet Address Display Yn
Yes
Internet Entire Listing Display Yn
Yes
Full Address
5 Ashmore Avenue, Toronto, ON M8Z 4C5
City
Toronto W07
Neighbourhood
Stonegate-Queensway
County / Region
Toronto
Province / State
ON
Postal Code
M8Z 4C5
Cross Street
Ashmore Ave & Rosewood Ave
Directions
Ashmore Ave & Rosewood Ave
Country
CA
List Price
$2,388,000
Annual Taxes
$7,353
Tax Year
2024
Legal Description
PCL 42-1, SEC M606 ; LT 42, PL M606 , ELY SIDE OF ALDON AV ; ETOBICOKE, CITY OF TORONTO
Possession Type
Flexible
Possession Details
Negotiable
Listing Office
EASY LIST REALTY LTD.
Board
Toronto Regional Real Estate Board
Original Entry
2025-05-20T20:37:21Z
Media Updated
2025-05-20T20:37:22Z
Photos Updated
2025-05-20T20:37:22Z
Last Modified
2025-06-03T22:09:02Z
System Modified
2025-10-12T09:58:09.555315Z
MLS Status
Terminated
Architectural Style
2-Storey
Basement
Finished
Ddfyn
Yes
Expiration Date
2025-09-20
Foundation Details
Concrete
Heat Source Multi
Gas
Heat Type Multi
Forced Air
Hstapplication
Not Subject to HST
Link Yn
No
Occupant Type
Owner
Originating System Id
A00001796
Parcel Number
075250129
Parking Spaces
5
Property Features
Electric Car Charger, Fenced Yard, Public Transit, School, School Bus Route
Public Remarks
For more info on this property, please click the Brochure button. Welcome to 5 Ashmore Ave - A Stunning Executive Family Home in The Queensway Village. Nestled in the heart of The Queensway Village, one of South Etobicoke's most sought-after communities, this custom-built executive residence combines luxury, comfort, and prime location. Just a 5-minute drive to Mimico GO Station, with convenient access to major highways, the subway line, and a wealth of local amenities. Step inside to an open-concept main floor featuring a gourmet chef's kitchen with a breakfast area, a cozy family room with gas fireplace, and spacious living and dining areas - perfect for entertaining and everyday living. Upstairs, you'll find three generously sized bedrooms, each filled with natural light, enhanced by multiple skylights. The luxurious bathrooms are complete with heated floors, ample storage, and upscale finishes. The primary suite boasts a private balcony and a large walk-in closet, offering a peaceful retreat. The professionally finished basement includes a second gas fireplace, an office space, and an additional bathroom - ideal for working from home or accommodating guests. Outside, enjoy year-round relaxation in the 18-foot outdoor swim spa, offering high-performance hydrotherapy and ultimate rejuvenation. The home also features an electric car charger, a detached two-car garage, and countless thoughtful upgrades throughout. This exceptional property truly has it all - dont miss the opportunity to call it home.