787 Glenwood Avenue, Burlington, ON L7T 2J8, Burlington, ON
Bed 4
Bath 4
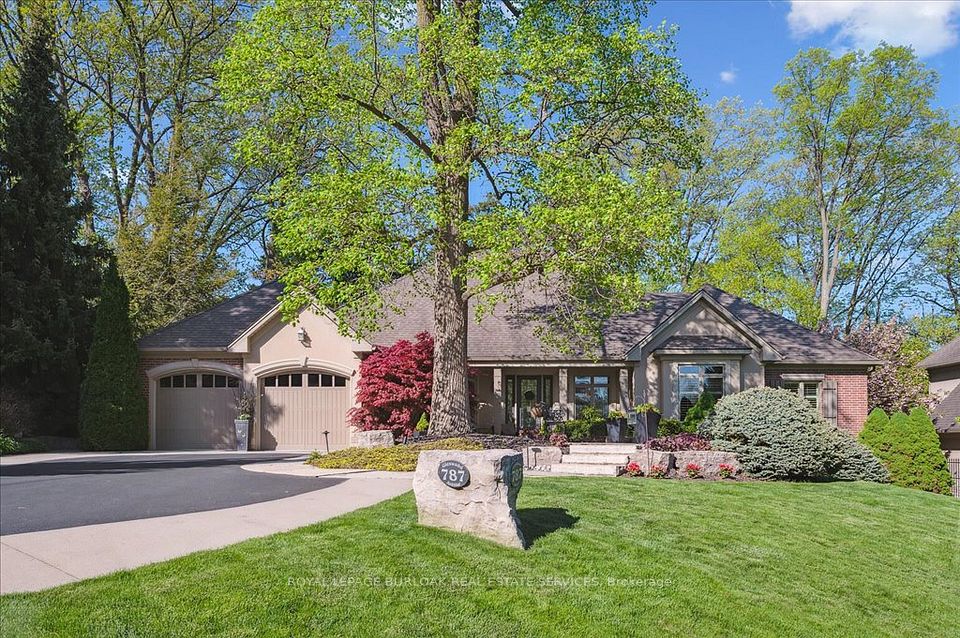
Private Ravine Oasis with Bay Views in Aldershot with approximately 5560 square feet of total living space! Enjoy serene living in this custom Trigiani-built Bungalow set on a secluded ravine with creek and stunning Bay views. Manicured stone walkways lead to a full walk-out lower level overlooking lush gardens, patio, waterfalls and a tranquil pond. A rare blend of nature, privacy and timeless elegance. This impeccably maintained bungalow of refined living offers crown moulding, hardwood floors and lofty ceilings. The gourmet kitchen is a chefs dream complete with built-in appliances a generous center island and seamless flow into the cozy family room with a gas fireplace and the stylish open-concept dining area. The primary suite spans the rear of the home and offers bright treed views, dual walk-in closets and a spa-inspired 5-piece ensuite. Two spacious bedrooms, including one currently used as a dedicated home office, provide flexibility for your lifestyle. A well-appointed 4-piece main bath, convenient laundry room with direct access to the oversized 2-car garage (featuring epoxy floors and garage door openers), adding everyday ease. The double driveway fits 6 vehicles perfect for guests and growing families. Bright walk-out lower level with a flexible living space features a games room, recreation room with gas fireplace, den and bedroom perfect for guests or extended family. Walk-out access and large windows provide abundant natural light. Includes a 3-piece bath, great storage and a workshop with workbench. A beautifully crafted home exuding Pride of ownership in one of South Burlington's most desirable locations just steps to the marina, Bay, parks, schools and transit, with easy access to the GO and highways to Toronto or Niagara.
Property Highlights
For Sale
MLS NO.
W12161611
Type
Residential Freehold
Sub Type
Detached
Bedrooms
4
Bathrooms
4
Parking
8.0
Garage
Yes
Complete Property Details
Property Type
Residential Freehold
Sub Type
Detached
Transaction Type
For Sale
Status
Closed
Contract Status
Unavailable
MLS® Number
W12161611
Living Area Range
2500-3000
Total Bedrooms
4
Bedrooms Above Grade
3
Bedrooms Below Grade
1
Total Bathrooms
4
Total Kitchens
1
Kitchens Above Grade
1
Rooms Above Grade
12
Interior Features
Water Heater, Air Exchanger, Auto Garage Door Remote, Bar Fridge, Built-In Oven, Central Vacuum, Countertop Range, Floor Drain, Primary Bedroom - Main Floor, Storage, Water Meter, Workbench
Fireplace
Yes
Fireplace Features
Electric, Natural Gas, Family Room, Freestanding, Other, Rec Room
Golf, Marina, Park, Ravine, Rec./Commun.Centre, School
Public Remarks
Private Ravine Oasis with Bay Views in Aldershot with approximately 5560 square feet of total living space! Enjoy serene living in this custom Trigiani-built Bungalow set on a secluded ravine with creek and stunning Bay views. Manicured stone walkways lead to a full walk-out lower level overlooking lush gardens, patio, waterfalls and a tranquil pond. A rare blend of nature, privacy and timeless elegance. This impeccably maintained bungalow of refined living offers crown moulding, hardwood floors and lofty ceilings. The gourmet kitchen is a chefs dream complete with built-in appliances a generous center island and seamless flow into the cozy family room with a gas fireplace and the stylish open-concept dining area. The primary suite spans the rear of the home and offers bright treed views, dual walk-in closets and a spa-inspired 5-piece ensuite. Two spacious bedrooms, including one currently used as a dedicated home office, provide flexibility for your lifestyle. A well-appointed 4-piece main bath, convenient laundry room with direct access to the oversized 2-car garage (featuring epoxy floors and garage door openers), adding everyday ease. The double driveway fits 6 vehicles perfect for guests and growing families. Bright walk-out lower level with a flexible living space features a games room, recreation room with gas fireplace, den and bedroom perfect for guests or extended family. Walk-out access and large windows provide abundant natural light. Includes a 3-piece bath, great storage and a workshop with workbench. A beautifully crafted home exuding Pride of ownership in one of South Burlington's most desirable locations just steps to the marina, Bay, parks, schools and transit, with easy access to the GO and highways to Toronto or Niagara.