2057 Peak Place, Oakville, ON L6H 5T1, Oakville, ON
Bed 7
Bath 4
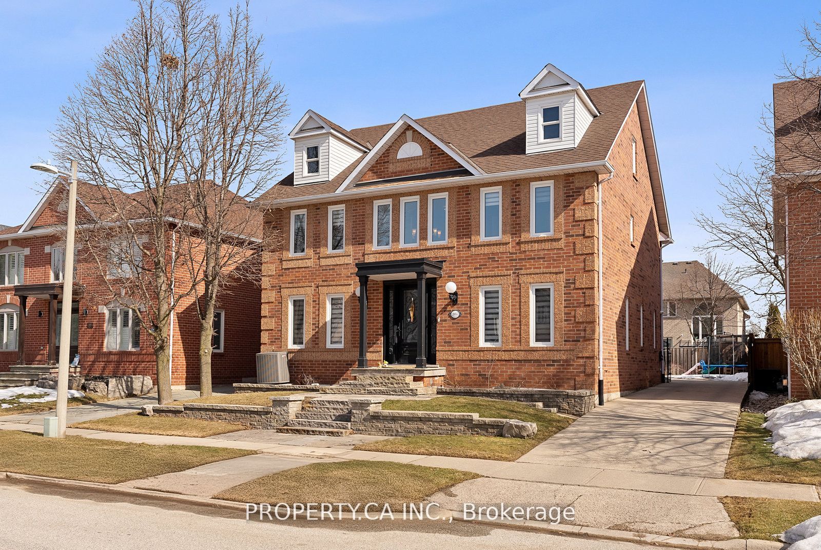
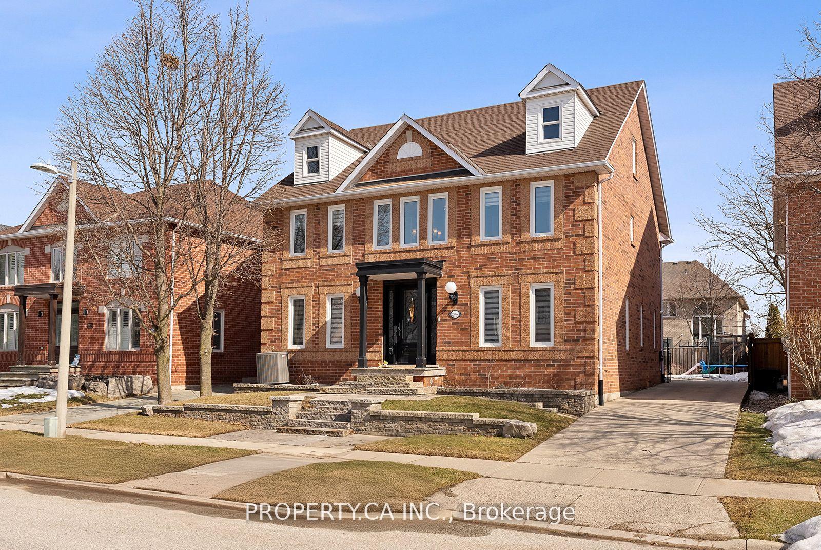
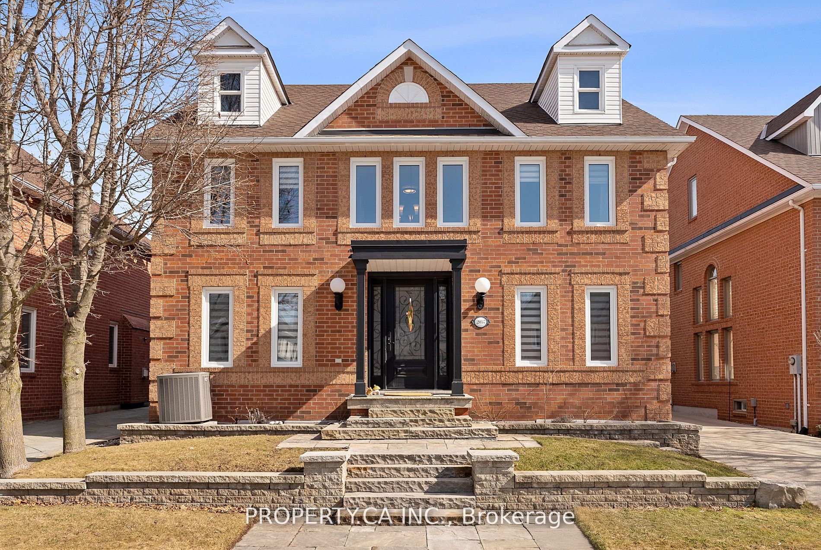
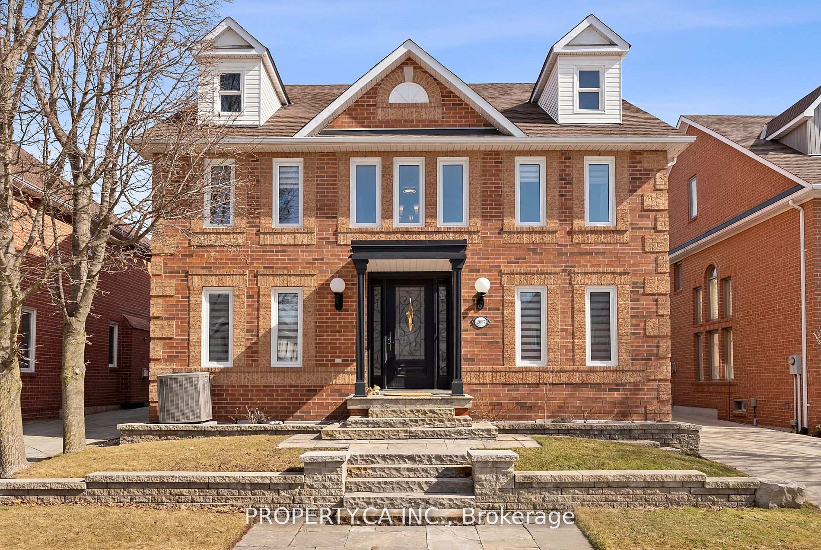
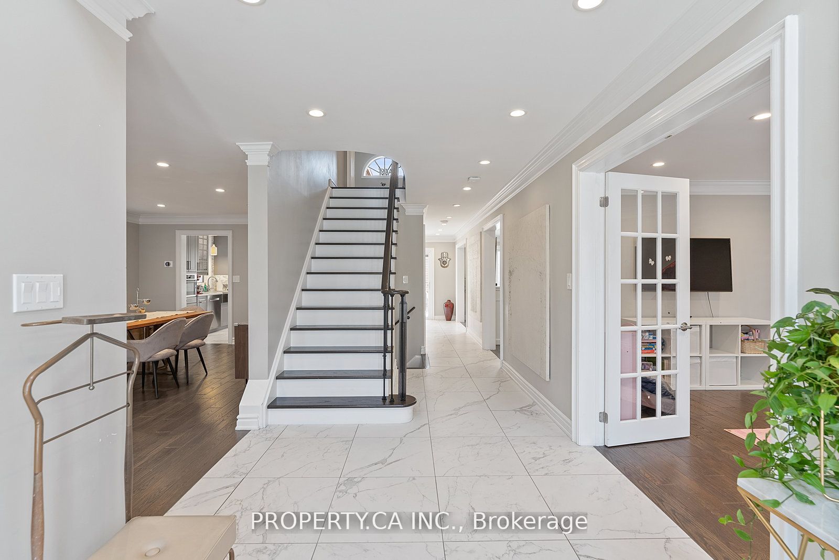
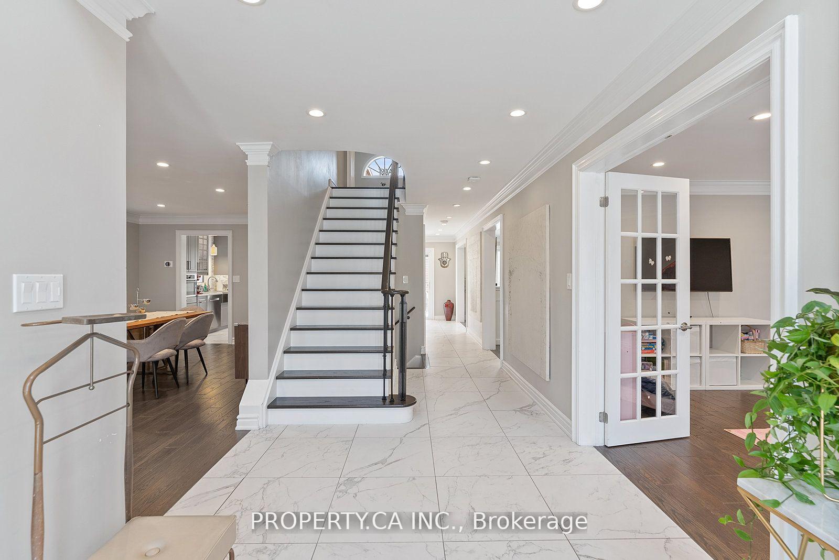
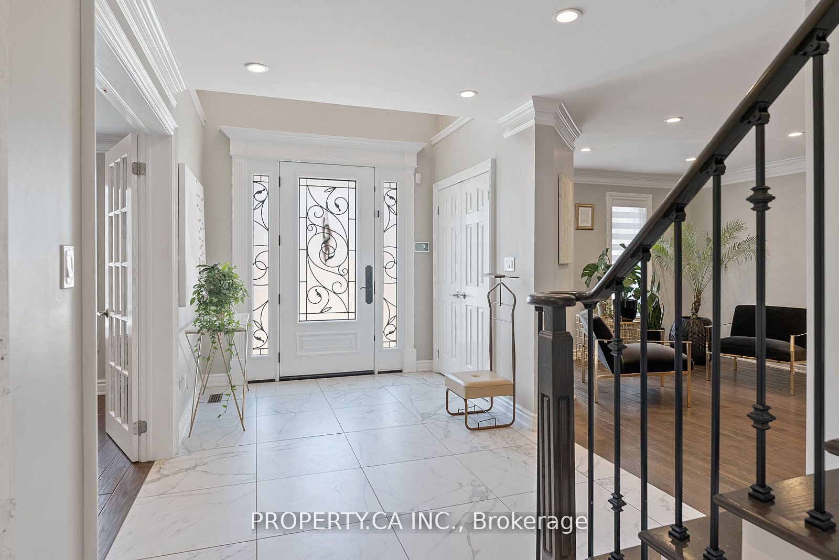
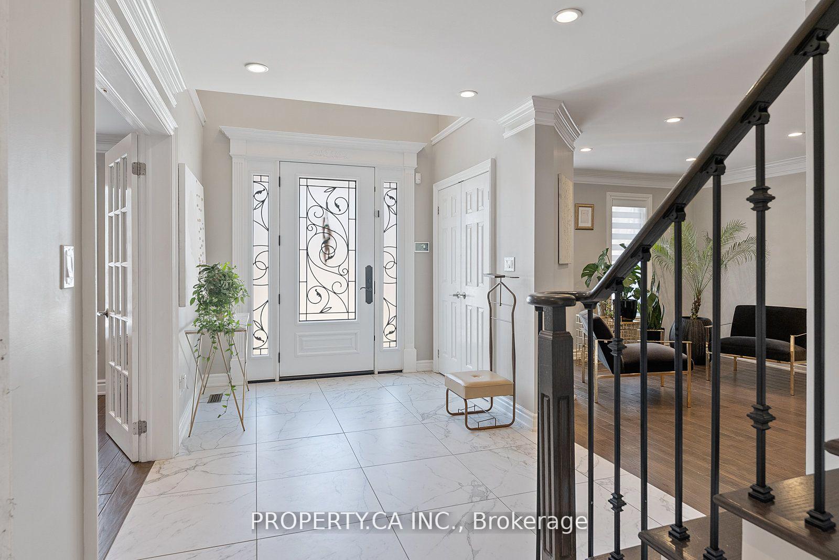
Step Right Into Your Dream Home At 2057 Peak Pl, Oakville! This Isn't Just A House. It's A 6-Bedroom, 4-Bathroom Masterpiece With Over 4,500 Sq. Ft. Of Thoughtfully Designed Space That Instantly Makes You Feel At Home. From The Moment You Lay Eyes On The Charming Brick Facade With Dormer Windows, You'll Feel A Sense Of Warmth And Welcome. Inside, The Grand Foyer Greets You With Marble Floors, Wrought Iron Accents, And Crown Molding That Whisper, "You've Arrived".The Heart Of The Home? A Custom Chef's Kitchen, Just Waiting For You To Unleash Your Culinary Talents. Upstairs, Brand-New Hardwood Floors Lead You To Beautifully Updated Bathrooms And A Third-Floor Retreat. Perfect For Guests. Step Outside, And Your Private Paradise Awaits: A Professionally Landscaped Backyard With An Inground Saltwater Pool. And Let's Not Forget The Finished Basement, Complete With An Oak WetBar Or Second Kitchen. Because Why Have Just One Kitchen When You Can Have Two? This Home Is Nestled In One Of Oakville's Most Sought-After Neighbourhoods, Surrounded By Some Of The Best Schools In The City. Plus, You're Just A Short Walk From A Top-Rated Daycare, Making It Perfect For Growing Families. This Is More Than Just A Place To Live. It's A Place To Laugh, Relax, And Make Memories. Your Cozy, Stylish Haven At 2057 Peak Pl Is Ready For You To Move In And Start Living Your Best Life! Extras: Includes Light Fixtures, A Fireplace, Pool Equipment (SunBeds And Muskoka Chairs), A Bbq, And Playground Equipment (Slide And Swings). Additional Features Include Light Fixtures (Except Kitchen Island Fixtures), A Fireplace, Pool Equipment (Sunbeds And Muskoka Chairs), A BBQ, And Playground Equipment (Slide And Swings). The Seller Is Also Open To Selling All Furniture.
Property Highlights
For Sale
MLS NO.
W12162058
Type
Residential Freehold
Sub Type
Detached
Bedrooms
7
Bathrooms
4
Parking
7.0
Garage
Yes
Complete Property Details
Property Type
Residential Freehold
Sub Type
Detached
Transaction Type
For Sale
Status
Expired
Contract Status
Unavailable
MLS® Number
W12162058
Living Area Range
3500-5000
Total Bedrooms
7
Bedrooms Above Grade
6
Bedrooms Below Grade
1
Total Bathrooms
4
Total Kitchens
1
Kitchens Above Grade
1
Rooms Above Grade
12
Rooms Below Grade
1
Interior Features
Central Vacuum
Fireplace
Yes
Central Vacuum Yn
Yes
Construction
Brick Front
Roof
Other
Lot Width
49.21
Parking Features
Private
Parking Total
7.0
Covered Spaces
2.0
Garage Type
Detached
Garage
Yes
Pool
Inground
Direction Facing
East
Cooling
Central Air
Heat Source
Gas
Heat Type
Forced Air
Internet Address Display Yn
Yes
Internet Entire Listing Display Yn
Yes
Full Address
2057 Peak Place, Oakville, ON L6H 5T1
City
Oakville
Neighbourhood
1015 - RO River Oaks
County / Region
Halton
Province / State
ON
Postal Code
L6H 5T1
Cross Street
River Oaks Blvd/Trafalgar Rd
Directions
River Oaks Blvd/Trafalgar Rd
Country
CA
List Price
$2,438,000
Annual Taxes
$10,242
Tax Year
2024
Legal Description
PCL 8-1, SEC 20M528 ; LT 8, PL 20M528 ; OAKVILLE
Possession Type
Other
Possession Details
TBD
Listing Office
PROPERTY.CA INC.
Board
Toronto Regional Real Estate Board
Original Entry
2025-05-21T15:07:35Z
Media Updated
2025-05-21T15:07:35Z
Photos Updated
2025-05-21T15:07:35Z
Last Modified
2025-07-21T18:30:56Z
System Modified
2026-03-23T18:19:51.747757Z
MLS Status
Expired
Architectural Style
3-Storey
Basement
Finished
Ddfyn
Yes
Expiration Date
2025-08-30
Foundation Details
Other
Heat Source Multi
Gas
Heat Type Multi
Forced Air
Hstapplication
Not Subject to HST
Link Yn
No
Occupant Type
Owner
Originating System Id
A00001796
Parking Spaces
5
Public Remarks
Step Right Into Your Dream Home At 2057 Peak Pl, Oakville! This Isn't Just A House. It's A 6-Bedroom, 4-Bathroom Masterpiece With Over 4,500 Sq. Ft. Of Thoughtfully Designed Space That Instantly Makes You Feel At Home. From The Moment You Lay Eyes On The Charming Brick Facade With Dormer Windows, You'll Feel A Sense Of Warmth And Welcome. Inside, The Grand Foyer Greets You With Marble Floors, Wrought Iron Accents, And Crown Molding That Whisper, "You've Arrived".The Heart Of The Home? A Custom Chef's Kitchen, Just Waiting For You To Unleash Your Culinary Talents. Upstairs, Brand-New Hardwood Floors Lead You To Beautifully Updated Bathrooms And A Third-Floor Retreat. Perfect For Guests. Step Outside, And Your Private Paradise Awaits: A Professionally Landscaped Backyard With An Inground Saltwater Pool. And Let's Not Forget The Finished Basement, Complete With An Oak WetBar Or Second Kitchen. Because Why Have Just One Kitchen When You Can Have Two? This Home Is Nestled In One Of Oakville's Most Sought-After Neighbourhoods, Surrounded By Some Of The Best Schools In The City. Plus, You're Just A Short Walk From A Top-Rated Daycare, Making It Perfect For Growing Families. This Is More Than Just A Place To Live. It's A Place To Laugh, Relax, And Make Memories. Your Cozy, Stylish Haven At 2057 Peak Pl Is Ready For You To Move In And Start Living Your Best Life! Extras: Includes Light Fixtures, A Fireplace, Pool Equipment (SunBeds And Muskoka Chairs), A Bbq, And Playground Equipment (Slide And Swings). Additional Features Include Light Fixtures (Except Kitchen Island Fixtures), A Fireplace, Pool Equipment (Sunbeds And Muskoka Chairs), A BBQ, And Playground Equipment (Slide And Swings). The Seller Is Also Open To Selling All Furniture.