45 Bromley Crescent, Toronto, ON M9A 3X1, Toronto W08, ON
Bed 4
Bath 2
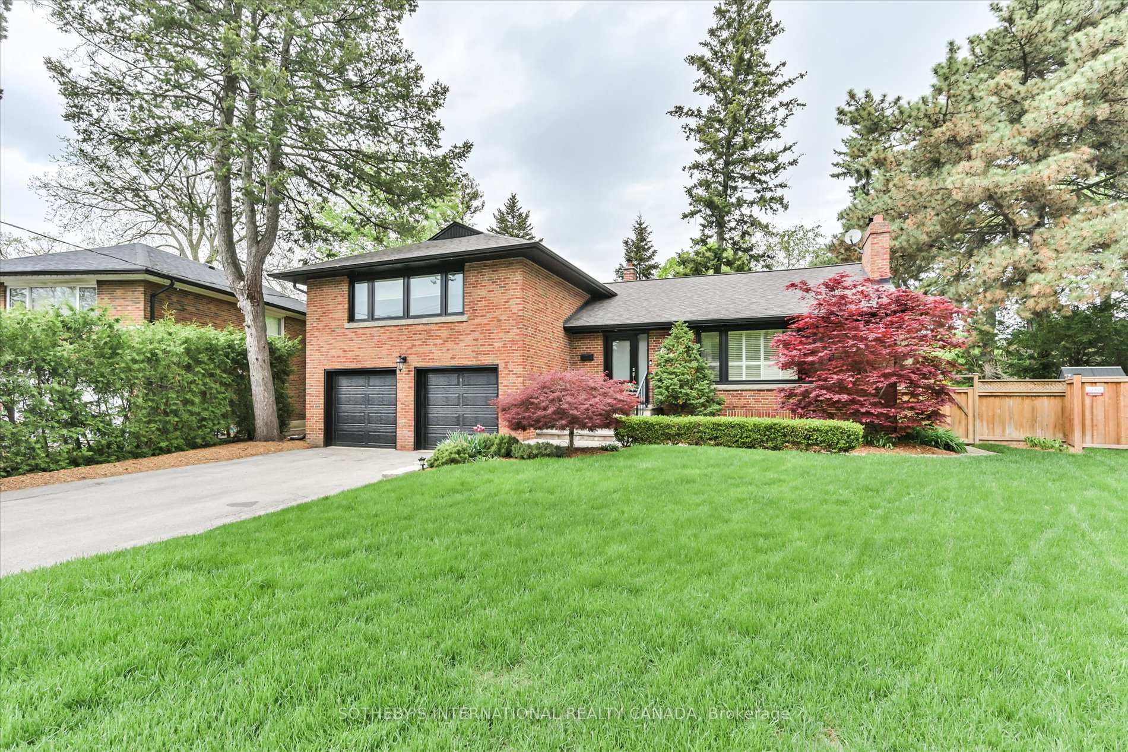
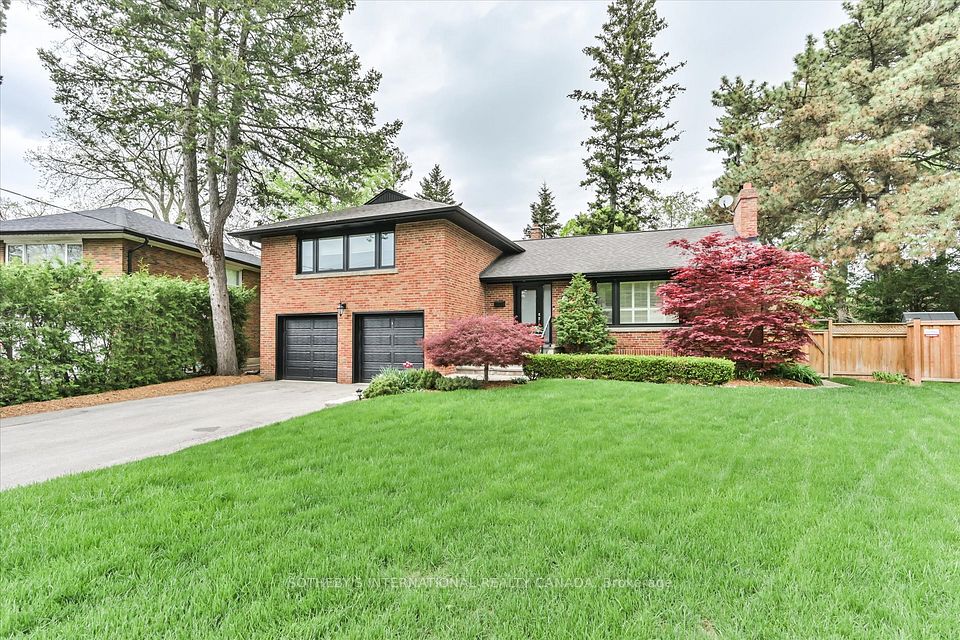
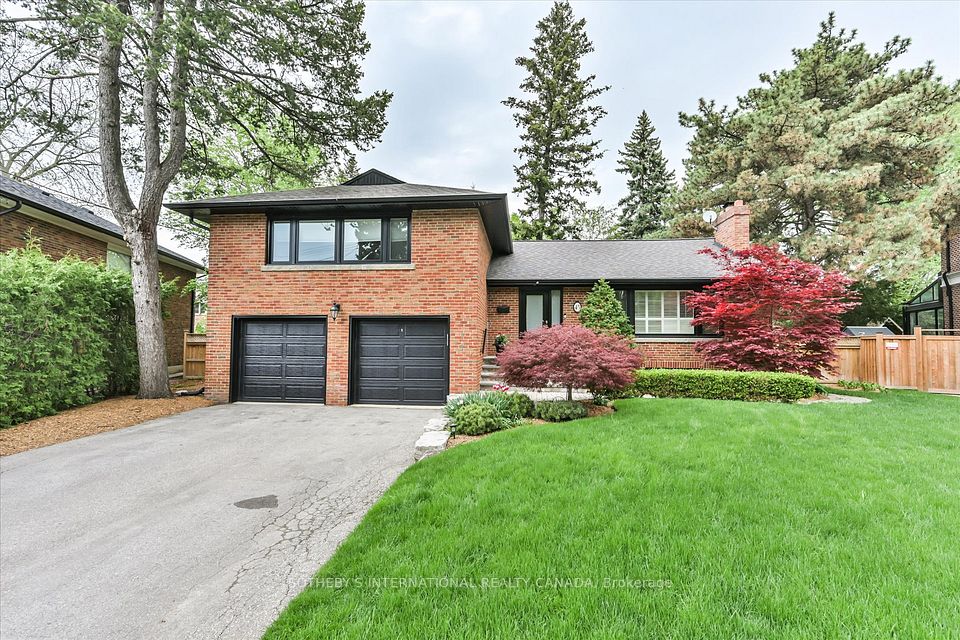
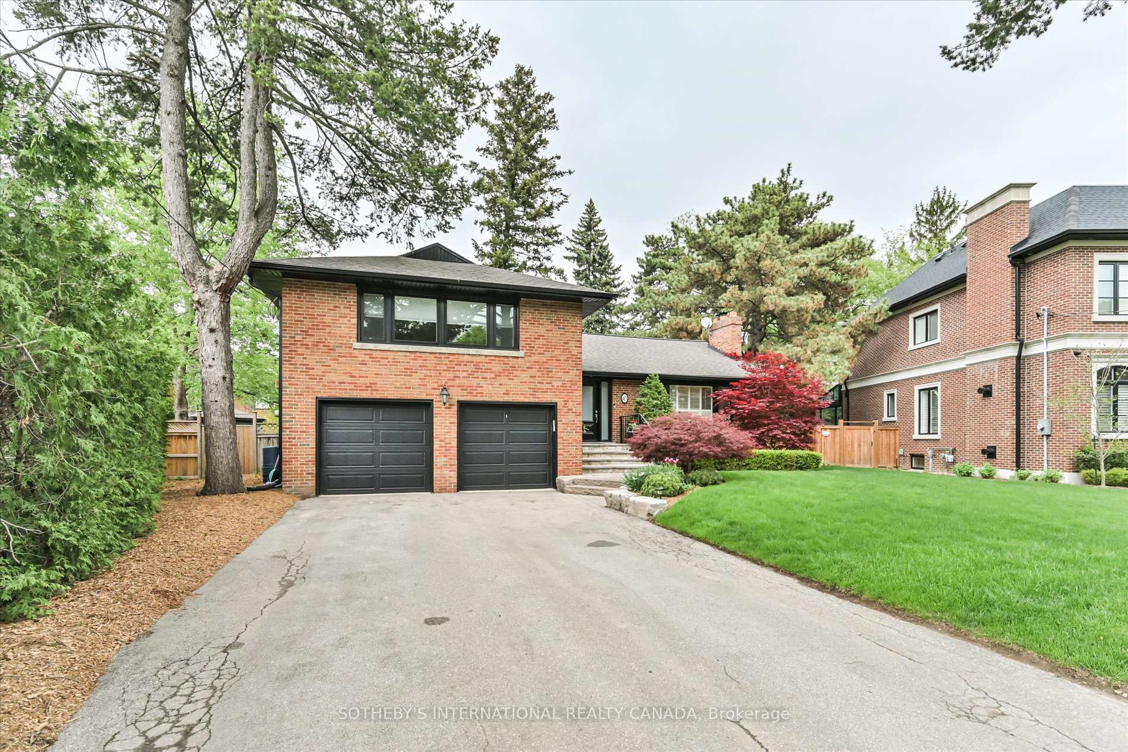
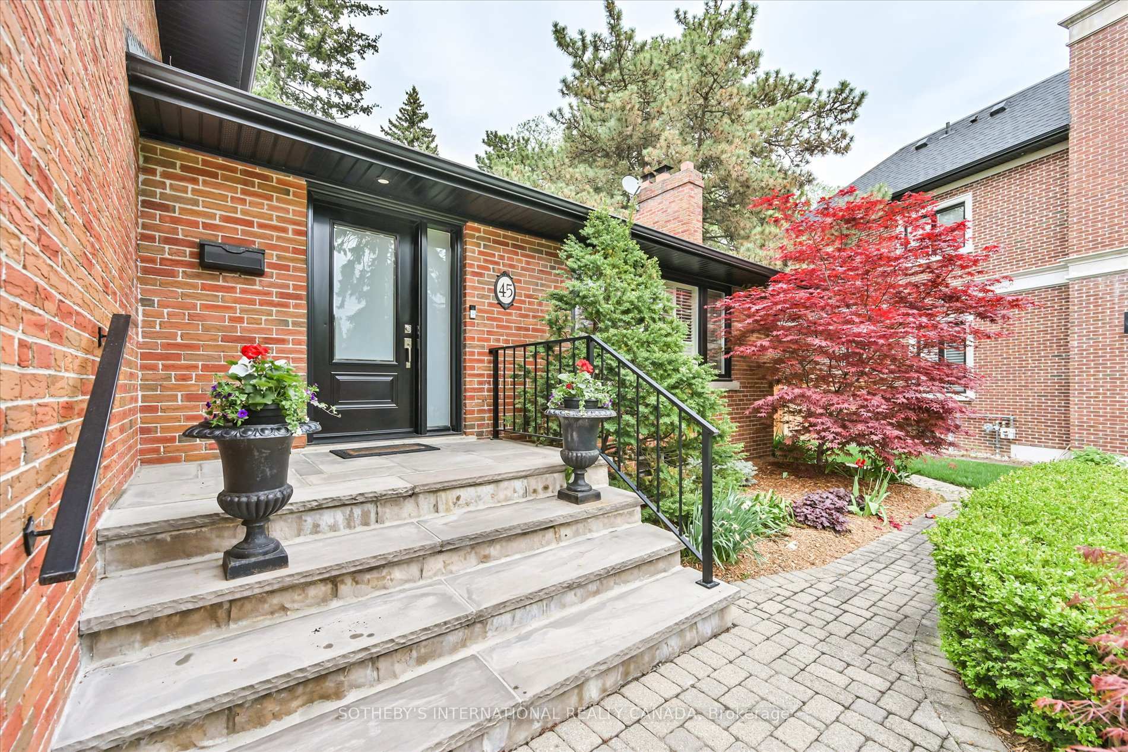
Welcome to 45 Bromley Crescent, a beautifully maintained 4-level side-split in the heart of prestigious Humber Valley Village. Offering 2,318 sq. ft. of total finished space, this 4 bedroom, 2-bath home sits on a lush, landscaped lot with an entertainers dream backyard complete with a swim spa, tiered deck stepping down to a stone patio, BBQ area, and multiple lounge areas. Inside, the main level features an open-concept living and dining space flooded with natural light, a modern kitchen with large island and breakfast bar, and direct access to the deck for seamless indoor-outdoor living. Upstairs, you'll find three generous bedrooms, including a primary retreat with dual closets, plus a beautifully appointed 4-piece bath. The main level offers flexibility with a fourth bedroom at grade with a beautiful view to the backyard, and second bathroom. The finished basement includes a spacious recreation room, laundry/utility room, and a bonus flex space perfect for a gym, hobby area or storage that walks out to the backyard. Enjoy ample storage throughout the home, including multiple closets, double garage and shed in the backyard. Situated on a quiet crescent in one of Torontos most desirable neighbourhoods, 45 Bromley Cres is just minutes from top-rated schools, multiple parks & trails, and Thorncrest Plaza, offering a charming mix of local shops, cafes, and essentials. Enjoy easy access to Highway 427, 401, and the Gardiner, making commuting across the city and to Pearson Airport a breeze. For recreation lovers, world-class golf is just around the corner at St. Georges Golf & Country Club, Lambton Golf & Country Club, and Islington Golf Club.
Property Highlights
For Sale
MLS NO.
W12162564
Type
Residential Freehold
Sub Type
Detached
Bedrooms
4
Bathrooms
2
Parking
8.0
Garage
Yes
Complete Property Details
Property Type
Residential Freehold
Sub Type
Detached
Transaction Type
For Sale
Status
Closed
Contract Status
Unavailable
MLS® Number
W12162564
Living Area Range
1500-2000
Total Bedrooms
4
Bedrooms Above Grade
4
Total Bathrooms
2
Total Kitchens
1
Kitchens Above Grade
1
Rooms Above Grade
7
Rooms Below Grade
3
Interior Features
Auto Garage Door Remote, Storage Area Lockers
Fireplace
Yes
Fireplace Features
Living Room, Natural Gas, Rec Room, Wood
Central Vacuum Yn
No
Construction
Brick
Roof
Asphalt Shingle
Lot Width
52.0
Parking Features
Private Double
Parking Total
8.0
Covered Spaces
2.0
Garage Type
Built-In
Garage
Yes
Pool
Above Ground
Direction Facing
North
Cooling
Central Air
Heat Source
Gas
Heat Type
Forced Air
Internet Address Display Yn
Yes
Internet Entire Listing Display Yn
Yes
Full Address
45 Bromley Crescent, Toronto, ON M9A 3X1
City
Toronto W08
Neighbourhood
Edenbridge-Humber Valley
County / Region
Toronto
Province / State
ON
Postal Code
M9A 3X1
Cross Street
Islington & Rathburn
Directions
Please follow your GPS
List Price
$2,199,000
Annual Taxes
$9,943
Tax Year
2024
Legal Description
LT 22, PL 4394 ; S/T EB244408 ETOBICOKE , CITY OF TORONTO
Possession Type
Flexible
Possession Details
T.B.D.
Listing Office
SOTHEBY'S INTERNATIONAL REALTY CANADA
Board
Toronto Regional Real Estate Board
Original Entry
2025-05-21T16:38:46Z
Media Updated
2025-05-21T16:38:46Z
Photos Updated
2025-05-21T16:38:46Z
Last Modified
2025-06-10T19:32:08Z
System Modified
2025-10-12T09:57:29.783387Z
MLS Status
Sold
Architectural Style
Sidesplit 4
Basement
Separate Entrance, Finished
Co List Office Name
SOTHEBY'S INTERNATIONAL REALTY CANADA
Ddfyn
Yes
Expiration Date
2025-07-31
Foundation Details
Concrete Block
Heat Source Multi
Gas
Heat Type Multi
Forced Air
Hstapplication
Included In
Link Yn
No
Occupant Type
Owner
Originating System Id
A00001796
Parking Spaces
6
Property Features
Fenced Yard, Golf, Library, Place Of Worship, Public Transit, School
Public Remarks
Welcome to 45 Bromley Crescent, a beautifully maintained 4-level side-split in the heart of prestigious Humber Valley Village. Offering 2,318 sq. ft. of total finished space, this 4 bedroom, 2-bath home sits on a lush, landscaped lot with an entertainers dream backyard complete with a swim spa, tiered deck stepping down to a stone patio, BBQ area, and multiple lounge areas. Inside, the main level features an open-concept living and dining space flooded with natural light, a modern kitchen with large island and breakfast bar, and direct access to the deck for seamless indoor-outdoor living. Upstairs, you'll find three generous bedrooms, including a primary retreat with dual closets, plus a beautifully appointed 4-piece bath. The main level offers flexibility with a fourth bedroom at grade with a beautiful view to the backyard, and second bathroom. The finished basement includes a spacious recreation room, laundry/utility room, and a bonus flex space perfect for a gym, hobby area or storage that walks out to the backyard. Enjoy ample storage throughout the home, including multiple closets, double garage and shed in the backyard. Situated on a quiet crescent in one of Torontos most desirable neighbourhoods, 45 Bromley Cres is just minutes from top-rated schools, multiple parks & trails, and Thorncrest Plaza, offering a charming mix of local shops, cafes, and essentials. Enjoy easy access to Highway 427, 401, and the Gardiner, making commuting across the city and to Pearson Airport a breeze. For recreation lovers, world-class golf is just around the corner at St. Georges Golf & Country Club, Lambton Golf & Country Club, and Islington Golf Club.