3183 Daniel Way, Oakville, ON L6H 0V7, Oakville, ON
Bed 5
Bath 6
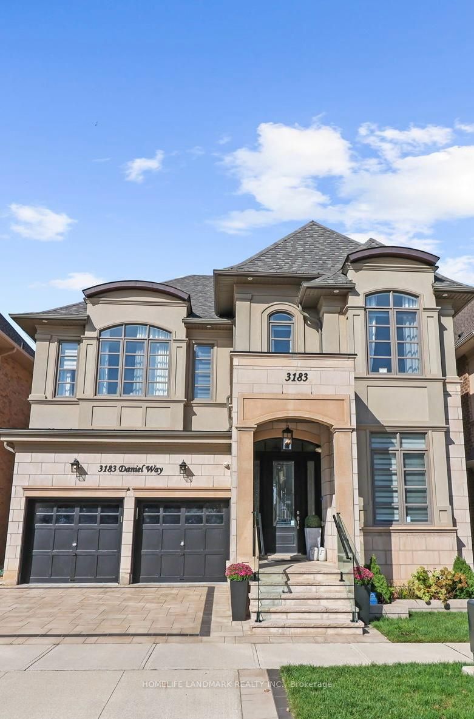
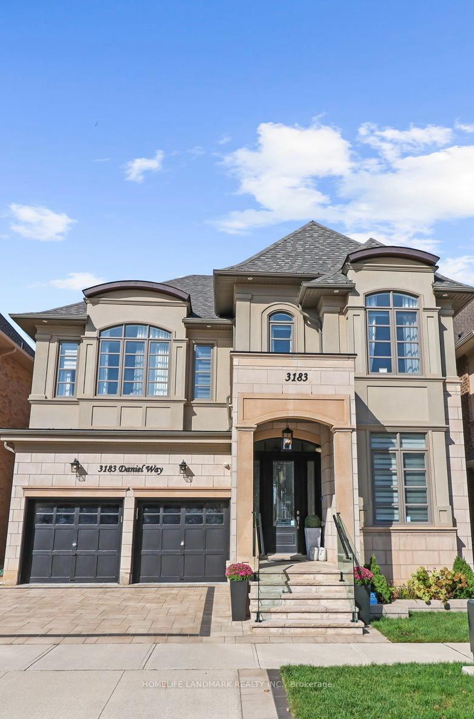
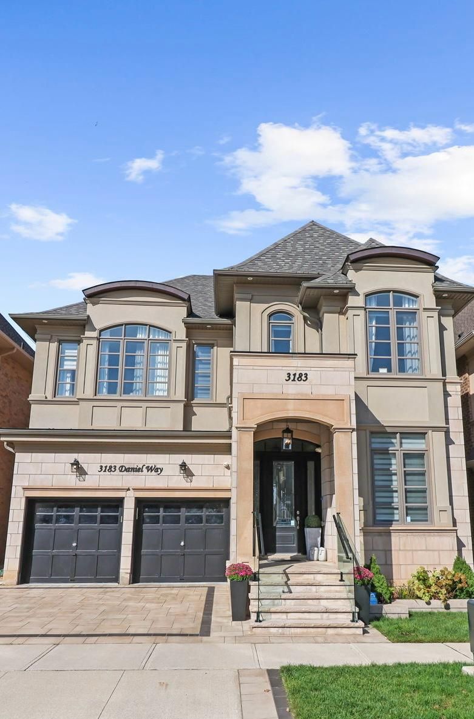
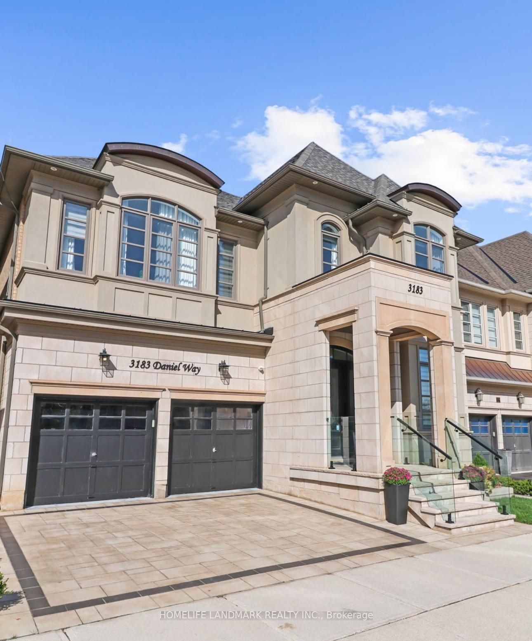
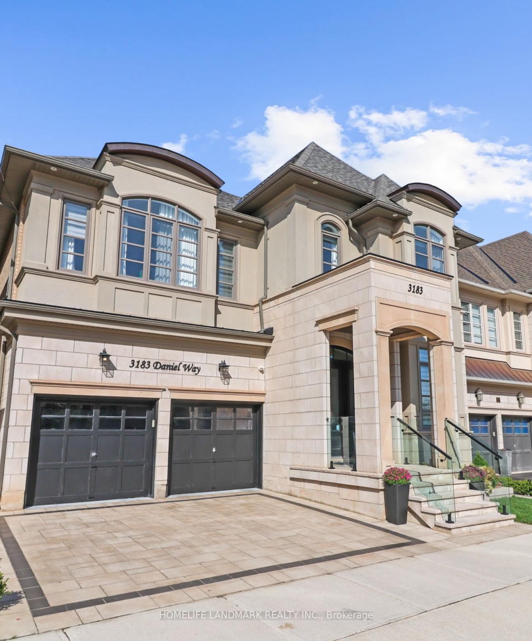
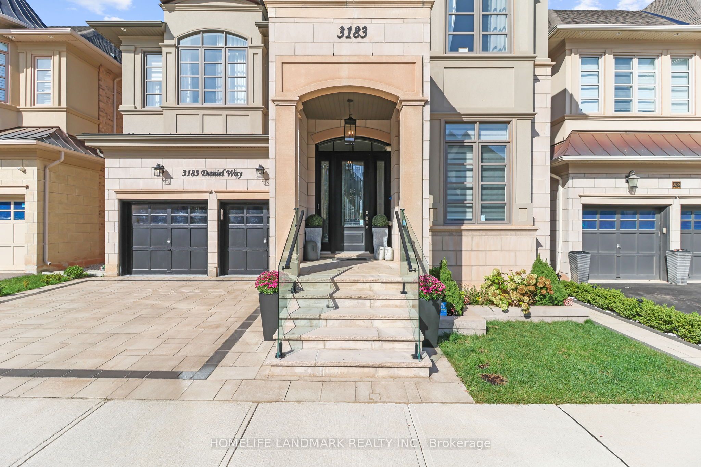
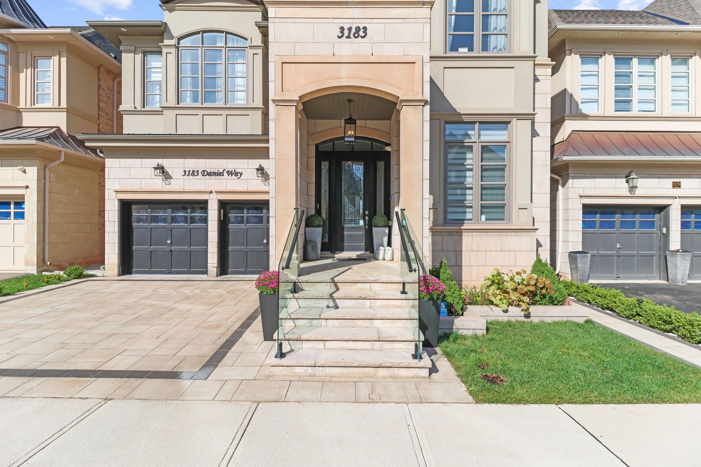
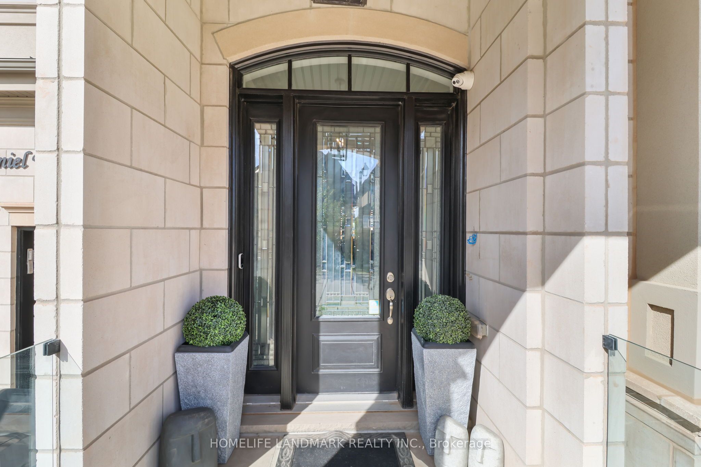
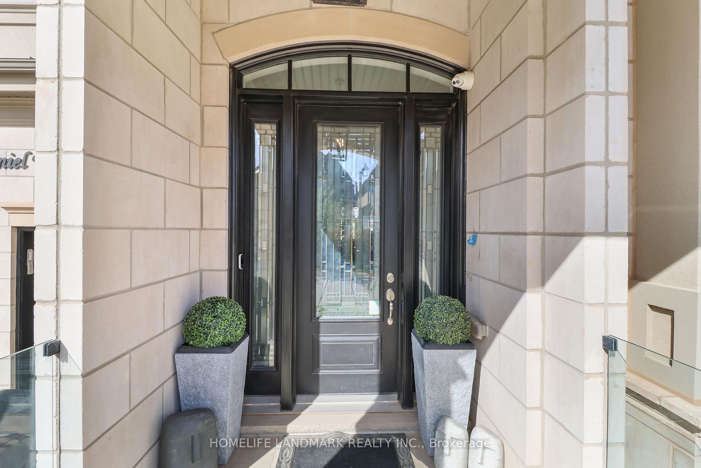
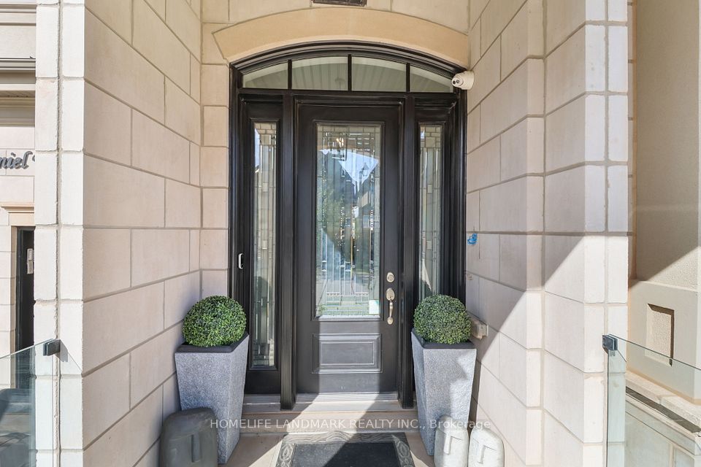
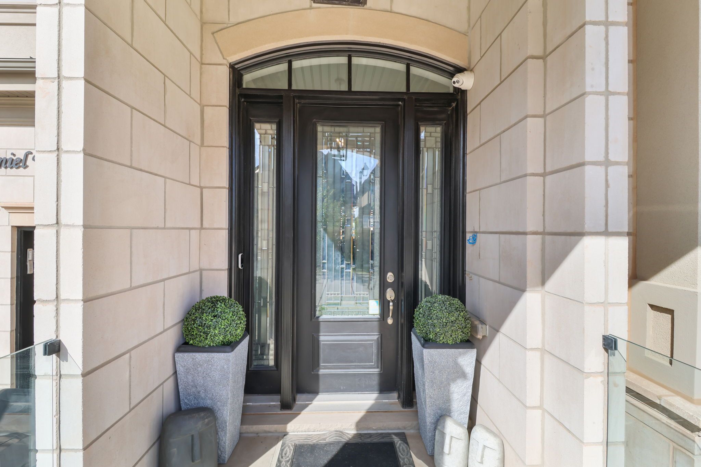
Welcome to this luxury home by Fernbrook Homes (Medici Model), located in Oakville's prestigious uptown core. Boasting nearly 5,000 sq. ft.(3,507 above-grade + Finished basement) of impeccably designed living space. This home is a sure add to your viewing list. 5 Bedroom,5.5 bathroom modern and open concept layout with 10-foot ceilings on main and 9-foot ceilings on second and basement levels. Premium $$$spent on upgrades throughout the home. Spacious bedrooms that all come with attached baths (no sharing); 3 of 4 bedrooms have walking closets.Custom-designed his and hers walk-in closets in the master bedroom. Beautifully upgraded kitchen with built-in high-end appliances and a large island perfect for entertaining. Front porch elegantly done in premium natural stone with modern pavers on the driveway; beautifully landscaped cedar-lined backyard with gas fireplace, perfect for entertaining your friends and family. Fully finished basement level designed with leisure functionality in mind with custom bar, entertainment wall, high-end entertainment and audio system, and built-in kitchen appliances. This home is the perfect blend of luxury, comfort, and sophistication in one of Oakville's most sought-after neighborhoods.Don't miss this rare opportunity and schedule your private showing today!!!
Property Highlights
For Sale
MLS NO.
W12164348
Type
Residential Freehold
Sub Type
Detached
Bedrooms
5
Bathrooms
6
Parking
4.0
Garage
Yes
Complete Property Details
Property Type
Residential Freehold
Sub Type
Detached
Transaction Type
For Sale
Status
Cancelled
Contract Status
Unavailable
MLS® Number
W12164348
Living Area Range
3500-5000
Total Bedrooms
5
Bedrooms Above Grade
4
Bedrooms Below Grade
1
Total Bathrooms
6
Total Kitchens
1
Kitchens Above Grade
1
Kitchens Below Grade
0
Rooms Above Grade
13
Rooms Below Grade
3
Interior Features
Sump Pump, Water Heater, ERV/HRV, Central Vacuum, Auto Garage Door Remote, Built-In Oven, Carpet Free
Fireplace
Yes
Central Vacuum Yn
Yes
Construction
Stone, Brick
Roof
Asphalt Shingle
Lot Width
42.98
Parking Total
4.0
Covered Spaces
2.0
Garage Type
Attached
Garage
Yes
Pool
None
Direction Facing
South
Cooling
Central Air
Heat Source
Gas
Heat Type
Forced Air
Internet Address Display Yn
Yes
Internet Entire Listing Display Yn
Yes
Full Address
3183 Daniel Way, Oakville, ON L6H 0V7
City
Oakville
Neighbourhood
1008 - GO Glenorchy
County / Region
Halton
Province / State
ON
Postal Code
L6H 0V7
Cross Street
Dundas and 6th Line
Directions
East on 6th Line on Daniel Way
Country
CA
List Price
$2,578,880
Annual Taxes
$8,714
Tax Year
2024
Legal Description
LOT 347, PLAN 20M1186 SUBJECT TO AN EASEMENT FOR ENTRY AS IN HR1439844 SUBJECT TO AN EASEMENT FOR ENTRY AS IN HR1569510 TOWN OF OAKVILLE
Possession Type
Flexible
Listing Office
HOMELIFE LANDMARK REALTY INC.
Board
Toronto Regional Real Estate Board
Original Entry
2025-05-22T04:01:30Z
Media Updated
2025-05-22T04:01:30Z
Photos Updated
2025-05-22T04:01:30Z
Last Modified
2025-06-05T20:02:52Z
System Modified
2025-10-12T09:58:29.514463Z
MLS Status
Terminated
Architectural Style
2-Storey
Basement
Finished
Ddfyn
Yes
Expiration Date
2025-08-31
Foundation Details
Poured Concrete
Heat Source Multi
Gas
Heat Type Multi
Forced Air
Hstapplication
Included In
Link Yn
No
Occupant Type
Owner
Originating System Id
A00001796
Parcel Number
249294338
Parking Spaces
2
Public Remarks
Welcome to this luxury home by Fernbrook Homes (Medici Model), located in Oakville's prestigious uptown core. Boasting nearly 5,000 sq. ft.(3,507 above-grade + Finished basement) of impeccably designed living space. This home is a sure add to your viewing list. 5 Bedroom,5.5 bathroom modern and open concept layout with 10-foot ceilings on main and 9-foot ceilings on second and basement levels. Premium $$$spent on upgrades throughout the home. Spacious bedrooms that all come with attached baths (no sharing); 3 of 4 bedrooms have walking closets.Custom-designed his and hers walk-in closets in the master bedroom. Beautifully upgraded kitchen with built-in high-end appliances and a large island perfect for entertaining. Front porch elegantly done in premium natural stone with modern pavers on the driveway; beautifully landscaped cedar-lined backyard with gas fireplace, perfect for entertaining your friends and family. Fully finished basement level designed with leisure functionality in mind with custom bar, entertainment wall, high-end entertainment and audio system, and built-in kitchen appliances. This home is the perfect blend of luxury, comfort, and sophistication in one of Oakville's most sought-after neighborhoods.Don't miss this rare opportunity and schedule your private showing today!!!