S a n d a l R e a l E s t a t e S e r v i c e s I n c , B r o k e r a g e

53 Jopling Avenue N, Toronto, ON M9B 4G3

53 Jopling Avenue N, Toronto, ON M9B 4G3

53 Jopling Avenue N, Toronto, ON M9B 4G3

$2,729,900

icon
53 Jopling Avenue N, Toronto, ON M9B 4G3, Toronto W08, ON

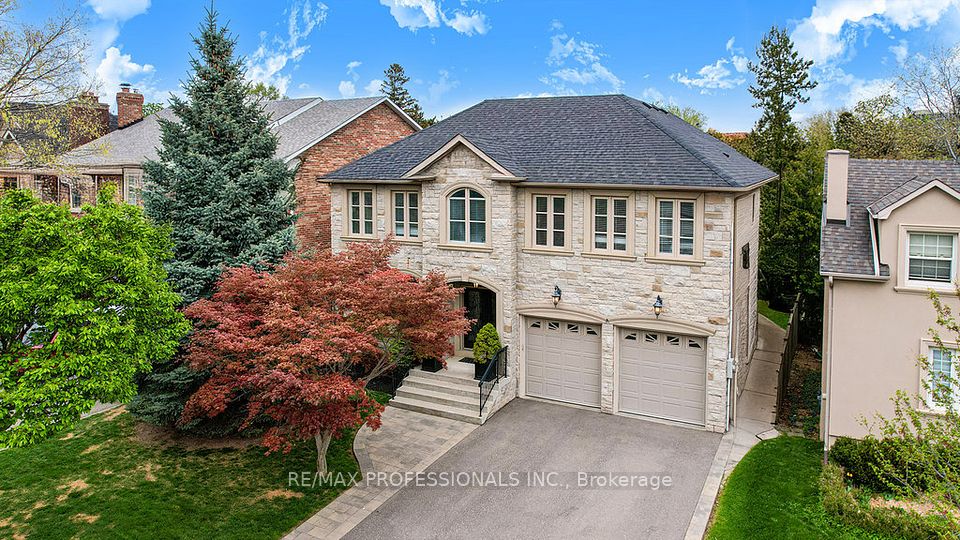
An Absolute Stunning custom built home by its original owners offers the ultimate Harmony and Lavishness & Practicality! 4500+SQFT of Finished Area! This Gem is located on a Mature St in one of Toronto's Most Sought After Neighbourhoods! Hugh 50x160'Lot! Grand DDL Entry Welcomes you to a Massive Foyer w/Granite Flooring! A Hardwood Open-Riser Staircase Allows for a More Light Filled Environment. Entertain your guests in your large open concept LR/DR area w/Pot Lighting, Plaster Crown Moldings &Hardwood Flooring(Mahogany inlay around perimeter).Plaster Crown Moldings Through-out the Majority of 1st&2nd Flr. The Family size Kitchen w/Pot Lighting, Granite Counters, Stainless Steel Appliances, Under/Above Cabinet Lighting, Multiple Glass Cabinets & Granite Flr will inspire the chef from within! Feed a family or two in the Massive & Bright Breakfast Area w/Granite Flr & W/O Garden Door to Large Deck Curl up in front of the Grand Gas FP w/Mantel in your Open Concept Fam Room w/Hardwood Flr & Pot Lighting. The Primary Bedroom offers a Luxurious Retreat with His & Hers W/I Closets ,Hunter Douglas CaliforniaShutters,5pc Ensuite (incl bidet & jet tub)with Limestone Flr. The Remainder Upper Floor Bedroomsare Spacious &Bright Offering Large Closet Areas. An Oversized 2nd Flr 5PC Bathroom w/Limestone Flr & Tub Wall Surround Offer a Sense of Tranquility. A 2nd flr Laundry & Handy Office Round outthe Upper Level.The Finished Lower Level is a Treat with a games/media room,rec room withdouble door W/O and a bedroom w/3pc Ensuite(an opportunity for a Nanny Suite).A cold room and amassive storage area underneath the garage adds versatility.The mature backyard is private &serene with 19x17 Foot deck w/wrought iron railings ideal for entertaining or relaxing with thefamily.This ultimate showpiece of a home is strategically situated within walking distance toboth TDSB & TCDSB schools,parks,shops,transit(Kipling Subway&Go)and just minutes fromHWYS427,401&Gardiner!This is a Must See Home!

Property Highlights

For Sale
  • icon

    MLS NO.

    W12165077

  • img

    Type

    Residential Freehold

  • img

    Sub Type

    Detached

  • img

    Bedrooms

    5

  • img

    Bathrooms

    4

  • img

    Parking

    4.0

  • img

    Garage

    Yes

Complete Property Details

Property Type Residential Freehold
Sub Type Detached
Transaction Type For Sale
Status Cancelled
Contract Status Unavailable
MLS® Number W12165077
Living Area Range 3000-3500
Total Bedrooms 5
Bedrooms Above Grade 4
Bedrooms Below Grade 1
Total Bathrooms 4
Total Kitchens 1
Kitchens Above Grade 1
Rooms Above Grade 10
Rooms Below Grade 3
Interior Features Auto Garage Door Remote, Storage Area Lockers
Fireplace Yes
Fireplace Features Natural Gas
Central Vacuum Yn No
Security Features Carbon Monoxide Detectors, Security System, Smoke Detector
Construction Brick, Stone
Roof Asphalt Shingle
Lot Width 50.0
Parking Total 4.0
Covered Spaces 2.0
Garage Type Built-In
Garage Yes
Pool None
Direction Facing East
Cooling Central Air
Heat Source Gas
Heat Type Forced Air
Internet Address Display Yn Yes
Internet Entire Listing Display Yn Yes
Full Address 53 Jopling Avenue N, Toronto, ON M9B 4G3
City Toronto W08
Neighbourhood Islington-City Centre West
County / Region Toronto
Province / State ON
Postal Code M9B 4G3
Cross Street Kipling/Bloor/Burnhamthorpe
Directions Kipling/Bloor/Burnhamthorpe
List Price $2,729,900
Annual Taxes $10,393
Tax Year 2024
Legal Description LT 189, PL 1893 ; ETOBICOKE , CITY OF TORONTO
Possession Type Flexible
Possession Details 60-90 Days/TBN
Listing Office RE/MAX PROFESSIONALS INC.
Board Toronto Regional Real Estate Board
Original Entry 2025-05-22T14:19:29Z
Media Updated 2025-05-22T14:19:29Z
Photos Updated 2025-05-22T14:19:29Z
Last Modified 2025-05-22T19:07:46Z
System Modified 2025-10-12T09:58:23.626491Z
MLS Status Terminated
Architectural Style 2-Storey
Basement Finished with Walk-Out, Full
Ddfyn Yes
Expiration Date 2025-08-22
Foundation Details Poured Concrete
Heat Source Multi Gas
Heat Type Multi Forced Air
Hstapplication Included In
Link Yn No
Occupant Type Owner
Originating System Id A00001796
Parking Spaces 4
Property Features Fenced Yard, Public Transit, School
Public Remarks An Absolute Stunning custom built home by its original owners offers the ultimate Harmony and Lavishness & Practicality! 4500+SQFT of Finished Area! This Gem is located on a Mature St in one of Toronto's Most Sought After Neighbourhoods! Hugh 50x160'Lot! Grand DDL Entry Welcomes you to a Massive Foyer w/Granite Flooring! A Hardwood Open-Riser Staircase Allows for a More Light Filled Environment. Entertain your guests in your large open concept LR/DR area w/Pot Lighting, Plaster Crown Moldings &Hardwood Flooring(Mahogany inlay around perimeter).Plaster Crown Moldings Through-out the Majority of 1st&2nd Flr. The Family size Kitchen w/Pot Lighting, Granite Counters, Stainless Steel Appliances, Under/Above Cabinet Lighting, Multiple Glass Cabinets & Granite Flr will inspire the chef from within! Feed a family or two in the Massive & Bright Breakfast Area w/Granite Flr & W/O Garden Door to Large Deck Curl up in front of the Grand Gas FP w/Mantel in your Open Concept Fam Room w/Hardwood Flr & Pot Lighting. The Primary Bedroom offers a Luxurious Retreat with His & Hers W/I Closets ,Hunter Douglas CaliforniaShutters,5pc Ensuite (incl bidet & jet tub)with Limestone Flr. The Remainder Upper Floor Bedroomsare Spacious &Bright Offering Large Closet Areas. An Oversized 2nd Flr 5PC Bathroom w/Limestone Flr & Tub Wall Surround Offer a Sense of Tranquility. A 2nd flr Laundry & Handy Office Round outthe Upper Level.The Finished Lower Level is a Treat with a games/media room,rec room withdouble door W/O and a bedroom w/3pc Ensuite(an opportunity for a Nanny Suite).A cold room and amassive storage area underneath the garage adds versatility.The mature backyard is private &serene with 19x17 Foot deck w/wrought iron railings ideal for entertaining or relaxing with thefamily.This ultimate showpiece of a home is strategically situated within walking distance toboth TDSB & TCDSB schools,parks,shops,transit(Kipling Subway&Go)and just minutes fromHWYS427,401&Gardiner!This is a Must See Home!
Showing Requirements Lockbox
Street Name Jopling
Street Number 53
Street Suffix Avenue
Vendor Property Info Statement No
Virtual Tour Urlunbranded https://sites.genesisvue.com/53joplingaven/?mls
Washrooms Type1 1
Washrooms Type1 Level Second
Washrooms Type1 Pcs 5
Washrooms Type2 1
Washrooms Type2 Level Second
Washrooms Type2 Pcs 5
Washrooms Type3 1
Washrooms Type3 Level Ground
Washrooms Type3 Pcs 2
Washrooms Type4 1
Washrooms Type4 Level Basement
Washrooms Type4 Pcs 3