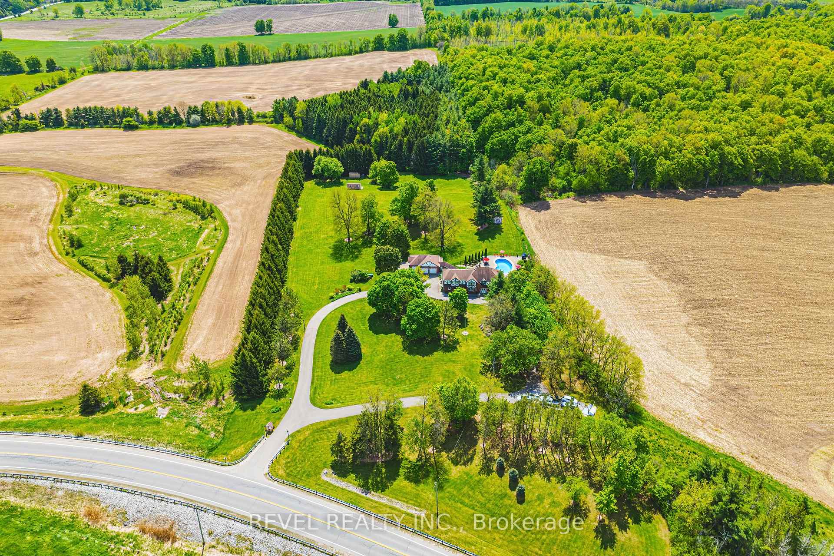
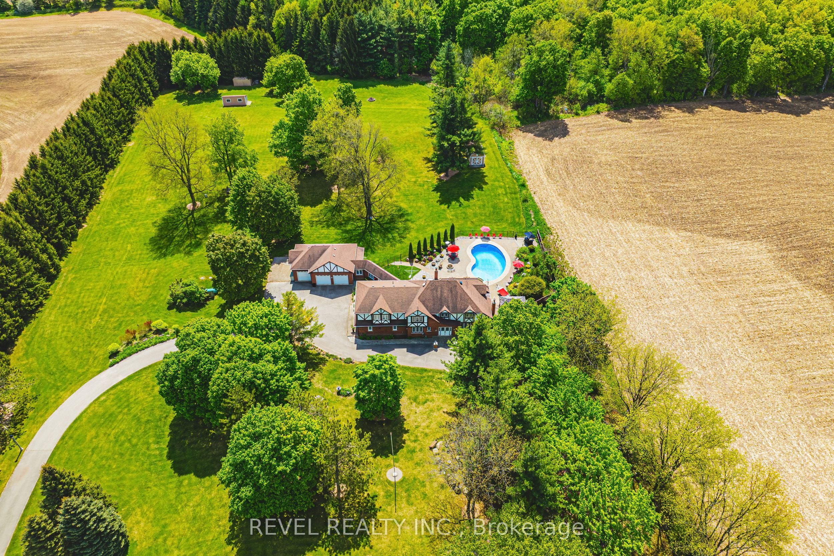
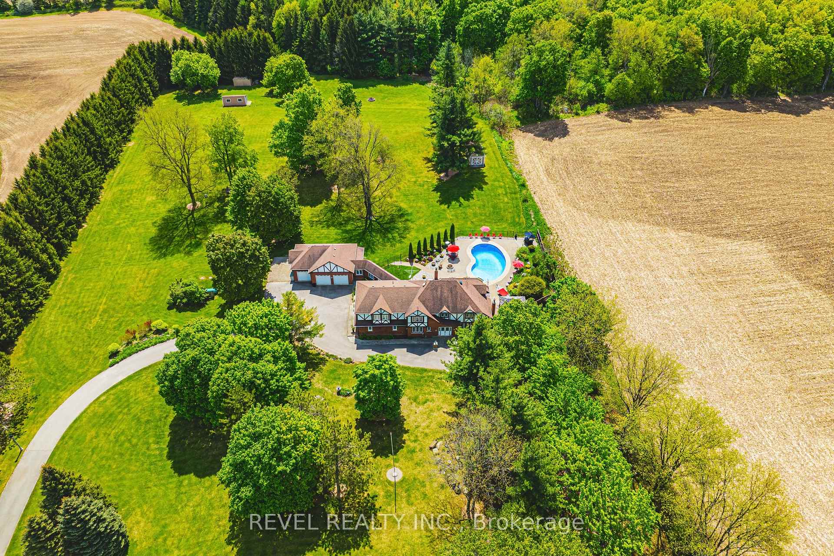
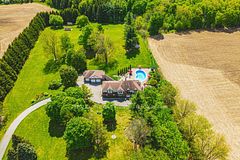
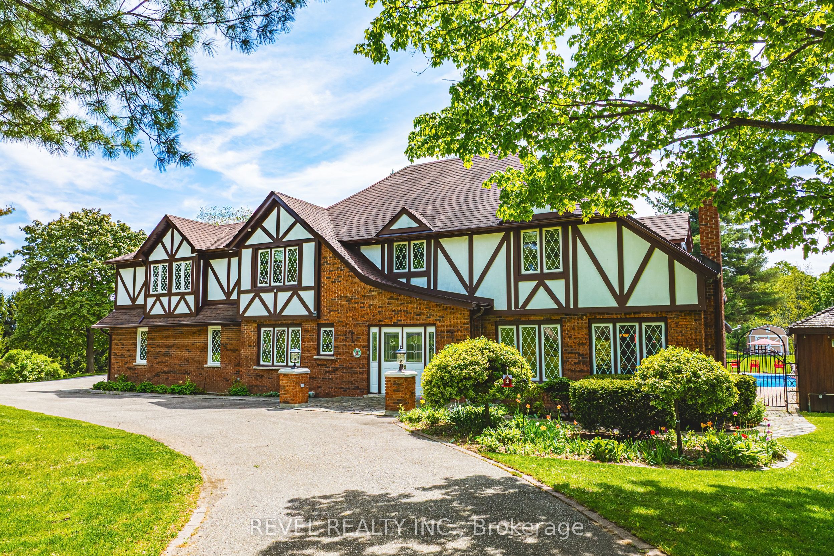
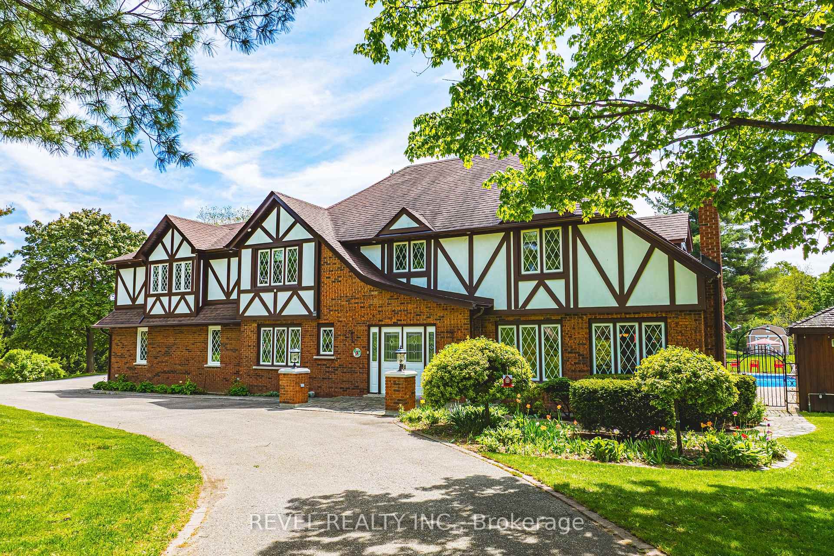
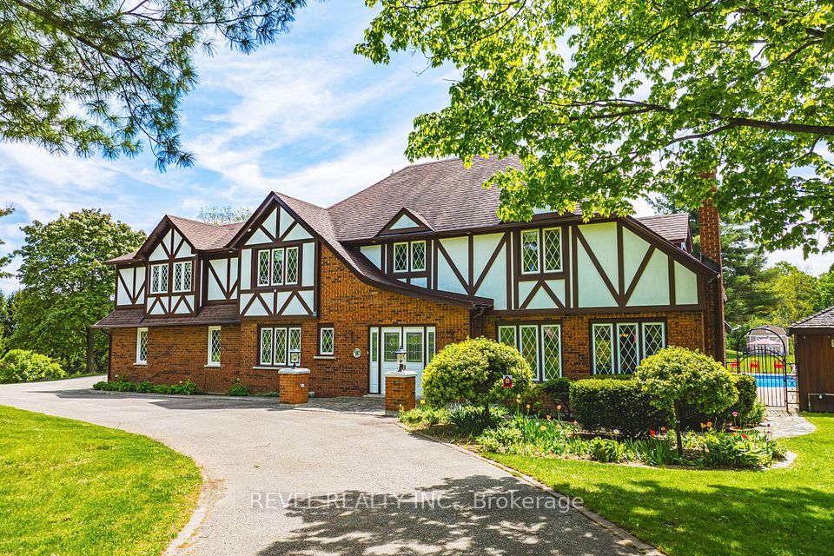
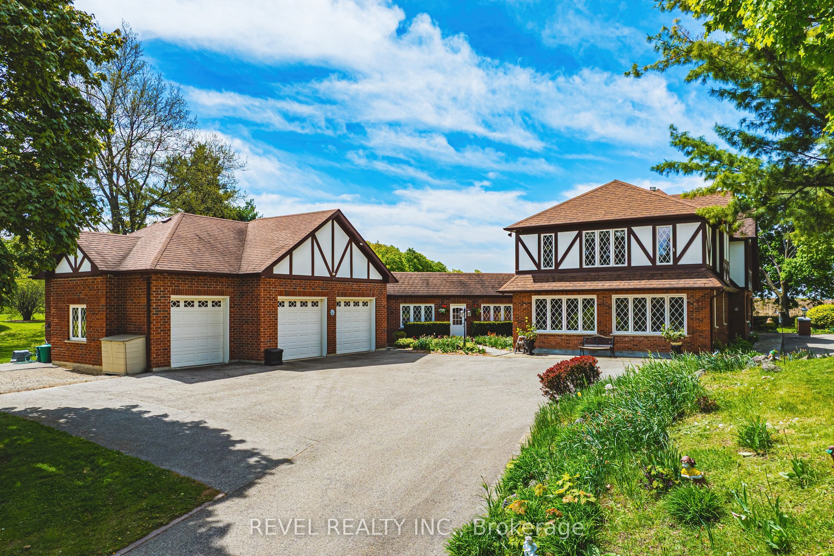
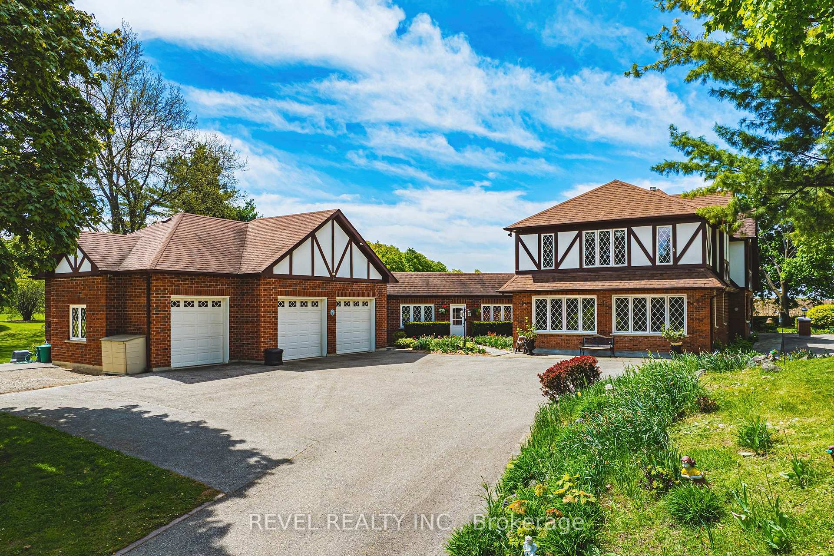
A Private Country Oasis with Modern Comfort Tucked away on 6.1 scenic acres, this extraordinary estate offers the perfect blend of timeless charm and thoughtful upgrades. With over 4,240 sq. ft. above grade and 1,330 sq. ft. of finished lower level, this home delivers space, privacy, and premium features at every turn. Originally built in 1976 and expanded in 2012, the home now includes 4 bedrooms, 5 bathrooms, and multiple living zones designed for family living and entertaining. A converted 2-car garage now serves as a grand family room, alongside a separate wing with 2 additional bedrooms and a full bath, all equipped with its own furnace and A/C system. Enjoy a Sonos speaker system throughout the living room, kitchen, and backyard deck, heated floors in the basement breezeway and front lobby, and a jet tub ensuite in the primary bedroom. The updated kitchen, large dining room, and main floor laundry add comfort and function. Step outside to a professionally landscaped property featuring colourful rock gardens, rolling meadows, mature trees, and panoramic views in every direction. Entertain with ease from the canopy-covered back deck, in-ground pool, hot tub, and propane BBQ hookup. The heated 3-car garage offers workspace and convenience, while the property also features 400 AMP service, 8 security cameras, a driveway alarm system, tinted windows in the family room, and new filtered blinds throughout the upper level. There are abundant outdoor electrical outlets for year-round flexibility and use. A quiet countryside setting just minutes from Milton, Guelph, and Rockwood.
Property Highlights
For Sale
MLS NO.
W12165386
Type
Residential Freehold
Sub Type
Rural Residential
Bedrooms
4
Bathrooms
5
Parking
13.0
Garage
Yes
Complete Property Details
Property Type
Residential Freehold
Sub Type
Rural Residential
Transaction Type
For Sale
Status
Cancelled
Contract Status
Unavailable
MLS® Number
W12165386
Living Area Range
3500-5000
Total Bedrooms
4
Bedrooms Above Grade
4
Total Bathrooms
5
Total Kitchens
1
Kitchens Above Grade
1
Kitchens Below Grade
0
Rooms Above Grade
9
Rooms Below Grade
2
Interior Features
[Central Vacuum, ERV/HRV, Generator - Partial, Propane Tank, Water Heater Owned, Water Softener, Water Treatment]
Fireplace
Yes
Fireplace Features
[Wood Stove, Propane, Living Room]
Central Vacuum Yn
Yes
Security Features
[Security System]
Construction
[Brick, Wood ]
Roof
[Asphalt Shingle]
Lot Width
350.0
Lot Size
6.11
Lot Size Units
Acres
Parking Features
[Private, Front Yard Parking, Inside Entry, Private Triple]
Parking Total
13.0
Covered Spaces
3.0
Garage Type
Attached
Garage
Yes
Pool
[Inground]
Direction Facing
South
Cooling
[Central Air]
Heat Source
Propane
Heat Type
Forced Air
Internet Address Display Yn
Yes
Internet Entire Listing Display Yn
Yes
Full Address
1194 20 Side Road, Milton, ON L0P 1J0
City
Milton
Neighbourhood
Rural Milton West
County / Region
Halton
Province / State
ON
Postal Code
L0P 1J0
Cross Street
Guelph Line & 20 Side Road
Directions
Guelph Line to 20 Side Road
Country
CA
List Price
$2,299,000
Annual Taxes
$7,907
Tax Year
2025
Legal Description
PT LT 20, CON 1 NAS , PART 1 , 20R1003 , T/W 393556 ; MILTON/NASSAGAWEYA
Possession Type
60-89 days
Possession Details
Flexible
Listing Office
REVEL REALTY INC.
Board
Toronto Regional Real Estate Board
Original Entry
2025-05-22T14:59:49Z
Media Updated
2025-05-28T16:28:15Z
Photos Updated
2025-05-22T14:59:50Z
Last Modified
2025-07-24T18:49:08Z
System Modified
2025-10-12T09:47:24.69533Z
MLS Status
Terminated
Architectural Style
[2-Storey]
Basement
[Finished]
Co List Office Name
REVEL REALTY INC.
Ddfyn
Yes
Expiration Date
2026-05-31
Foundation Details
[Concrete Block]
Heat Source Multi
[Propane]
Heat Type Multi
[Forced Air]
Hstapplication
[Included In]
Occupant Type
Owner
Originating System Id
A00001796
Parcel Number
249820199
Parking Spaces
10
Property Features
[Clear View, Level, Part Cleared, Rolling, School Bus Route, Wooded/Treed]
Public Remarks
A Private Country Oasis with Modern Comfort Tucked away on 6.1 scenic acres, this extraordinary estate offers the perfect blend of timeless charm and thoughtful upgrades. With over 4,240 sq. ft. above grade and 1,330 sq. ft. of finished lower level, this home delivers space, privacy, and premium features at every turn. Originally built in 1976 and expanded in 2012, the home now includes 4 bedrooms, 5 bathrooms, and multiple living zones designed for family living and entertaining. A converted 2-car garage now serves as a grand family room, alongside a separate wing with 2 additional bedrooms and a full bath, all equipped with its own furnace and A/C system. Enjoy a Sonos speaker system throughout the living room, kitchen, and backyard deck, heated floors in the basement breezeway and front lobby, and a jet tub ensuite in the primary bedroom. The updated kitchen, large dining room, and main floor laundry add comfort and function. Step outside to a professionally landscaped property featuring colourful rock gardens, rolling meadows, mature trees, and panoramic views in every direction. Entertain with ease from the canopy-covered back deck, in-ground pool, hot tub, and propane BBQ hookup. The heated 3-car garage offers workspace and convenience, while the property also features 400 AMP service, 8 security cameras, a driveway alarm system, tinted windows in the family room, and new filtered blinds throughout the upper level. There are abundant outdoor electrical outlets for year-round flexibility and use. A quiet countryside setting just minutes from Milton, Guelph, and Rockwood.