2076 Autumn Breeze Drive S, Mississauga, ON L5B 1R4
$2,598,000
2076 Autumn Breeze Drive S, Mississauga, ON L5B 1R4, Mississauga, ON
Bed 4
Bath 3
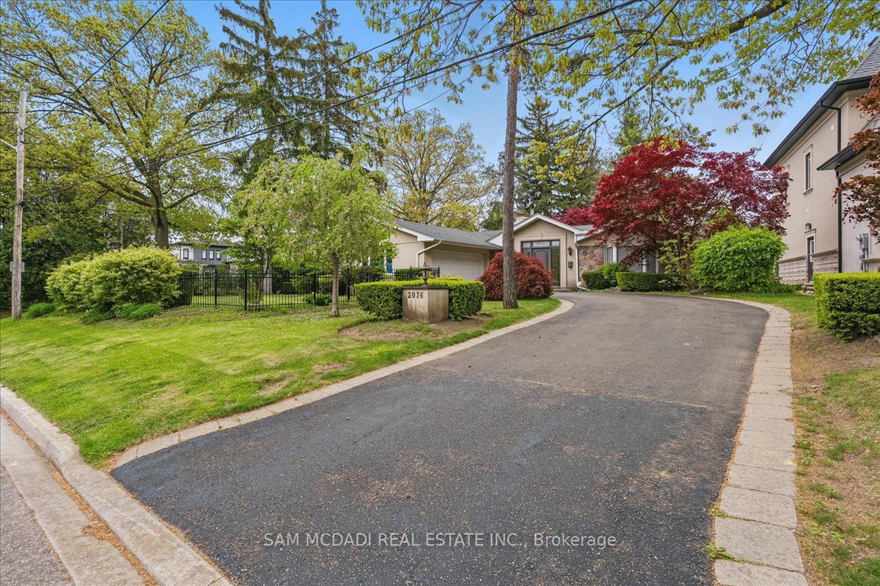
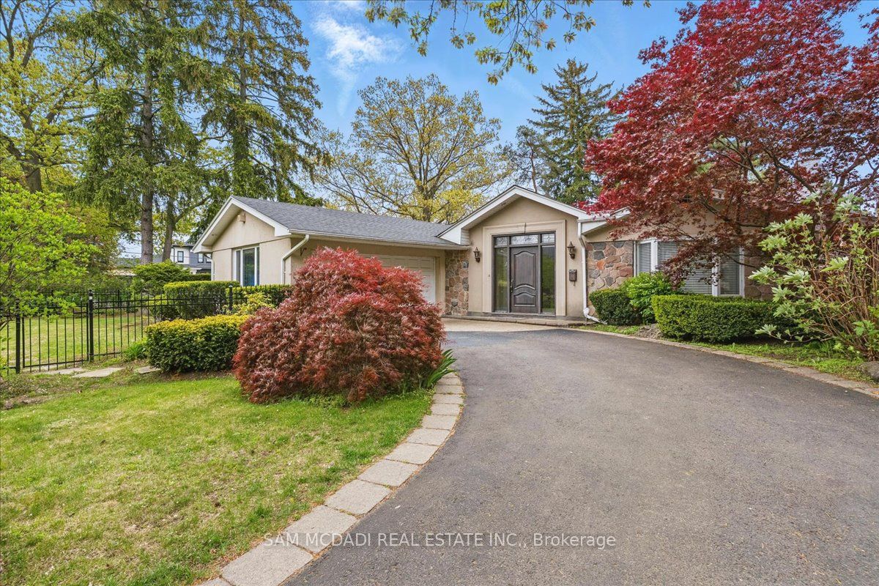
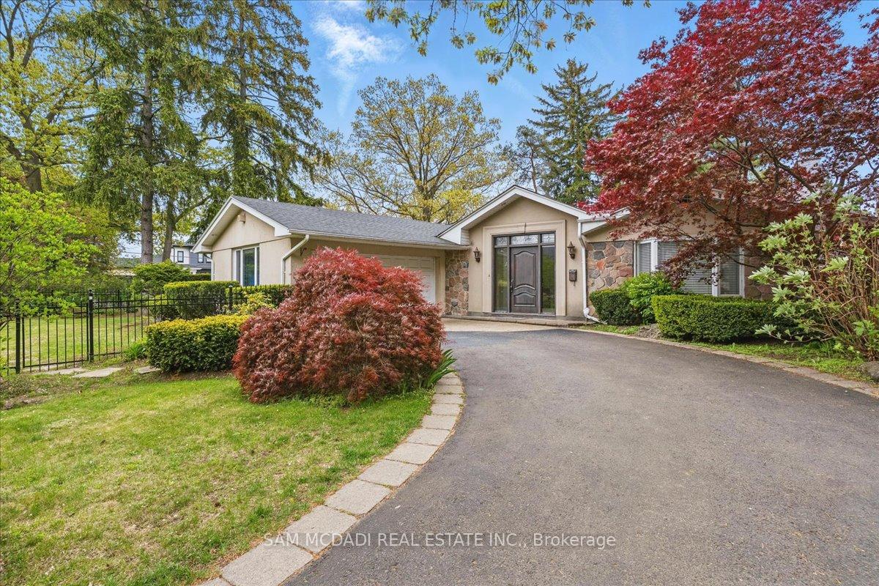
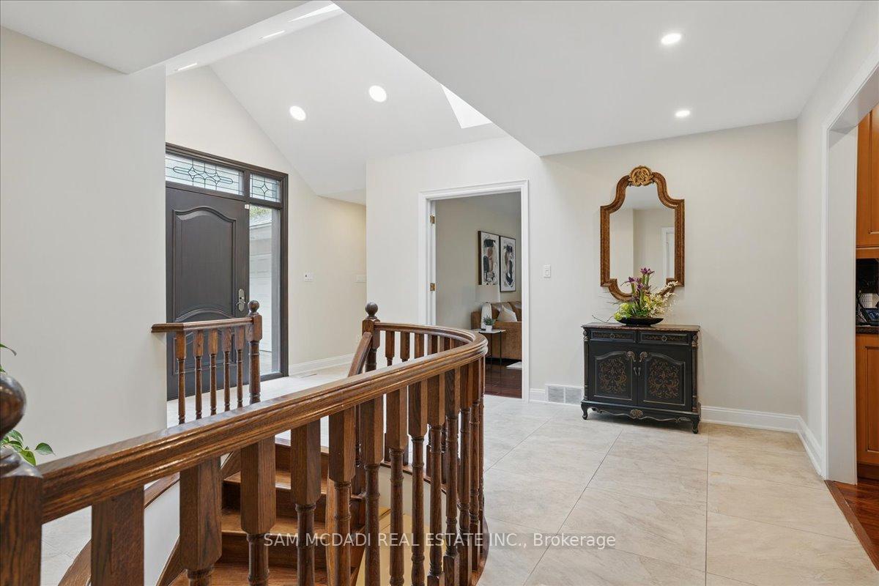
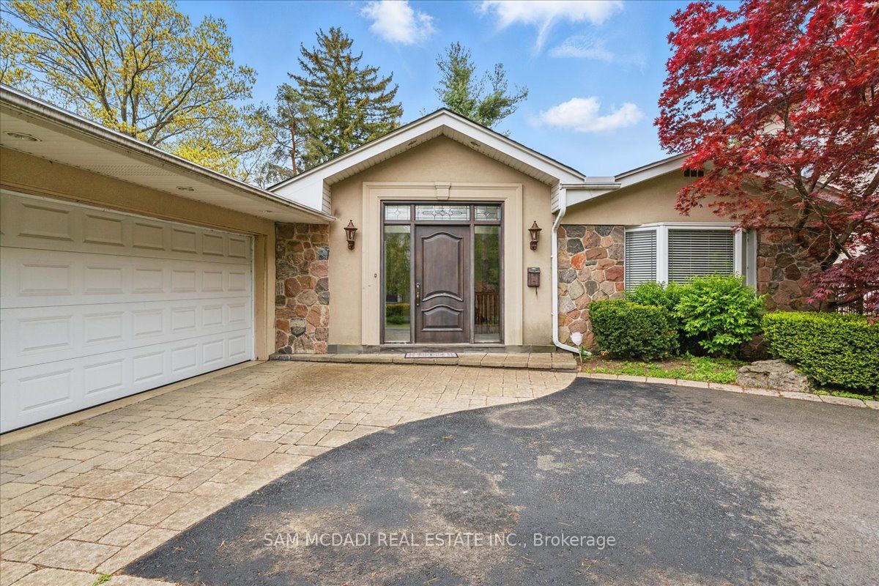
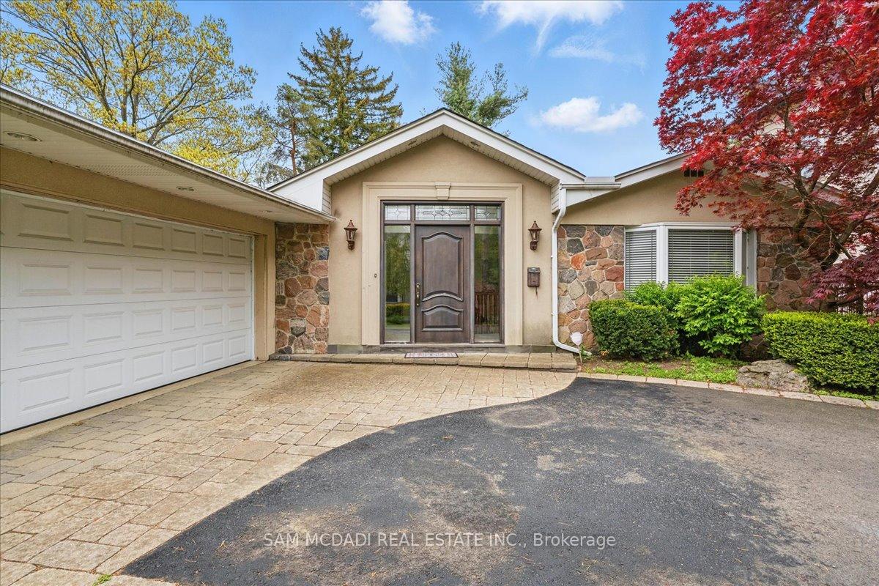
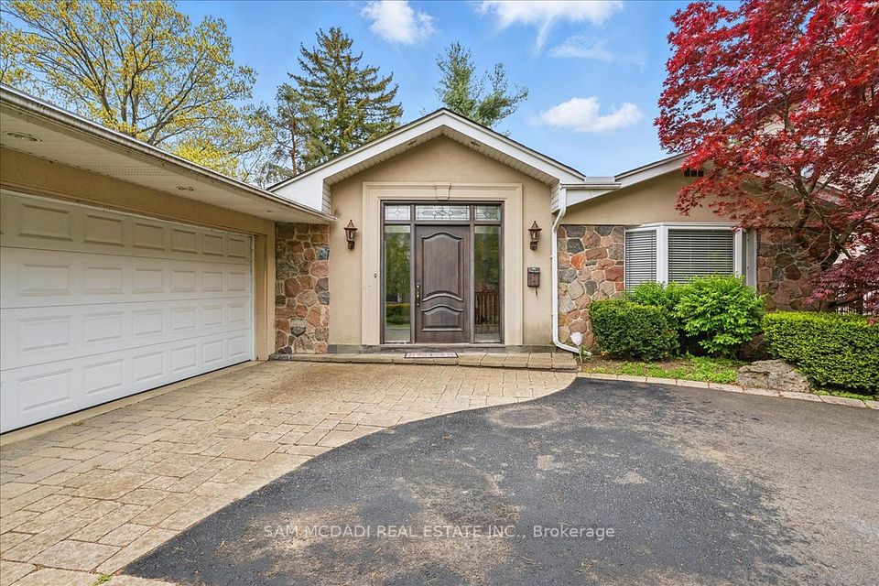
Limitless Opportunity for a Charming Bungalow on a Massive Lot in Prestigious Gordon Woods!!! This home on a sprawling lot opens the door to endless possibilities, whether you're looking to settle in now, personalize over time, or build your dream home from the ground up, this rare property gives you the freedom to do it all . Freshly painted from top to bottom, the home features 3+1 Bedrooms, 3 Baths, a bright and functional layout, and timeless charm throughout. The heart being a stunning chefs kitchen, complete with high-end stainless-steel appliances, Wolf stove, and a separate prep kitchen perfect for serious cooks and entertainers alike. The kitchen opens seamlessly into the family room, boasting impressive, vaulted ceilings, a spacious airy feel ideal for both everyday living and entertaining. Also, you'll find a dining room along with the formal living room, creating the perfect setting for family meals or hosting guests. Step outside into the massive U-shaped yard, giving the sense of privacy and seclusion to enjoy the beautifully maintained pool getting all-day sun. The fully finished basement boasts upgraded hardwood floors, a custom bar, spacious rec room, games room and a cozy wood-burning fireplace creating the perfect ambiance for relaxing or entertaining guests. Additional features include an oversized two-car garage and a large driveway with ample parking for multiple vehicles. Whether you're looking to settle in right away, renovate to suit, or build your custom dream home, this property provides the ideal canvas. Ideally located just minutes from Mississauga Hospital and only a 15-minute drive to the heart of downtown Toronto,. This location offers suburban tranquility with unbeatable convenience. Enjoy proximity to top schools, parks, Lake Ontario, and the vibrant communities of Port Credit and Lakeview. Don't miss this rare chance to own in one of the city's most coveted communities, with space, flexibility, and opportunity all in one.
Property Highlights
For Sale
MLS NO.
W12165848
Type
Residential Freehold
Sub Type
Detached
Bedrooms
4
Bathrooms
3
Parking
8.0
Garage
Yes
Complete Property Details
Property Type
Residential Freehold
Sub Type
Detached
Transaction Type
For Sale
Status
Expired
Contract Status
Unavailable
MLS® Number
W12165848
Living Area Range
2000-2500
Total Bedrooms
4
Bedrooms Above Grade
3
Bedrooms Below Grade
1
Total Bathrooms
3
Total Kitchens
1
Kitchens Above Grade
1
Rooms Above Grade
8
Rooms Below Grade
3
Interior Features
Bar Fridge, Carpet Free, Primary Bedroom - Main Floor
Fireplace
Yes
Fireplace Features
Natural Gas, Wood
Central Vacuum Yn
No
Construction
Stucco (Plaster), Stone
Roof
Shingles
Lot Width
105.0
Lot Size
14613.9
Lot Size Units
SquareFeet
Parking Features
Private Double
Parking Total
8.0
Covered Spaces
2.0
Garage Type
Attached
Garage
Yes
Pool
Inground
Direction Facing
South
Cooling
Central Air
Heat Source
Gas
Heat Type
Forced Air
Internet Address Display Yn
Yes
Internet Entire Listing Display Yn
Yes
Full Address
2076 Autumn Breeze Drive S, Mississauga, ON L5B 1R4
City
Mississauga
Neighbourhood
Cooksville
County / Region
Peel
Province / State
ON
Postal Code
L5B 1R4
Cross Street
Hurontario and Harborn
Directions
East on Harborn from Hurontario and then a right on Autumn Breeze Dr. S.
Country
CA
List Price
$2,598,000
Annual Taxes
$11,208
Tax Year
2024
Legal Description
LT 1, PL 674 ; CITY OF MISSISSAUGA
Possession Type
30-59 days
Possession Details
Flexible
Listing Office
SAM MCDADI REAL ESTATE INC.
Board
Toronto Regional Real Estate Board
Original Entry
2025-05-22T16:12:36Z
Media Updated
2025-05-24T18:24:50Z
Photos Updated
2025-05-24T18:24:50Z
Last Modified
2025-09-07T18:26:06Z
System Modified
2026-03-23T18:14:40.539793Z
MLS Status
Expired
Architectural Style
Bungalow
Basement
Finished
Co List Office Name
SAM MCDADI REAL ESTATE INC.
Ddfyn
Yes
Expiration Date
2025-11-14
Foundation Details
Concrete
Heat Source Multi
Gas
Heat Type Multi
Forced Air
Hstapplication
Included In
Link Yn
No
Occupant Type
Owner
Originating System Id
A00001796
Parcel Number
133580057
Parking Spaces
6
Public Remarks
Limitless Opportunity for a Charming Bungalow on a Massive Lot in Prestigious Gordon Woods!!! This home on a sprawling lot opens the door to endless possibilities, whether you're looking to settle in now, personalize over time, or build your dream home from the ground up, this rare property gives you the freedom to do it all . Freshly painted from top to bottom, the home features 3+1 Bedrooms, 3 Baths, a bright and functional layout, and timeless charm throughout. The heart being a stunning chefs kitchen, complete with high-end stainless-steel appliances, Wolf stove, and a separate prep kitchen perfect for serious cooks and entertainers alike. The kitchen opens seamlessly into the family room, boasting impressive, vaulted ceilings, a spacious airy feel ideal for both everyday living and entertaining. Also, you'll find a dining room along with the formal living room, creating the perfect setting for family meals or hosting guests. Step outside into the massive U-shaped yard, giving the sense of privacy and seclusion to enjoy the beautifully maintained pool getting all-day sun. The fully finished basement boasts upgraded hardwood floors, a custom bar, spacious rec room, games room and a cozy wood-burning fireplace creating the perfect ambiance for relaxing or entertaining guests. Additional features include an oversized two-car garage and a large driveway with ample parking for multiple vehicles. Whether you're looking to settle in right away, renovate to suit, or build your custom dream home, this property provides the ideal canvas. Ideally located just minutes from Mississauga Hospital and only a 15-minute drive to the heart of downtown Toronto,. This location offers suburban tranquility with unbeatable convenience. Enjoy proximity to top schools, parks, Lake Ontario, and the vibrant communities of Port Credit and Lakeview. Don't miss this rare chance to own in one of the city's most coveted communities, with space, flexibility, and opportunity all in one.