12164 Hurontario Street, Brampton, ON L7A 1E6, Brampton, ON
Bed 5
Bath 2
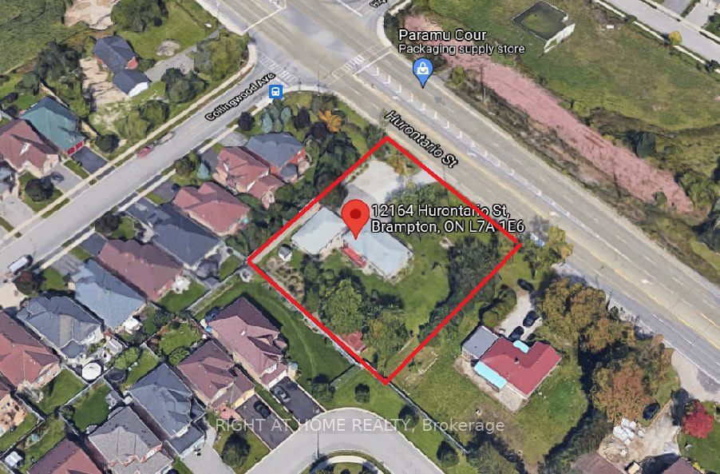
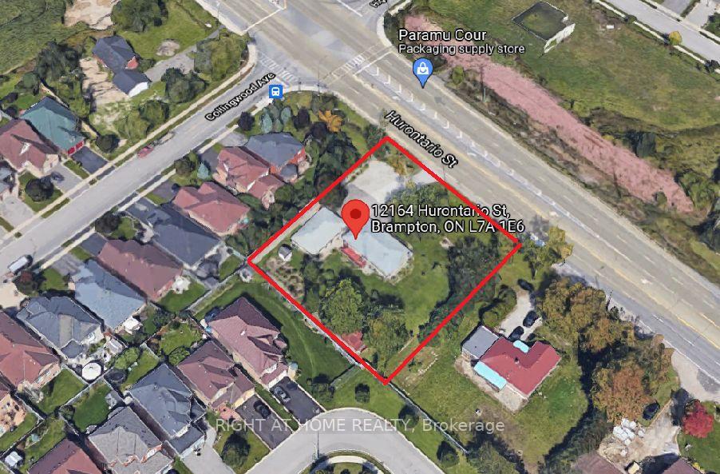
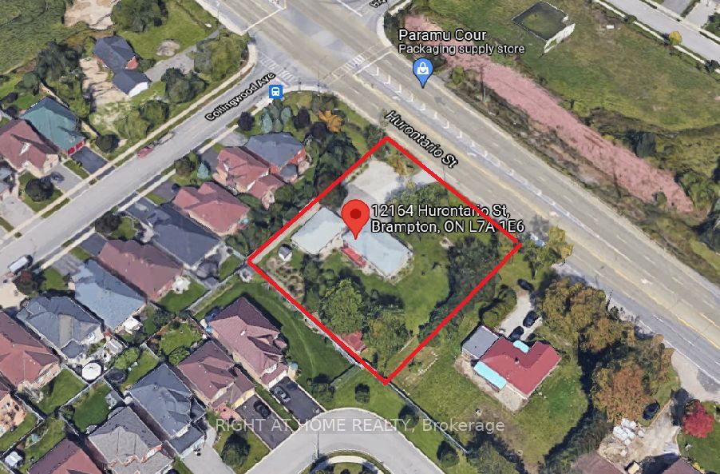
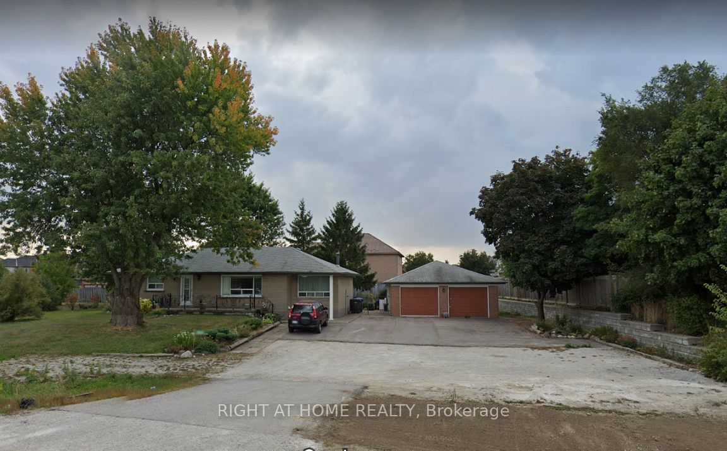
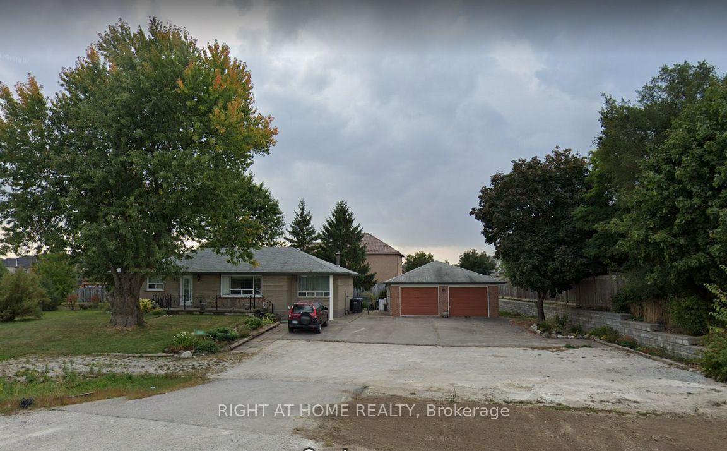
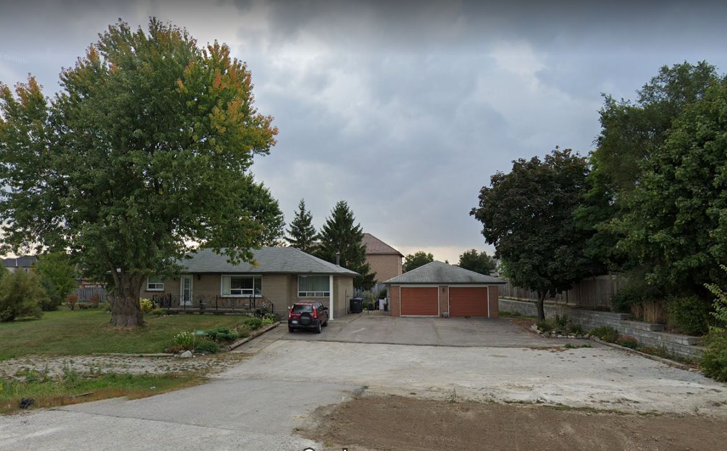
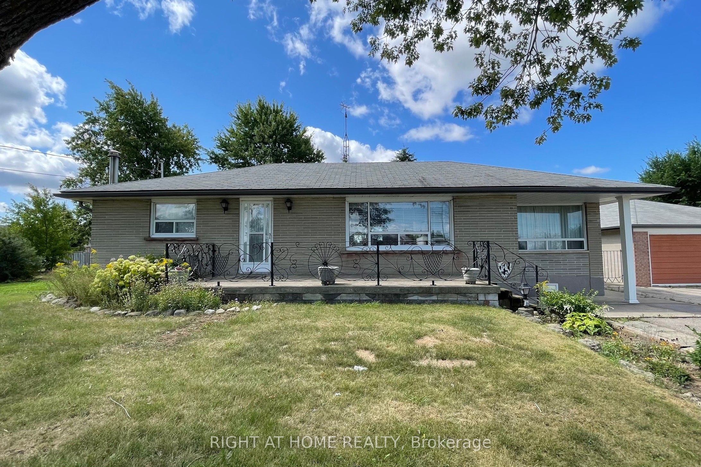
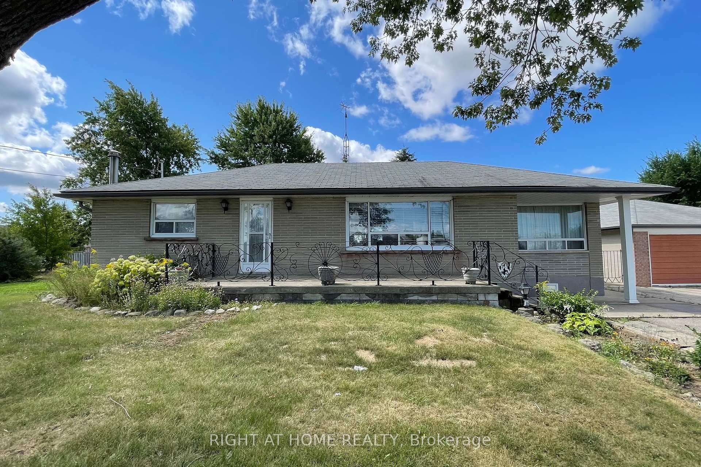
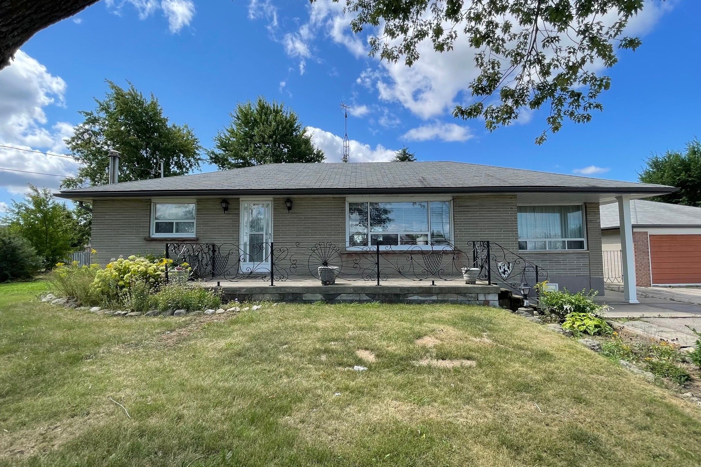
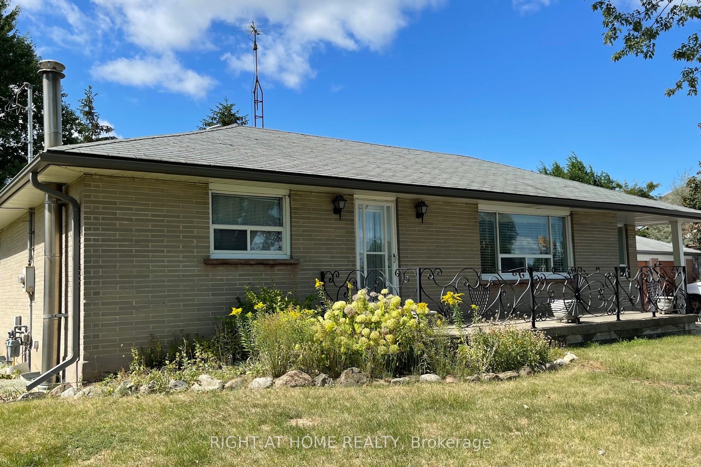
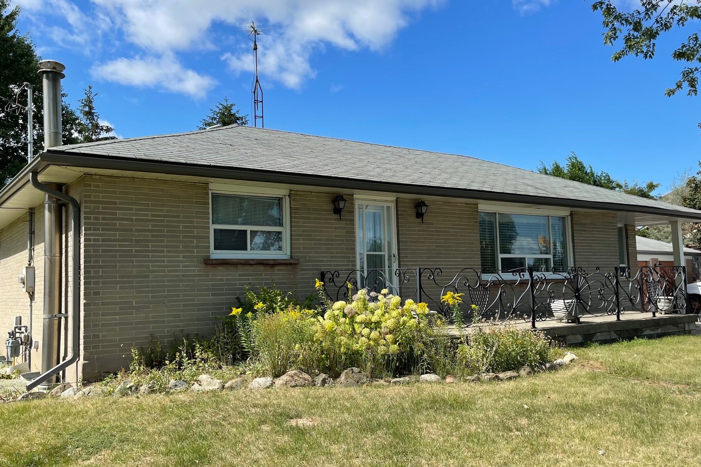
Attention To Investors & Developers! Well Maintained Detached Corner Bungalow On 150X165 Straight Lot. Separate Entrance To Basement W/ Kitchen & 2-Bedroom. Good Rent On Main Floor And Basement To Cover The Mortgage Before Construct Homes Later. Possible Rezoning For Detaches, Towns, Commercial Building On 150X165 Lot. Check W/ City Of Brampton! Roof Replaced in 2023, New Furnace 2021, Tankless Water Heater 2024(Rental),Main Floor Kitchen Gas Hookup(2024). Full Basement Renovation(2024) and Basement Waterproofing(2024). Steps To Hwy 410 And Hwy 10, Transit, Tim, Sobeys, Shopper Drugmart.
Property Highlights
For Sale
MLS NO.
W12166008
Type
Residential Freehold
Sub Type
Detached
Bedrooms
5
Bathrooms
2
Parking
8.0
Garage
Yes
Complete Property Details
Property Type
Residential Freehold
Sub Type
Detached
Transaction Type
For Sale
Status
Expired
Contract Status
Unavailable
MLS® Number
W12166008
Living Area Range
700-1100
Total Bedrooms
5
Bedrooms Above Grade
3
Bedrooms Below Grade
2
Total Bathrooms
2
Total Kitchens
2
Kitchens Above Grade
1
Kitchens Below Grade
1
Rooms Above Grade
6
Rooms Below Grade
4
Interior Features
Other
Fireplace
No
Central Vacuum Yn
No
Construction
Brick
Roof
Asphalt Shingle
Lot Width
150.0
Parking Features
Private
Parking Total
8.0
Covered Spaces
2.0
Garage Type
Detached
Garage
Yes
Pool
None
Direction Facing
West
Cooling
None
Heat Source
Gas
Heat Type
Forced Air
Internet Address Display Yn
Yes
Internet Entire Listing Display Yn
Yes
Full Address
12164 Hurontario Street, Brampton, ON L7A 1E6
City
Brampton
Neighbourhood
Snelgrove
County / Region
Peel
Province / State
ON
Postal Code
L7A 1E6
Cross Street
Hurontario/N Of Mayfield
Directions
Hurontario/N Of Mayfield
Country
CA
List Price
$2,245,000
Annual Taxes
$5,955
Tax Year
2024
Legal Description
Pt Lt 18 Con 1 Whs Chinguacousy As In Ro536680 ; C
Possession Type
Flexible
Possession Details
flex.
Listing Office
RIGHT AT HOME REALTY
Board
Toronto Regional Real Estate Board
Original Entry
2025-05-22T16:43:35Z
Media Updated
2025-05-22T16:43:36Z
Photos Updated
2025-05-22T16:43:36Z
Last Modified
2025-08-29T05:15:41Z
System Modified
2025-10-12T10:00:09.091065Z
MLS Status
Expired
Architectural Style
Bungalow
Basement
Finished, Separate Entrance
Board Property Type
Free
Ddfyn
Yes
Expiration Date
2025-08-28
Foundation Details
Concrete Block
Heat Source Multi
Gas
Heat Type Multi
Forced Air
Heating Yn
Yes
Hstapplication
Included In
Link Yn
No
Occupant Type
Owner
Originating System Id
A00001796
Parking Spaces
6
Public Remarks
Attention To Investors & Developers! Well Maintained Detached Corner Bungalow On 150X165 Straight Lot. Separate Entrance To Basement W/ Kitchen & 2-Bedroom. Good Rent On Main Floor And Basement To Cover The Mortgage Before Construct Homes Later. Possible Rezoning For Detaches, Towns, Commercial Building On 150X165 Lot. Check W/ City Of Brampton! Roof Replaced in 2023, New Furnace 2021, Tankless Water Heater 2024(Rental),Main Floor Kitchen Gas Hookup(2024). Full Basement Renovation(2024) and Basement Waterproofing(2024). Steps To Hwy 410 And Hwy 10, Transit, Tim, Sobeys, Shopper Drugmart.